5101 NE 121ST AVE 40, Vancouver, WA, 98682 - Paris Group Realty
Save
Ask
Tour
Hide
Share
$179,900
2 Days On Site

5101 NE 121ST AVE 40
Vancouver, WA 98682

For Sale|Manufactured Home|Active
3
Beds
2
Total Baths
2
Full Baths
1,770
SqFt
$102
/SqFt
1987
Built
Subdivision:
CREEKSIDE ESTATES
County:
Clark
Listing courtesy of Mollie Bradshaw of Premiere Property Group, LLC (360) 909-9141
Upcoming Open Houses
Sat, Sep 26, 10:00 AM - 12:00 PM
Sun, Sep 27, 10:00 AM - 12:00 PM
5101 NE 121ST AVE 405101 NE 121ST AVE 405101 NE 121ST AVE 405101 NE 121ST AVE 40
Save
Ask
Tour
Hide
Share

Mortgage Calculator

Monthly Payment (Est.)

Enter an interest rate to see your estimated monthly payment.
Calculator powered by Showcase IDX, a Constellation1 Company. Copyright ©2026 Information is deemed reliable but not guaranteed.

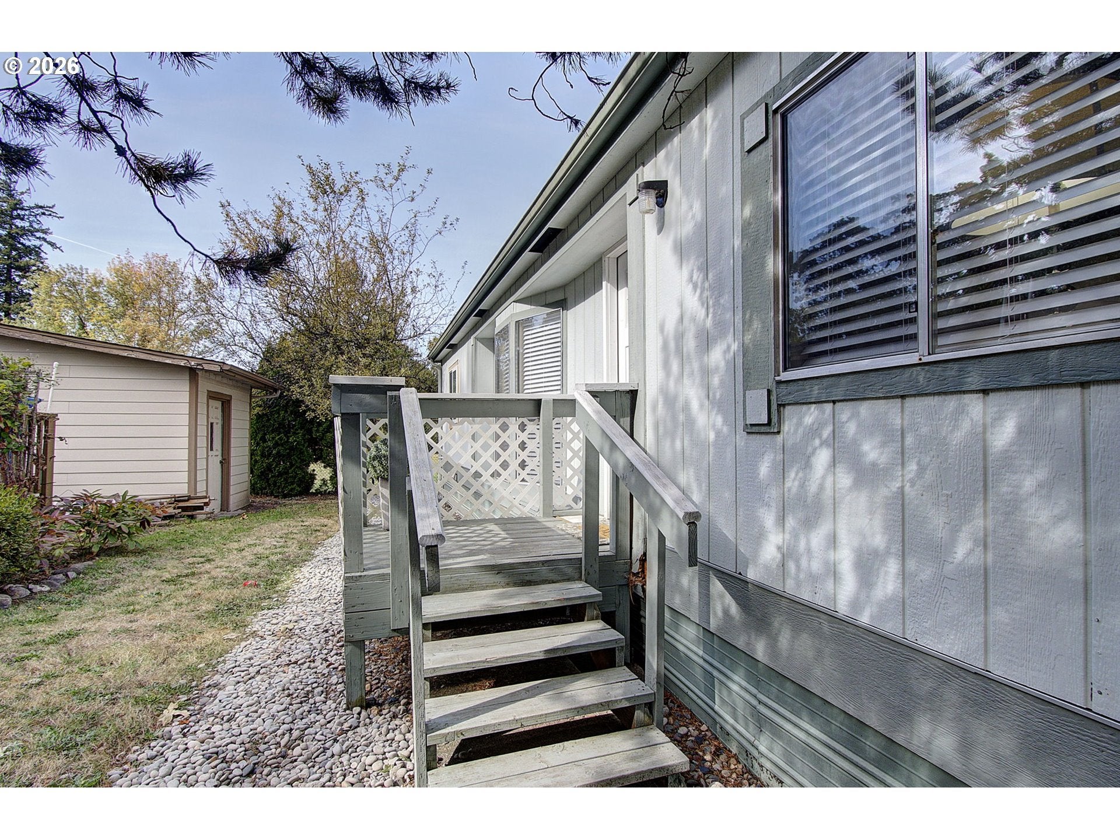
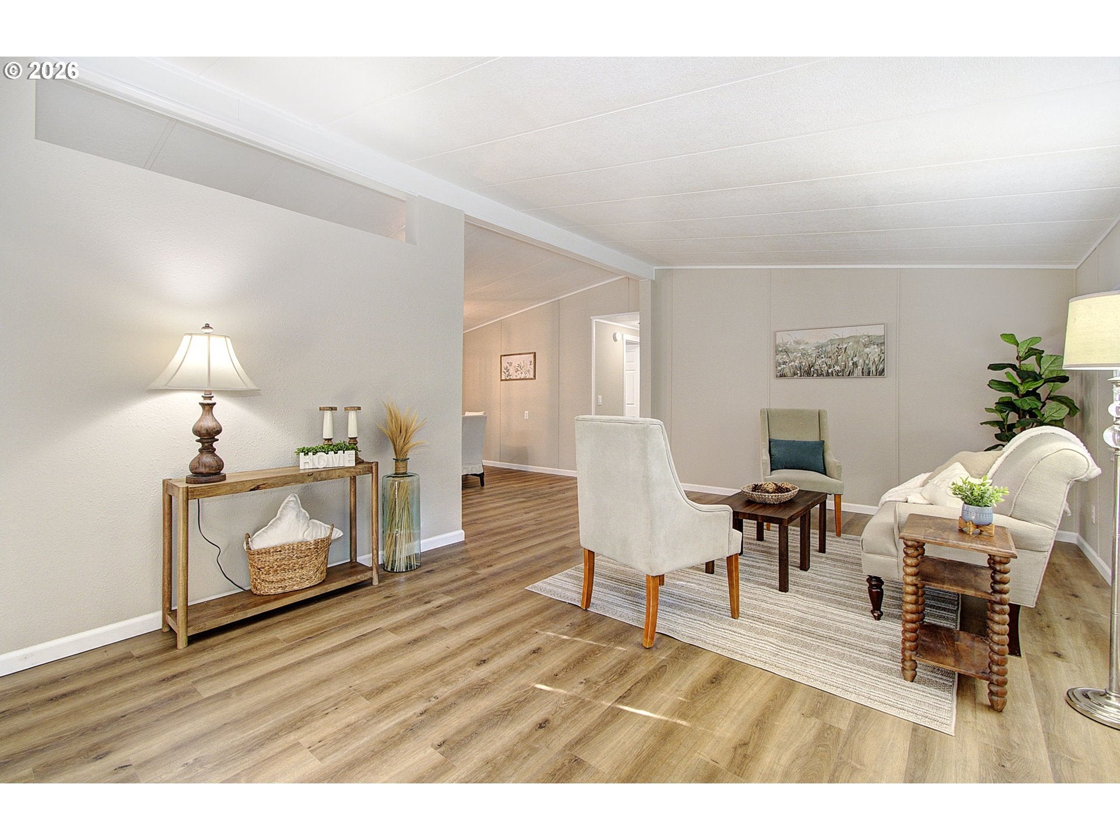
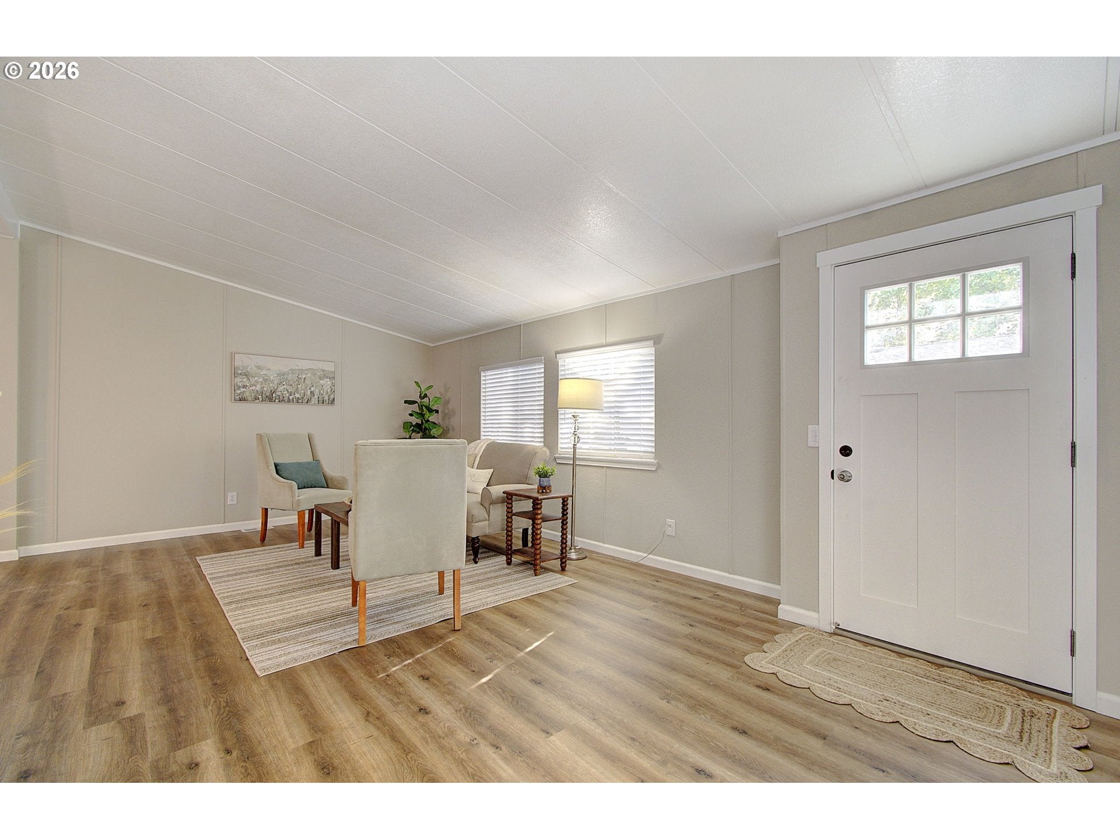
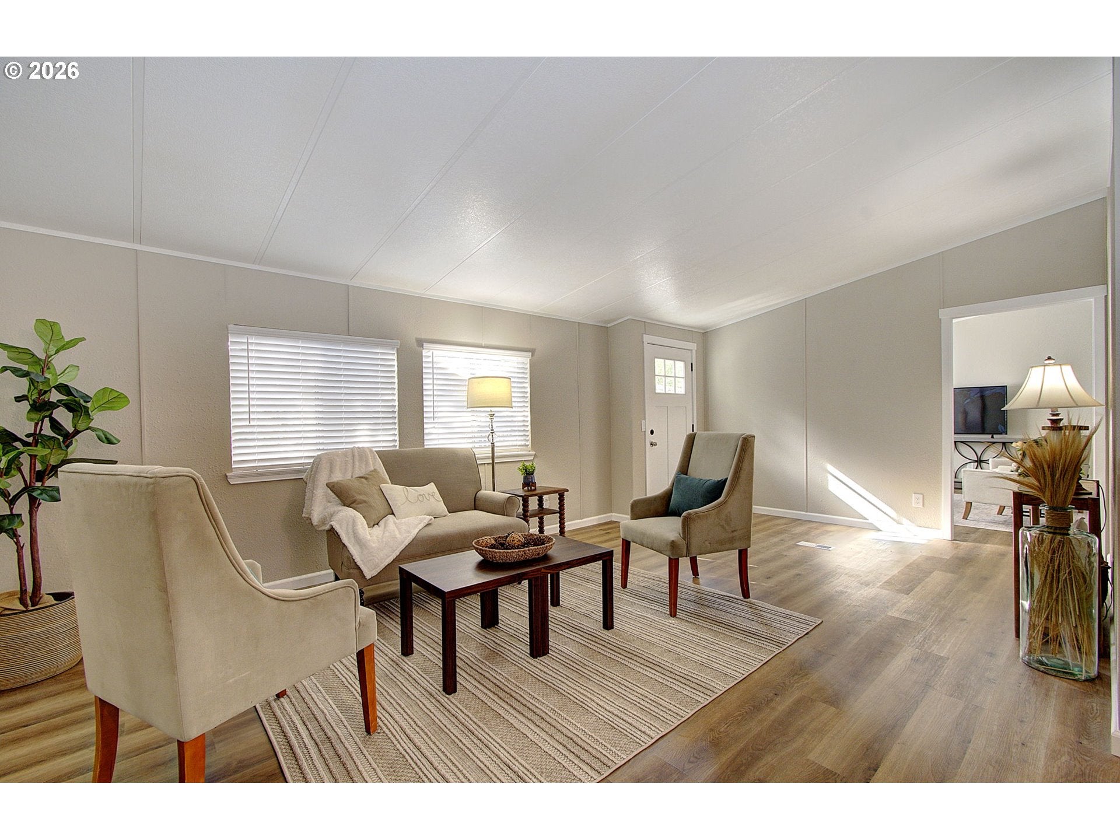
Beautifully remodeled 3-bedroom, 2-bath double-wide manufactured home with 1,770 square feet of living space in highly desirable Creekside Estates, an over-55 community in Vancouver. The home features large bedrooms, two spacious living areas including a living room and family room, and a large kitchen with plenty of room for cooking and entertaining. The entire home has been professionally remodeled with new paint and flooring, a brand-new beautiful kitchen with new cabinets, countertops and fixtures, and all new appliances. Everything is fresh, updated and move-in ready. Creekside Estates is a well-established 55+ community with a recreation center, indoor pool and a full schedule of activities and events. The community is centrally located in Vancouver with easy access to shopping, restaurants and other conveniences. Creekside Estates is a popular community with a strong reputation, and homes here are highly sought after.

Save
Ask
Tour
Hide
Share
Listing Snapshot
Price 
$179,900
Days On Site 
2 Days
Bedrooms 
3
Inside Area (SqFt) 
1,770 sqft
Total Baths 
2
Full Baths 
2
Partial Baths 
N/A
Lot Size 
N/A
Year Built 
1987
MLS® Number 
798051511
Status 
Active
Property Tax 
$1,413.12
HOA/Condo/Coop Fees 
N/A
Sq Ft Source 
N/A
Friends & Family
Recent Activity
19 hours agoListing updated with changes from the MLS®
3 days agoListing first seen on site
General Features
Land Lease 
Yes
Lease Amount 
$945.0
Lease Expiration Date 
2027-09-21
Parking 
CarportDriveway
Property Sub Type 
Manufactured Home
Sewer 
Public Sewer
Special Circumstances 
Real Estate Owned
SqFt Total 
1770
Style 
DoubleWideManufactured
Water Source 
Public
Interior Features
Appliances 
DishwasherDisposalFree-Standing RangeRange Hood
Basement 
Crawl Space
Cooling 
Heat Pump
Heating 
Forced AirHeat Pump
Interior 
Vaulted Ceiling(s)High Ceilings
Window Features 
Double Pane WindowsSkylight(s)
Bedroom 1 
Level - MainDescription - _2ndBedroom
Bedroom 2 
Level - MainDescription - _3rdBedroom
Dining Room 
Level - MainDescription - DiningRoom
Family Room 
Level - MainDescription - FamilyRoom
Great Room 
Description - GreatRoom
Kitchen 
Level - MainDescription - Kitchen
Laundry 
Level - MainDescription - Laundry
Living Room 
Level - MainDescription - LivingRoom
Master Bedroom 
Level - MainDescription - PrimaryBedroom
Save
Ask
Tour
Hide
Share
Exterior Features
Lot Features 
Level
Roof 
Composition
Windows/Doors 
Double Pane WindowsSkylight(s)
Community Features
MLS Area 
_22
Senior Community 
Yes
Financing Terms Available 
CashConventional
Roads 
Paved
Schools
School District
Unknown
Elementary School
Image
Middle School
Covington
High School
Heritage
Listing courtesy of Mollie Bradshaw of Premiere Property Group, LLC (360) 909-9141


The content relating to real estate for sale on this website comes in part from the IDX program of the RMLS™ of Portland, Oregon. Real estate listings held by brokerage firms other than Premiere Property Group, LLC are marked with the RMLS™ logo, and detailed information about these properties includes the names of the listing brokers. Listing content is Copyright © 2026 RMLS™, Portland, Oregon. Some properties which appear for sale on this website may subsequently have sold or may no longer be available.

Last checked 2026-09-26 11:04 AM PDT.

All information provided is deemed reliable but is not guaranteed and should be independently verified

Neighborhood & Commute
Source: Walkscore
Disclosure: Community information and market data powered by Constellation Data Labs. Information is deemed reliable but not guaranteed.
Save
Ask
Tour
Hide
Share