6610 SW Canyon LN, Portland, OR, 97225 - Paris Group Realty
Save
Ask
Tour
Hide
Share
$650,000
New Listing

6610 SW Canyon LN
Portland, OR 97225

For Sale|Single Family Residence|Active
3
Beds
2
Total Baths
2
Full Baths
2,185
SqFt
$297
/SqFt
1930
Built
Subdivision:
West Slope
County:
Washington
Listing courtesy of Beverly Moser of John L. Scott (503) 789-5417
Upcoming Open Houses
Sat, Aug 15, 3:00 PM - 5:00 PM
Sun, Aug 16, 11:00 AM - 1:00 PM
Tue, Aug 18, 12:00 PM - 2:00 PM
6610 SW Canyon LN6610 SW Canyon LN6610 SW Canyon LN6610 SW Canyon LN
Save
Ask
Tour
Hide
Share

Mortgage Calculator

Monthly Payment (Est.)

$2,966
Calculator powered by Showcase IDX, a Constellation1 Company. Copyright ©2026 Information is deemed reliable but not guaranteed.

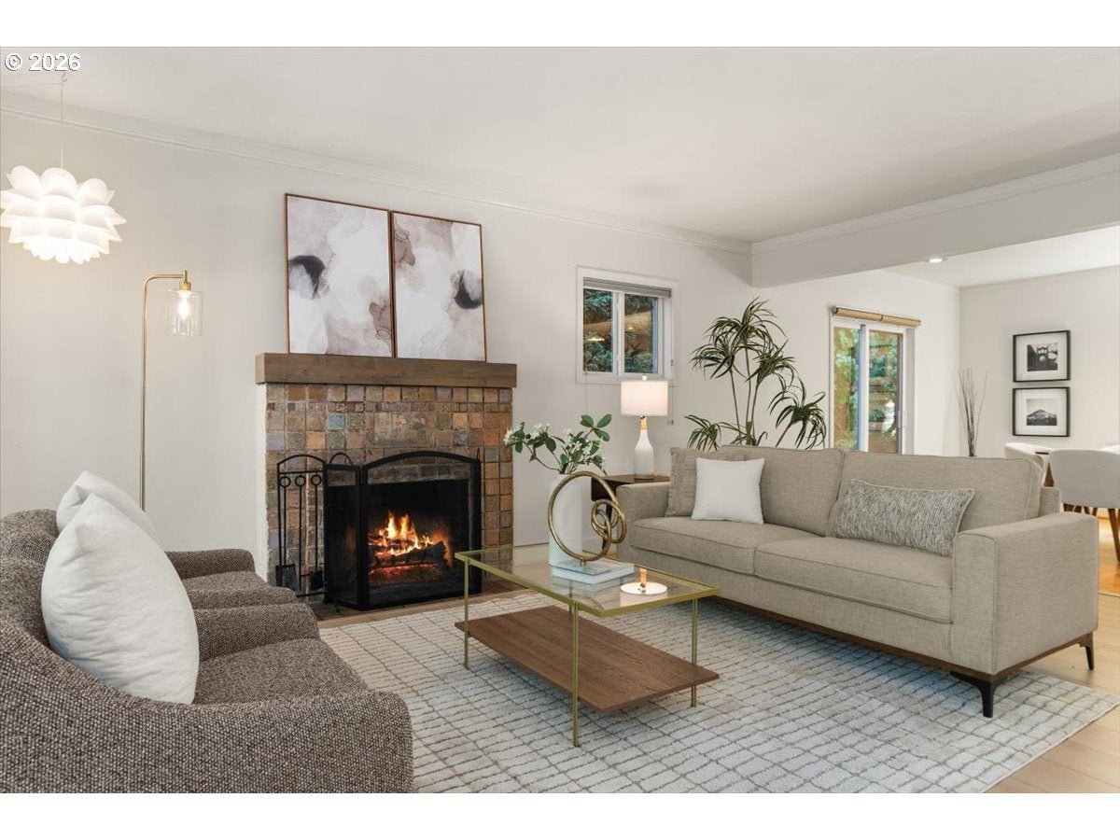
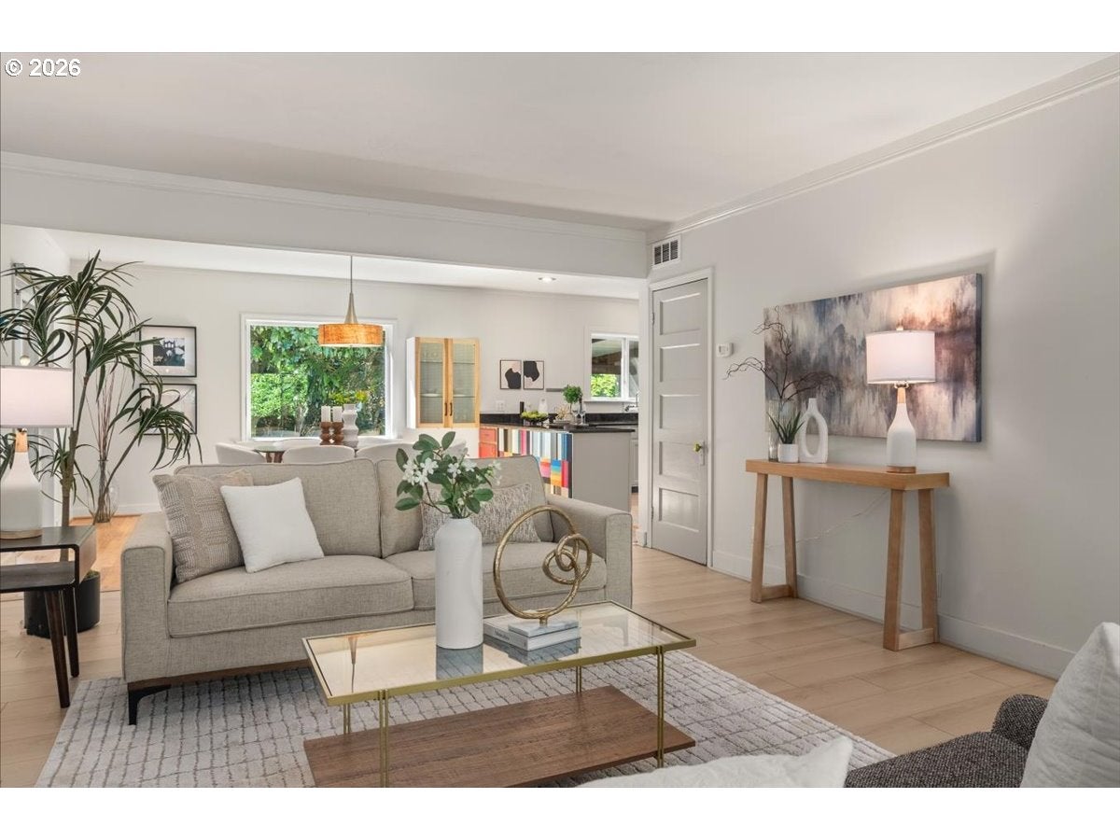
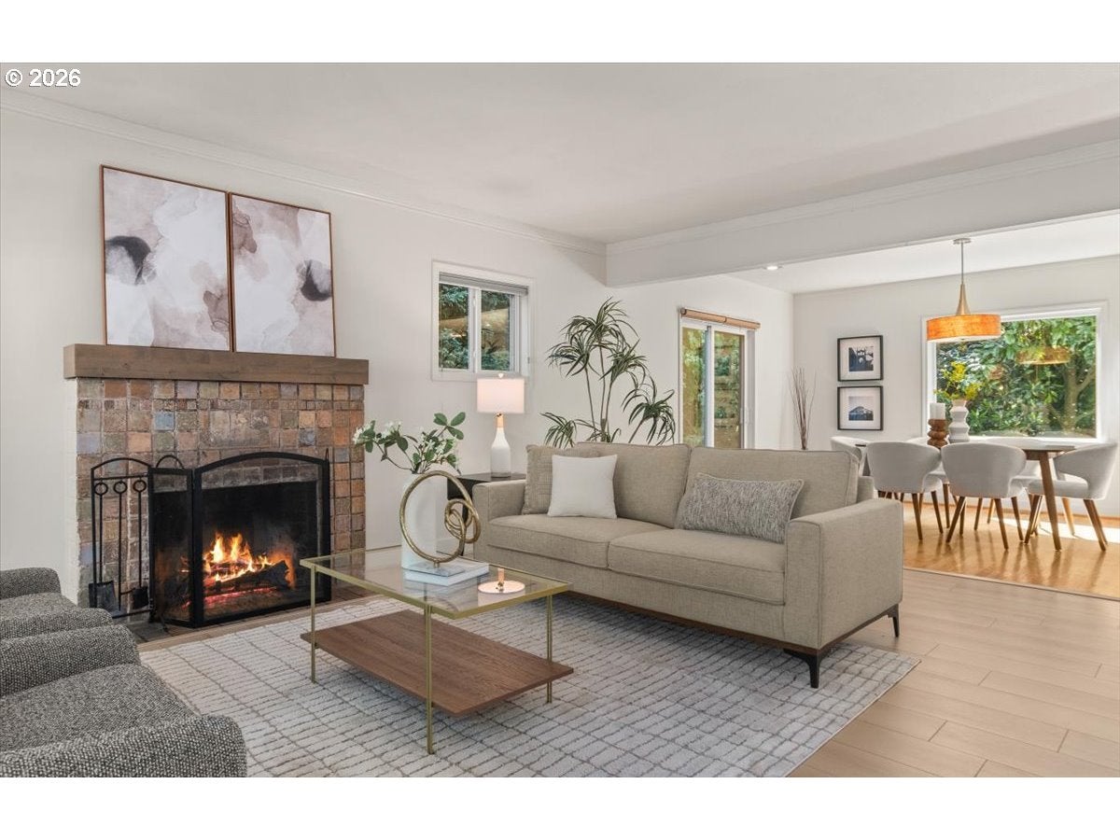
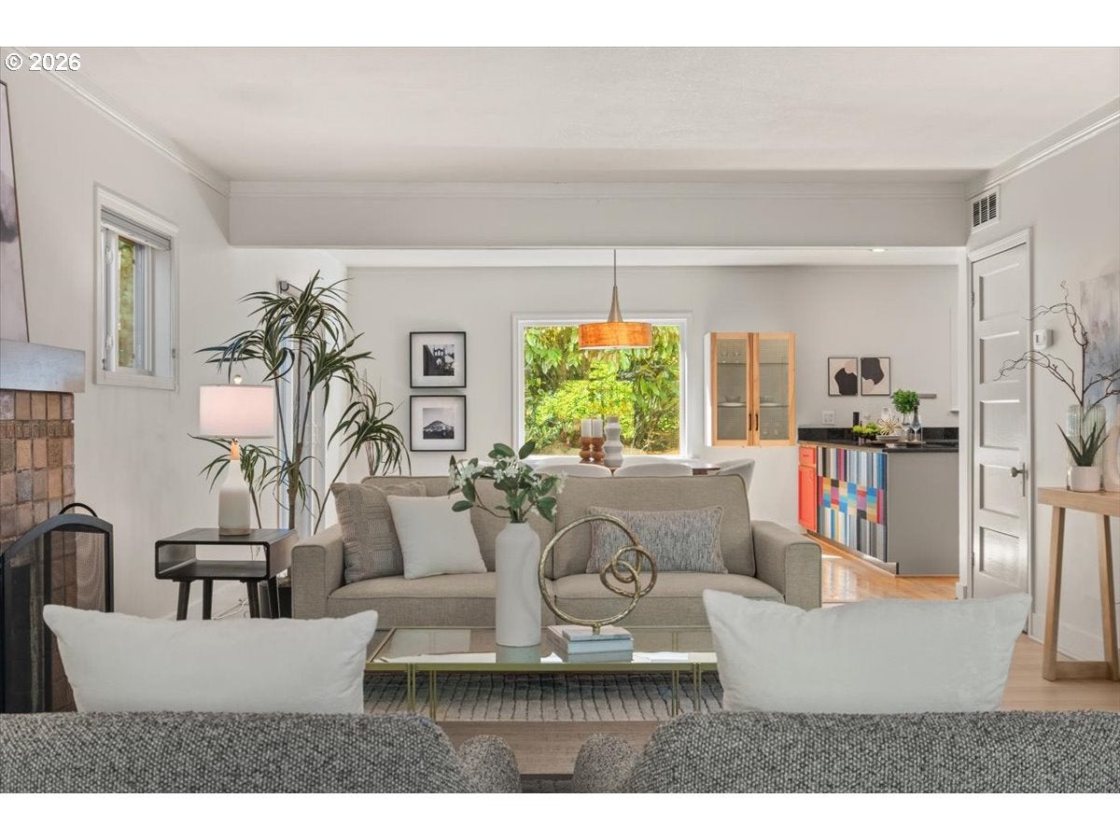
Please join us for an Open House on Saturday, 8/15, 3-5pm, Sunday, 8/16, 11am-1pm and Tuesday, 8/18, 12-2pm. A private backyard oasis, an enviable close-in location, and timeless 1930 bungalow character come together on this exceptional .23-acre West Slope property, recently enhanced by over $34,000 in improvements. A welcoming arbor, stone pavers, and water feature lead to a beautifully landscaped setting where lush hedges create privacy and expansive windows bring the gardens and natural light indoors. The main level offers 1,173 square feet of living space, with an open-concept living area, wood and LVP floors, and a wood-burning fireplace. The primary suite features a walk-in closet and private bath. A warm, wood-paneled office with French doors provides a peaceful place to work or unwind. The addition of a stackable washer and dryer in the kitchen could make main-level living especially convenient. Upstairs, mini splits in both bedrooms provide year-round comfort. The backyard truly sets this property apart, with a spacious covered patio for year-round dining, a gas firepit for evenings under the stars, landscape lighting, generous dog run, tool shed, and outdoor storage. An unexpected bonus, an additional portion of the property extends behind the neighboring lot, creating valuable space for gardening, chickens, storage, or your own creative vision. The lower level offers abundant storage and a versatile bonus room ideal for hobbies, gaming or a workshop. Enjoy a walkable neighborhood near parks, library, and pool, just 7 minutes to downtown Portland, with quick access to OHSU, PSU, Highways 26 and 217, the Oregon Zoo, transit, shopping, dining, and everyday essentials. Located in the sought-after Lincoln school cluster with lower Washington County taxes. Come see this special property and discover all it has to offer! Schedule your private tour today!

Save
Ask
Tour
Hide
Share
Listing Snapshot
Price 
$650,000
Days On Site 
0 Days
Bedrooms 
3
Inside Area (SqFt) 
2,185 sqft
Total Baths 
2
Full Baths 
2
Partial Baths 
N/A
Lot Size 
0.23 Acres
Year Built 
1930
MLS® Number 
793915354
Status 
Active
Property Tax 
$6,154.7
HOA/Condo/Coop Fees 
N/A
Sq Ft Source 
N/A
Friends & Family
Recent Activity
7 hours agoListing updated with changes from the MLS®
7 hours agoListing first seen on site
General Features
Acres 
0.23
Disclosures 
Disclosure
Foundation 
Concrete PerimeterOther
Land Lease 
No
Parking 
DrivewayOff Street
Property Condition 
Updated/Remodeled
Property Sub Type 
Single Family Residence
Sewer 
Public Sewer
SqFt Total 
2185
Style 
Bungalow
Water Source 
Public
Interior Features
Appliances 
Gas Water HeaterWasherDryerDishwasherFree-Standing RangeFree-Standing Refrigerator
Basement 
Crawl SpaceExterior EntryPartially Finished
Cooling 
Central Air
Fireplace 
Yes
Fireplace Features 
Wood Burning
Fireplaces 
1
Flooring 
HardwoodWoodCarpet
Heating 
Forced Air
Interior 
Pantry
Window Features 
Wood Frames
Bedroom 1 
Dimensions - 14x13Level - UpperDescription - _2ndBedroom
Bedroom 2 
Dimensions - 14x13Level - UpperDescription - _3rdBedroom
Dining Room 
Dimensions - 14x11Level - MainDescription - DiningRoom
Family Room 
Dimensions - 16x14Level - LowerDescription - FamilyRoom
Great Room 
Description - GreatRoom
Kitchen 
Dimensions - 11x11Level - MainDescription - Kitchen
Laundry 
Dimensions - 9x8Level - LowerDescription - Laundry
Living Room 
Dimensions - 18x15Level - MainDescription - LivingRoom
Master Bedroom 
Dimensions - 14x10Level - MainDescription - PrimaryBedroom
Office 
Dimensions - 11x9Level - MainDescription - Office
Storage 
Dimensions - 17x9Level - LowerDescription - Storage
Save
Ask
Tour
Hide
Share
Exterior Features
Construction Details 
Cedar
Exterior 
Dog RunFire Pit
Lot Features 
SlopedGentle SlopingLevelPrivate
Patio And Porch 
CoveredPatio
Roof 
CompositionFlat
Windows/Doors 
Wood Frames
Community Features
Financing Terms Available 
CashConventionalFHAVA Loan
MLS Area 
_148
Roads 
Paved
Schools
School District
Unknown
Elementary School
Bridlemile
Middle School
West Sylvan
High School
Lincoln
Listing courtesy of Beverly Moser of John L. Scott (503) 789-5417


The content relating to real estate for sale on this website comes in part from the IDX program of the RMLS™ of Portland, Oregon. Real estate listings held by brokerage firms other than John L. Scott are marked with the RMLS™ logo, and detailed information about these properties includes the names of the listing brokers. Listing content is Copyright © 2026 RMLS™, Portland, Oregon. Some properties which appear for sale on this website may subsequently have sold or may no longer be available.

Last checked 2026-08-11 04:30 PM PDT.

All information provided is deemed reliable but is not guaranteed and should be independently verified

Neighborhood & Commute
Source: Walkscore
Disclosure: Community information and market data powered by Constellation Data Labs. Information is deemed reliable but not guaranteed.
Save
Ask
Tour
Hide
Share