3044 SW WILBARD ST, Portland, OR, 97219 - Paris Group Realty
Save
Ask
Tour
Hide
Share
$865,000
1 Day On Site

3044 SW WILBARD ST
Portland, OR 97219

For Sale|Single Family Residence|Active
4
Beds
3
Total Baths
2
Full Baths
1
Partial Bath
2,885
SqFt
$300
/SqFt
2003
Built
Subdivision:
MARKHAM
County:
Multnomah
Listing courtesy of Beth Bonita of Windermere Realty Trust (503) 320-6813
Upcoming Open Houses
Sun, Sep 27, 11:00 AM - 1:00 PM
3044 SW WILBARD ST3044 SW WILBARD ST3044 SW WILBARD ST3044 SW WILBARD ST
Save
Ask
Tour
Hide
Share

Mortgage Calculator

Monthly Payment (Est.)

Enter an interest rate to see your estimated monthly payment.
Calculator powered by Showcase IDX, a Constellation1 Company. Copyright ©2026 Information is deemed reliable but not guaranteed.

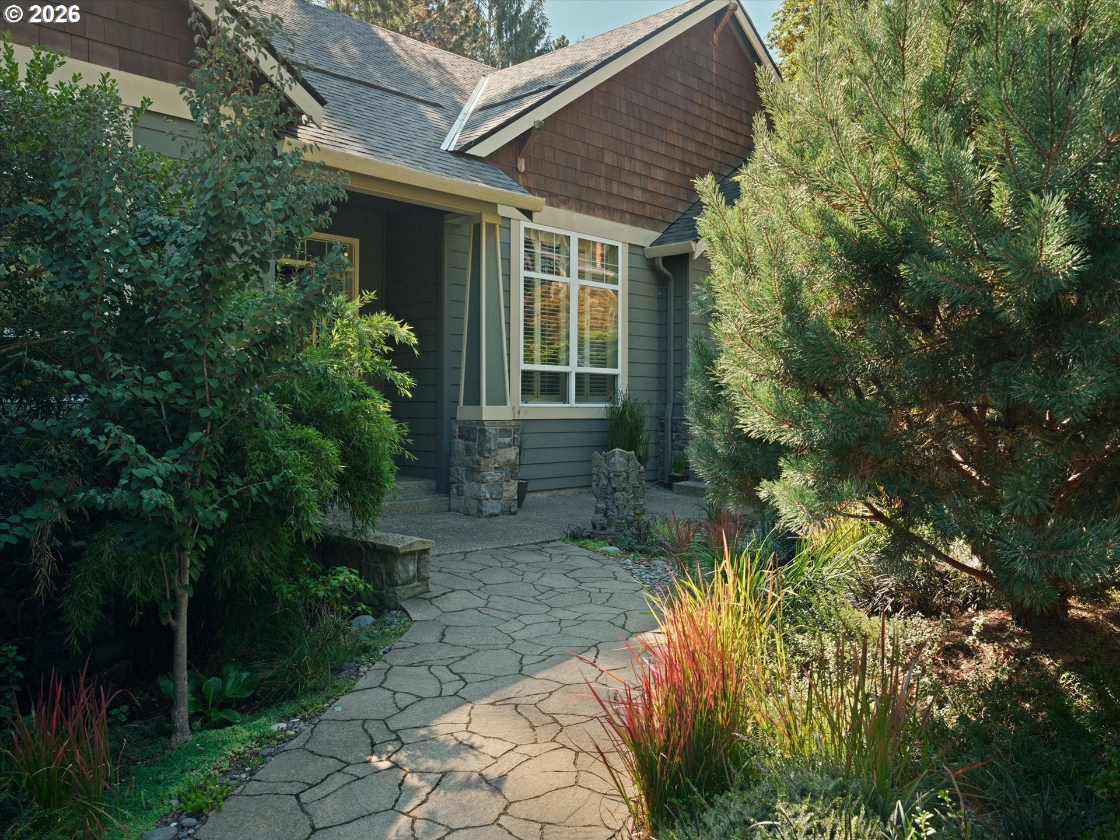
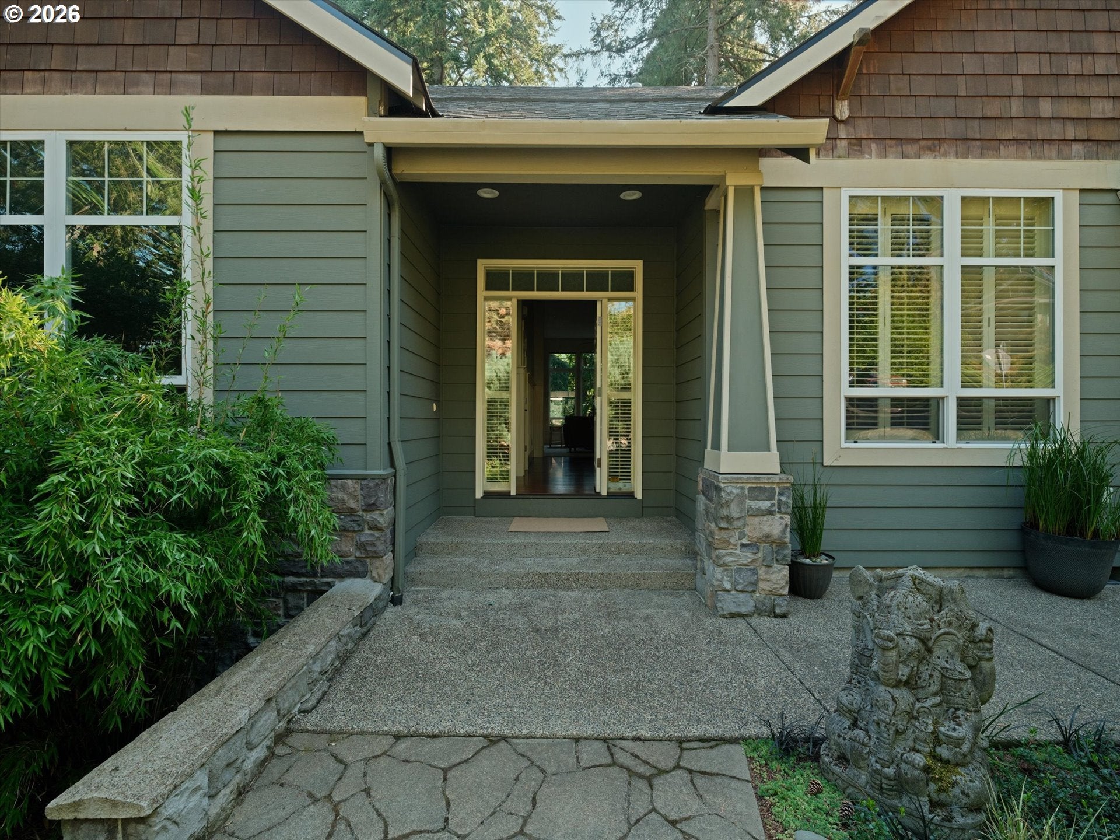
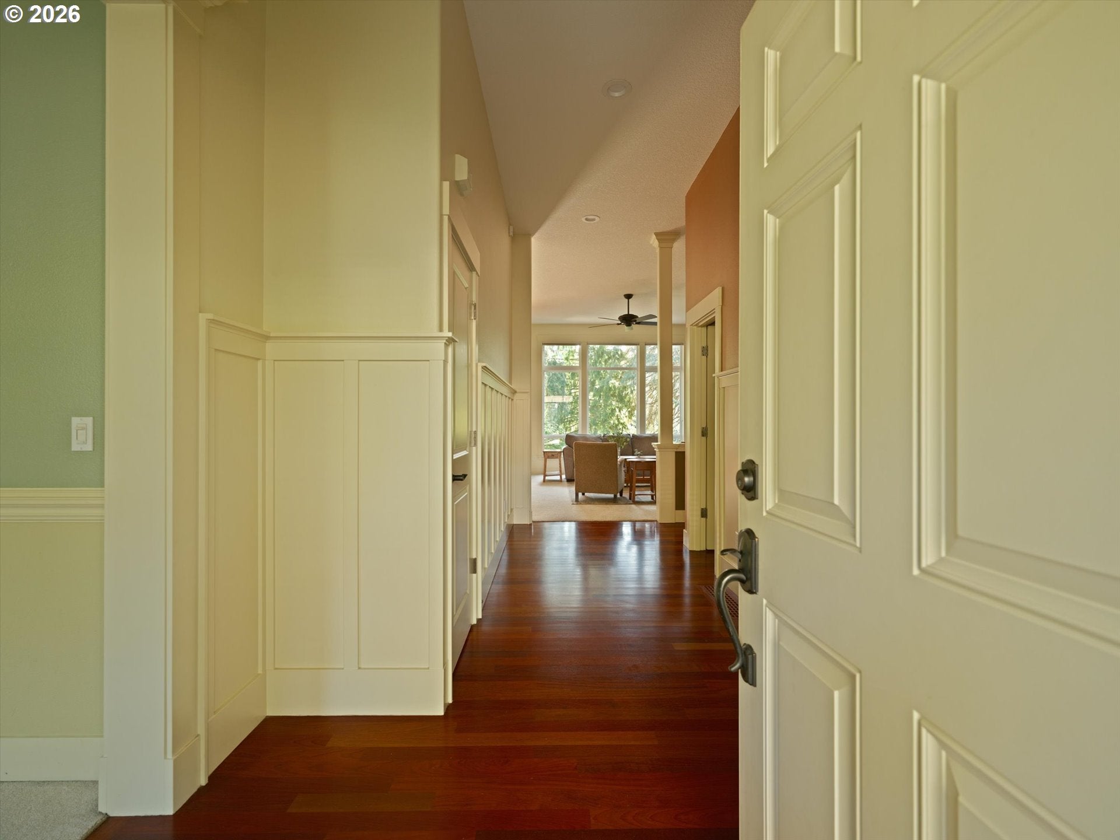
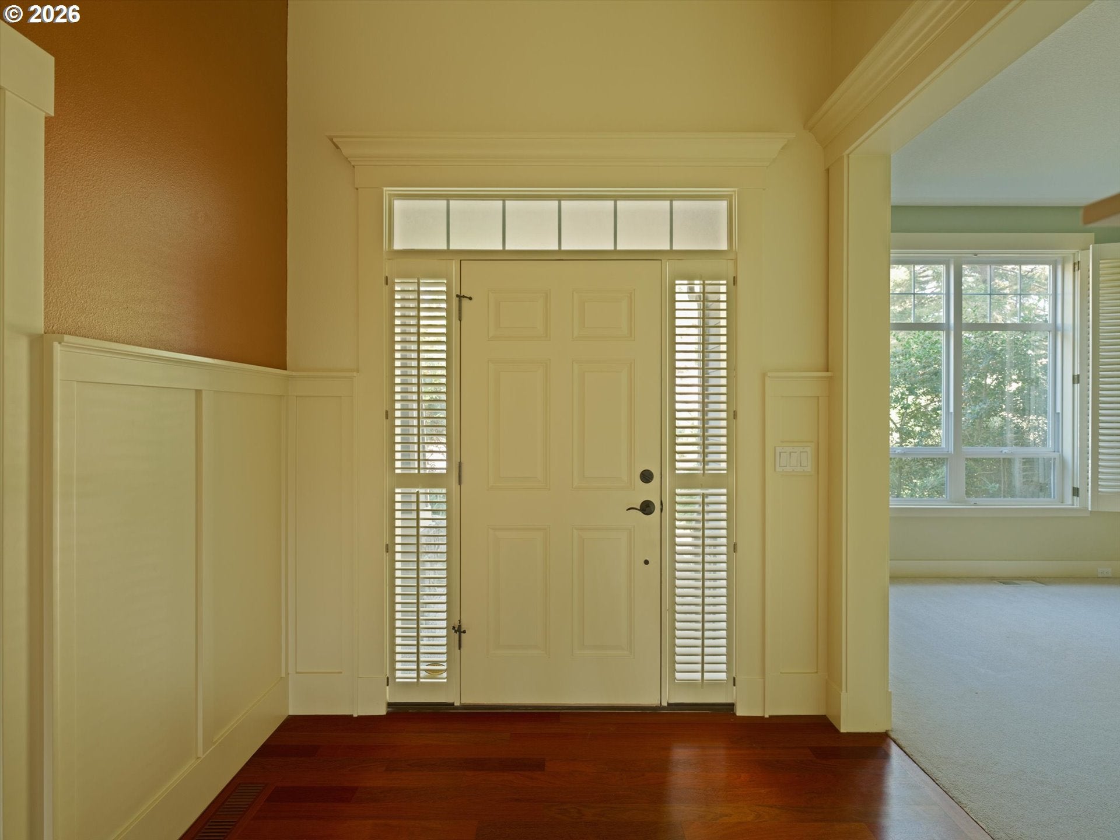
Spacious, serene, and exceptionally well cared for, this thoughtfully maintained home offers easy single-level living with an expansive daylight basement and a backyard that feels wonderfully removed from the everyday. The main level features a generous primary suite with walk-in closet and soaking tub, comfortable living spaces, and an Arts & Crafts-style gas fireplace. Downstairs, tall ceilings, a spacious den, second full bathroom, and three generously sized bedrooms offer plenty of flexibility. An expansive dedicated storage room and attached two-car garage add exceptional everyday function. Outside, mature plantings surround a large deck and winding garden paths, creating a private, meditative setting with plenty of places to linger, garden, or simply enjoy the quiet. Numerous updates offer peace of mind, including a new premium Owens Corning roof with a 50-year transferable warranty and upgraded ventilation, central air conditioning, a new 75-gallon water heater, and thoughtful lighting and system upgrades throughout. Set in the quiet Markham neighborhood of SW Portland, this location puts nature and everyday conveniences close at hand. Gabriel Park and its trails, sports courts, community garden, and open space are nearby, while Multnomah Village is just minutes away for coffee, shops, and restaurants. Easy access to Barbur Boulevard and I-5 makes getting downtown or out of town a breeze.Interested in a lower interest rate? Call the Agent to learn more about the incentive program being offered for this home through the preferred lender. [Home Energy Score = 8. HES Report at https://rpt.greenbuildingregistry.com/hes/OR10251763]

Save
Ask
Tour
Hide
Share
Listing Snapshot
Price 
$865,000
Days On Site 
1 Day
Bedrooms 
4
Inside Area (SqFt) 
2,885 sqft
Total Baths 
3
Full Baths 
2
Partial Baths 
1
Lot Size 
0.16 Acres
Year Built 
2003
MLS® Number 
790060270
Status 
Active
Property Tax 
$11,512.56
HOA/Condo/Coop Fees 
N/A
Sq Ft Source 
N/A
Friends & Family
Recent Activity
5 hours agoListing updated with changes from the MLS®
yesterdayListing first seen on site
General Features
Acres 
0.16
Attached Garage 
Yes
Disclosures 
Disclosure
Foundation 
Concrete PerimeterSlab
Garage 
Yes
Garage Spaces 
2
Land Lease 
No
Parking 
DrivewayAttachedGarage
Parking Spaces 
2
Property Sub Type 
Single Family Residence
Sewer 
Public Sewer
SqFt Total 
2885
Style 
Stories2Craftsman
Water Source 
Public
Zoning 
R7
Interior Features
Appliances 
OvenGas Water HeaterWasherDryerBuilt-In RangeDishwasherDisposalDouble OvenMicrowaveRange Hood
Basement 
DaylightPartially FinishedStorage Space
Cooling 
Central Air
Fireplace 
Yes
Fireplace Features 
Gas
Fireplaces 
1
Flooring 
HardwoodWoodCarpet
Heating 
Forced Air
Interior 
PantryHigh CeilingsSoaking Tub
Window Features 
Double Pane Windows
Bedroom 1 
Dimensions - 12x14Level - LowerDescription - _4thBedroom
Bedroom 2 
Dimensions - 13x14Level - LowerDescription - _2ndBedroom
Bedroom 3 
Dimensions - 12x13Level - LowerDescription - _3rdBedroom
Dining Room 
Dimensions - 12x13Level - MainDescription - DiningRoom
Family Room 
Dimensions - 16x19Level - LowerDescription - FamilyRoom
Great Room 
Description - GreatRoom
Kitchen 
Level - MainDescription - Kitchen
Living Room 
Dimensions - 17x17Level - MainDescription - LivingRoom
Master Bedroom 
Dimensions - 14x16Level - MainDescription - PrimaryBedroom
Office 
Dimensions - 12x12Level - MainDescription - Office
Save
Ask
Tour
Hide
Share
Exterior Features
Fencing 
Fenced
Lot Features 
SlopedWooded
Patio And Porch 
DeckPatio
Roof 
Composition
Windows/Doors 
Double Pane Windows
Community Features
MLS Area 
_148
Financing Terms Available 
CashConventionalFHAVA Loan
Schools
School District
Unknown
Elementary School
Stephenson
Middle School
Jackson
High School
Ida B Wells
Listing courtesy of Beth Bonita of Windermere Realty Trust (503) 320-6813


The content relating to real estate for sale on this website comes in part from the IDX program of the RMLS™ of Portland, Oregon. Real estate listings held by brokerage firms other than Windermere Realty Trust are marked with the RMLS™ logo, and detailed information about these properties includes the names of the listing brokers. Listing content is Copyright © 2026 RMLS™, Portland, Oregon. Some properties which appear for sale on this website may subsequently have sold or may no longer be available.

Last checked 2026-09-26 11:04 AM PDT.

All information provided is deemed reliable but is not guaranteed and should be independently verified

Neighborhood & Commute
Source: Walkscore
Disclosure: Community information and market data powered by Constellation Data Labs. Information is deemed reliable but not guaranteed.
Save
Ask
Tour
Hide
Share