10044 SW 72ND AVE, Portland, OR, 97223 - Paris Group Realty
Save
Ask
Tour
Hide
Share
$1,119,000
1 Day On Site

10044 SW 72ND AVE
Portland, OR 97223

For Sale|Single Family Residence|Active
5
Beds
4
Total Baths
3
Full Baths
1
Partial Bath
3,155
SqFt
$355
/SqFt
2025
Built
County:
Washington
Listing courtesy of Andrea Menashe of Windermere Realty Trust (503) 998-9352
Upcoming Open Houses
Sat, Sep 26, 12:00 PM - 2:00 PM
Sun, Sep 27, 12:00 PM - 2:00 PM
10044 SW 72ND AVE10044 SW 72ND AVE10044 SW 72ND AVE10044 SW 72ND AVE
Save
Ask
Tour
Hide
Share

Mortgage Calculator

Monthly Payment (Est.)

Enter an interest rate to see your estimated monthly payment.
Calculator powered by Showcase IDX, a Constellation1 Company. Copyright ©2026 Information is deemed reliable but not guaranteed.

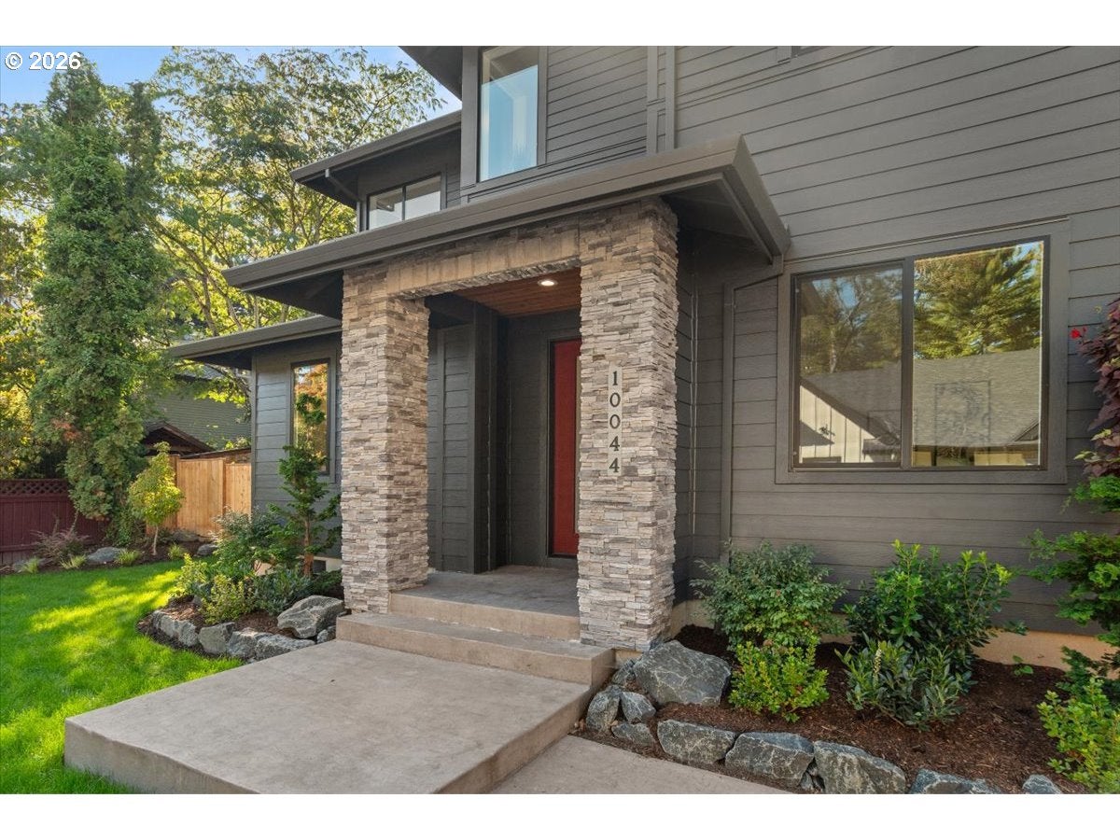
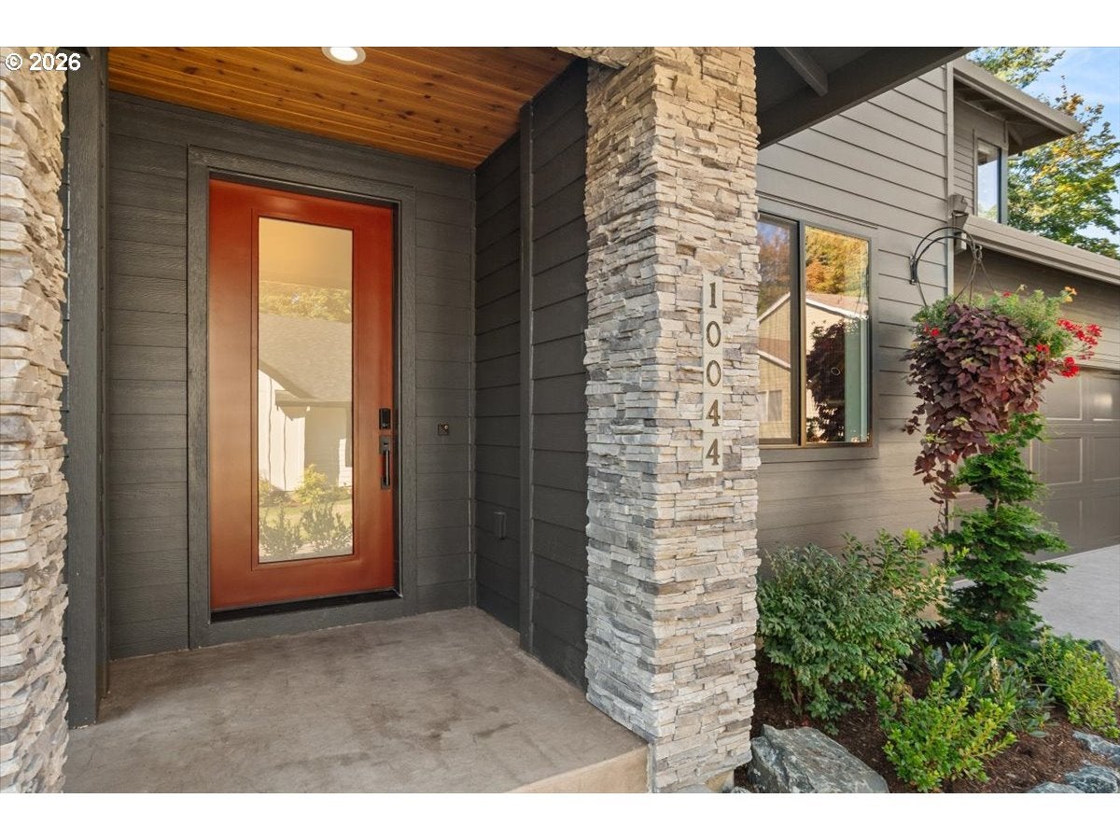
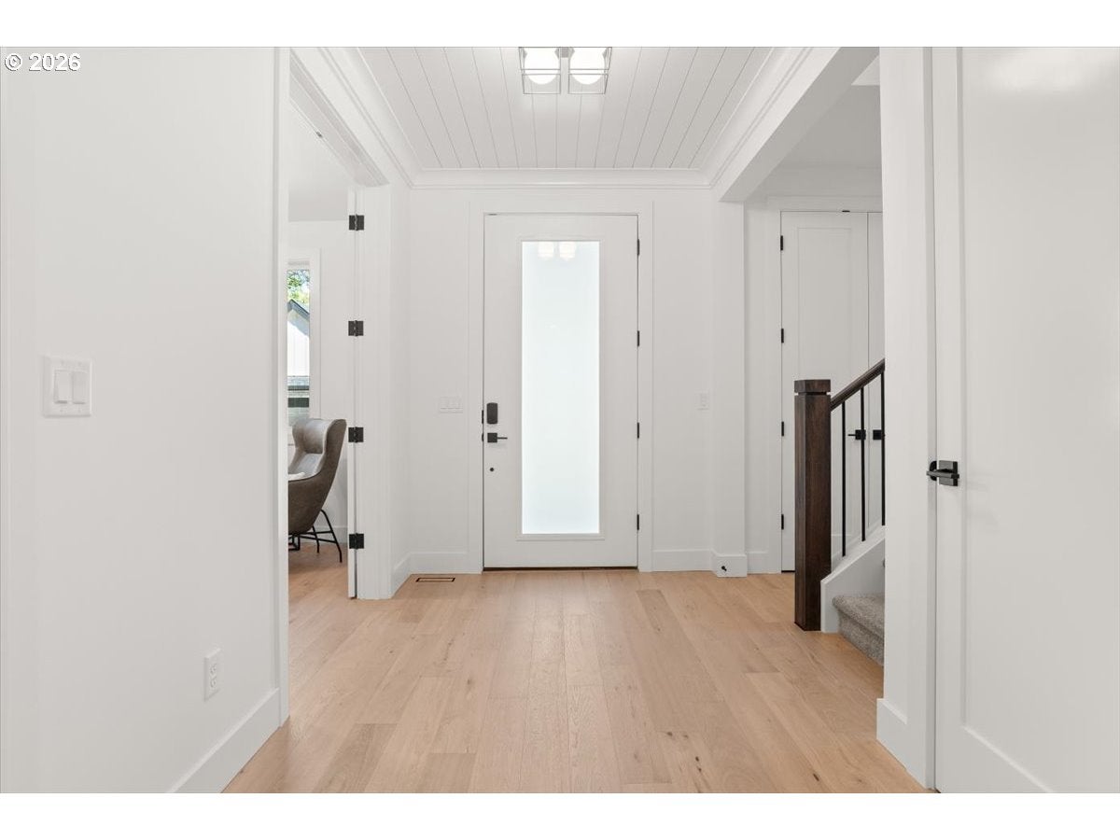
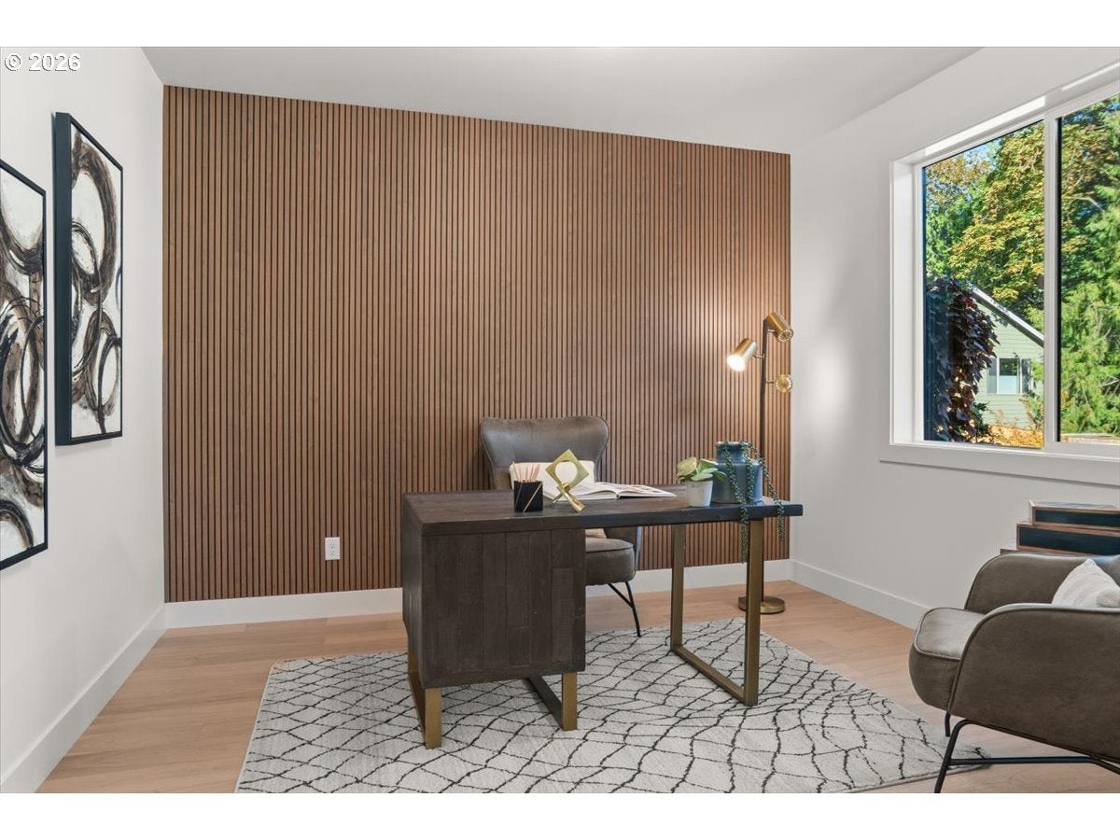
A home for those who expect more. Crafted by renowned Street of Dreams builder Westland Industries, Inc., this exceptional new construction residence delivers a rare combination of refined design, exceptional craftsmanship, modern technology, and effortless livability. With 3,155 square feet of beautifully designed living space, the home welcomes you with an elevated sense of quality from the moment you enter. The sophisticated kitchen is the centerpiece, featuring elegant quartz countertops and high-end appliances—equally impressive for entertaining guests or enjoying a quiet evening at home. Thoughtful design continues throughout, including a first-floor ensuite bedroom offering a luxurious retreat for guests, multigenerational living, or convenient main-level accommodations. Energy Star appliances and systems, a Navien tankless water heater, and an Ecobee smart thermostat provide efficiency without sacrificing comfort, while the home is pre-wired for an electric vehicle and plumbed for a central vacuum system. Outside, a fully landscaped and fenced yard creates a private, polished setting ready to enjoy from day one. More than new construction, this is a thoughtfully crafted home where luxury meets technology, efficiency meets elegance, and every detail has been considered for the buyer who truly wants it all. OPEN HOUSE SAT 9/26 & SUN 9/27 from 12-2pm.

Save
Ask
Tour
Hide
Share
Listing Snapshot
Price 
$1,119,000
Days On Site 
1 Day
Bedrooms 
5
Inside Area (SqFt) 
3,155 sqft
Total Baths 
4
Full Baths 
3
Partial Baths 
1
Lot Size 
0.2 Acres
Year Built 
2025
MLS® Number 
786908612
Status 
Active
Property Tax 
$3,084.65
HOA/Condo/Coop Fees 
N/A
Sq Ft Source 
N/A
Friends & Family
Recent Activity
10 hours agoListing updated with changes from the MLS®
yesterdayListing first seen on site
General Features
Acres 
0.2
Attached Garage 
Yes
Disclosures 
Exempt
Foundation 
Slab
Garage 
Yes
Garage Spaces 
2
Land Lease 
No
Parking 
DrivewayAttachedGarage
Parking Spaces 
2
Property Condition 
New Construction
Property Sub Type 
Single Family Residence
Sewer 
Public Sewer
SqFt Total 
3155
Style 
NWContemporary
Water Source 
Public
Interior Features
Appliances 
Gas Water HeaterBuilt-In RangeDishwasherDisposalENERGY STAR Qualified AppliancesMicrowaveRange Hood
Basement 
Crawl Space
Cooling 
ENERGY STAR Qualified Equipment
Fireplace 
Yes
Fireplace Features 
Gas
Fireplaces 
1
Flooring 
Hardwood
Heating 
ENERGY STAR Qualified EquipmentForced Air
Interior 
Kitchen IslandPantryHigh Ceilings
Window Features 
Double Pane Windows
Bedroom 1 
Dimensions - 15x11Level - UpperDescription - _4thBedroom
Bedroom 2 
Dimensions - 14x13Level - MainDescription - _5thBedroom
Bedroom 3 
Dimensions - 17x11Level - UpperDescription - _2ndBedroom
Bedroom 4 
Dimensions - 14x12Level - UpperDescription - _3rdBedroom
Dining Room 
Dimensions - 11x10Level - MainDescription - DiningRoom
Family Room 
Description - FamilyRoom
Great Room 
Description - GreatRoom
Kitchen 
Dimensions - 14x11Level - MainDescription - Kitchen
Laundry 
Dimensions - 10x8Level - UpperDescription - Laundry
Living Room 
Dimensions - 21x19Level - MainDescription - LivingRoom
Master Bedroom 
Dimensions - 21x15Level - UpperDescription - PrimaryBedroom
Save
Ask
Tour
Hide
Share
Exterior Features
Fencing 
Fenced
Lot Features 
Flag LotPrivate
Patio And Porch 
Covered
Roof 
Composition
Windows/Doors 
Double Pane Windows
Community Features
MLS Area 
_151
Financing Terms Available 
CashConventionalFHA
Schools
School District
Unknown
Elementary School
Metzger
Middle School
Fowler
High School
Tigard
Listing courtesy of Andrea Menashe of Windermere Realty Trust (503) 998-9352


The content relating to real estate for sale on this website comes in part from the IDX program of the RMLS™ of Portland, Oregon. Real estate listings held by brokerage firms other than Windermere Realty Trust are marked with the RMLS™ logo, and detailed information about these properties includes the names of the listing brokers. Listing content is Copyright © 2026 RMLS™, Portland, Oregon. Some properties which appear for sale on this website may subsequently have sold or may no longer be available.

Last checked 2026-09-25 08:56 PM PDT.

All information provided is deemed reliable but is not guaranteed and should be independently verified

Neighborhood & Commute
Source: Walkscore
Disclosure: Community information and market data powered by Constellation Data Labs. Information is deemed reliable but not guaranteed.
Save
Ask
Tour
Hide
Share