7430 N HURST AVE, Portland, OR, 97203 - Paris Group Realty
Save
Ask
Tour
Hide
Share
$595,000
2 Days On Site

7430 N HURST AVE
Portland, OR 97203

For Sale|Single Family Residence|Active
3
Beds
2
Total Baths
2
Full Baths
3,050
SqFt
$195
/SqFt
1943
Built
County:
Multnomah
Listing courtesy of Eoseph Kravets of MORE Realty (971) 400-1235
Upcoming Open Houses
Thu, Aug 13, 5:00 PM - 7:00 PM
7430 N HURST AVE7430 N HURST AVE7430 N HURST AVE7430 N HURST AVE
Save
Ask
Tour
Hide
Share

Mortgage Calculator

Monthly Payment (Est.)

$2,715
Calculator powered by Showcase IDX, a Constellation1 Company. Copyright ©2026 Information is deemed reliable but not guaranteed.

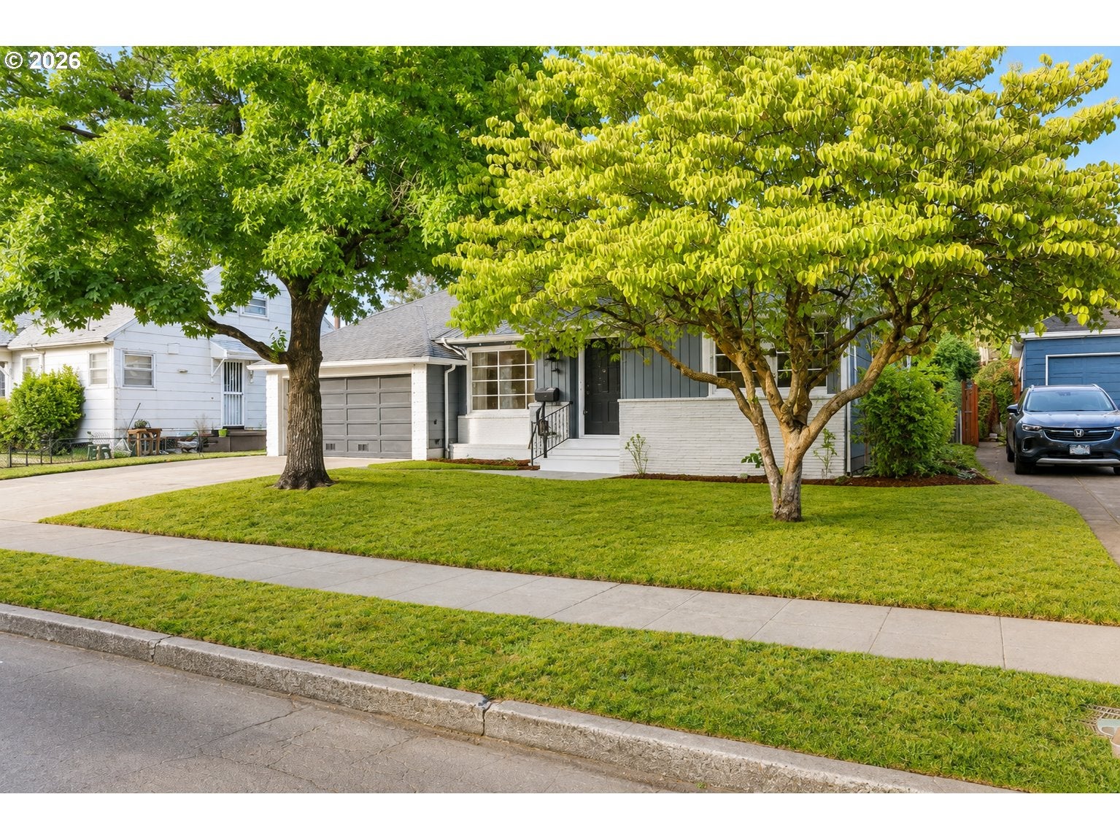
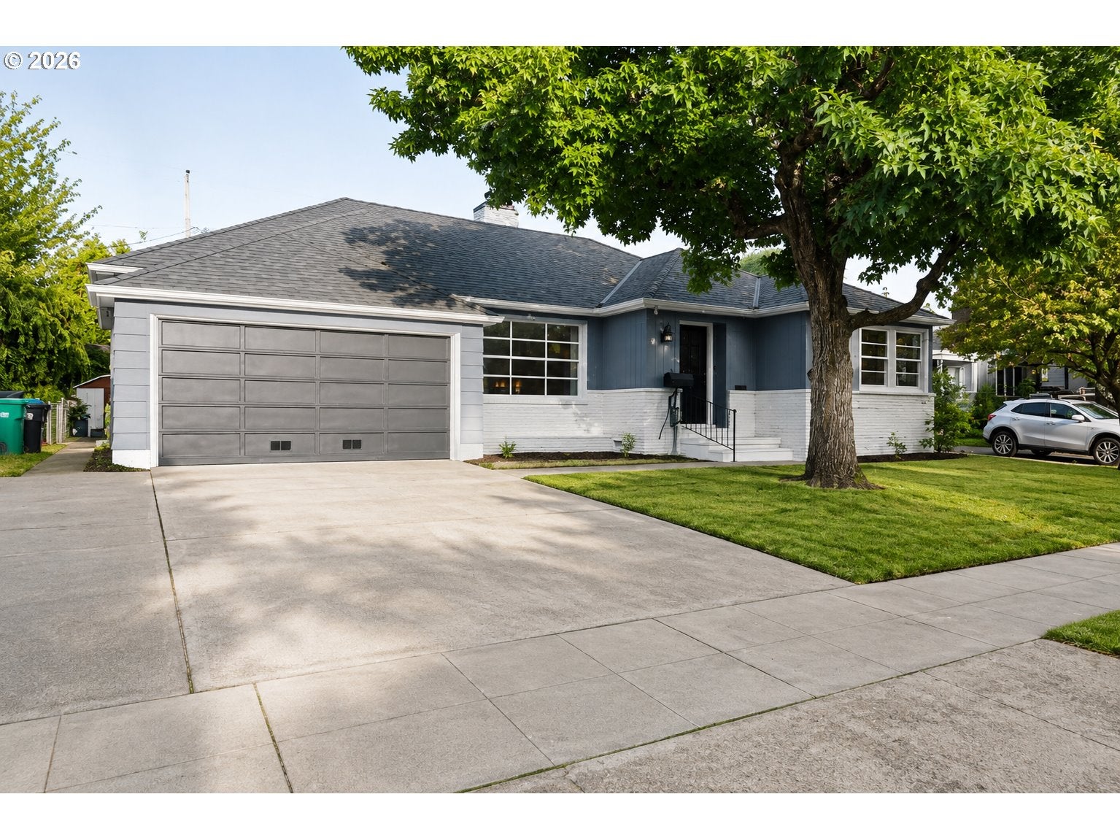
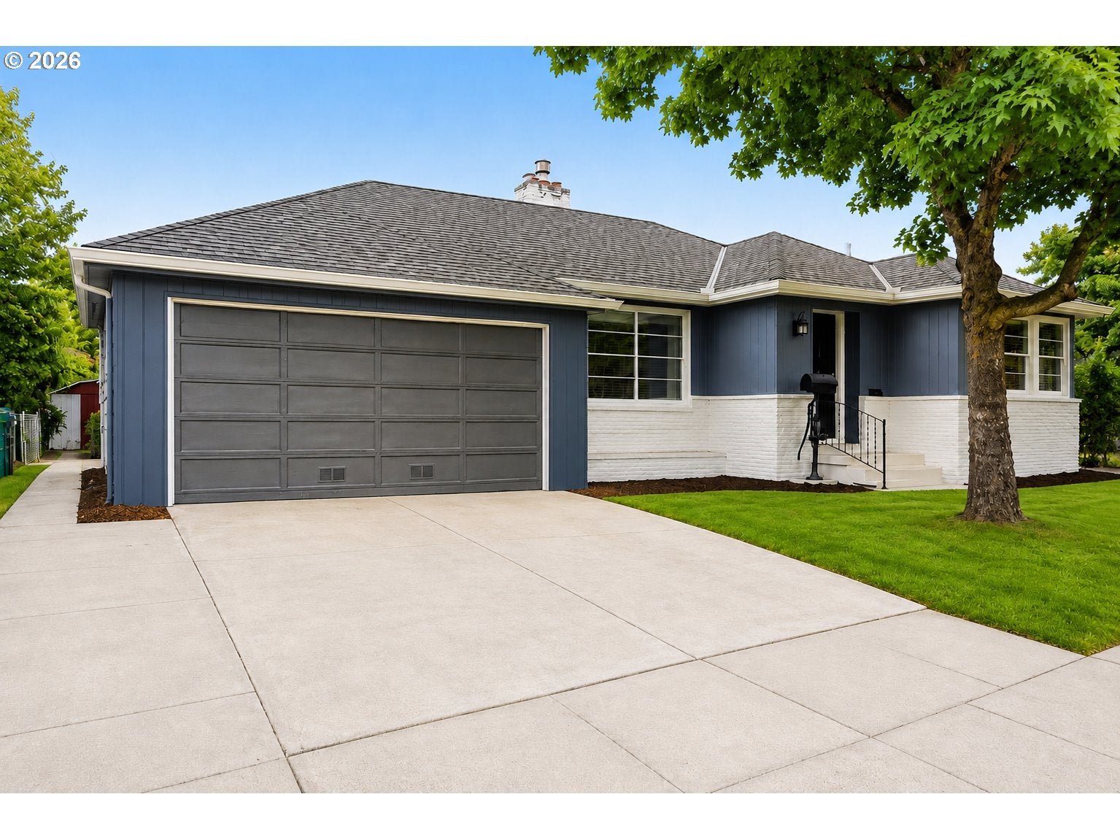
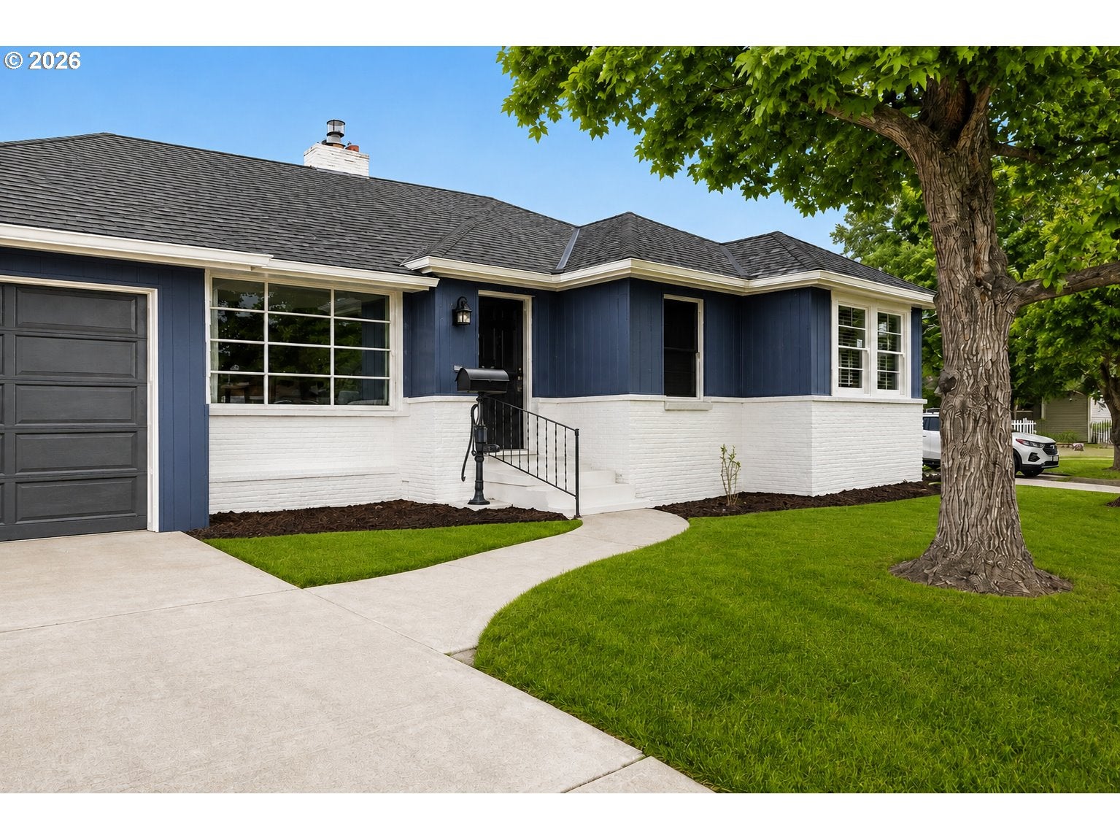
Welcome to your future home in the coveted University Park neighborhood of Portland. Step through the petite foyer and feel the warm, cozy embrace of this charming home. The original living room invites you to relax by the fire with your favorite drink, while the adjacent dining room makes entertaining a pleasure.This 3-bedroom, 2-bath home offers comfortable living space, plus a bright sunroom overlooking the backyard. Original wood finishes and classic old-school charm are found throughout. The spacious basement adds even more flexibility with abundant storage, laundry, a mechanical room, a large bonus area, a bathroom, and a unique room once used for photography.Outside, the patio features an extendable awning for hot days, and the yard has room for gardens, a pool, or whatever you envision. Nestled in an adorable, well-kept neighborhood perfect for walks and runs, you’ll also enjoy nearby Columbia Park and the many food and drink options along Lombard Street.

Save
Ask
Tour
Hide
Share
Listing Snapshot
Price 
$595,000
Days On Site 
2 Days
Bedrooms 
3
Inside Area (SqFt) 
3,050 sqft
Total Baths 
2
Full Baths 
2
Partial Baths 
N/A
Lot Size 
0.14 Acres
Year Built 
1943
MLS® Number 
785718635
Status 
Active
Property Tax 
$6,810.88
HOA/Condo/Coop Fees 
N/A
Sq Ft Source 
N/A
Friends & Family
Recent Activity
2 hours agoListing updated with changes from the MLS®
2 days agoListing first seen on site
General Features
Acres 
0.14
Attached Garage 
Yes
Disclosures 
Disclosure
Foundation 
Concrete Perimeter
Garage 
Yes
Garage Spaces 
1
Land Lease 
No
Parking 
Garage Door OpenerDrivewayAttachedGarage
Parking Spaces 
1
Property Sub Type 
Single Family Residence
Sewer 
Public Sewer
SqFt Total 
3050
Style 
Stories1Ranch
Water Source 
Public
Interior Features
Appliances 
WasherDryer
Basement 
Partially Finished
Cooling 
Heat Pump
Fireplace 
Yes
Fireplace Features 
GasInsert
Fireplaces 
2
Heating 
Fireplace InsertENERGY STAR Qualified EquipmentForced Air
Window Features 
Aluminum FramesWood Frames
Bedroom 1 
Level - LowerDescription - _4thBedroom
Bedroom 2 
Level - MainDescription - _2ndBedroom
Bedroom 3 
Level - MainDescription - _3rdBedroom
Bonus Room 
Level - LowerDescription - BonusRoom
Dining Room 
Level - MainDescription - DiningRoom
Family Room 
Level - LowerDescription - FamilyRoom
Great Room 
Description - GreatRoom
Kitchen 
Level - MainDescription - Kitchen
Laundry 
Level - LowerDescription - Laundry
Living Room 
Level - MainDescription - LivingRoom
Master Bedroom 
Level - MainDescription - PrimaryBedroom
Save
Ask
Tour
Hide
Share
Exterior Features
Construction Details 
BrickCedar
Fencing 
Fenced
Lot Features 
Level
Patio And Porch 
PatioPorch
Roof 
Shingle
Windows/Doors 
Aluminum FramesWood Frames
Community Features
Financing Terms Available 
CashConventionalFHA
MLS Area 
_141
Roads 
ConcretePaved
Schools
School District
Unknown
Elementary School
Astor
Middle School
Astor
High School
Roosevelt
Listing courtesy of Eoseph Kravets of MORE Realty (971) 400-1235


The content relating to real estate for sale on this website comes in part from the IDX program of the RMLS™ of Portland, Oregon. Real estate listings held by brokerage firms other than MORE Realty are marked with the RMLS™ logo, and detailed information about these properties includes the names of the listing brokers. Listing content is Copyright © 2026 RMLS™, Portland, Oregon. Some properties which appear for sale on this website may subsequently have sold or may no longer be available.

Last checked 2026-08-12 03:02 AM PDT.

All information provided is deemed reliable but is not guaranteed and should be independently verified

Neighborhood & Commute
Source: Walkscore
Disclosure: Community information and market data powered by Constellation Data Labs. Information is deemed reliable but not guaranteed.
Save
Ask
Tour
Hide
Share