17638 MT ANGEL SCOTTS MILL RD, Silverton, OR, 97381 - Paris Group Realty
Save
Ask
Tour
Hide
Share
$949,950
6 Days On Site

17638 MT ANGEL SCOTTS MILL RD
Silverton, OR 97381

For Sale|Single Family Residence|Active
4
Beds
4
Total Baths
3
Full Baths
1
Partial Bath
3,031
SqFt
$313
/SqFt
1970
Built
County:
Marion
Listing courtesy of David Peck of MORE Realty (503) 516-2013
17638 MT ANGEL SCOTTS MILL RD17638 MT ANGEL SCOTTS MILL RD17638 MT ANGEL SCOTTS MILL RD17638 MT ANGEL SCOTTS MILL RD
Save
Ask
Tour
Hide
Share

Mortgage Calculator

Monthly Payment (Est.)

Enter an interest rate to see your estimated monthly payment.
Calculator powered by Showcase IDX, a Constellation1 Company. Copyright ©2026 Information is deemed reliable but not guaranteed.

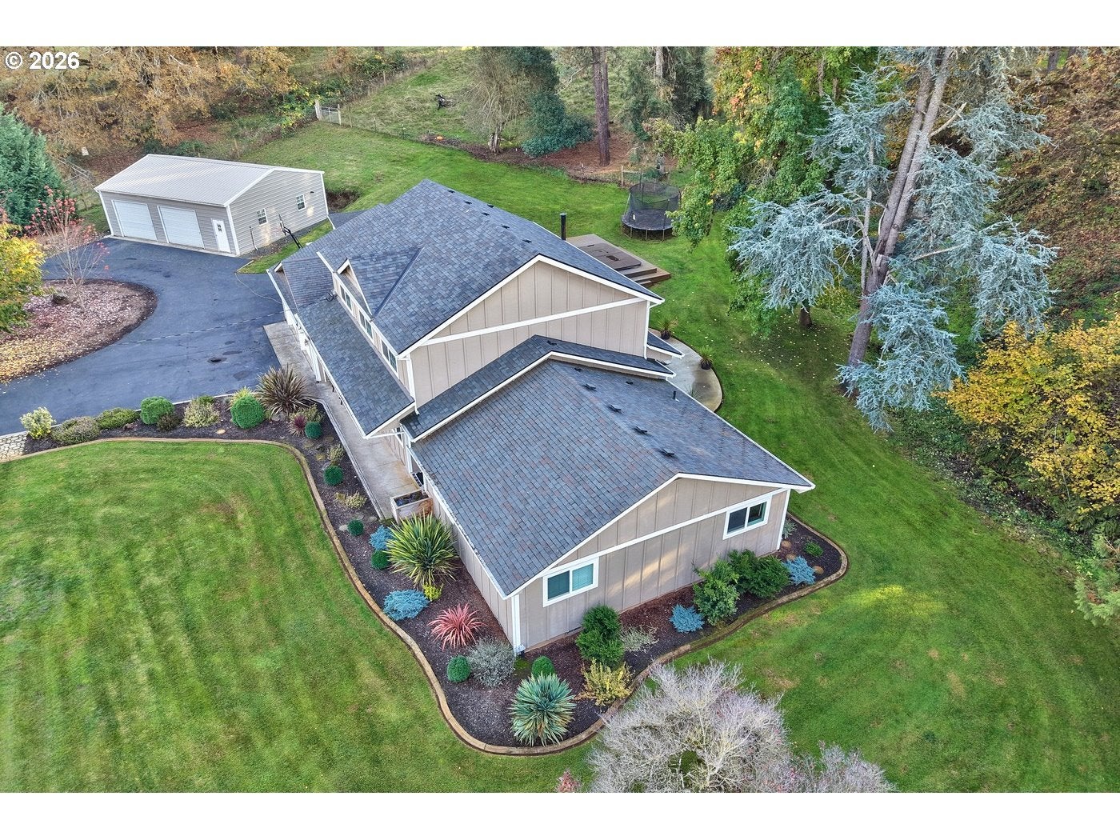
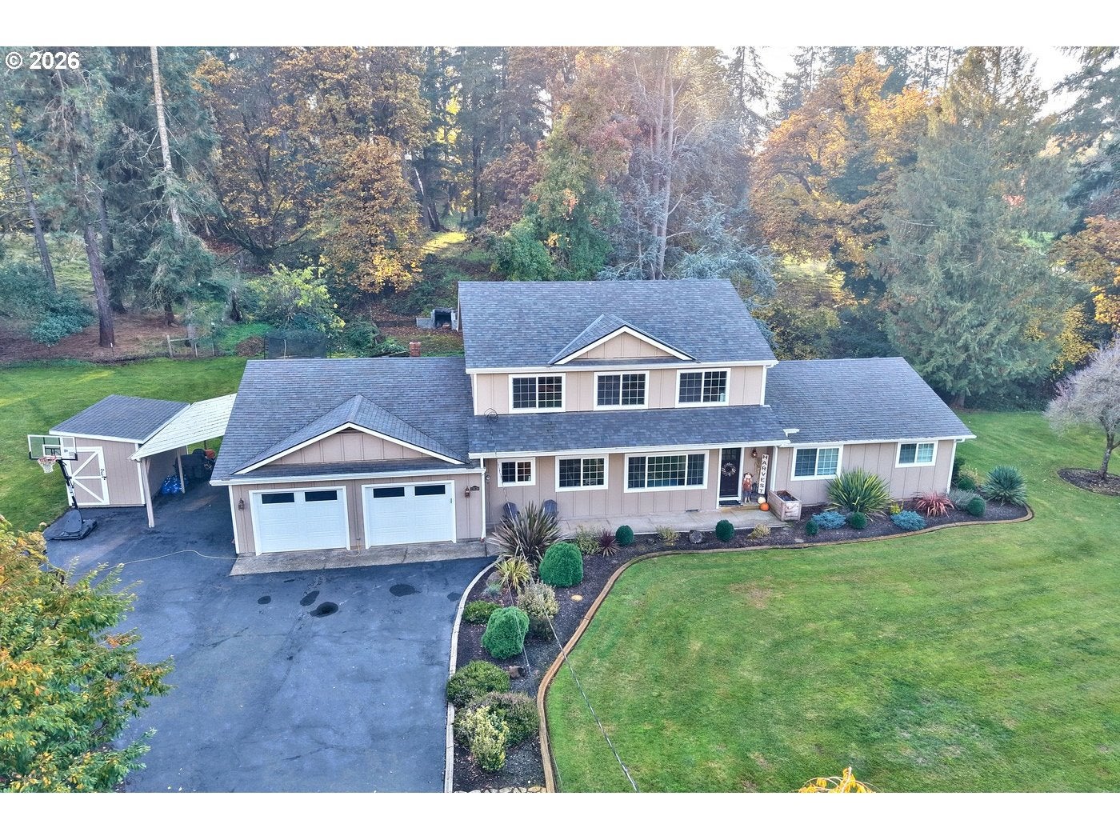
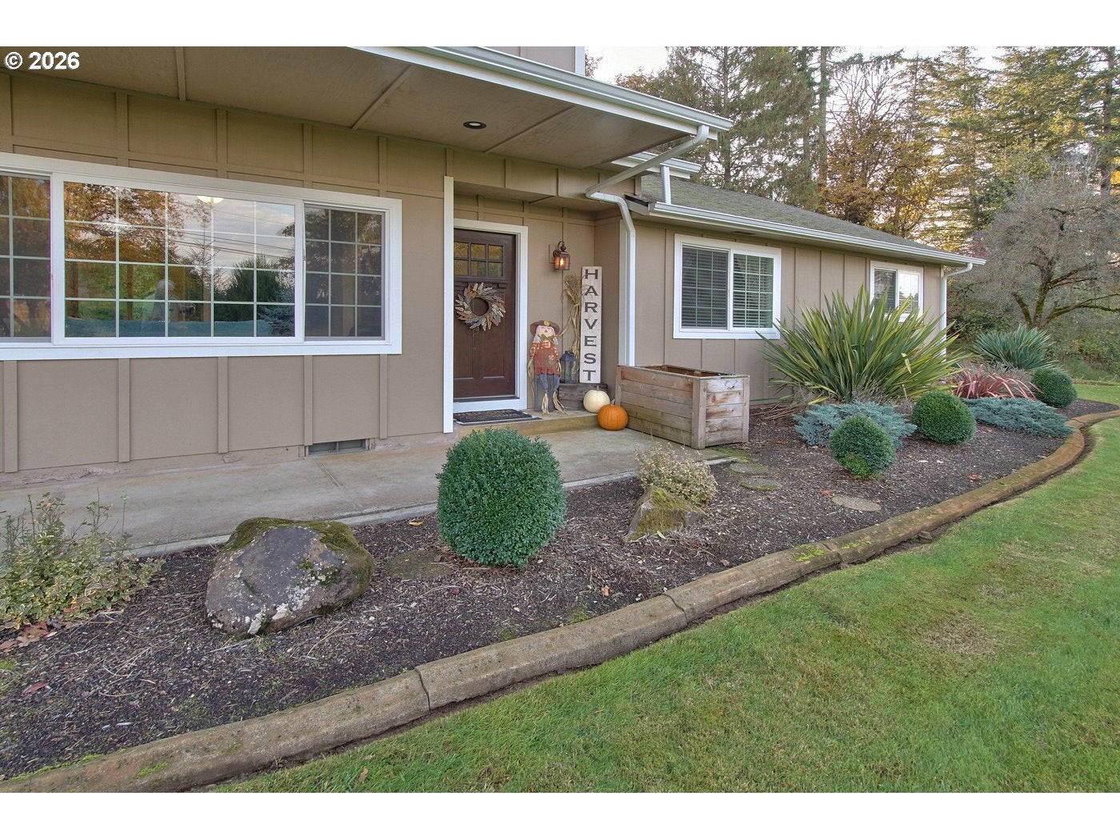
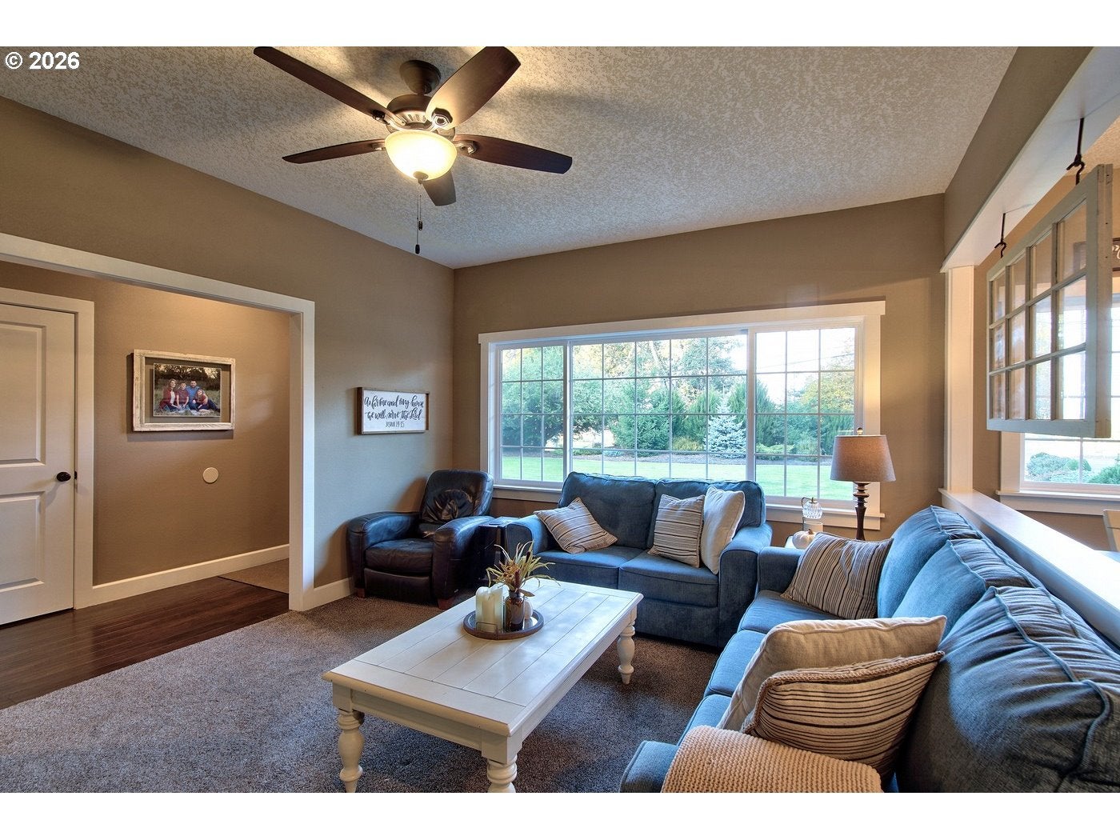
Beautifully Updated Home on Over 4 Acres with Exceptional Outdoor Living! This beautifully updated 4-bedroom, 3.5-bath home with huge bonus room offers the perfect blend of comfort, style, and country living. Situated on over 4 picturesque acres, this exceptional property offers room to spread out, work, play, and enjoy the beauty of nature. The property features several outbuildings, including a shop, barn, tool shed and in-ground sprinkler system, providing endless possibilities for hobbies, storage, projects, or animals. Step outside and discover a backyard designed for relaxation and entertaining, complete with a swim spa, peaceful pond, and a charming creek with a cascading waterfall. Enjoy quiet mornings or memorable evenings on the rear patio, where an inviting outdoor fireplace creates the perfect setting for gathering with family and friends. Located in the highly sought-after Butte Creek School district. Whether you're looking for space to entertain, room for your hobbies, or a peaceful place to call home, this property truly offers something for everyone.

Save
Ask
Tour
Hide
Share
Listing Snapshot
Price 
$949,950
Days On Site 
6 Days
Bedrooms 
4
Inside Area (SqFt) 
3,031 sqft
Total Baths 
4
Full Baths 
3
Partial Baths 
1
Lot Size 
4.06 Acres
Year Built 
1970
MLS Number 
782735611
Status 
Active
Property Tax 
$3,758.9
HOA/Condo/Coop Fees 
N/A
Sq Ft Source 
N/A
Friends & Family
Recent Activity
14 hours agoListing updated with changes from the MLS
7 days agoListing first seen on site
General Features
Acres 
4.06
Attached Garage 
Yes
Disclosures 
Disclosure
Foundation 
Concrete Perimeter
Garage 
Yes
Garage Spaces 
6
Land Lease 
No
Parking 
CoveredDrivewayAttachedCarportDetachedGarage
Parking Spaces 
6
Property Sub Type 
Single Family Residence
Sewer 
Septic Tank
SqFt Total 
3031
Style 
Stories2Traditional
Water Source 
Well
Zoning 
EFU
Interior Features
Appliances 
DishwasherFree-Standing RangeFree-Standing RefrigeratorMicrowave
Basement 
Crawl Space
Cooling 
Heat Pump
Fireplace 
Yes
Fireplace Features 
Pellet Stove
Fireplaces 
2
Flooring 
CarpetHardwood
Heating 
Forced AirHeat PumpPellet Stove
Spa 
Yes
Bedroom 1 
Level - MainDescription - _4thBedroom
Bedroom 2 
Level - MainDescription - _2ndBedroom
Bedroom 3 
Level - MainDescription - _3rdBedroom
Dining Room 
Level - MainDescription - DiningRoom
Family Room 
Level - MainDescription - FamilyRoom
Great Room 
Level - UpperDescription - GreatRoom
Kitchen 
Level - MainDescription - Kitchen
Living Room 
Level - MainDescription - LivingRoom
Master Bedroom 
Level - MainDescription - PrimaryBedroom
Save
Ask
Tour
Hide
Share
Exterior Features
Exterior 
Dock
Lot Features 
Rolling SlopeLevelWoodedWaterfront
Other Structures 
Barn(s)OutbuildingWorkshop
Patio And Porch 
PatioPorch
Roof 
Composition
Spa 
Yes
Waterfront 
Yes
Waterfront Features 
PondCreek
Community Features
Accessibility Features 
Accessible EntranceAccessible Approach with Ramp
MLS Area 
_170
Financing Terms Available 
CashConventionalFHAVA Loan
Roads 
Paved
Schools
School District
Unknown
Elementary School
Butte Creek
Middle School
Butte Creek
High School
Silverton
Listing courtesy of David Peck of MORE Realty (503) 516-2013


The content relating to real estate for sale on this website comes in part from the IDX program of the RMLS™ of Portland, Oregon. Real estate listings held by brokerage firms other than MORE Realty are marked with the RMLS™ logo, and detailed information about these properties includes the names of the listing brokers. Listing content is Copyright © 2026 RMLS™, Portland, Oregon. Some properties which appear for sale on this website may subsequently have sold or may no longer be available.

Last checked 2026-11-10 02:34 PM PST.

All information provided is deemed reliable but is not guaranteed and should be independently verified

Neighborhood & Commute
Source: Walkscore
Disclosure: Community information and market data powered by Constellation Data Labs. Information is deemed reliable but not guaranteed.
Save
Ask
Tour
Hide
Share