4741 SW 207TH CT, Beaverton, OR, 97078 - Paris Group Realty
Save
Ask
Tour
Hide
Share
$565,000
5 Days On Site

4741 SW 207TH CT
Beaverton, OR 97078

For Sale|Single Family Residence|Active
5
Beds
3
Total Baths
3
Full Baths
2,078
SqFt
$272
/SqFt
1976
Built
County:
Washington
Listing courtesy of Kevin Mapes of Keller Williams Sunset Corridor (503) 341-0267
Upcoming Open Houses
Sat, Nov 14, 11:00 AM - 1:00 PM
Sun, Nov 15, 2:00 PM - 4:00 PM
4741 SW 207TH CT4741 SW 207TH CT4741 SW 207TH CT4741 SW 207TH CT
Save
Ask
Tour
Hide
Share

Mortgage Calculator

Monthly Payment (Est.)

Enter an interest rate to see your estimated monthly payment.
Calculator powered by Showcase IDX, a Constellation1 Company. Copyright ©2026 Information is deemed reliable but not guaranteed.

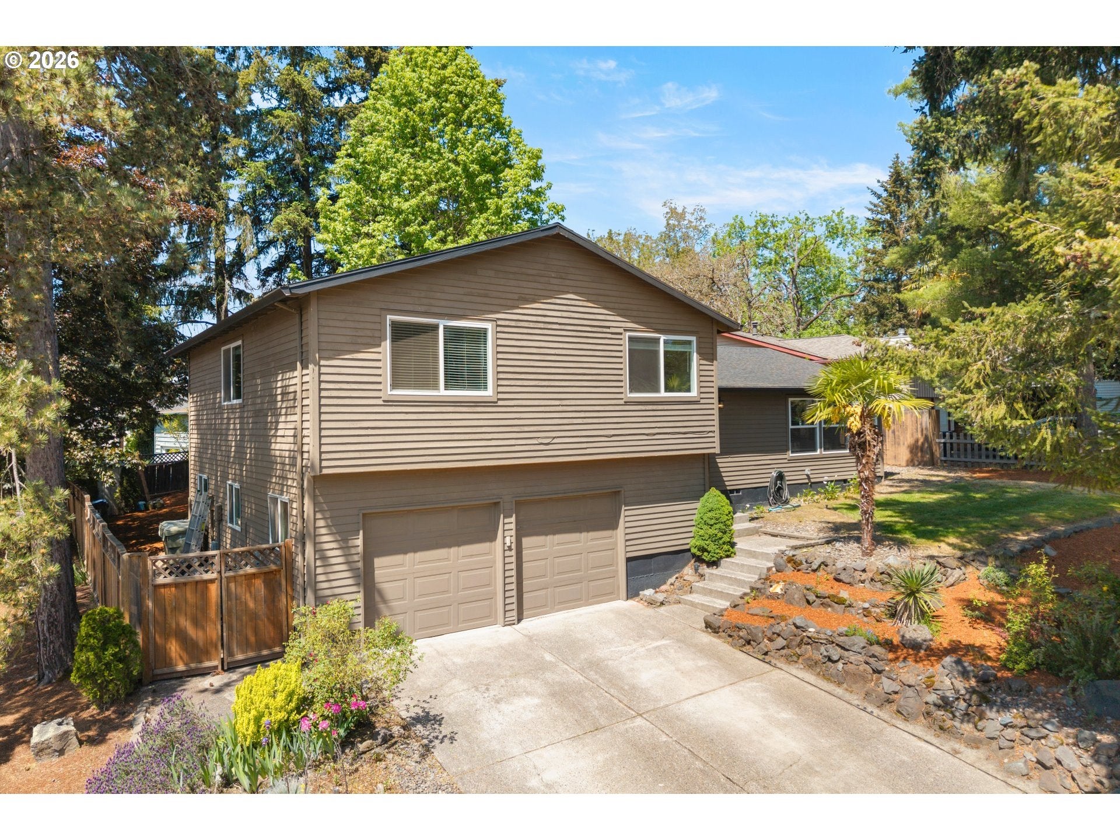
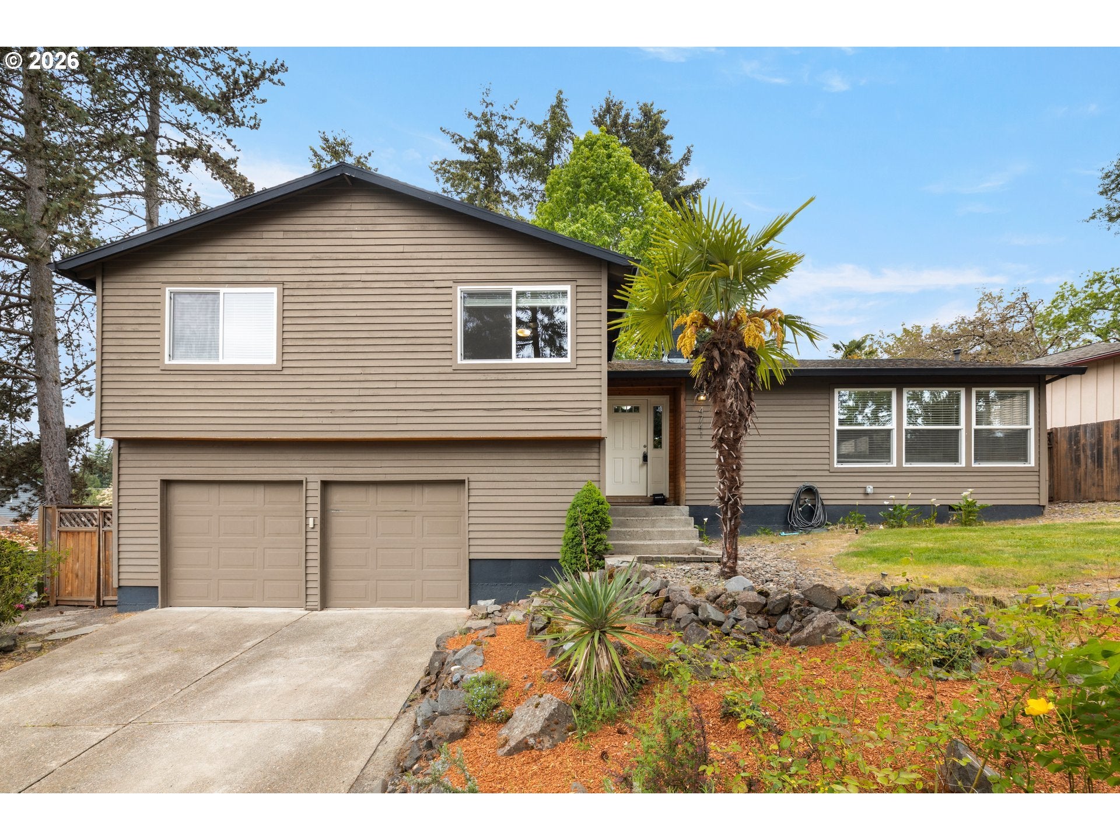
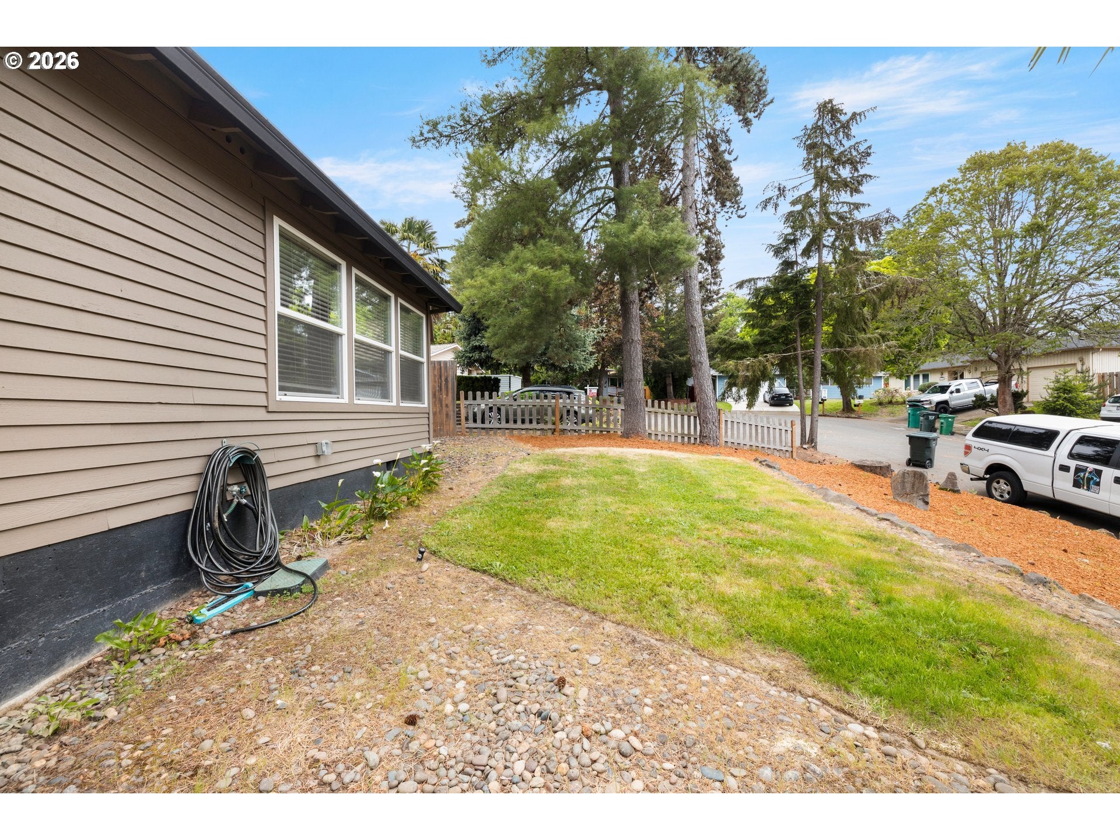
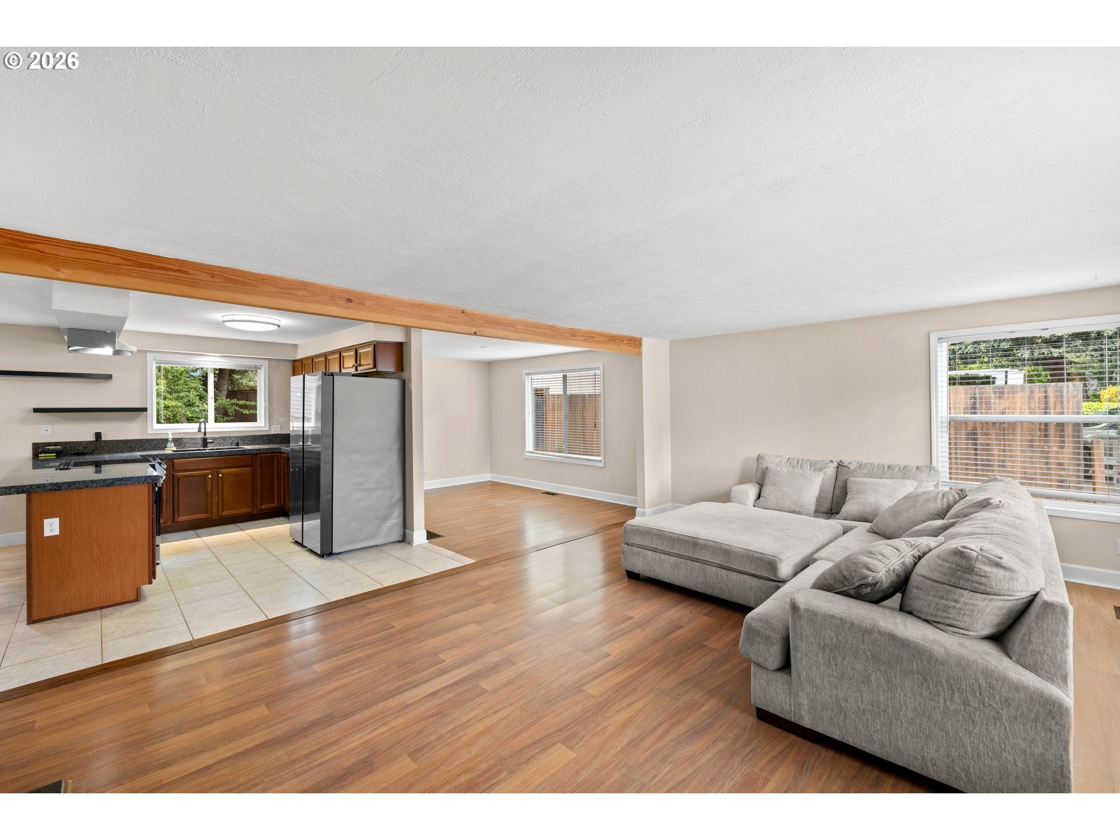
Beautiful five bedroom home situated on a spacious corner lot in a quiet cul-de-sac. A brick lined entry opens to a bright living room featuring an exposed beam and a cozy wood-burning fireplace, flowing into a formal dining area and well-appointed kitchen. The generous kitchen includes wood cabinetry, stainless steel appliances, and a breakfast bar with seating for four. A sunny kitchen nook offers a ceiling fan and sliding glass doors that lead to a large back deck - perfect for entertaining. Upstairs, you’ll find three bedrooms along with the primary suite. The primary suite is complete with a ceiling fan, closet and private bathroom featuring a custom-tiled shower. The home also offers flexible multigenerational living with a second primary suite (or fifth bedroom), accessible from inside the home or via a separate entrance from the backyard/side yard. This bedroom features a private, freshly remodeled full bathroom. The fully fenced backyard offers a private retreat perfect for family get togethers, featuring a hot tub, mature fir pines, fruit trees (apple and cherry plum), and a custom lounge/fire-pit area. In addition, backyard has wonderful play structure for family use. This home is also conveniently located near Stoddard Park. Buyers may qualify for lender incentives with preferred lender.

Save
Ask
Tour
Hide
Share
Listing Snapshot
Price 
$565,000
Days On Site 
5 Days
Bedrooms 
5
Inside Area (SqFt) 
2,078 sqft
Total Baths 
3
Full Baths 
3
Partial Baths 
N/A
Lot Size 
0.18 Acres
Year Built 
1976
MLS Number 
777227801
Status 
Active
Property Tax 
$4,177.91
HOA/Condo/Coop Fees 
$8.25 monthly
Sq Ft Source 
N/A
Friends & Family
Recent Activity
11 minutes agoListing updated with changes from the MLS
5 days agoListing first seen on site
General Features
Acres 
0.18
Attached Garage 
Yes
Disclosures 
Disclosure
Garage 
Yes
Garage Spaces 
2
Land Lease 
No
Parking 
DrivewayOff StreetAttachedGarage
Parking Spaces 
2
Property Sub Type 
Single Family Residence
Sewer 
Public Sewer
SqFt Total 
2078
Style 
Stories2Traditional
Water Source 
Public
Zoning 
R-5
Interior Features
Appliances 
Gas Water HeaterDishwasherDisposalFree-Standing RangeFree-Standing Refrigerator
Basement 
Crawl Space
Cooling 
Ceiling Fan(s)Central Air
Fireplace 
Yes
Fireplace Features 
Wood Burning
Fireplaces 
1
Heating 
Forced Air
Window Features 
Double Pane Windows
Bedroom 1 
Dimensions - 9x12Level - UpperDescription - _4thBedroom
Bedroom 3 
Dimensions - 12x9Level - UpperDescription - _2ndBedroom
Bedroom 4 
Dimensions - 12x12Level - UpperDescription - _3rdBedroom
Dining Room 
Dimensions - 10x13Level - MainDescription - DiningRoom
Family Room 
Description - FamilyRoom
Great Room 
Description - GreatRoom
Kitchen 
Dimensions - 9x13Level - MainDescription - Kitchen
Laundry 
Dimensions - 6x5Level - LowerDescription - Laundry
Living Room 
Dimensions - 22x14Level - MainDescription - LivingRoom
Master Bedroom 
Dimensions - 20x11Level - LowerDescription - _2ndPrimaryBedroom
Save
Ask
Tour
Hide
Share
Exterior Features
Construction Details 
Cedar
Fencing 
Fenced
Lot Features 
Cul-De-SacCorner Lot
Patio And Porch 
Deck
Roof 
Composition
Windows/Doors 
Double Pane Windows
Community Features
Association Fee 
$99.0
Association Fee Frequency 
Annually
MLS Area 
_150
Financing Terms Available 
CashConventionalFHAVA Loan
Roads 
Paved
Schools
School District
Unknown
Elementary School
Butternut Creek
Middle School
Brown
High School
Century
Listing courtesy of Kevin Mapes of Keller Williams Sunset Corridor (503) 341-0267


The content relating to real estate for sale on this website comes in part from the IDX program of the RMLS™ of Portland, Oregon. Real estate listings held by brokerage firms other than Keller Williams Sunset Corridor are marked with the RMLS™ logo, and detailed information about these properties includes the names of the listing brokers. Listing content is Copyright © 2026 RMLS™, Portland, Oregon. Some properties which appear for sale on this website may subsequently have sold or may no longer be available.

Last checked 2026-11-10 02:19 PM PST.

All information provided is deemed reliable but is not guaranteed and should be independently verified

Neighborhood & Commute
Source: Walkscore
Disclosure: Community information and market data powered by Constellation Data Labs. Information is deemed reliable but not guaranteed.
Save
Ask
Tour
Hide
Share