9840 SW IOWA DR, Tualatin, OR, 97062 - Paris Group Realty
Save
Ask
Tour
Hide
Share
$1,050,000
New Listing

9840 SW IOWA DR
Tualatin, OR 97062

For Sale|Single Family Residence|Active
4
Beds
3
Total Baths
2
Full Baths
1
Partial Bath
3,504
SqFt
$300
/SqFt
1999
Built
Subdivision:
VICTORIA WOODS
County:
Washington
Listing courtesy of Deborah Moen of Berkshire Hathaway HomeServices NW Real Estate (503) 507-5125
9840 SW IOWA DR9840 SW IOWA DR9840 SW IOWA DR9840 SW IOWA DR
Save
Ask
Tour
Hide
Share

Mortgage Calculator

Monthly Payment (Est.)

Enter an interest rate to see your estimated monthly payment.
Calculator powered by Showcase IDX, a Constellation1 Company. Copyright ©2026 Information is deemed reliable but not guaranteed.

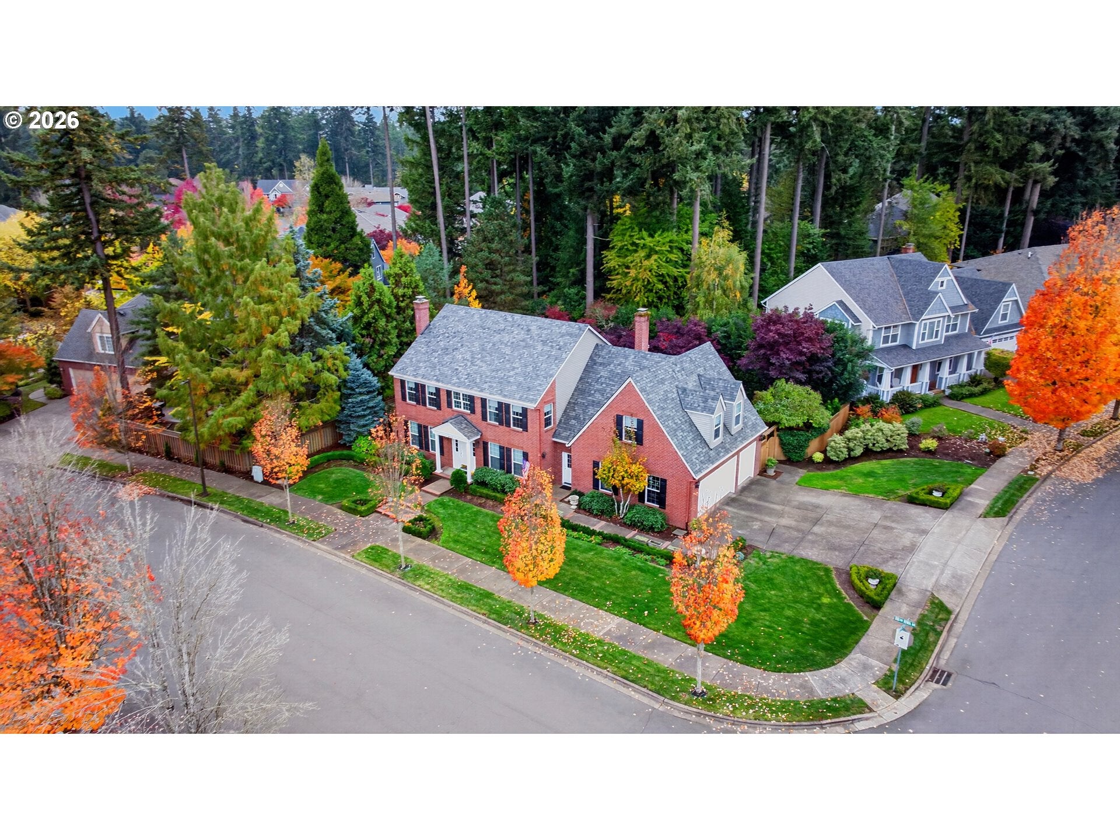
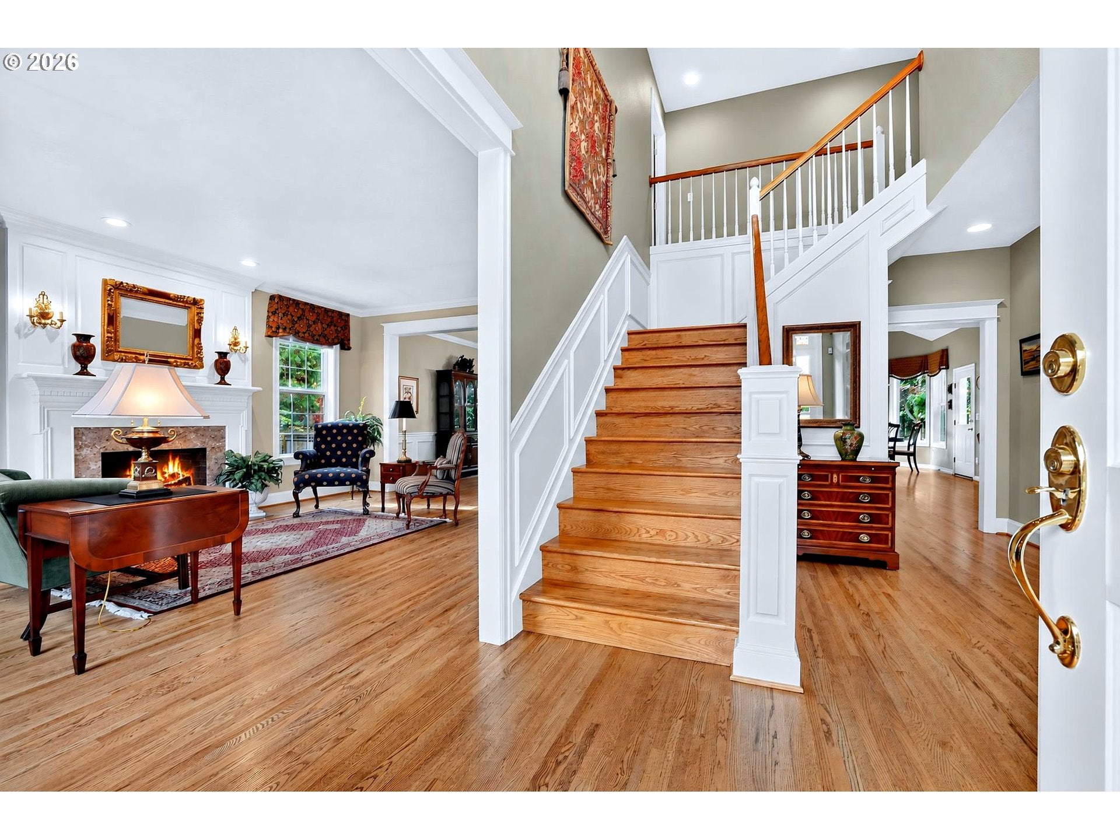
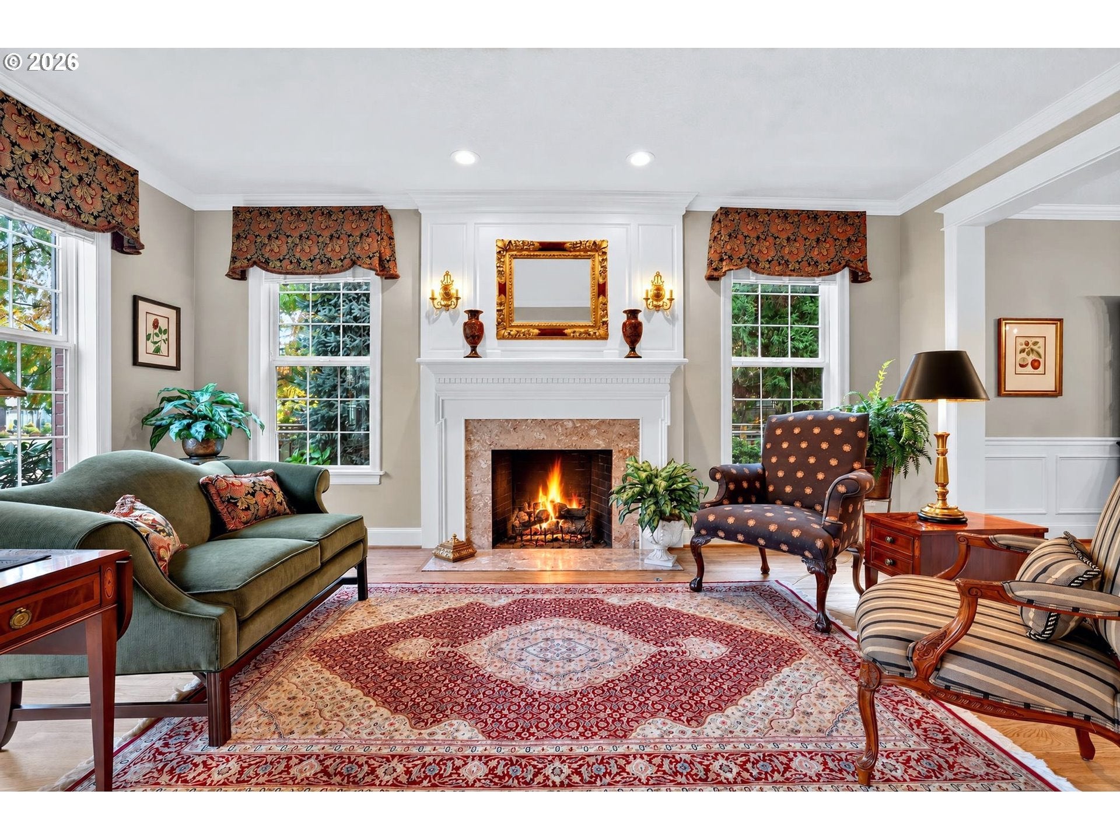
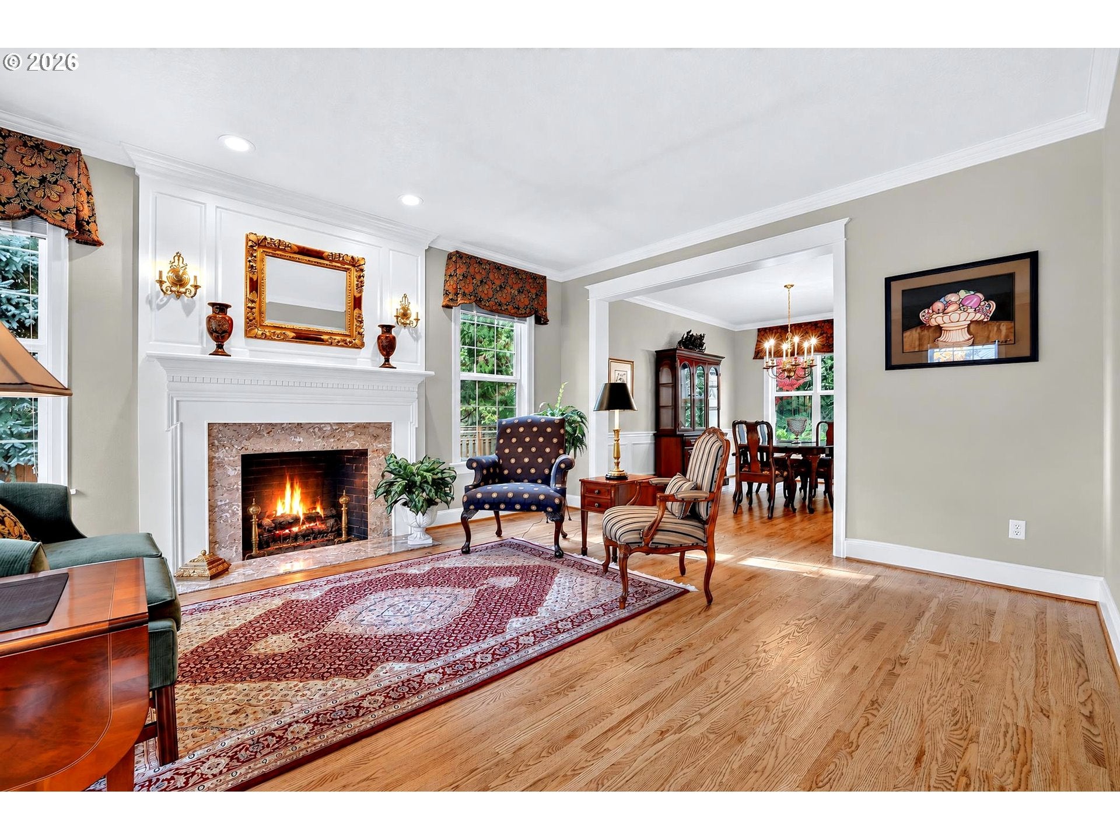
Some homes make an impression before you even step inside. With its stately brick façade, classic Georgian Colonial architecture, and beautifully manicured corner lot, this Victoria Woods home looks like it belongs in a movie. Picture the holiday lights! A side-entry three-car garage keeps the focus on the home's timeless curb appeal, while inside, the pride of original ownership is evident in every detail. Built by Olsen Homes and meticulously maintained by the original owners since 1999, this home is a testament to quality craftsmanship and exceptional care. Fresh paint, beautiful hardwood floors, and custom millwork are just the beginning, complemented by a new roof in 2025 and an impressive history of documented maintenance and improvements. The spacious, thoughtfully designed floor plan offers a dedicated office, generous gathering spaces, two fireplaces, and a versatile bonus room. The kitchen features updated countertops, double ovens, and a gas cooktop, while refreshed bathrooms offer newer countertops and tile flooring, including heated tile floors in the primary bath and closet. And then there's the unexpected bonus: an expansive, full-height unfinished attic with skylights, lighting, and remarkable potential for future finished space, subject to approvals. Outside, the level yard is equally inviting, with lush lawn, a covered patio, gas firepit, and gas grill connected directly to the home's gas supply. All of this in sought-after Victoria Woods, with convenient access to I-5 and nearby schools. Beautifully preserved, thoughtfully updated, and ready for its next chapter.

Save
Ask
Tour
Hide
Share
Listing Snapshot
Price 
$1,050,000
Days On Site 
0 Days
Bedrooms 
4
Inside Area (SqFt) 
3,504 sqft
Total Baths 
3
Full Baths 
2
Partial Baths 
1
Lot Size 
0.29 Acres
Year Built 
1999
MLS Number 
776289088
Status 
Active
Property Tax 
$14,586.93
HOA/Condo/Coop Fees 
$20.83 monthly
Sq Ft Source 
N/A
Friends & Family
Recent Activity
3 hours agoListing updated with changes from the MLS
4 hours agoListing first seen on site
General Features
Acres 
0.29
Attached Garage 
Yes
Disclosures 
Disclosure
Foundation 
Concrete PerimeterPillar/Post/Pier
Garage 
Yes
Garage Spaces 
3
Land Lease 
No
Parking 
Garage Door OpenerDrivewayOn StreetAttachedGarage
Parking Spaces 
3
Property Condition 
Updated/Remodeled
Property Sub Type 
Single Family Residence
Sewer 
Public Sewer
SqFt Total 
3504
Style 
ColonialGeorgian
Water Source 
Public
Interior Features
Appliances 
Gas Water HeaterWasherDryerBuilt-In RangeConvection OvenDishwasherDisposalDouble OvenFree-Standing RefrigeratorMicrowavePlumbed For Ice Maker
Basement 
Crawl Space
Cooling 
Central Air
Fireplace 
Yes
Fireplace Features 
GasWood Burning
Fireplaces 
2
Flooring 
HardwoodTileWoodCarpet
Heating 
Forced Air
Interior 
Kitchen IslandPantryHigh Speed InternetSoaking Tub
Window Features 
Double Pane WindowsSkylight(s)
Bedroom 1 
Dimensions - 14x15Level - UpperDescription - _2ndBedroom
Bedroom 2 
Dimensions - 18x12Level - UpperDescription - _3rdBedroom
Bonus Room 
Dimensions - 22x17Level - UpperDescription - BonusRoom
Dining Room 
Dimensions - 12x14Level - MainDescription - DiningRoom
Family Room 
Dimensions - 14x19Level - MainDescription - FamilyRoom
Great Room 
Description - GreatRoom
Kitchen 
Dimensions - 11x19Level - MainDescription - Kitchen
Laundry 
Dimensions - 9x11Level - MainDescription - Laundry
Living Room 
Dimensions - 21x15Level - MainDescription - LivingRoom
Master Bedroom 
Dimensions - 15x22Level - UpperDescription - PrimaryBedroom
Office 
Dimensions - 14x10Level - MainDescription - Office
Save
Ask
Tour
Hide
Share
Exterior Features
Construction Details 
BrickCedar
Exterior 
Fire Pit
Fencing 
Fenced
Lot Features 
Corner LotLevel
Patio And Porch 
CoveredPatio
Roof 
Composition
Windows/Doors 
Double Pane WindowsSkylight(s)
Community Features
Association Amenities 
Management
Association Fee 
$250.0
Association Fee Frequency 
Annually
MLS Area 
_151
Financing Terms Available 
CashConventionalFHAVA Loan
Roads 
Paved
Schools
School District
Unknown
Elementary School
Byrom
Middle School
Hazelbrook
High School
Tualatin
Listing courtesy of Deborah Moen of Berkshire Hathaway HomeServices NW Real Estate (503) 507-5125


The content relating to real estate for sale on this website comes in part from the IDX program of the RMLS™ of Portland, Oregon. Real estate listings held by brokerage firms other than Berkshire Hathaway HomeServices NW Real Estate are marked with the RMLS™ logo, and detailed information about these properties includes the names of the listing brokers. Listing content is Copyright © 2026 RMLS™, Portland, Oregon. Some properties which appear for sale on this website may subsequently have sold or may no longer be available.

Last checked 2026-11-10 01:53 PM PST.

All information provided is deemed reliable but is not guaranteed and should be independently verified

Neighborhood & Commute
Source: Walkscore
Disclosure: Community information and market data powered by Constellation Data Labs. Information is deemed reliable but not guaranteed.
Save
Ask
Tour
Hide
Share