
5536 SE 13TH TERGresham, OR 97080
Mortgage Calculator
Monthly Payment (Est.)
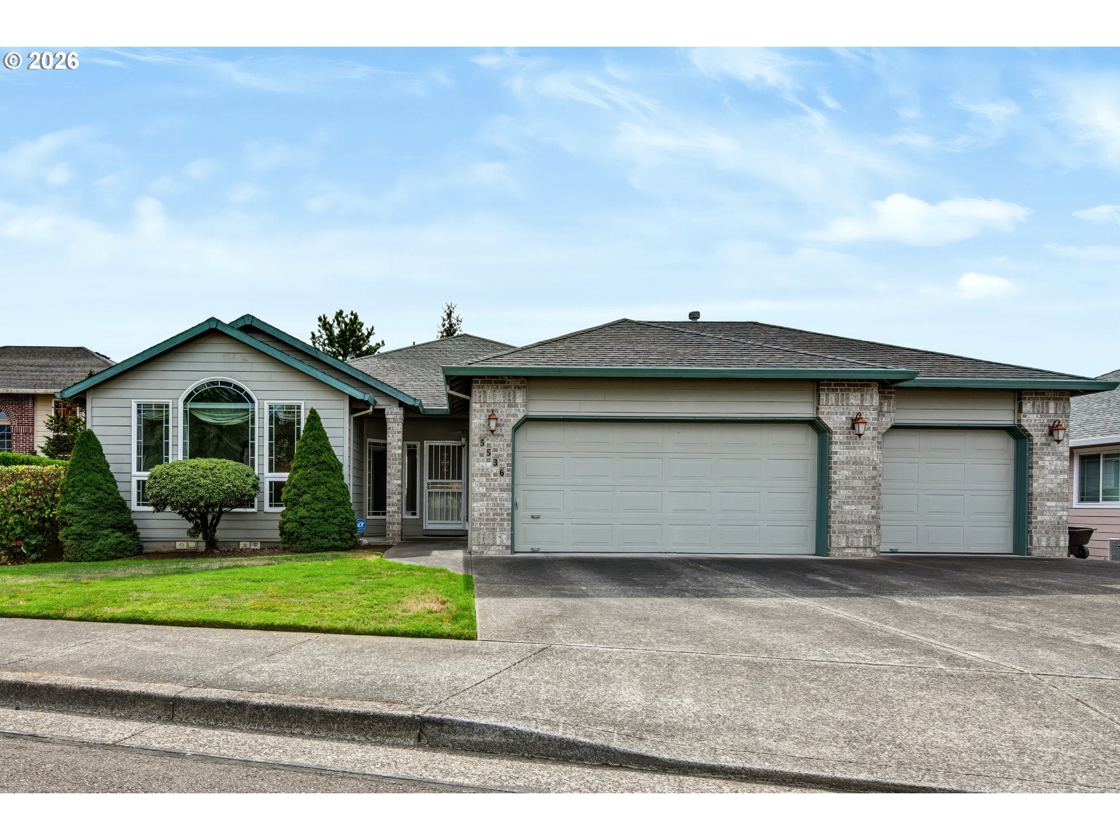
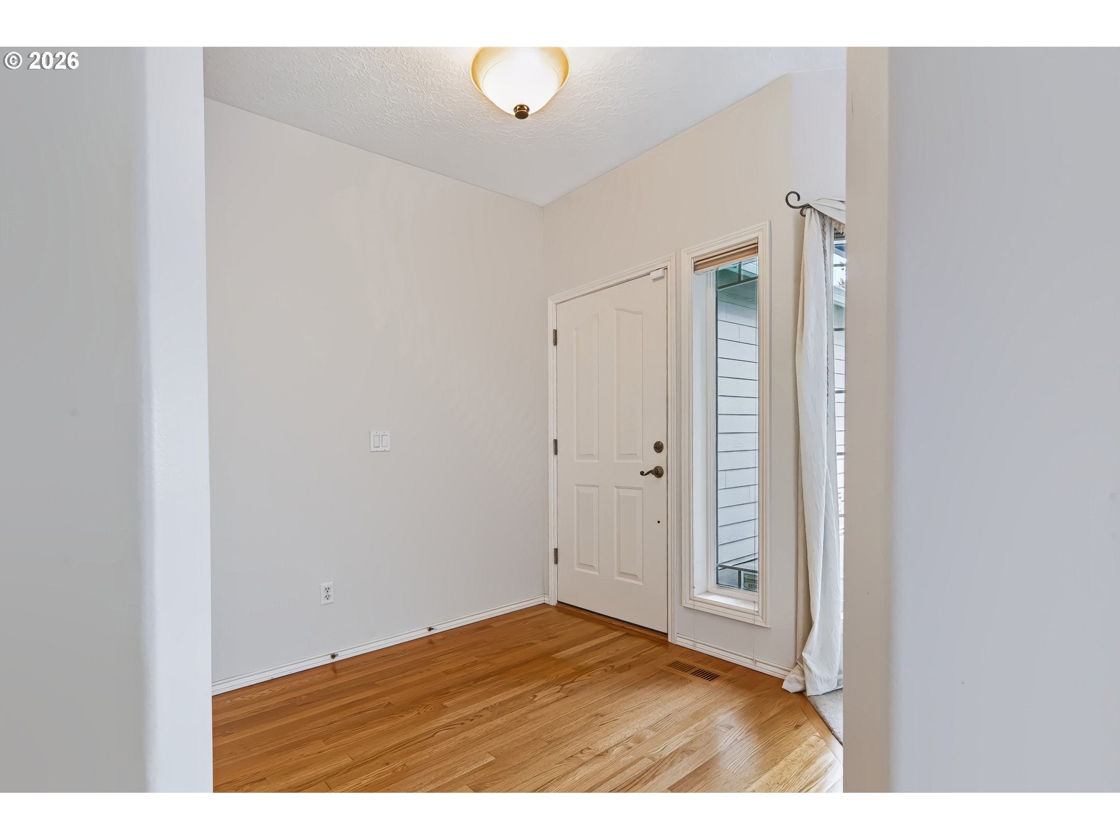
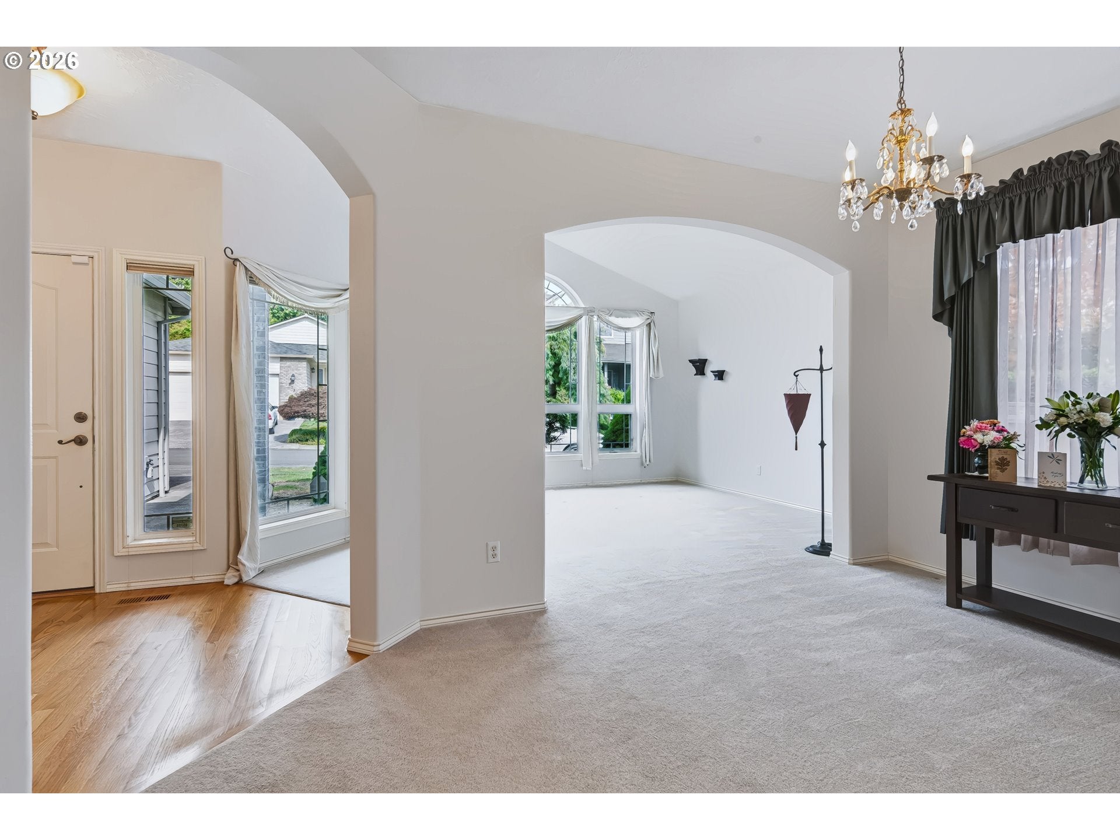
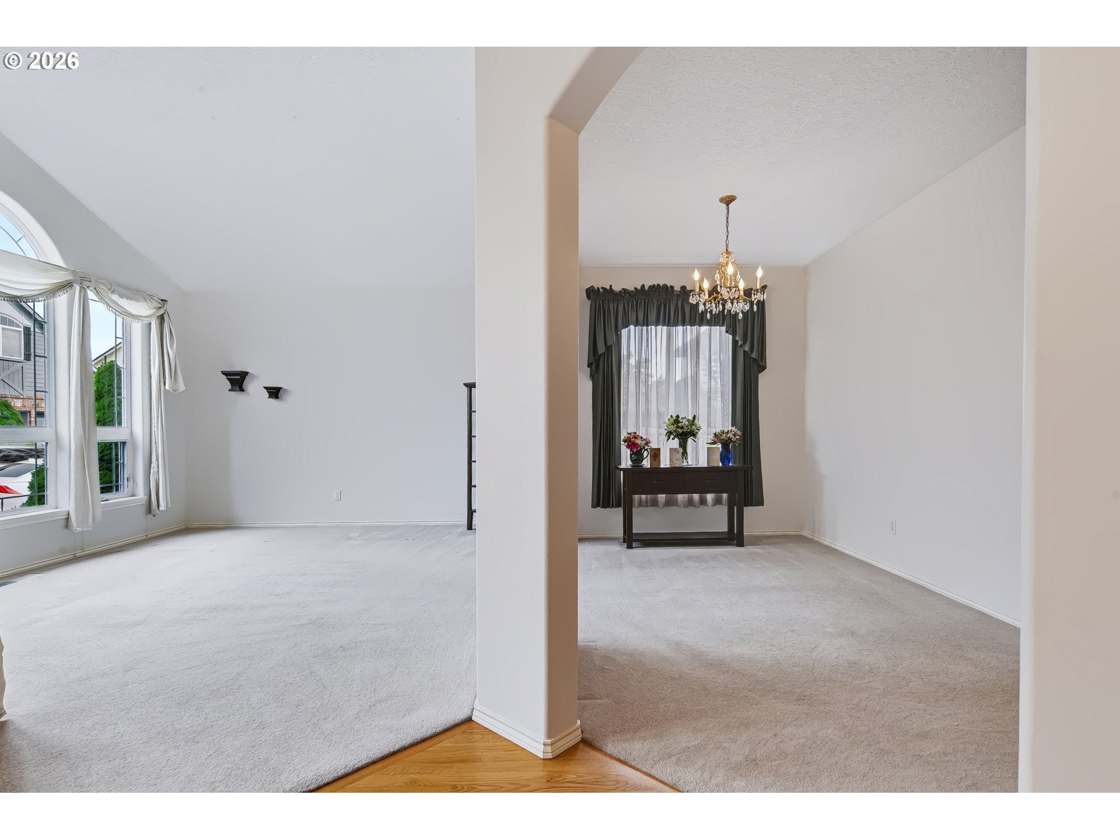
Enter an interest rate to see your estimated monthly payment.Looking for the ease of single-level living? This inviting ranch-style home offers 1,930 square feet of comfortable living space, an open floor plan, and a peaceful neighborhood setting.The light-filled living room features vaulted ceilings and tall windows, flowing into a vaulted formal dining area. Arched doorways add charm, while nine-foot ceilings and hardwood floors in the entry, kitchen, and nook create a warm, welcoming feel.The kitchen offers generous storage and an island, and opens to a bayed breakfast nook and family room with a gas fireplace—great spaces for gathering or relaxing. The spacious 17-by-16-foot primary suite provides a peaceful retreat, with room for a sitting area and an en-suite bath featuring a jetted tub, separate walk-in shower, and dual sinks.Practical features include an inside laundry room with built-ins and a sink, plus an oversized 708-square-foot three-car garage with abundant storage and workspace potential.Full of natural light and personality, this home is ready for your personal touches. Enjoy the comfort, convenience, and charm of a welcoming home in a peaceful neighborhood.
| 19 hours ago | Listing updated with changes from the MLS® | |
| 3 days ago | Listing first seen on site |

The content relating to real estate for sale on this website comes in part from the IDX program of the RMLS™ of Portland, Oregon. Real estate listings held by brokerage firms other than ERA Freeman & Associates are marked with the RMLS™ logo, and detailed information about these properties includes the names of the listing brokers. Listing content is Copyright © 2026 RMLS™, Portland, Oregon. Some properties which appear for sale on this website may subsequently have sold or may no longer be available.
Last checked 2026-09-26 11:04 AM PDT.
All information provided is deemed reliable but is not guaranteed and should be independently verified