8035 SE 60TH AVE, Portland, OR, 97206 - Paris Group Realty
Save
Ask
Tour
Hide
Share
$415,000
1 Day On Site

8035 SE 60TH AVE
Portland, OR 97206

For Sale|Single Family Residence|Active
2
Beds
2
Total Baths
2
Full Baths
900
SqFt
$461
/SqFt
1951
Built
County:
Multnomah
Listing courtesy of Amy Fawcett of Living Room Realty (503) 333-2697
Upcoming Open Houses
Sun, Sep 27, 12:00 PM - 2:00 PM
8035 SE 60TH AVE8035 SE 60TH AVE8035 SE 60TH AVE8035 SE 60TH AVE
Save
Ask
Tour
Hide
Share

Mortgage Calculator

Monthly Payment (Est.)

Enter an interest rate to see your estimated monthly payment.
Calculator powered by Showcase IDX, a Constellation1 Company. Copyright ©2026 Information is deemed reliable but not guaranteed.

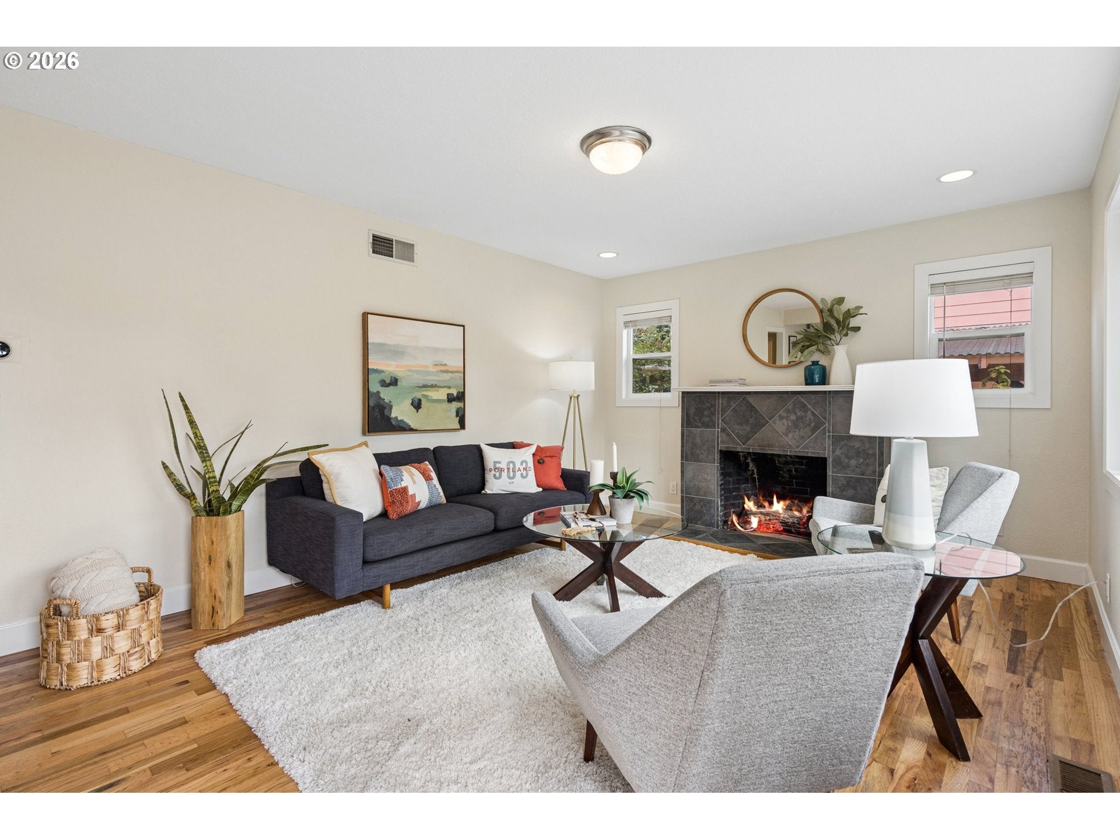
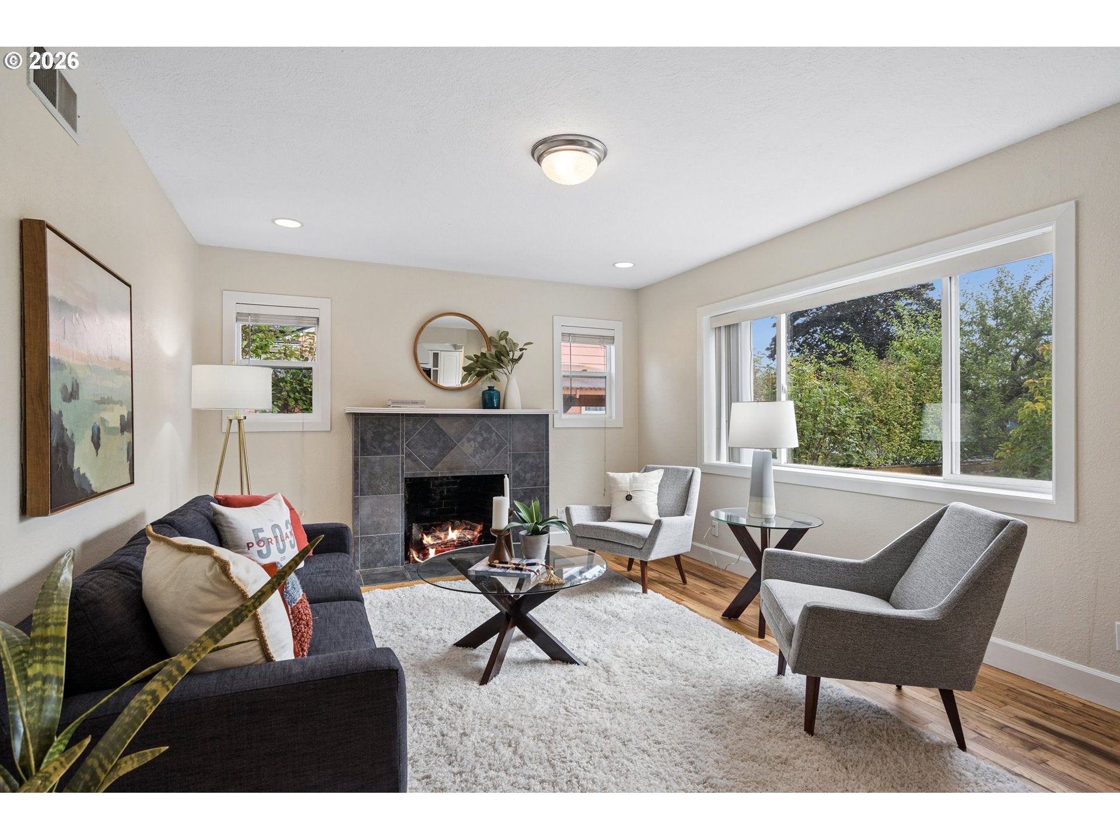
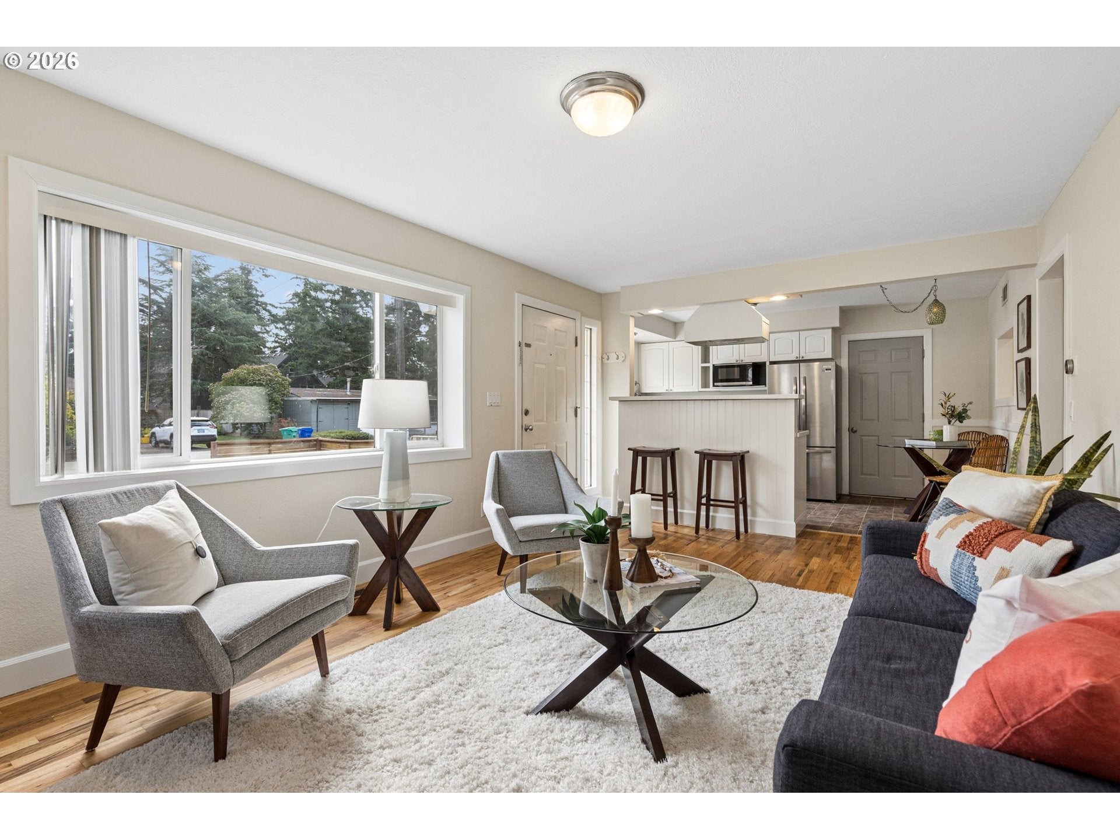
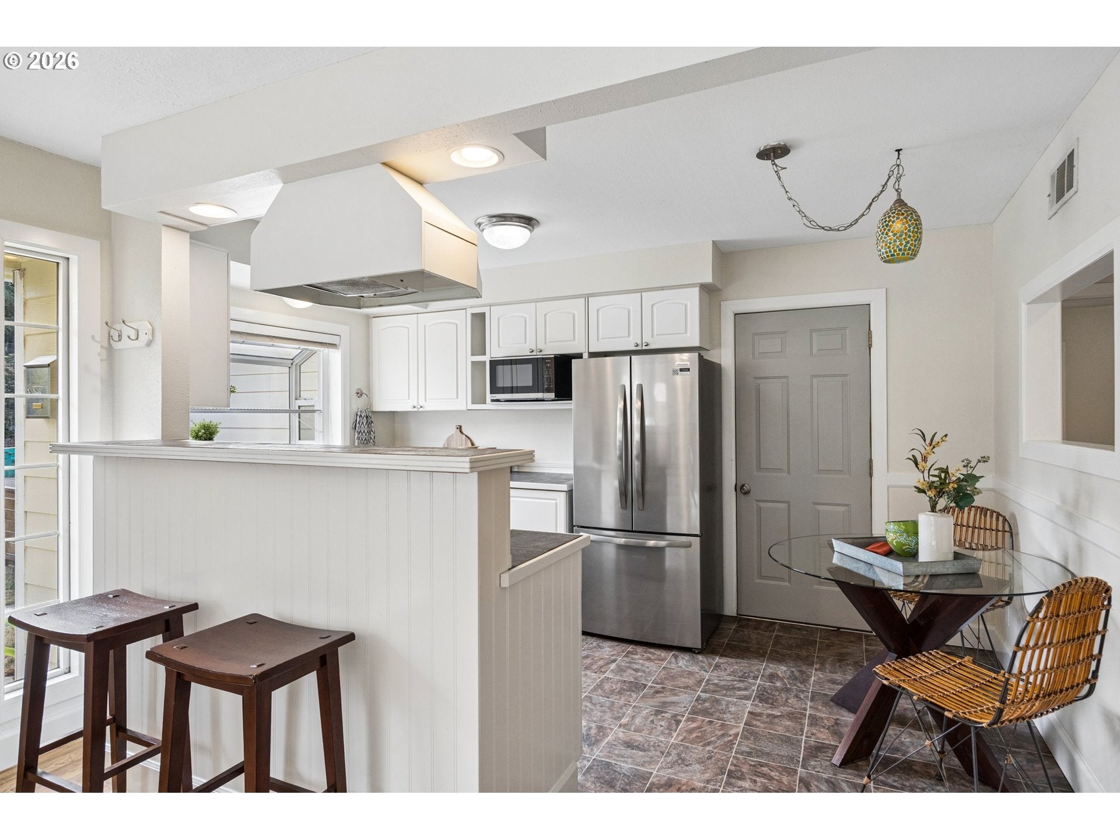
This charming single-level cutie is so much more than its square footage alone! The thoughtful floor plan is not only comfortable, it's smart, making full use of the 900 sf without any wasted space. Inside, you'll find newly refinished hardwood floors and fresh interior paint throughout. A gas fireplace anchors the inviting family room, which flows into the kitchen, complete with new refrigerator and dishwasher. The Primary Bedroom has an en-suite bath, dual closets, and a slider to the back deck. Down the hall, you'll find the second bedroom and full bath. This home sits on an oversized lot that offers room for your boat, RV, dreamy urban garden, or future development potential. New 2025 furnace and the big systems are handled! An attached garage with automatic door opener adds to the conveniences of this great home. Conveniently located less than a mile to Mehri's Cafe, the Food Carts at 72nd & Flavel, and Harney Park - all in a great neighborhood where you will feel a real sense of community!

Save
Ask
Tour
Hide
Share
Listing Snapshot
Price 
$415,000
Days On Site 
1 Day
Bedrooms 
2
Inside Area (SqFt) 
900 sqft
Total Baths 
2
Full Baths 
2
Partial Baths 
N/A
Lot Size 
0.19 Acres
Year Built 
1951
MLS® Number 
769951252
Status 
Active
Property Tax 
$4,555.87
HOA/Condo/Coop Fees 
N/A
Sq Ft Source 
N/A
Friends & Family
Recent Activity
yesterdayListing updated with changes from the MLS®
yesterdayListing first seen on site
General Features
Acres 
0.19
Attached Garage 
Yes
Disclosures 
Disclosure
Foundation 
Concrete Perimeter
Garage 
Yes
Garage Spaces 
1
Land Lease 
No
Parking 
DrivewayRV Access/ParkingAttachedGarage
Parking Spaces 
1
Property Sub Type 
Single Family Residence
Sewer 
Public Sewer
SqFt Total 
900
Style 
Stories1Ranch
Water Source 
Public
Interior Features
Appliances 
WasherDryerDishwasherFree-Standing Gas RangeFree-Standing RefrigeratorRange Hood
Fireplace 
Yes
Fireplace Features 
Gas
Fireplaces 
1
Flooring 
HardwoodVinylWood
Heating 
Forced Air
Spa 
Yes
Window Features 
Double Pane Windows
Bedroom 1 
Dimensions - 12x10Level - MainDescription - _2ndBedroom
Dining Room 
Description - DiningRoom
Family Room 
Description - FamilyRoom
Great Room 
Description - GreatRoom
Kitchen 
Level - MainDescription - Kitchen
Living Room 
Level - MainDescription - LivingRoom
Master Bedroom 
Dimensions - 12x12Level - MainDescription - PrimaryBedroom
Save
Ask
Tour
Hide
Share
Exterior Features
Fencing 
Fenced
Lot Features 
LevelPrivate
Patio And Porch 
DeckPorch
Roof 
Composition
Spa 
Yes
Windows/Doors 
Double Pane Windows
Community Features
MLS Area 
_143
Financing Terms Available 
CashConventionalVA Loan
Roads 
Paved
Schools
School District
Unknown
Elementary School
Whitman
Middle School
Brentwood
High School
Cleveland
Listing courtesy of Amy Fawcett of Living Room Realty (503) 333-2697


The content relating to real estate for sale on this website comes in part from the IDX program of the RMLS™ of Portland, Oregon. Real estate listings held by brokerage firms other than Living Room Realty are marked with the RMLS™ logo, and detailed information about these properties includes the names of the listing brokers. Listing content is Copyright © 2026 RMLS™, Portland, Oregon. Some properties which appear for sale on this website may subsequently have sold or may no longer be available.

Last checked 2026-09-25 08:56 PM PDT.

All information provided is deemed reliable but is not guaranteed and should be independently verified

Neighborhood & Commute
Source: Walkscore
Disclosure: Community information and market data powered by Constellation Data Labs. Information is deemed reliable but not guaranteed.
Save
Ask
Tour
Hide
Share