15290 SW 141ST AVE, Portland, OR, 97224 - Paris Group Realty
Save
Ask
Tour
Hide
Share
$864,900
2 Days On Site

15290 SW 141ST AVE
Portland, OR 97224

For Sale|Single Family Residence|Active
3
Beds
3
Total Baths
2
Full Baths
1
Partial Bath
3,128
SqFt
$277
/SqFt
1991
Built
Subdivision:
BULL MOUNTAIN AREA
County:
Washington
Listing courtesy of Jan McDuffee of Premiere Property Group, LLC (503) 704-2624
Upcoming Open Houses
Sun, Sep 27, 1:00 PM - 3:00 PM
15290 SW 141ST AVE15290 SW 141ST AVE15290 SW 141ST AVE15290 SW 141ST AVE
Save
Ask
Tour
Hide
Share

Mortgage Calculator

Monthly Payment (Est.)

Enter an interest rate to see your estimated monthly payment.
Calculator powered by Showcase IDX, a Constellation1 Company. Copyright ©2026 Information is deemed reliable but not guaranteed.

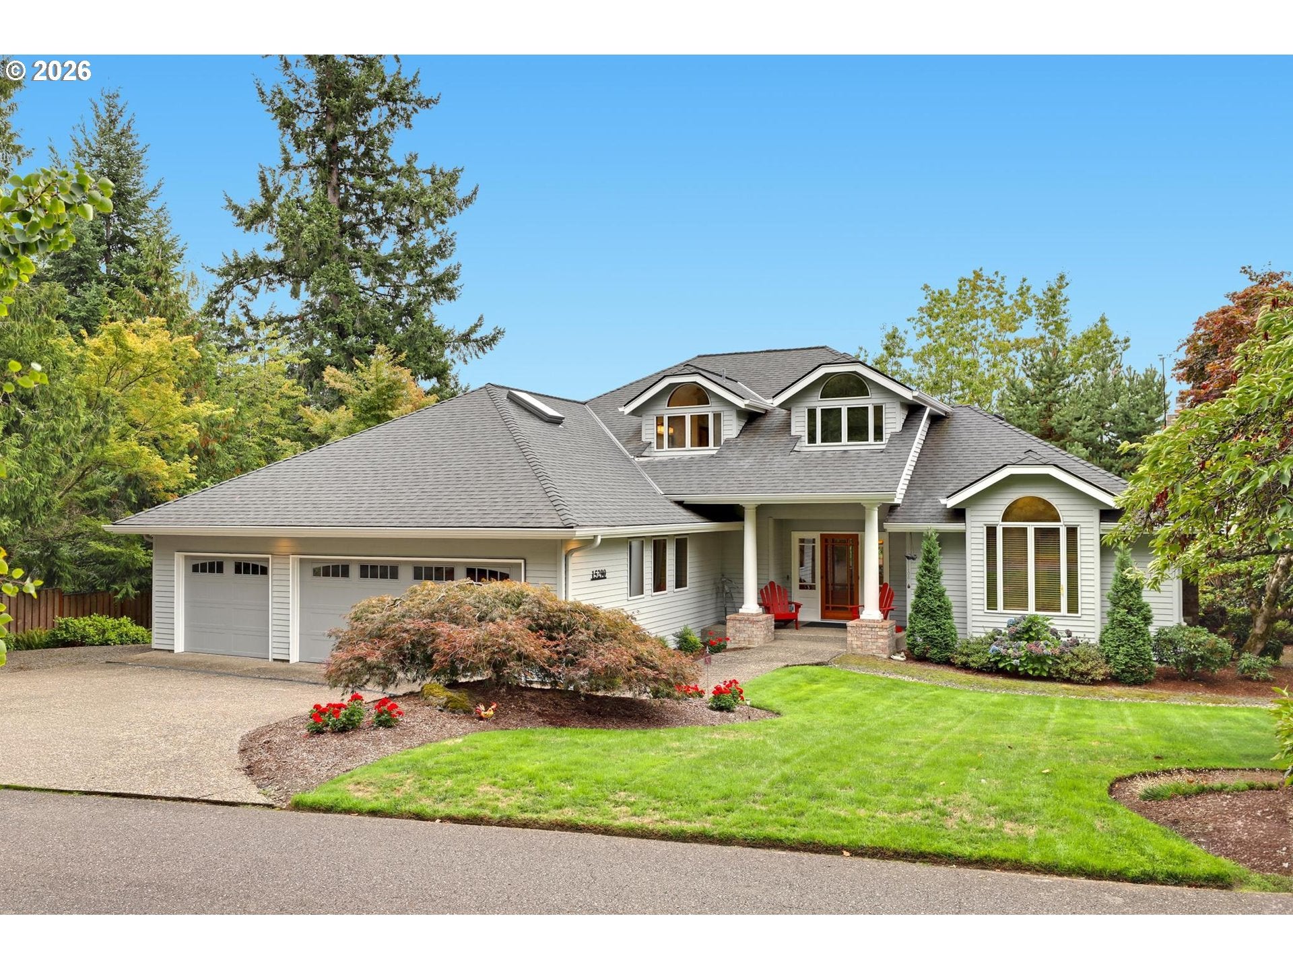
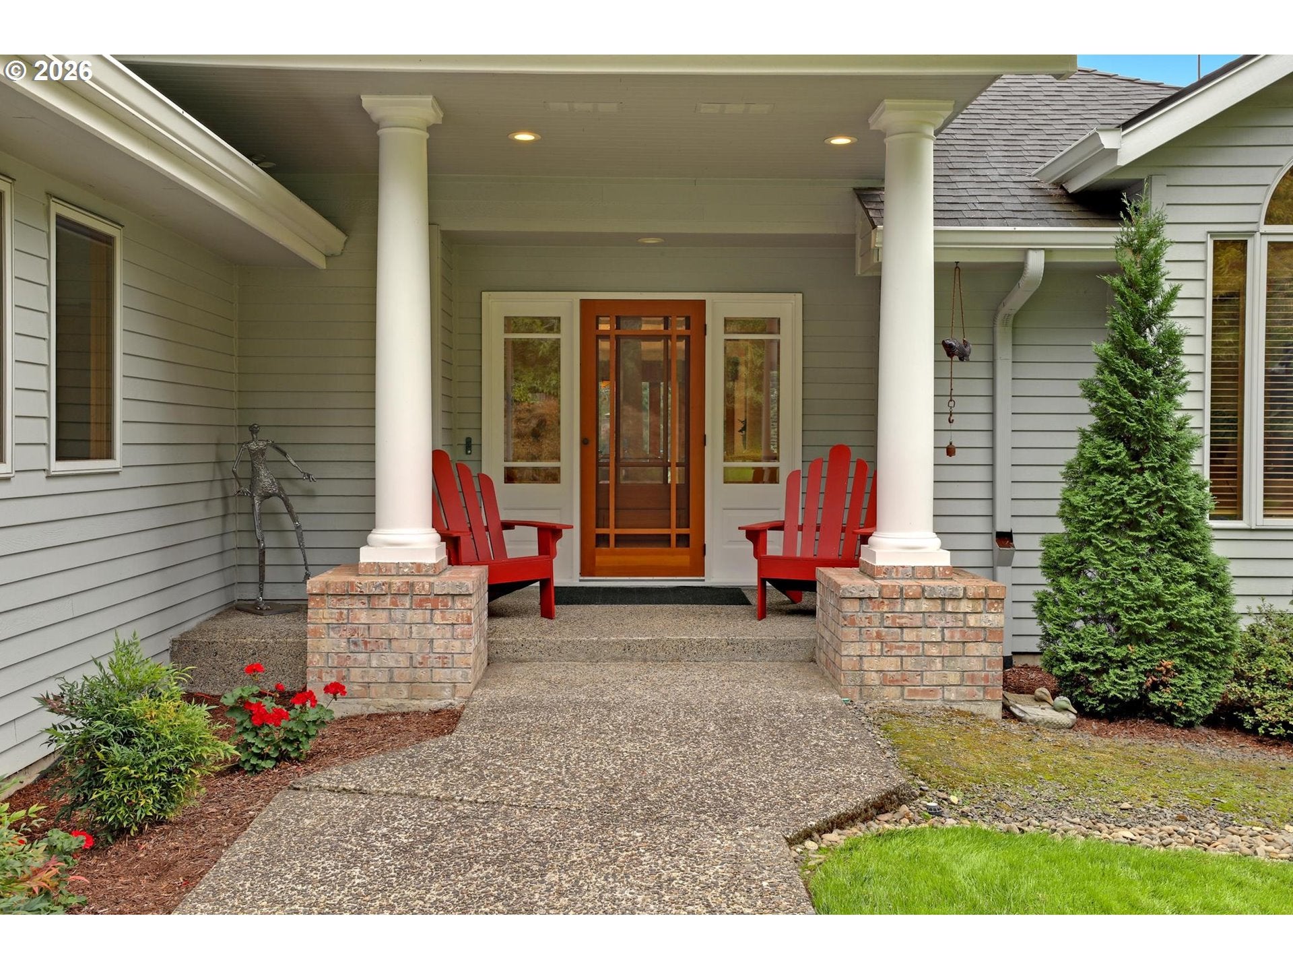
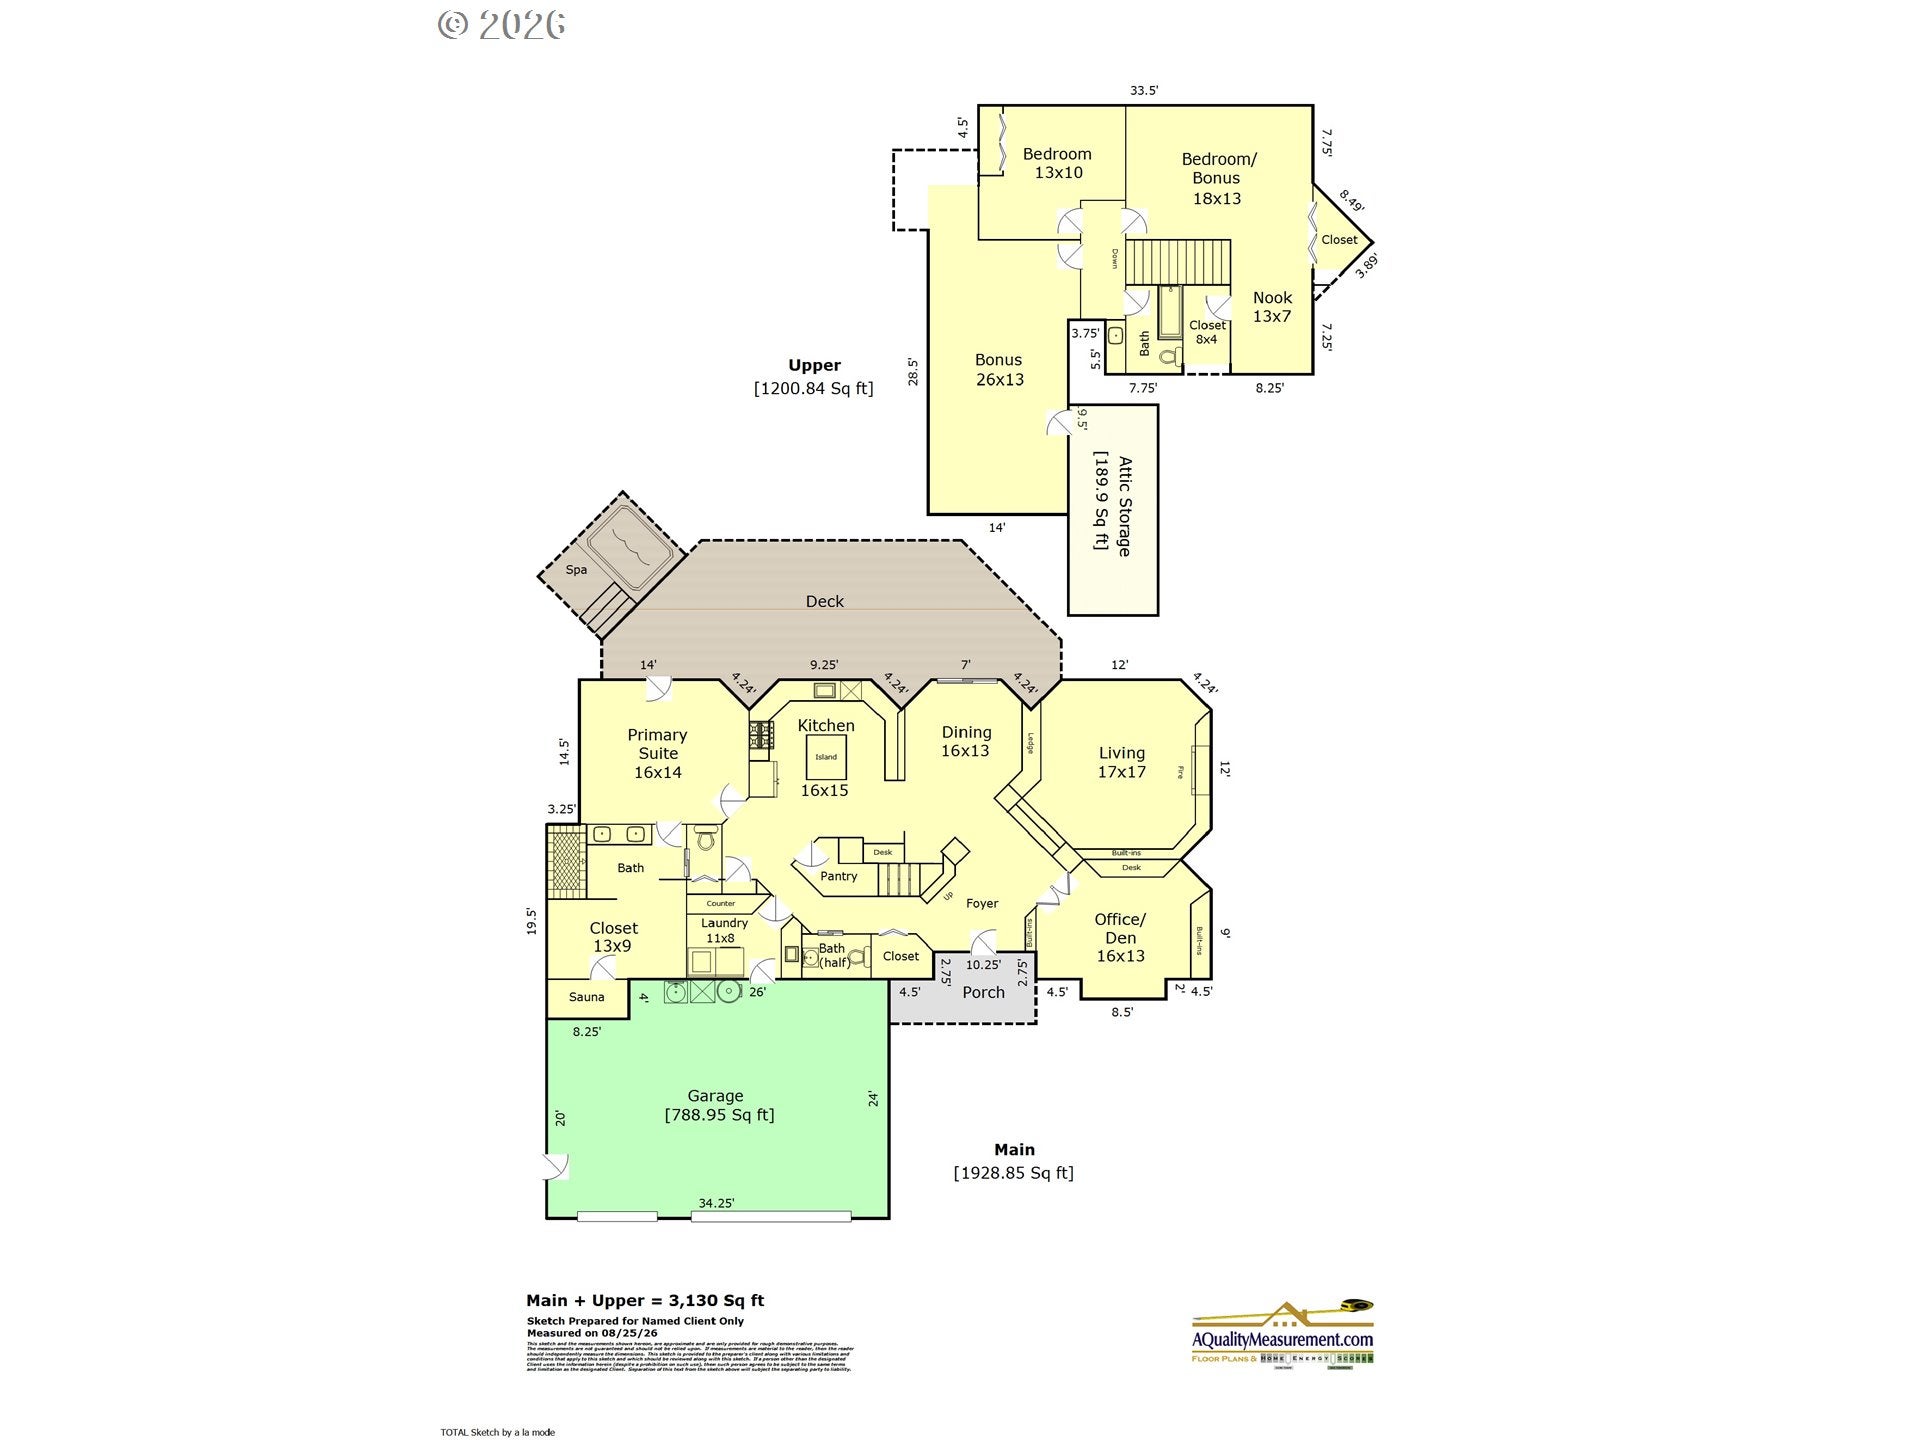
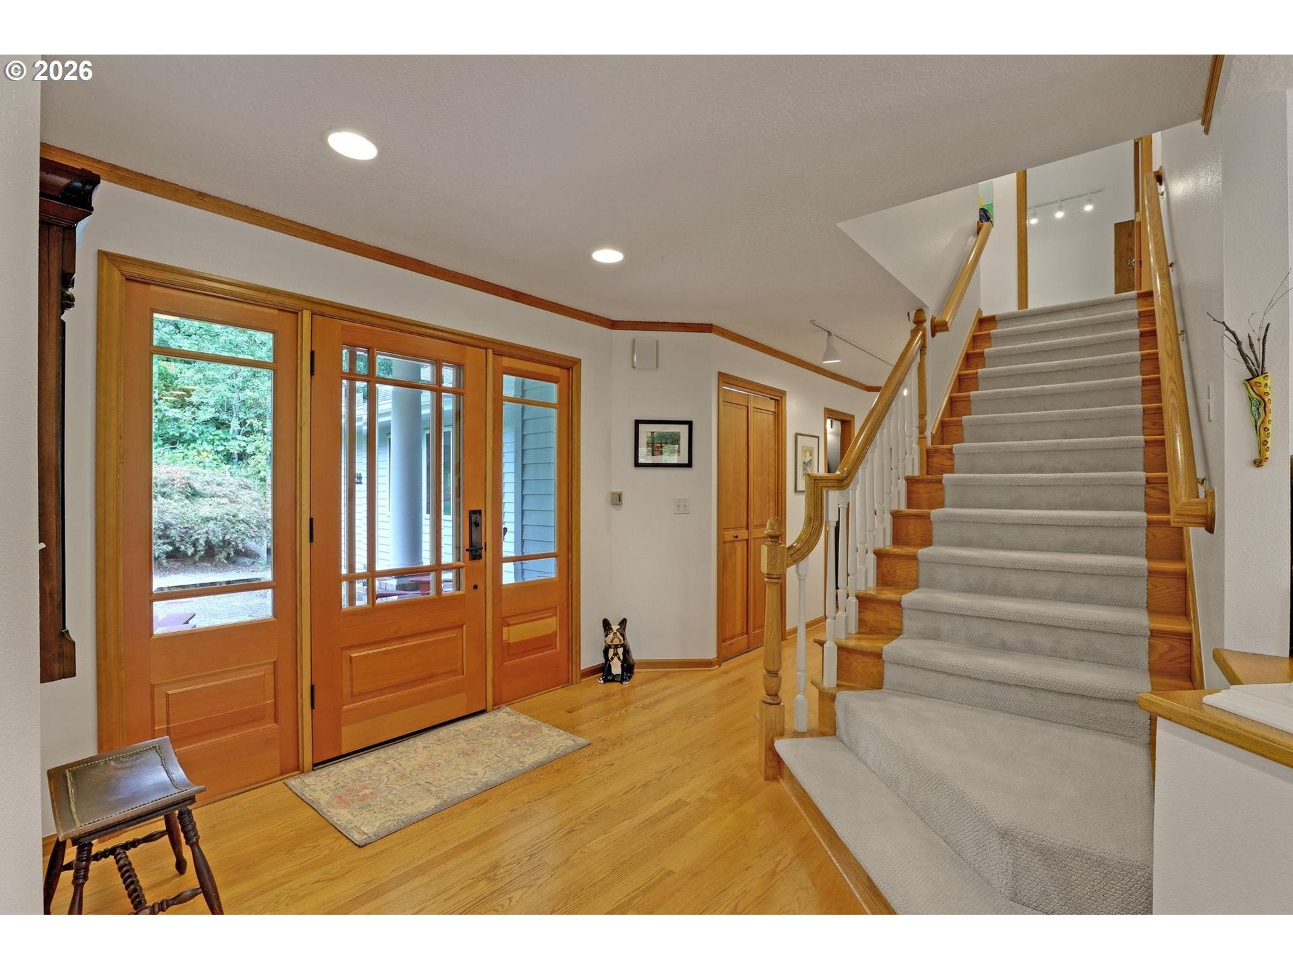
Custom-built Bull Mountain home on a large, private lot in the sought-after Tualatin School District. Bright, open great-room floor plan features high ceilings and large windows that invite the outdoors in. There is a spacious main-level primary suite with ensuite bath, sauna, and walk-in closet. Updated kitchen offers granite island, gas cooktop, double ovens, pantry, extensive counter space, and eating bar. Main level also includes the den and laundry. The floor plan allows for convenient one-level living. Upstairs features two large bedrooms and a versatile bonus space ideal for a gym, studio, office, or additional living area. There is hardwood, LVP, heated tile flooring, quartz, and granite finishes throughout. Numerous updates include HVAC (2025), water heater (2026), gas fireplace (2025), skylights with remote-controlled shades (2025), new kitchen sink, flooring and carpet (2025), additional living space (2025), and fresh interior paint throughout (2025). Enjoy the private hot tub and deck that was structurally upgraded in 2025 and 2026. A Rachio sprinkler system offers remote or on-site control. Producing blueberry and huckleberry bushes add to the natural setting. The roof was installed in 2014 with remaining workmanship warranty. There is ample parking plus RV space. A completely dry-sealed crawl space has been installed. This home is a private, updated Bull Mountain retreat with exceptional flexibility and access to nature.

Save
Ask
Tour
Hide
Share
Listing Snapshot
Price 
$864,900
Days On Site 
2 Days
Bedrooms 
3
Inside Area (SqFt) 
3,128 sqft
Total Baths 
3
Full Baths 
2
Partial Baths 
1
Lot Size 
0.35 Acres
Year Built 
1991
MLS® Number 
766911570
Status 
Active
Property Tax 
$9,503.25
HOA/Condo/Coop Fees 
N/A
Sq Ft Source 
N/A
Friends & Family
Recent Activity
3 days agoListing updated with changes from the MLS®
3 days agoListing first seen on site
General Features
Acres 
0.35
Attached Garage 
Yes
Disclosures 
Disclosure
Foundation 
Concrete Perimeter
Garage 
Yes
Garage Spaces 
3
Land Lease 
No
Parking 
Garage Door OpenerDrivewayRV Access/ParkingAttachedGarage
Parking Spaces 
3
Property Sub Type 
Single Family Residence
Security 
Security Lights
Sewer 
Public Sewer
SqFt Total 
3128
Style 
ModernTraditional
Water Source 
Public
Interior Features
Appliances 
OvenGas Water HeaterWasherDryerConvection OvenCooktopDishwasherDisposalDouble OvenDown DraftFree-Standing RefrigeratorInstant Hot WaterPlumbed For Ice Maker
Basement 
Crawl Space
Cooling 
Central AirHeat Pump
Fireplace 
Yes
Fireplace Features 
Gas
Fireplaces 
1
Flooring 
HardwoodTileVinylWoodCarpet
Heating 
Forced Air
Interior 
Kitchen IslandPantryHigh Ceilings
Spa 
Yes
Window Features 
Double Pane WindowsWood FramesSkylight(s)
Bedroom 1 
Dimensions - 18x13Level - UpperDescription - _2ndBedroom
Bedroom 2 
Dimensions - 12x12Level - UpperDescription - _3rdBedroom
Bonus Room 
Dimensions - 16x13Level - UpperDescription - BonusRoom
Den 
Dimensions - 16x13Level - MainDescription - Den
Dining Room 
Level - MainDescription - DiningRoom
Family Room 
Description - FamilyRoom
Great Room 
Dimensions - 17x17Level - MainDescription - GreatRoom
Kitchen 
Dimensions - 16x15Level - MainDescription - Kitchen
Laundry 
Dimensions - 11x8Level - MainDescription - Laundry
Living Room 
Description - LivingRoom
Master Bedroom 
Dimensions - 16x14Level - MainDescription - PrimaryBedroom
Save
Ask
Tour
Hide
Share
Exterior Features
Construction Details 
Cedar
Lot Features 
LevelPrivate
Patio And Porch 
Deck
Roof 
Composition
Spa 
Yes
Windows/Doors 
Double Pane WindowsWood FramesSkylight(s)
Community Features
Accessibility Features 
Accessible DoorsAccessible Full Bath
MLS Area 
_151
Financing Terms Available 
CashConventionalVA Loan
Roads 
Paved
Schools
School District
Unknown
Elementary School
Alberta Rider
Middle School
Twality
High School
Tualatin
Listing courtesy of Jan McDuffee of Premiere Property Group, LLC (503) 704-2624


The content relating to real estate for sale on this website comes in part from the IDX program of the RMLS™ of Portland, Oregon. Real estate listings held by brokerage firms other than Premiere Property Group, LLC are marked with the RMLS™ logo, and detailed information about these properties includes the names of the listing brokers. Listing content is Copyright © 2026 RMLS™, Portland, Oregon. Some properties which appear for sale on this website may subsequently have sold or may no longer be available.

Last checked 2026-09-26 11:04 AM PDT.

All information provided is deemed reliable but is not guaranteed and should be independently verified

Neighborhood & Commute
Source: Walkscore
Disclosure: Community information and market data powered by Constellation Data Labs. Information is deemed reliable but not guaranteed.
Save
Ask
Tour
Hide
Share