6115 SE FRANKLIN ST, Portland, OR, 97206 - Paris Group Realty
Save
Ask
Tour
Hide
Share
$925,000
1 Day On Site

6115 SE FRANKLIN ST
Portland, OR 97206

For Sale|Single Family Residence|Active
4
Beds
3
Total Baths
3
Full Baths
2,505
SqFt
$369
/SqFt
2020
Built
Subdivision:
South Mt Tabor
County:
Multnomah
Listing courtesy of James DeMarco of Investors Trust Realty (503) 515-5574
Upcoming Open Houses
Sat, Sep 26, 10:00 AM - 1:00 PM
Sun, Sep 27, 1:30 PM - 4:30 PM
6115 SE FRANKLIN ST6115 SE FRANKLIN ST6115 SE FRANKLIN ST6115 SE FRANKLIN ST
Save
Ask
Tour
Hide
Share

Mortgage Calculator

Monthly Payment (Est.)

Enter an interest rate to see your estimated monthly payment.
Calculator powered by Showcase IDX, a Constellation1 Company. Copyright ©2026 Information is deemed reliable but not guaranteed.

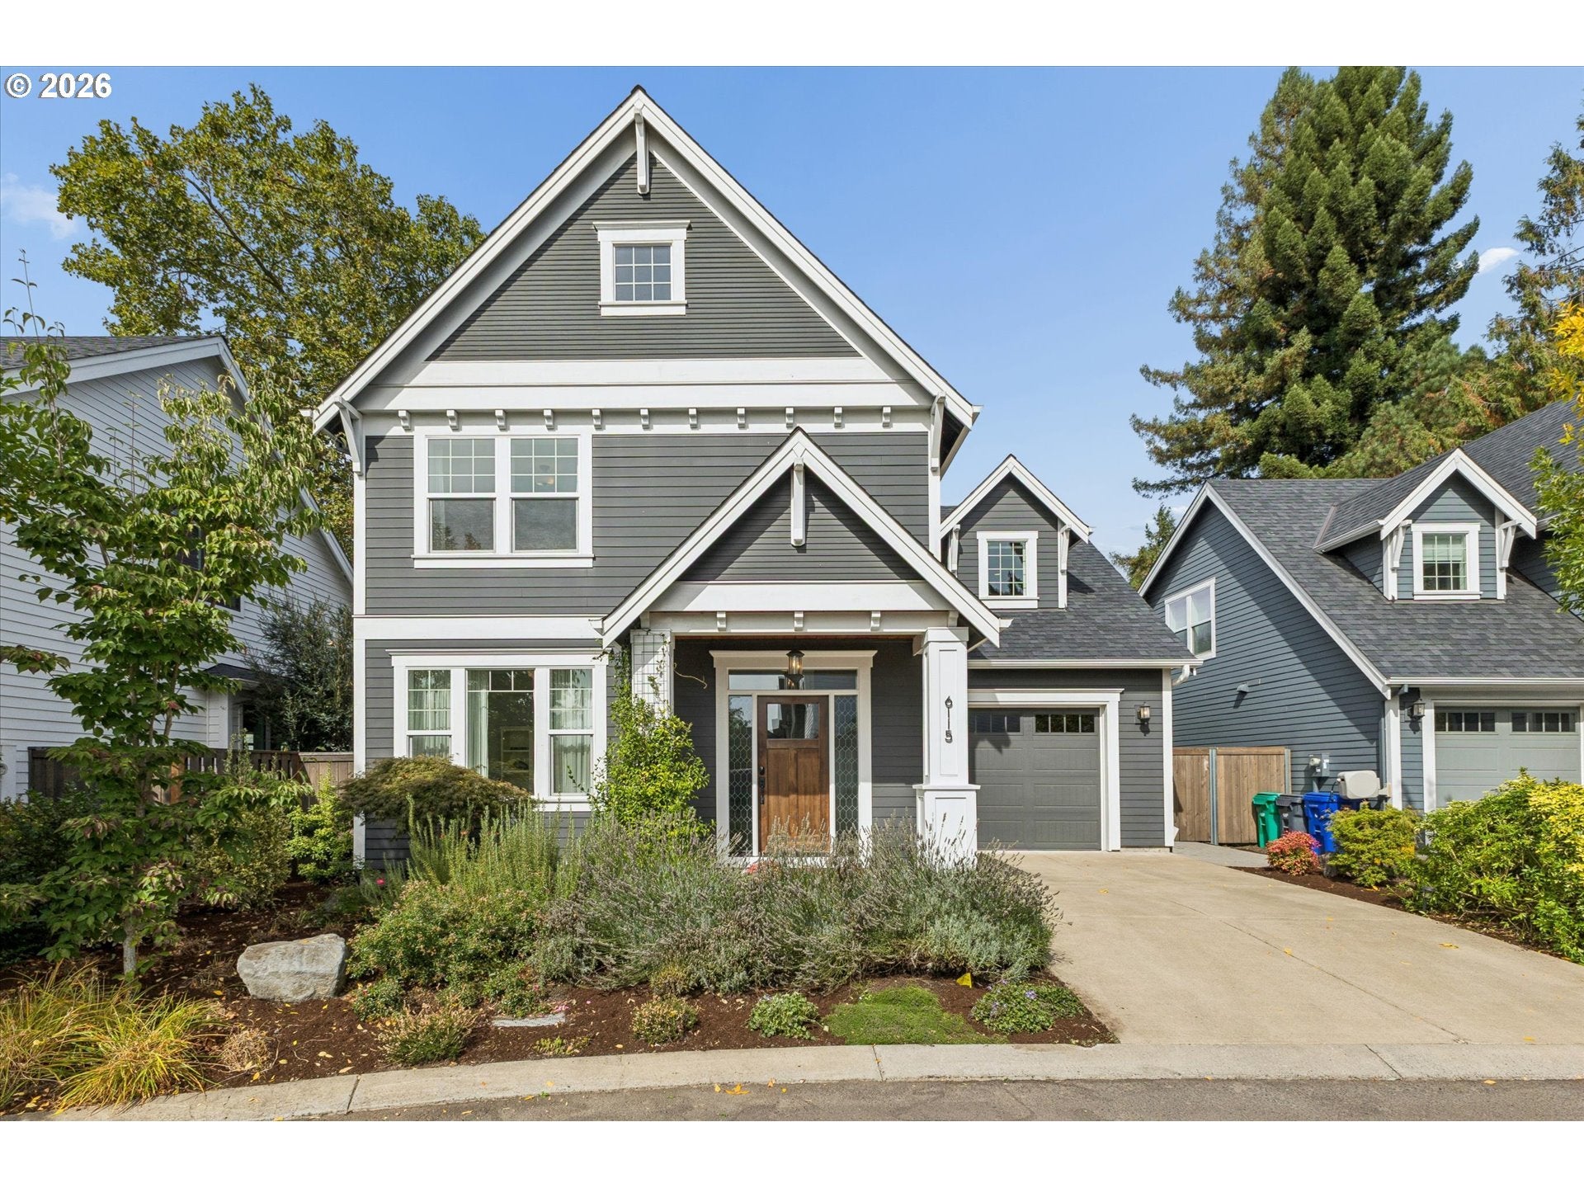
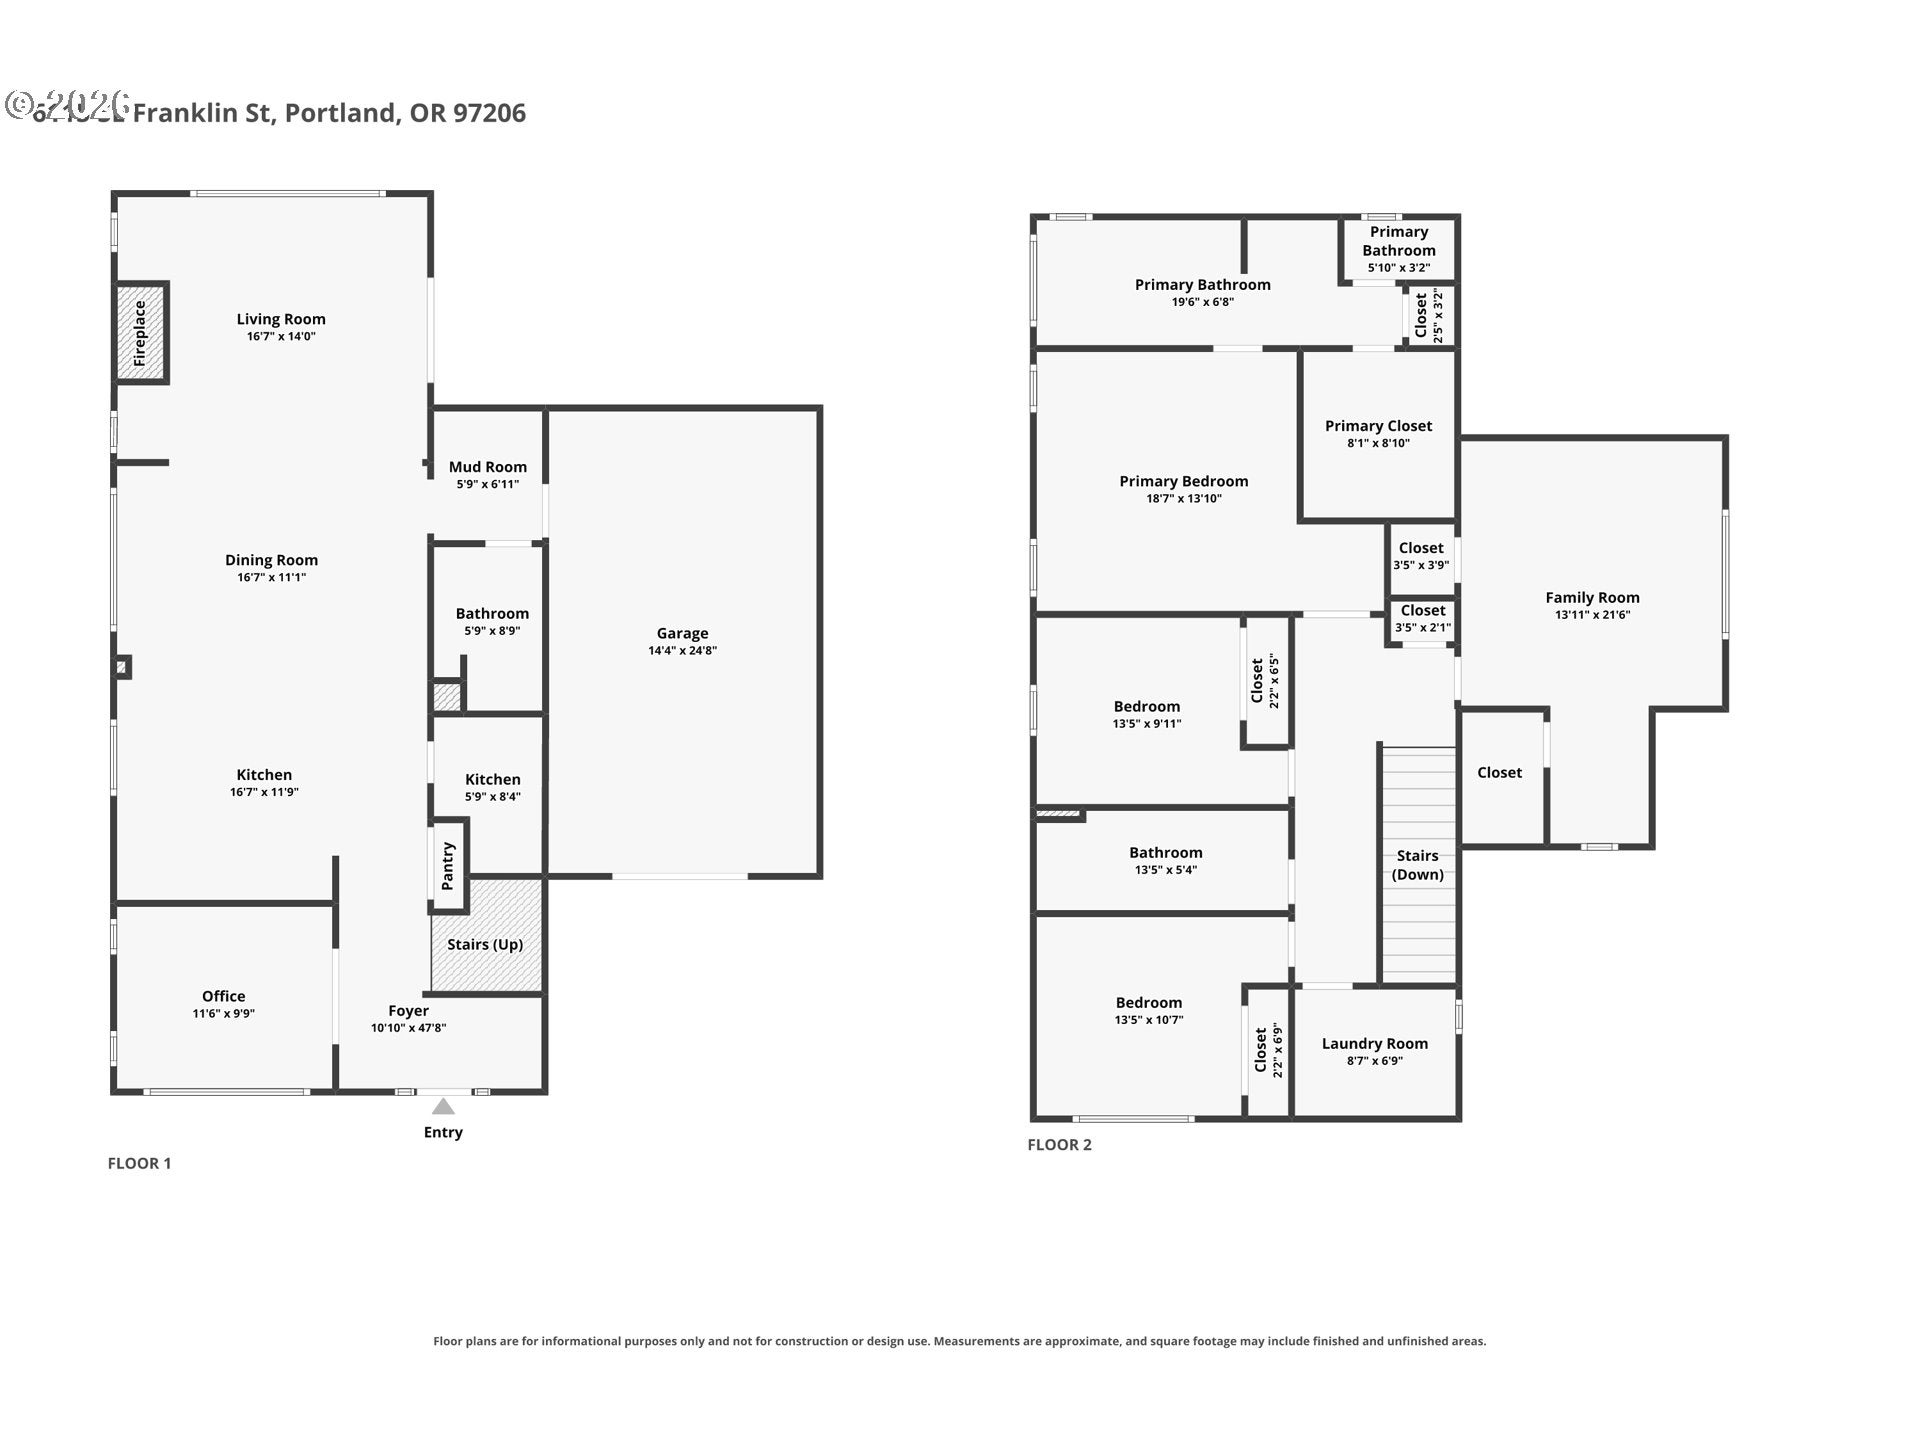
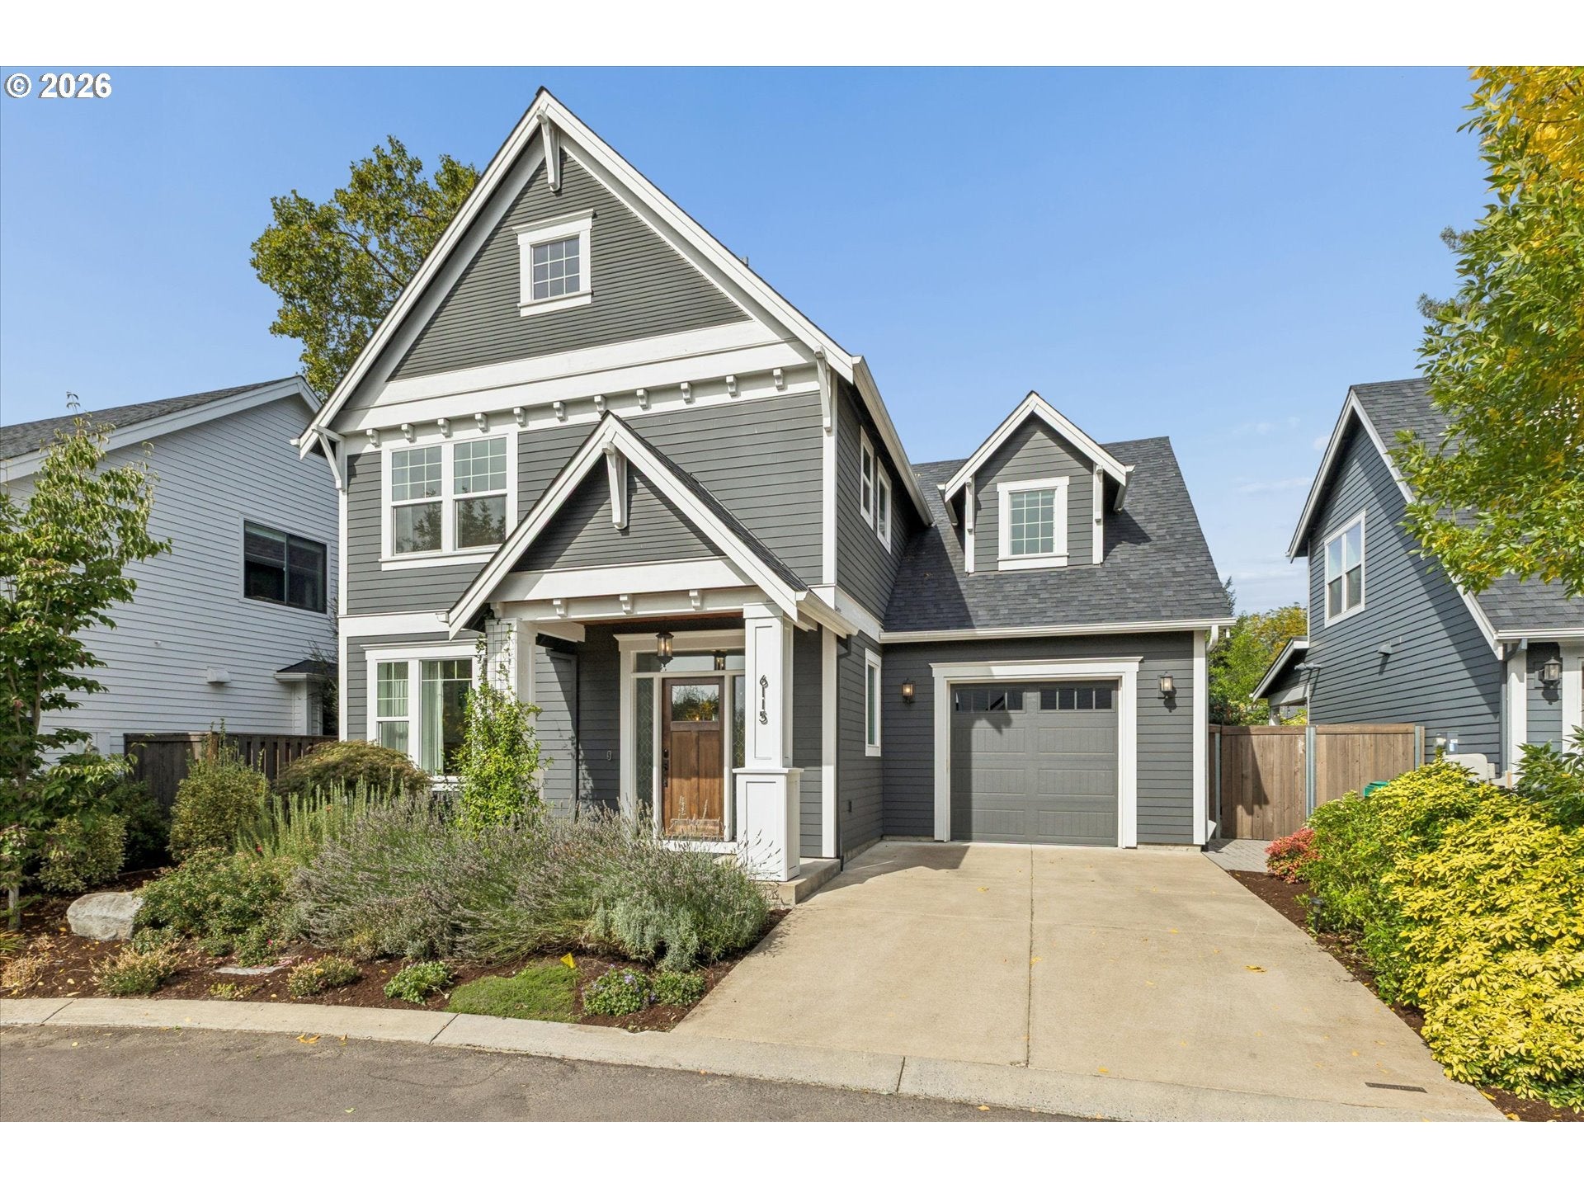
Customized Built Home is an absolute Gem located in the highly desirable South Tabor neighborhood. Built by Portland's top-tier, award-winning Street of Dream Builders. A seamlessly blends timeless vintage aesthetic w/luxurious, modern amenities. Here is a breakdown of the property's key features: Main level open-concept great room ideal for entertaining. Slab-countertop kitchen w/Luxe stainless steel appliance, island eating bar, white oak wood floors, high ceilings, expansive millwork, a full bathroom, w/ dedicated office or guest room. Upper Level: Private living quarters featuring a primary suite, 2 additional bedrooms, 2nd full bathroom, a large Luxe media room w/surround sound, laundry room w/blt-ins, detailed millwork continue throughout. Custom black-out shades. Outdoor living & eco-features, fully fenced & amazing fragrant plants, automatic sprinkler system. The outdoor space highlights a covered garden patio w/blt-in heaters & ceiling fan, a private sauna. Sustainability: Outfitted w/solar panels to optimize energy efficiency & lower energy costs. Home Energy Score rates a (10). Garage amenities custom storage: Features tailored built-in organization systems. Electric Vehicle (EV) charging station.Location & Lifestyle Walkability: Situated just minutes away from local cafes, pubs, coffee houses, bakeries, & boutique shops. Recreation: Excellent access to neighborhood parks, making it highly walkable & bike-friendly. The Bohemian ("boho") stretch of SE Portland is anchored by a cluster of vibrant, community-centric hubs: Foster-Powell, the SE Division Street Corridor, and the neighborhoods flanking Mt. Tabor. This geographic pocket blends historic residential charm with some of the city's best independent dining, vintage shops, and green spaces. The Foster-Powell "Golden Triangle" Geographic Shape: The neighborhood is famous for its physical "triangle" shape, formed cleanly by the intersections of SE Foster Rd, SE Powell Bv, SE 82nd Av. Open House Weekend!

Save
Ask
Tour
Hide
Share
Listing Snapshot
Price 
$925,000
Days On Site 
1 Day
Bedrooms 
4
Inside Area (SqFt) 
2,505 sqft
Total Baths 
3
Full Baths 
3
Partial Baths 
N/A
Lot Size 
0.09 Acres
Year Built 
2020
MLS® Number 
757068496
Status 
Active
Property Tax 
$11,008.87
HOA/Condo/Coop Fees 
N/A
Sq Ft Source 
N/A
Friends & Family
Recent Activity
19 hours agoListing updated with changes from the MLS®
yesterdayStatus changed to Active
yesterdayListing first seen on site
General Features
Acres 
0.09
Attached Garage 
Yes
Disclosures 
Disclosure
Foundation 
Concrete Perimeter
Garage 
Yes
Garage Spaces 
1
Land Lease 
No
Parking 
Garage Door OpenerDrivewayOn StreetAttachedGarage
Parking Spaces 
1
Property Sub Type 
Single Family Residence
Security 
Security System
Sewer 
Public Sewer
SqFt Total 
2505
Style 
Stories2Craftsman
Water Source 
Public
Interior Features
Appliances 
WasherDryerConvection OvenDishwasherDisposalFree-Standing Gas RangeFree-Standing RefrigeratorMicrowavePlumbed For Ice MakerRange HoodWine Cooler
Basement 
Crawl Space
Cooling 
Ceiling Fan(s)Central Air
Fireplace 
Yes
Fireplace Features 
Gas
Fireplaces 
1
Flooring 
TileWoodHardwood
Heating 
Forced Air
Interior 
Kitchen IslandPantrySaunaHigh CeilingsHigh Speed InternetSoaking TubSound System
Window Features 
Double Pane Windows
Bedroom 1 
Dimensions - 11x10Level - UpperDescription - _2ndBedroom
Bedroom 2 
Dimensions - 11x11Level - UpperDescription - _3rdBedroom
Bonus Room 
Dimensions - 15x14Level - UpperDescription - BonusRoom
Dining Room 
Dimensions - 12x10Level - MainDescription - DiningRoom
Family Room 
Description - FamilyRoom
Great Room 
Description - GreatRoom
Kitchen 
Dimensions - 14x11Level - MainDescription - Kitchen
Laundry 
Dimensions - 7x5Level - UpperDescription - Laundry
Living Room 
Dimensions - 17x15Level - MainDescription - LivingRoom
Master Bedroom 
Dimensions - 14x14Level - UpperDescription - PrimaryBedroom
Office 
Dimensions - 11x10Level - MainDescription - Office
Save
Ask
Tour
Hide
Share
Exterior Features
Exterior 
Garden
Fencing 
Fenced
Lot Features 
LevelPrivateWooded
Patio And Porch 
CoveredPatioPorch
Roof 
Composition
Windows/Doors 
Double Pane Windows
Community Features
Accessibility Features 
Accessible Entrance
MLS Area 
_143
Financing Terms Available 
CashConventionalFHAVA Loan
Roads 
Paved
Schools
School District
Unknown
Elementary School
Atkinson
Middle School
Harrison Park
High School
Franklin
Listing courtesy of James DeMarco of Investors Trust Realty (503) 515-5574


The content relating to real estate for sale on this website comes in part from the IDX program of the RMLS™ of Portland, Oregon. Real estate listings held by brokerage firms other than Investors Trust Realty are marked with the RMLS™ logo, and detailed information about these properties includes the names of the listing brokers. Listing content is Copyright © 2026 RMLS™, Portland, Oregon. Some properties which appear for sale on this website may subsequently have sold or may no longer be available.

Last checked 2026-09-26 10:48 AM PDT.

All information provided is deemed reliable but is not guaranteed and should be independently verified

Neighborhood & Commute
Source: Walkscore
Disclosure: Community information and market data powered by Constellation Data Labs. Information is deemed reliable but not guaranteed.
Save
Ask
Tour
Hide
Share