610 SE ELM ST, Dundee, OR, 97115 - Paris Group Realty
Save
Ask
Tour
Hide
Share
$439,900
2 Days On Site

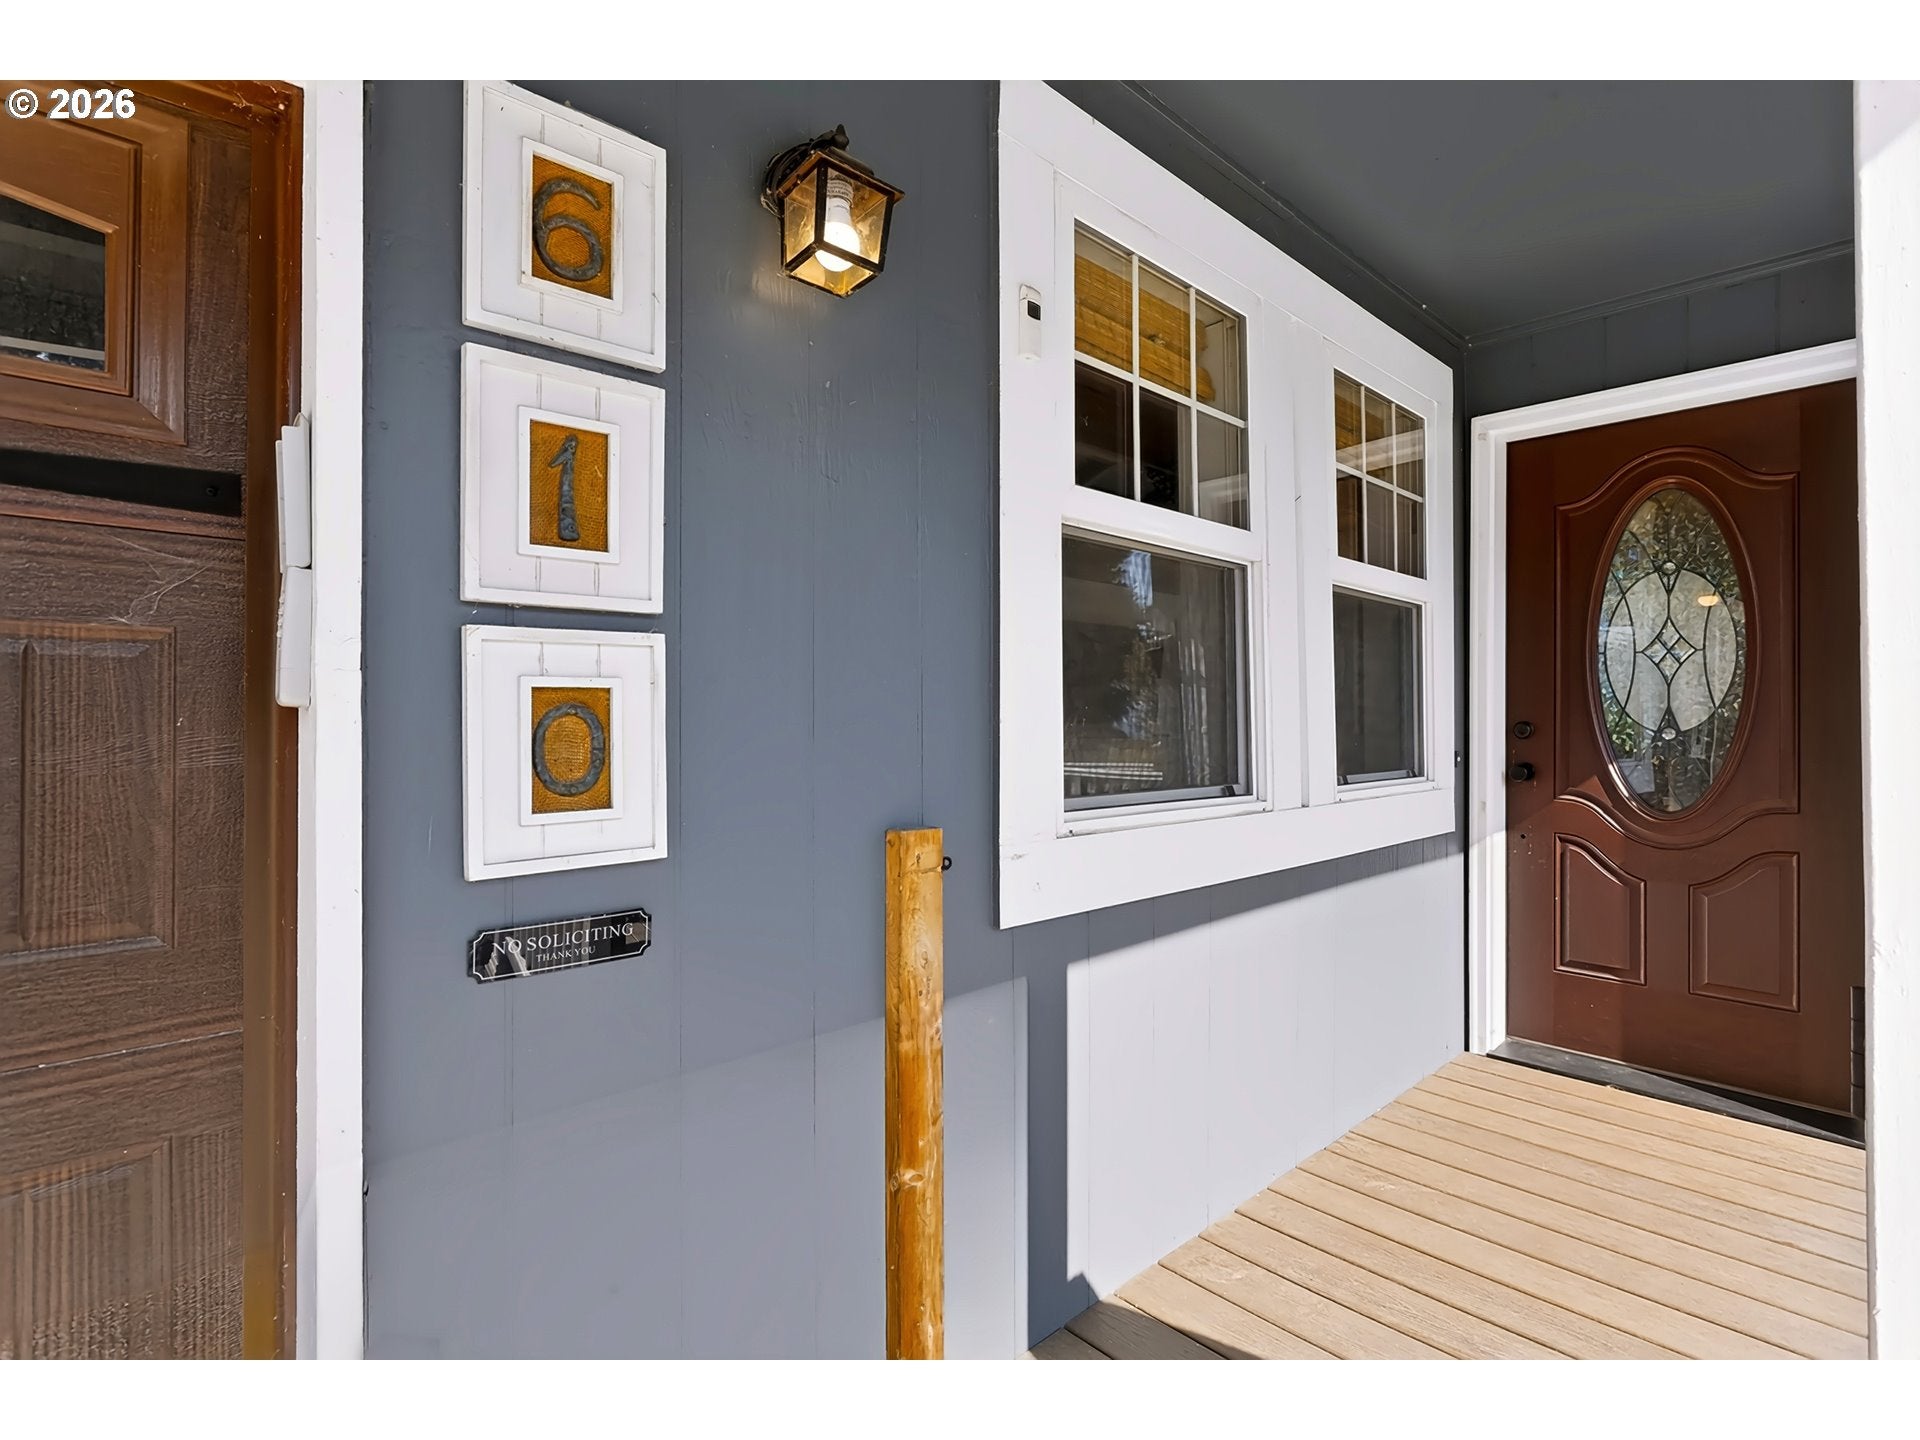
610 SE ELM ST
Dundee, OR 97115

For Sale|Single Family Residence|Active
3
Beds
1
Total Bath
1
Full Bath
1,024
SqFt
$430
/SqFt
1980
Built
County:
Yamhill
Listing courtesy of Carrie Casey of Willcuts Company Real Estate (503) 849-3502
610 SE ELM ST610 SE ELM ST610 SE ELM ST610 SE ELM ST
Save
Ask
Tour
Hide
Share

Mortgage Calculator

Monthly Payment (Est.)

Enter an interest rate to see your estimated monthly payment.
Calculator powered by Showcase IDX, a Constellation1 Company. Copyright ©2026 Information is deemed reliable but not guaranteed.

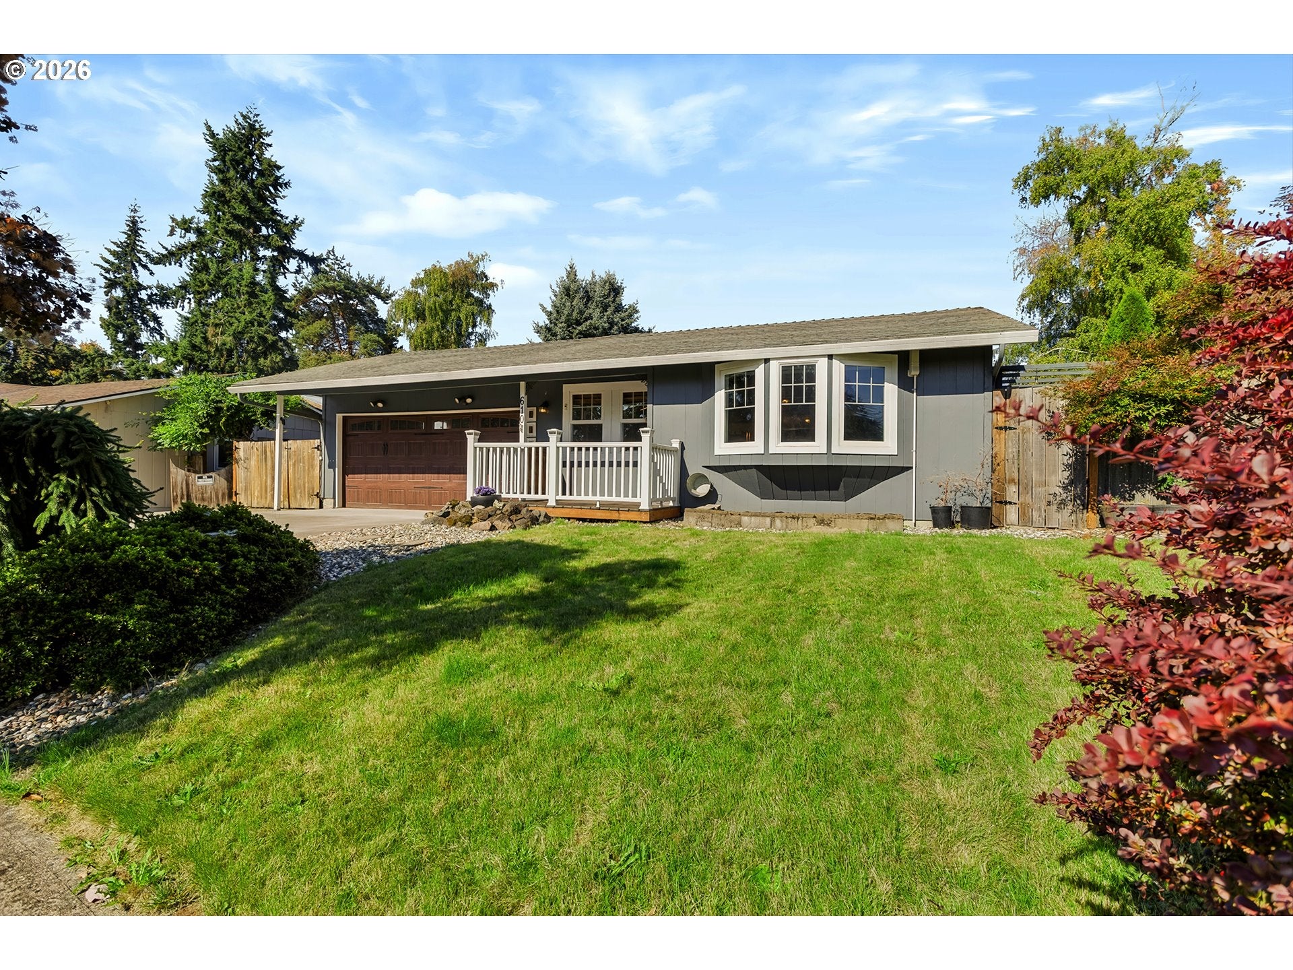
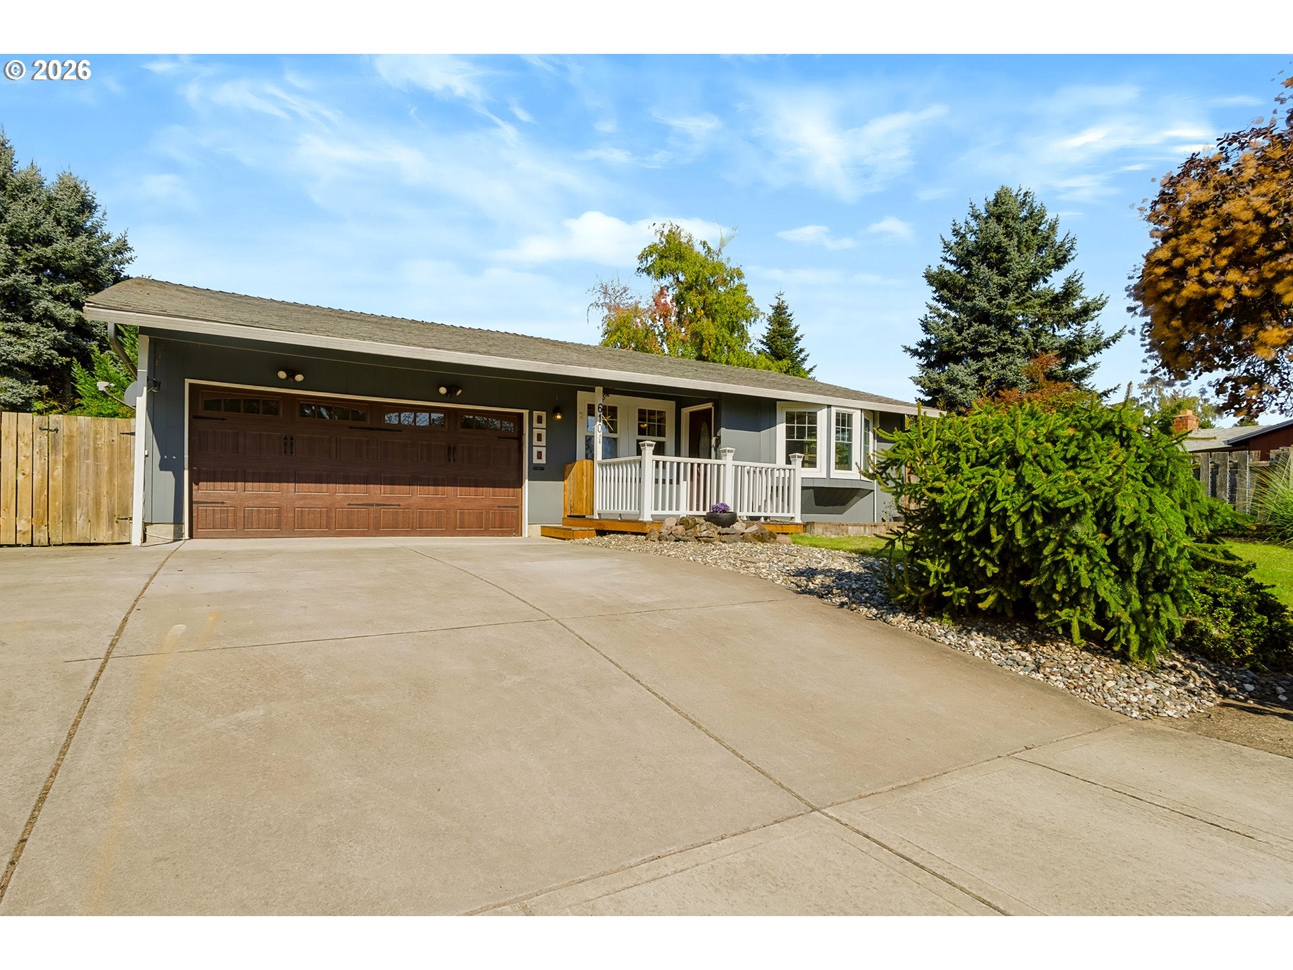
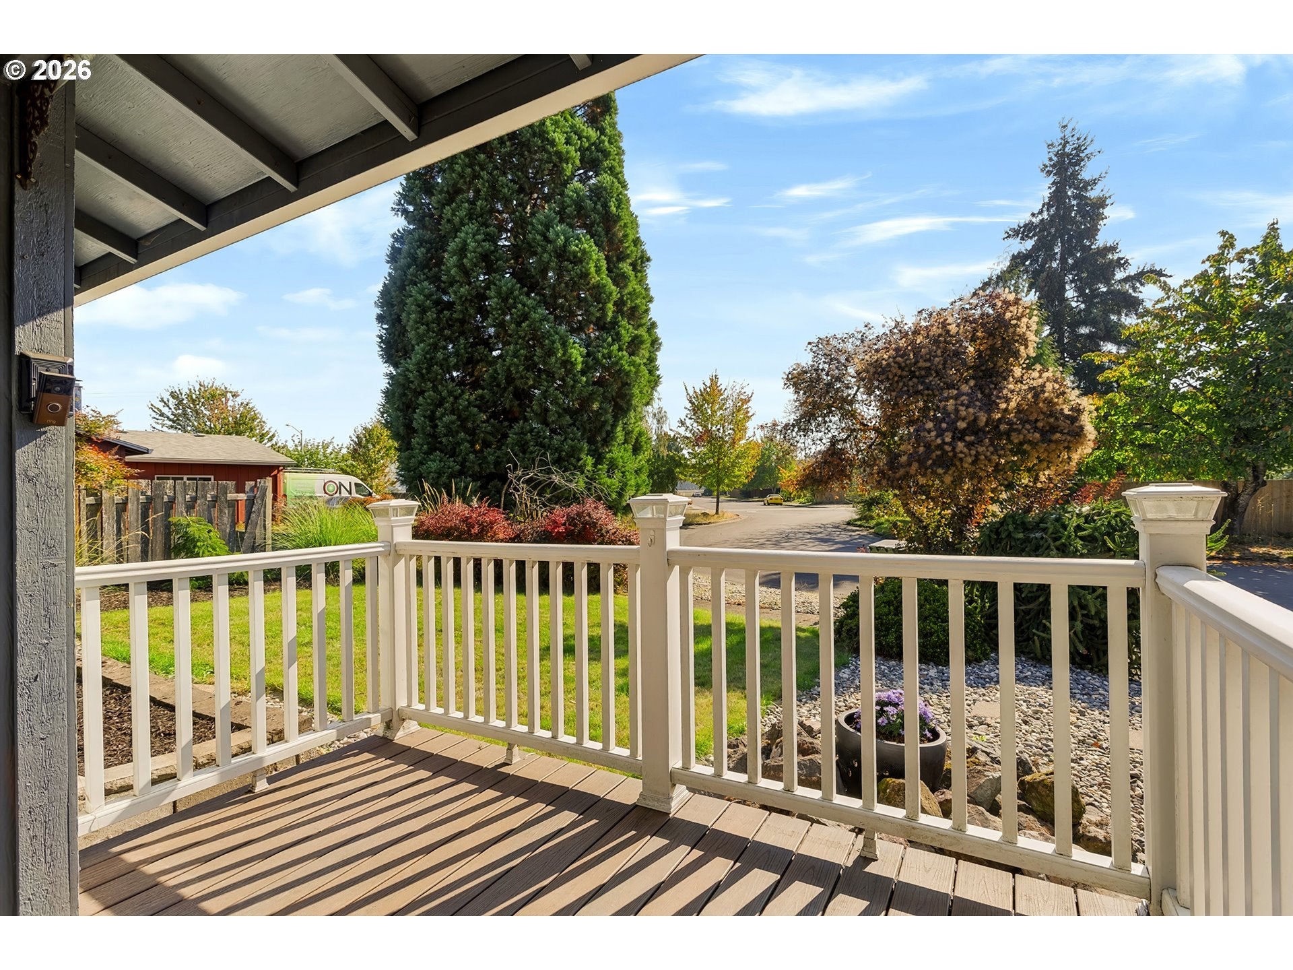
Charming 1980 single-level home on large private lot in the heart of wine country and within walking distance to restaurants and tasting rooms, features 1024SF, 3bd, 1 bath. Kitchen updates include, newer range, stainless steel appliances, farmhouse style sink, subway tiles, island and floating shelves, updated lighting. Kitchen, dining and living areas feature hand-scraped wood-look laminate flooring, tongue-and-groove ceilings with rustic wood beams, shiplap and an open room concept for a warm welcoming feeling. The bathroom has been fully updated with a stone-look walk-in shower, new flooring, vanity and lighting. Oversized 2-car garage, new hot water heater March 2022, double-pane vinyl windows, two mini-splits. Large lot with private yard features 6 mo. old hot tub, pergola and stamped concrete patio, garden shed, deck w/ slider to bedroom, "sunroom". Double-pane vinyl windows, hot water heater replaced March 2022. Ample driveway parking.

Save
Ask
Tour
Hide
Share
Listing Snapshot
Price 
$439,900
Days On Site 
2 Days
Bedrooms 
3
Inside Area (SqFt) 
1,024 sqft
Total Baths 
1
Full Baths 
1
Partial Baths 
N/A
Lot Size 
0.15 Acres
Year Built 
1980
MLS® Number 
753320988
Status 
Active
Property Tax 
$2,438.71
HOA/Condo/Coop Fees 
N/A
Sq Ft Source 
N/A
Friends & Family
Recent Activity
3 days agoListing updated with changes from the MLS®
3 days agoListing first seen on site
General Features
Acres 
0.15
Attached Garage 
Yes
Disclosures 
Disclosure
Foundation 
Pillar/Post/Pier
Garage 
Yes
Garage Spaces 
2
Land Lease 
No
Parking 
Garage Door OpenerDrivewayOn StreetAttachedGarage
Parking Spaces 
2
Property Sub Type 
Single Family Residence
Sewer 
Public Sewer
SqFt Total 
1024
Style 
Stories1Ranch
Water Source 
Public
Interior Features
Appliances 
WasherDryerDishwasherDisposalFree-Standing RangeFree-Standing RefrigeratorRange Hood
Basement 
Crawl Space
Cooling 
Ceiling Fan(s)
Heating 
Baseboard
Interior 
Kitchen Island
Window Features 
Double Pane Windows
Bedroom 1 
Level - MainDescription - _2ndBedroom
Bedroom 2 
Level - MainDescription - _3rdBedroom
Dining Room 
Level - MainDescription - DiningRoom
Family Room 
Description - FamilyRoom
Great Room 
Description - GreatRoom
Kitchen 
Level - MainDescription - Kitchen
Living Room 
Level - MainDescription - LivingRoom
Master Bedroom 
Level - MainDescription - PrimaryBedroom
Save
Ask
Tour
Hide
Share
Exterior Features
Fencing 
Fenced
Lot Features 
Level
Patio And Porch 
DeckPatio
Roof 
Composition
Windows/Doors 
Double Pane Windows
Community Features
MLS Area 
_156
Financing Terms Available 
CashConventionalFHAUSDA LoanVA Loan
Roads 
Paved
Schools
School District
Unknown
Elementary School
Dundee
Middle School
Chehalem Valley
High School
Newberg
Listing courtesy of Carrie Casey of Willcuts Company Real Estate (503) 849-3502


The content relating to real estate for sale on this website comes in part from the IDX program of the RMLS™ of Portland, Oregon. Real estate listings held by brokerage firms other than Willcuts Company Real Estate are marked with the RMLS™ logo, and detailed information about these properties includes the names of the listing brokers. Listing content is Copyright © 2026 RMLS™, Portland, Oregon. Some properties which appear for sale on this website may subsequently have sold or may no longer be available.

Last checked 2026-09-26 11:04 AM PDT.

All information provided is deemed reliable but is not guaranteed and should be independently verified

Neighborhood & Commute
Source: Walkscore
Disclosure: Community information and market data powered by Constellation Data Labs. Information is deemed reliable but not guaranteed.
Save
Ask
Tour
Hide
Share