4415 NE 259TH ST, Ridgefield, WA, 98642 - Paris Group Realty
Save
Ask
Tour
Hide
Share
$9,000,000
-1 Days On Site

4415 NE 259TH ST
Ridgefield, WA 98642

Single Family Residence|Coming Soon
4
Beds
4
Total Baths
3
Full Baths
1
Partial Bath
4,989
SqFt
$1,804
/SqFt
2022
Built
County:
Clark
Listing courtesy of Laura Piccard of Cascade Hasson Sotheby's International Realty (503) 200-9853
4415 NE 259TH ST4415 NE 259TH ST4415 NE 259TH ST4415 NE 259TH ST
Save
Ask
Tour
Hide
Share

Mortgage Calculator

Monthly Payment (Est.)

Enter an interest rate to see your estimated monthly payment.
Calculator powered by Showcase IDX, a Constellation1 Company. Copyright ©2026 Information is deemed reliable but not guaranteed.

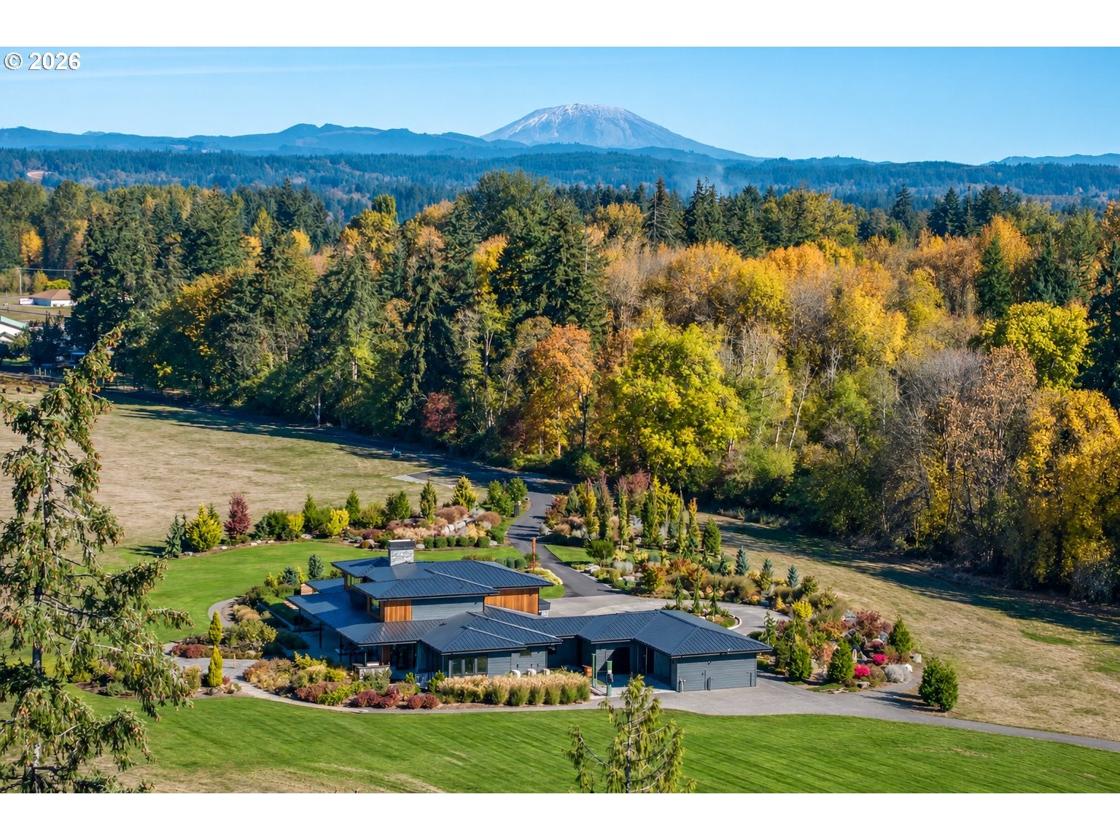
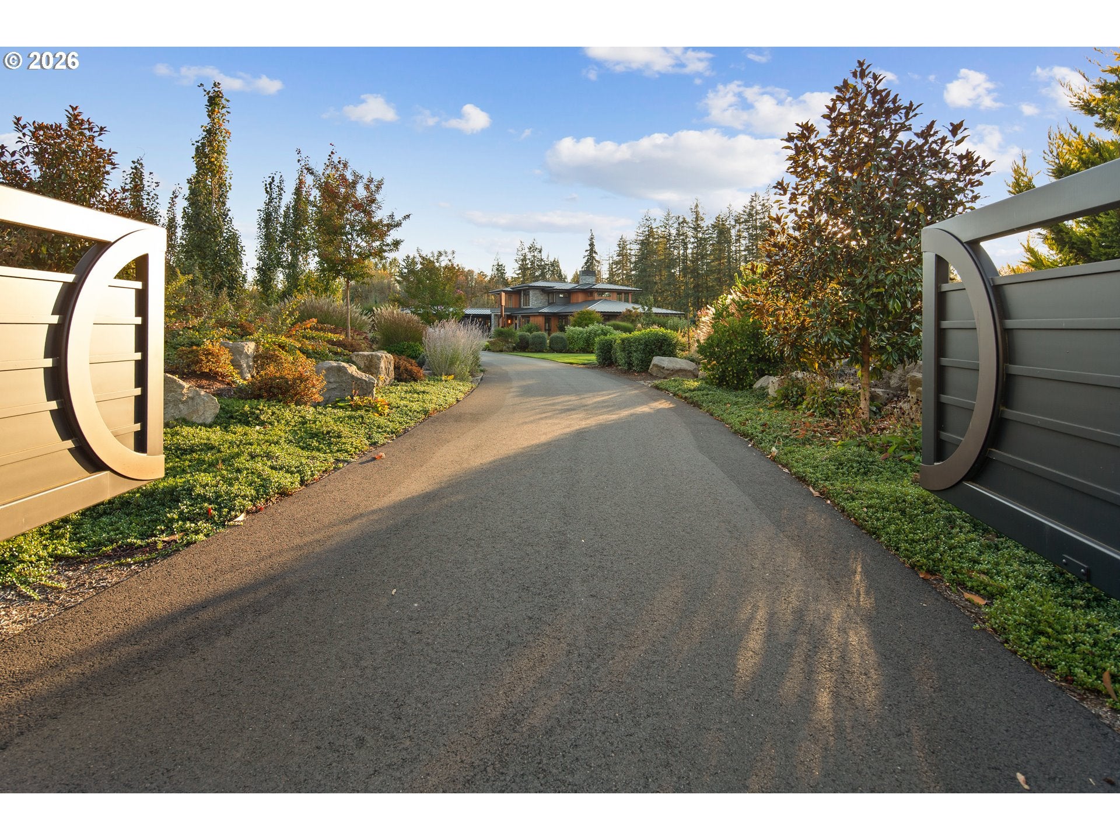
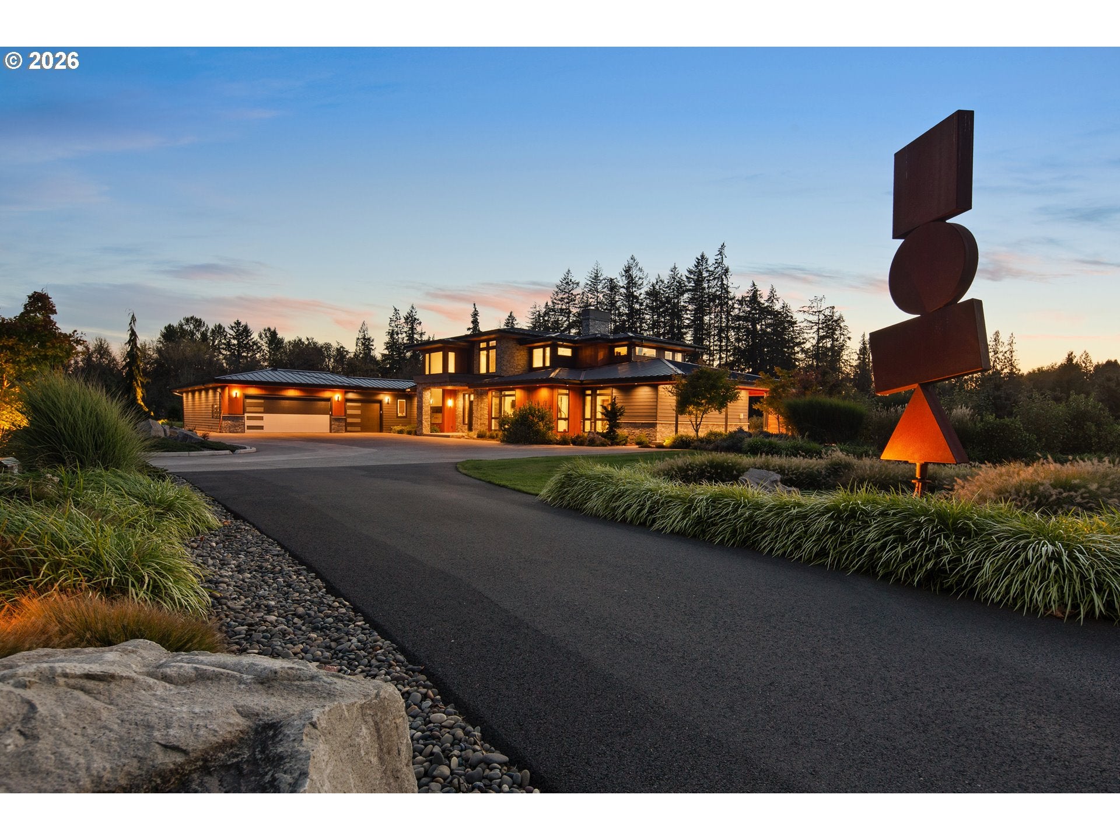
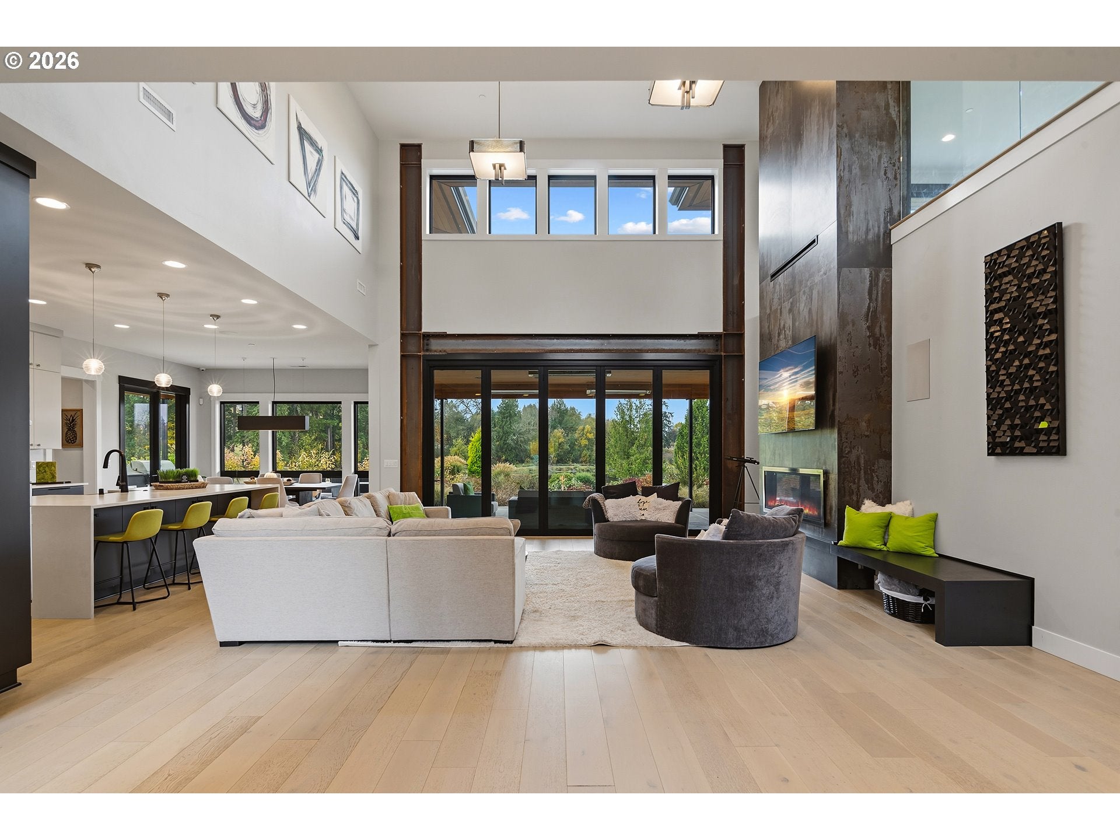
Imagine a lifestyle where mornings begin with mist rising over a private lake, afternoons are spent wandering vineyard rows and evenings unfold beneath spectacular sunsets. This extraordinary Ridgefield estate blends luxury living with the romance of the land, offering endless possibilities across its picturesque grounds. AG-20 zoning, valuable water rights and extensive infrastructure create opportunities for hospitality, equestrian, agricultural and entrepreneurial pursuits.Custom built in 2022, the gated 4,989 SF, 4BD/3.5BA residence with 5-car garage embraces breathtaking lake views through soaring windows and abundant light. An open floorplan features a dramatic two-story fireplace, gourmet kitchen with quartz countertops, large island and secondary kitchen/pantry. The private primary wing offers a luxurious ensuite bath with a soaking tub and enormous shower, gym and spa sanctuary with sauna, massage area, Himalayan salt wall and tranquil lake views. Effortless entertaining with an indoor outdoor flow from the house to a covered patio with fire table and outdoor kitchen. Bask in the beauty & privacy of the property in the outdoor hot tub.A second 3,602 SF, 3BD/2.5BA residence (currently an AirBnB) with 3-car garage offers multigenerational living, guest accommodations or rental potential.Approximately 15 acres of vineyard, primarily Pinot Noir, grace the landscape alongside a winery with 3,000 SF production facility and 5,000 SF warehouse. A 1,640 SF tasting room, two timber-framed pavilions totaling 3,036 SF, lakefront stage, floating gazebo deck, trellised patios and event infrastructure invite unforgettable celebrations.Explore walking trails, practice on your private driving range or simply savor the serenity of open space, water and nature. Minutes from I-5, Portland and Vancouver, yet a world away. One of Ridgefield's largest remaining land offerings, where the beauty of the land is matched only by the possibilities it inspires. Stage-600Sqft; Tongue&Groove, Wood FloorFloating Gazebo; 1050Sqft, Tongue&GrooveBathrooms-136Sqft with 2 Bathrooms

Save
Ask
Tour
Hide
Share
Listing Snapshot
Price 
$9,000,000
Days On Site 
-1 Days
Bedrooms 
4
Inside Area (SqFt) 
4,989 sqft
Total Baths 
4
Full Baths 
3
Partial Baths 
1
Lot Size 
58.48 Acres
Year Built 
2022
MLS Number 
751170809
Status 
Coming Soon
Property Tax 
$36,396.24
HOA/Condo/Coop Fees 
N/A
Sq Ft Source 
N/A
Friends & Family
Recent Activity
just nowListing first seen on site
40 minutes agoListing updated with changes from the MLS
General Features
Acres 
58.48
Additional Property Use 
Pasture
Attached Garage 
Yes
Disclosures 
Disclosure
Garage 
Yes
Garage Spaces 
5
Land Lease 
No
Parking 
DrivewayAttachedGarage
Parking Spaces 
5
Property Sub Type 
Single Family Residence
Sewer 
Septic Tank
SqFt Total 
4989
Style 
Stories2NWContemporary
Water Source 
Well
Zoning 
AG-20
Interior Features
Appliances 
OvenBuilt-In RefrigeratorDishwasherFree-Standing Gas RangeMicrowaveRange Hood
Basement 
Crawl Space
Cooling 
Heat Pump
Fireplace 
Yes
Fireplace Features 
Propane
Fireplaces 
1
Flooring 
HardwoodTileWoodCarpet
Heating 
Heat Pump
Interior 
Kitchen IslandPantryHigh CeilingsSoaking TubSound System
Spa 
Yes
Window Features 
Double Pane Windows
Bedroom 1 
Dimensions - 17x18Level - UpperDescription - _4thBedroom
Bedroom 2 
Dimensions - 15x15Level - MainDescription - _2ndBedroom
Bedroom 3 
Dimensions - 14x14Level - UpperDescription - _3rdBedroom
Dining Room 
Dimensions - 14x8Level - MainDescription - DiningRoom
Family Room 
Description - FamilyRoom
Great Room 
Dimensions - 20x21Level - MainDescription - GreatRoom
Kitchen 
Dimensions - 15x20Level - MainDescription - Kitchen
Living Room 
Description - LivingRoom
Master Bedroom 
Dimensions - 14x16Level - MainDescription - PrimaryBedroom
Sauna 
Dimensions - 14x13Level - MainDescription - Sauna
Save
Ask
Tour
Hide
Share
Exterior Features
Exterior 
Built-in BarbecueDog RunFire Pit
Fencing 
FencedPerimeter
Lot Features 
SlopedGentle SlopingLevelPastureWoodedWaterfront
Other Structures 
Barn(s)GazeboOutbuildingWorkshop
Patio And Porch 
Covered
Roof 
Metal
Spa 
Yes
View 
Lake
Waterfront 
Yes
Waterfront Features 
Lake
Waterview 
Lake
Windows/Doors 
Double Pane Windows
Community Features
MLS Area 
_52
Financing Terms Available 
Cash
Roads 
Paved
Schools
School District
Unknown
Elementary School
South Ridge
Middle School
View Ridge
High School
Ridgefield
Listing courtesy of Laura Piccard of Cascade Hasson Sotheby's International Realty (503) 200-9853


The content relating to real estate for sale on this website comes in part from the IDX program of the RMLS™ of Portland, Oregon. Real estate listings held by brokerage firms other than Cascade Hasson Sotheby's International Realty are marked with the RMLS™ logo, and detailed information about these properties includes the names of the listing brokers. Listing content is Copyright © 2026 RMLS™, Portland, Oregon. Some properties which appear for sale on this website may subsequently have sold or may no longer be available.

Last checked 2026-11-10 01:53 PM PST.

All information provided is deemed reliable but is not guaranteed and should be independently verified

Neighborhood & Commute
Source: Walkscore
Disclosure: Community information and market data powered by Constellation Data Labs. Information is deemed reliable but not guaranteed.
Save
Ask
Tour
Hide
Share