
3219 SE TIBBETTS STPortland, OR 97202
Mortgage Calculator
Monthly Payment (Est.)
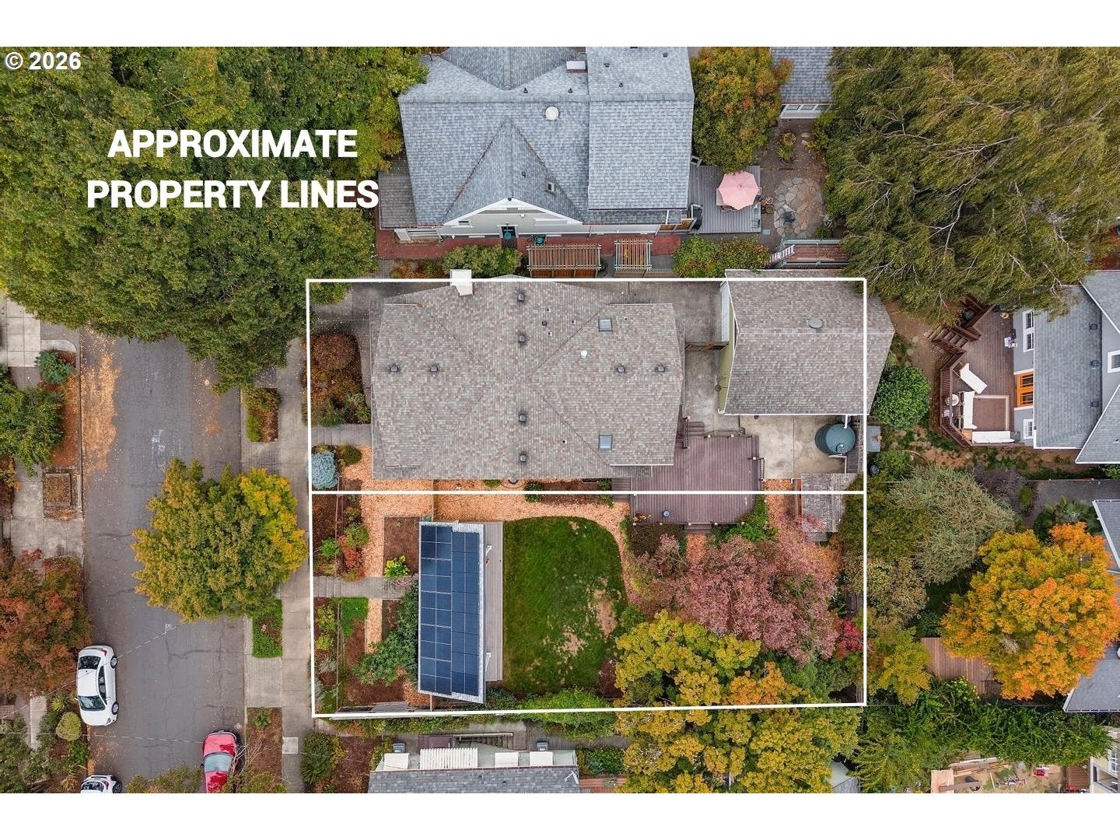
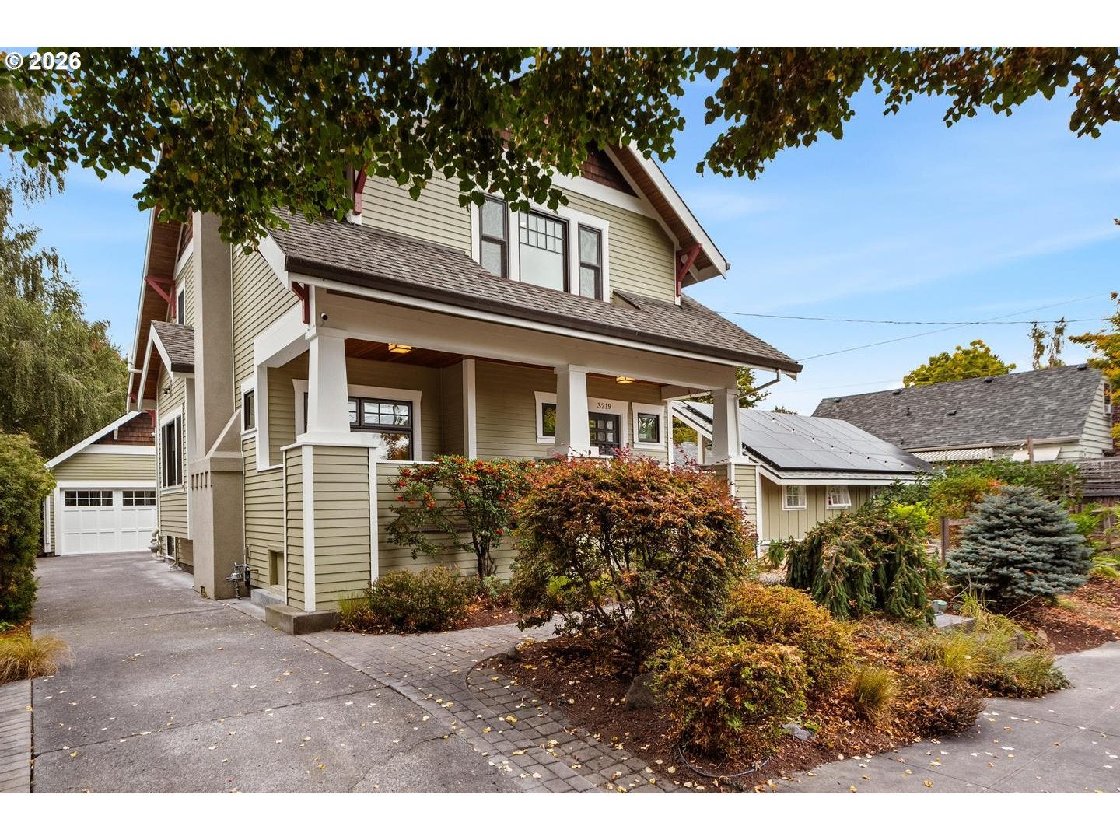
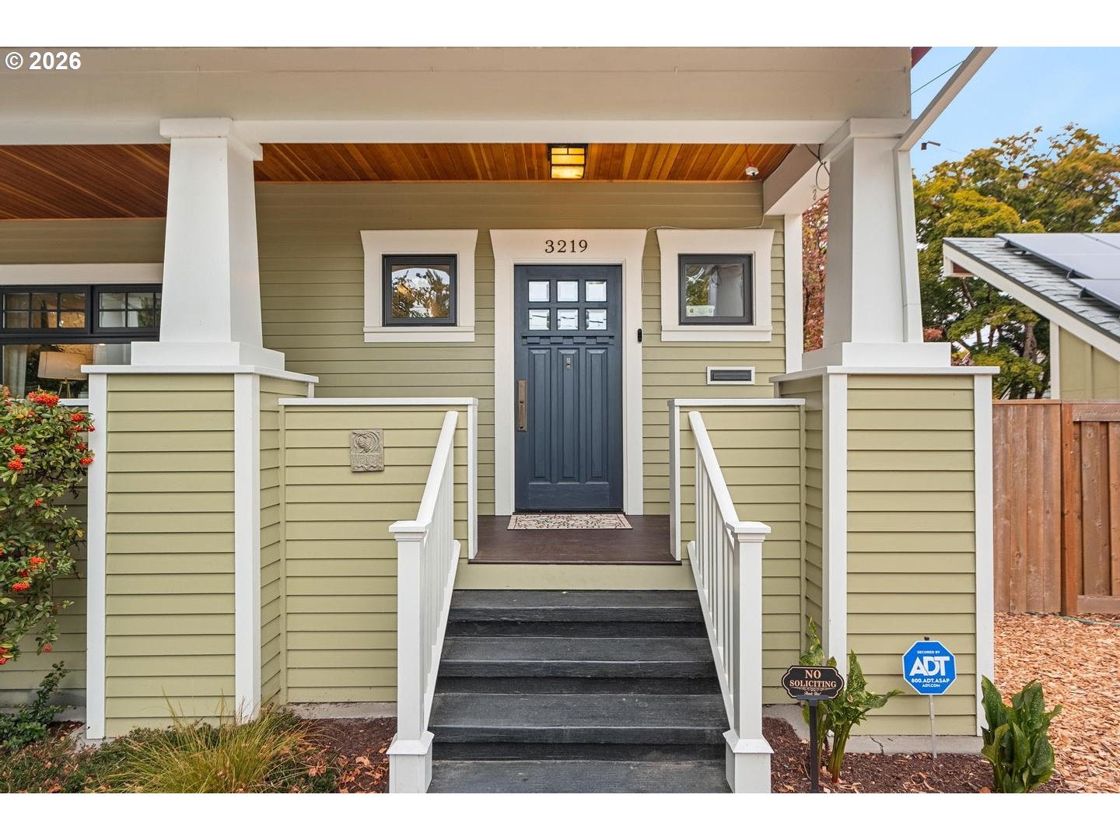
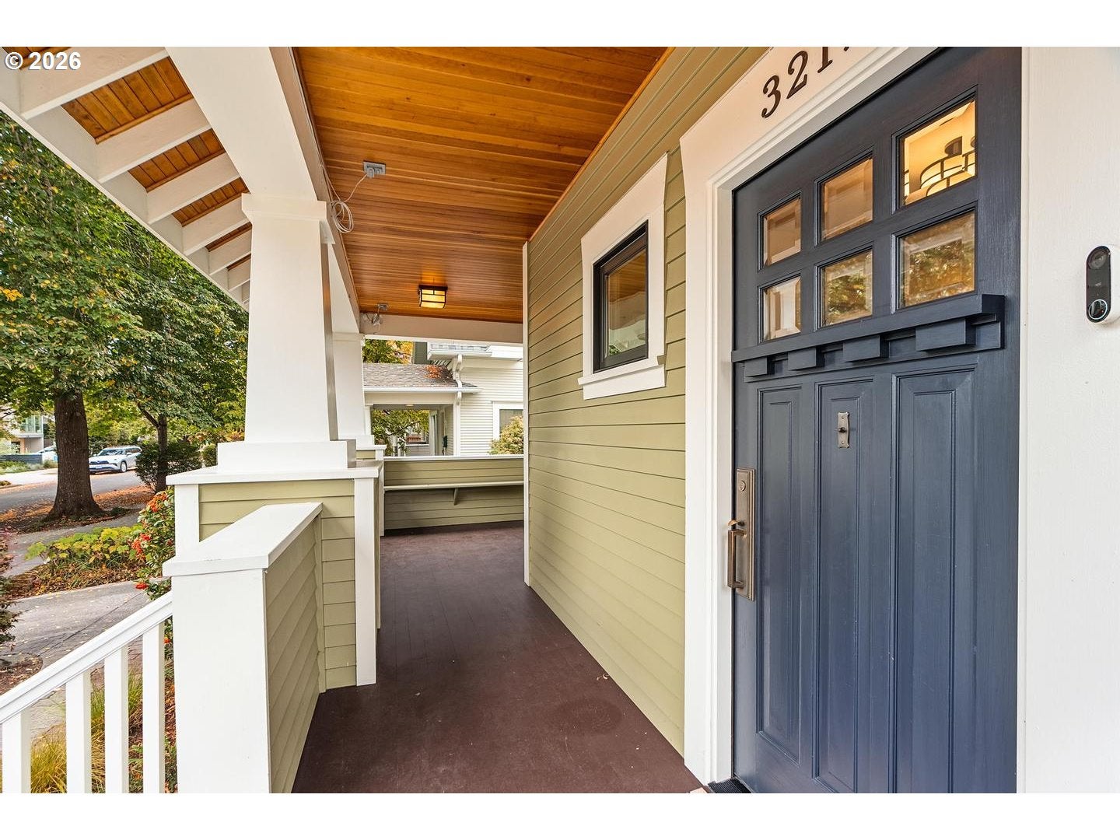
Enter an interest rate to see your estimated monthly payment.Open Sat 9/12 11am-1pm! Timeless Craftsman on 2 Lots with an Elevator & 2-Car Garage in the Heart of Richmond! A prior studs-out modernization thoughtfully updated this 1923 home’s plumbing & electrical, while a 12-panel solar system & dual 200amp service add to its modern infrastructure. Gorgeous wood floors, high-efficiency double-pane wood-clad Marvin windows, & 95% efficient gas furnace w/ central AC have been impeccably maintained ever since. The 2nd lot features a permitted 12x30’ covered deck overlooking into an impressively large backyard, providing privacy as well as investment & development potential! Covered front porch with gorgeous wood ceilings. The main level features restored wood floors throughout a large living room w/ fireplace, powder room, & dedicated dining room with built-in hutch & wet bar. The gourmet kitchen features a peninsula island eating bar, Marmoleum floors, custom cherry cabinetry, rollout shelves & pantry, a 54" integrated drainboard sink, insta hot water, & disposal, plus a seriously impressive lineup of chef-sized stainless appliances: 48" 6-burner Dacor Dual Fuel double oven range with pot filler & matching 54" hood, 42" KitchenAid built-in refrigerator, dishwasher. 3 beds, 2 baths with laundry upstairs accessible by pneumatic vacuum elevator. Large primary suite has custom built-in cabinetry & double closets, as well as a private bathroom with double vanity. Don’t miss the adorable corner tub in the 2nd bath & skylights in the bedrooms down the hall! Lower level provides additional flexible living space: 4th bedroom & 3rd full bath with 2nd laundry hookups & exterior entry, alongside a 2nd living/entertainment room with built-in speakers & cabinets, create. Plus, another bonus area above the 2-car garage! Relax on a 4x6’ mattress swing under 65-year-old Maple & Dogwood trees while munching on blueberries & figs from the garden. 1,000 gal rain catch tank for sustainable irrigation. Just blocks to Division retail! 90 Walk/93 Bike [Home Energy Score = 8. HES Report at https://rpt.greenbuildingregistry.com/hes/OR10251931]
| yesterday | Listing updated with changes from the MLS® | |
| 3 days ago | Listing first seen on site |

The content relating to real estate for sale on this website comes in part from the IDX program of the RMLS™ of Portland, Oregon. Real estate listings held by brokerage firms other than Home Team Realty, LLC. are marked with the RMLS™ logo, and detailed information about these properties includes the names of the listing brokers. Listing content is Copyright © 2026 RMLS™, Portland, Oregon. Some properties which appear for sale on this website may subsequently have sold or may no longer be available.
Last checked 2026-09-26 11:04 AM PDT.
All information provided is deemed reliable but is not guaranteed and should be independently verified
Did you know? You can invite friends and family to your search. They can join your search, rate and discuss listings with you.