9506 SE HUNTERS BLUFF AVE, Happy Valley, OR, 97086 - Paris Group Realty
Save
Ask
Tour
Hide
Share
$899,900
4 Days On Site

9506 SE HUNTERS BLUFF AVE
Happy Valley, OR 97086

Single Family Residence|Pending
3
Beds
3
Total Baths
2
Full Baths
1
Partial Bath
3,128
SqFt
$288
/SqFt
2002
Built
Subdivision:
ALTAMONT
County:
Clackamas
Listing courtesy of Jeanine Dixon of Windermere Realty Trust (503) 288-2576
9506 SE HUNTERS BLUFF AVE9506 SE HUNTERS BLUFF AVE9506 SE HUNTERS BLUFF AVE9506 SE HUNTERS BLUFF AVE
Save
Ask
Tour
Hide
Share

Mortgage Calculator

Monthly Payment (Est.)

$4,106
Calculator powered by Showcase IDX, a Constellation1 Company. Copyright ©2026 Information is deemed reliable but not guaranteed.

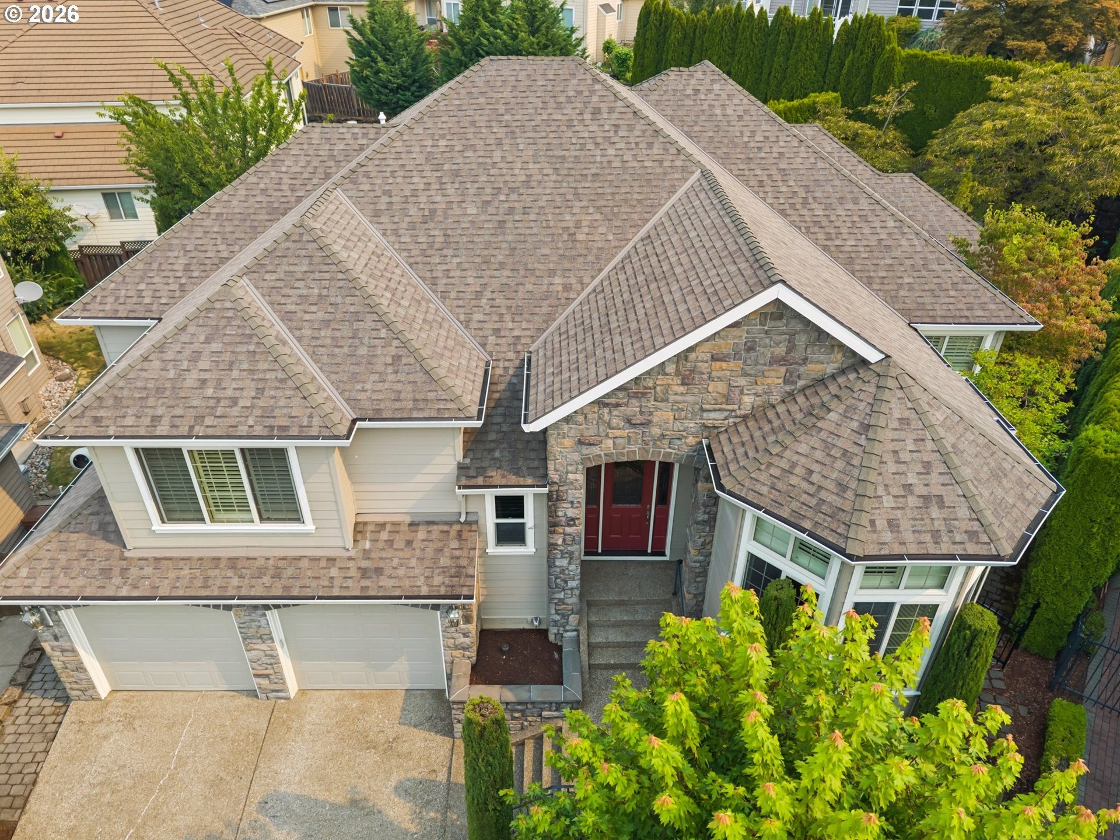
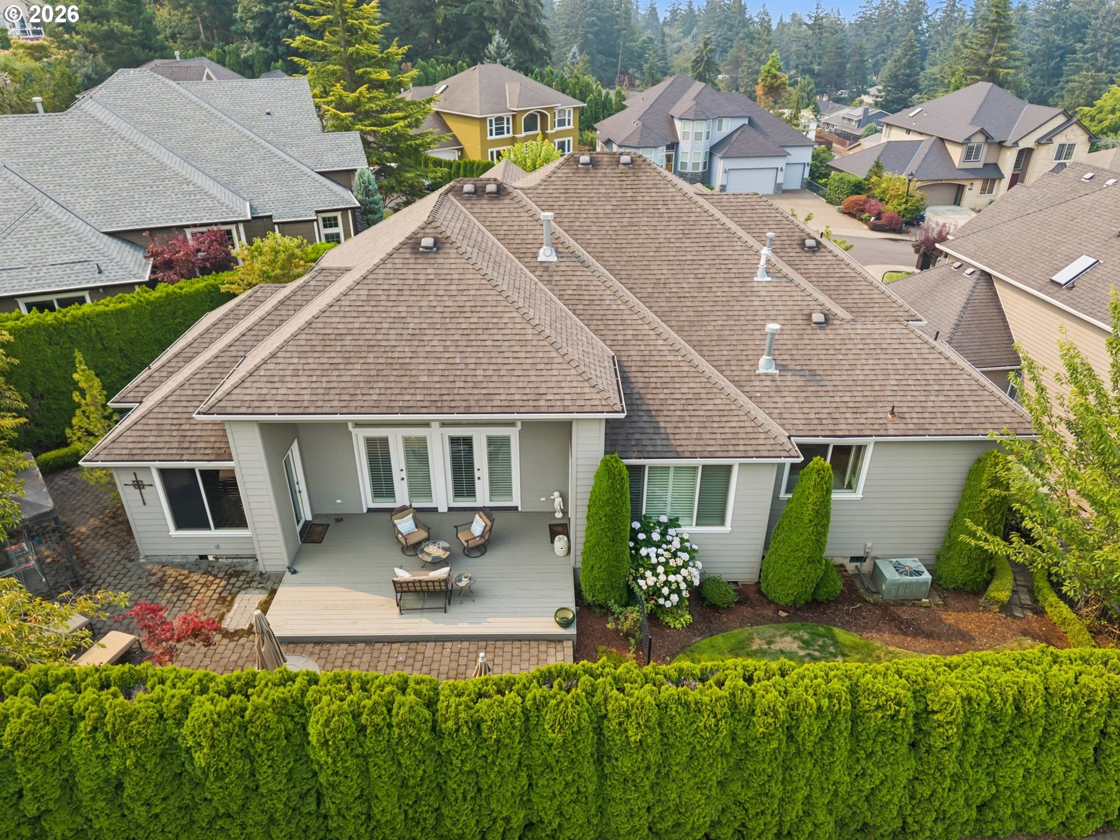
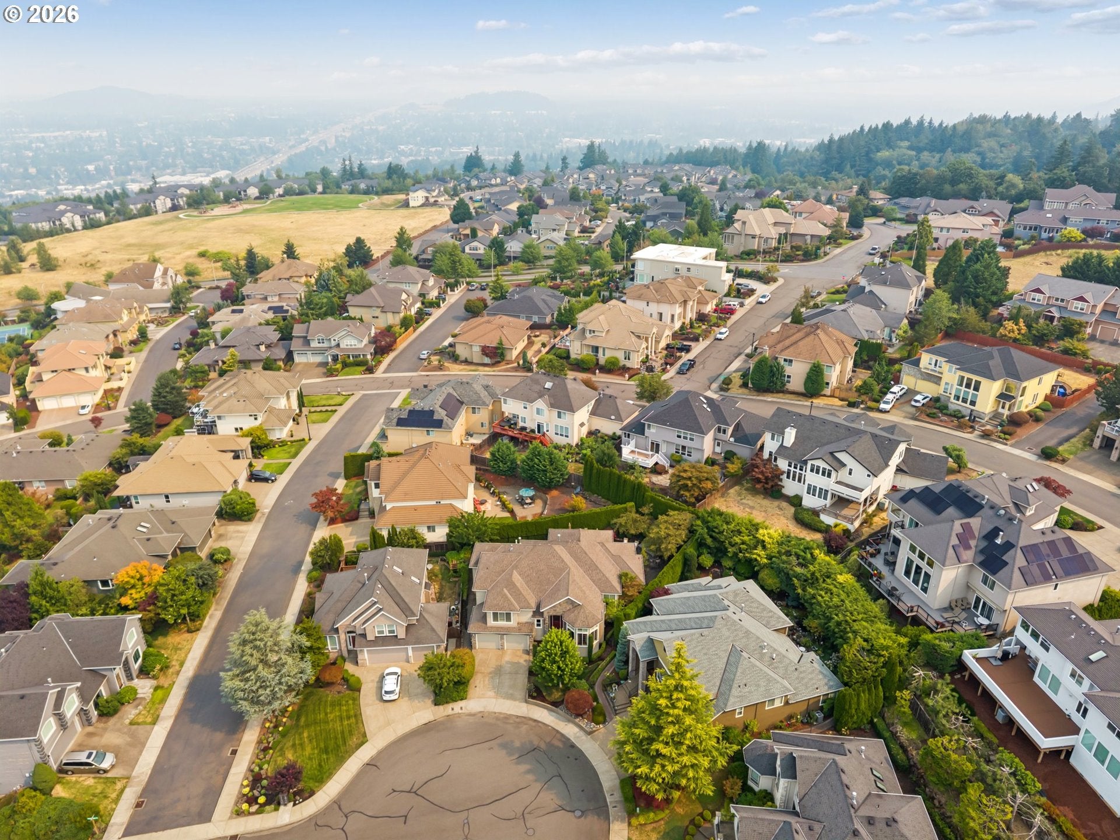
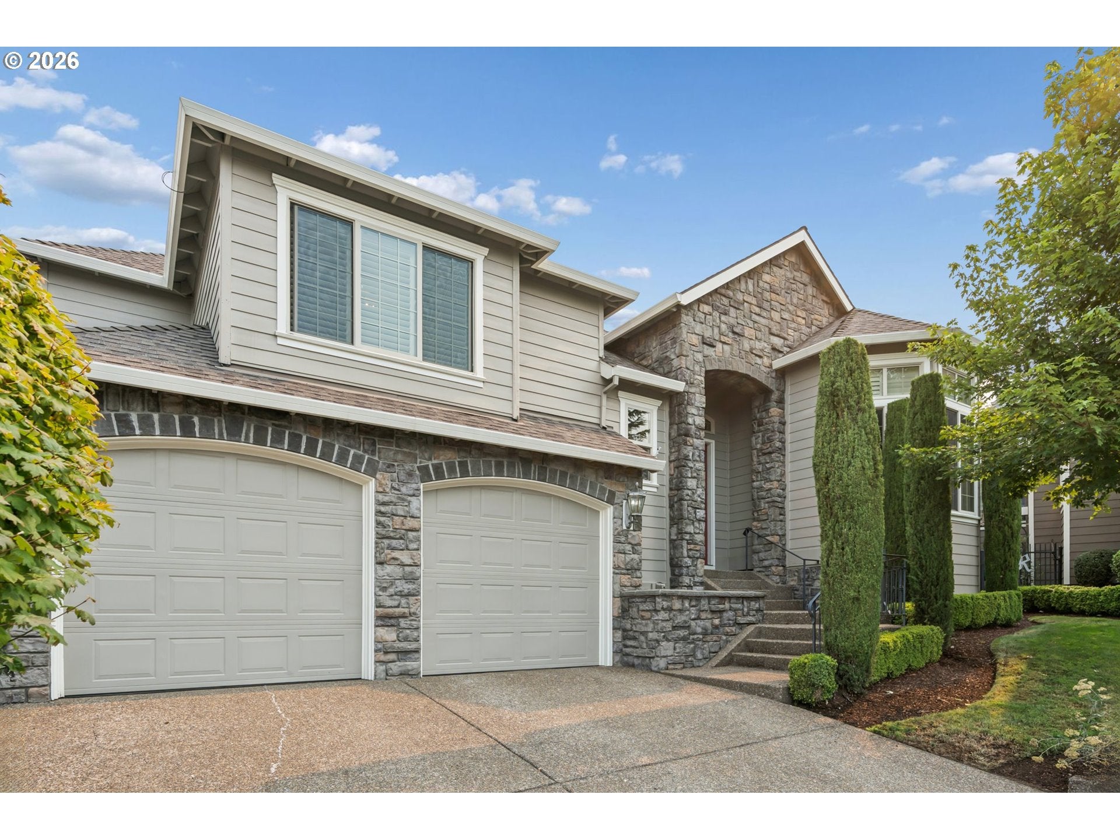
Perched on the west side of Mt Scott, this elegant and spacious one owner Happy Valley Home (built-2002) in the Altamont Neighborhood, borders the Street of Dreams (circa 1998). The grand entry way opens to the sunlit great room that flows to the gourmet kitchen, boasting high end built-in stainless steel appliances, granite counter tops, an island, a buffet counter and breakfast nook. The great room's wall of windows looks outside to the private backyard and frames the covered deck area, brick patio and manicured garden. A fully fenced grassy dog run protects pups and the garden areas. The spacious main level boasts Brazilian Cherry hard wood floors, soaring ceilings and plantation wood shutters throughout. The main floor includes the rare primary suite, a formal dinning, room, den/office , powder room and large laundry/mud room. The primary suite features wall-to wall carpet, spa-like tub, walk-in shower, walk-in closet and a two-sided gas fireplace to enjoy while soaking in the tub or reading a good book in bed. The main floor den/office with built- in shelves and cabinetry also features a gas fireplace. Two bedrooms upstairs feature double closets and a full bathroom between them. Enjoy quick access to I-205 for commuters going downtown or across the river to Vancouver. Great location demonstrated by the proximity to Clackamas Town Center, the Sunnyside Corridor and a myriad of options for shopping dinning and services.

Save
Ask
Tour
Hide
Share
Listing Snapshot
Price 
$899,900
Days On Site 
4 Days
Bedrooms 
3
Inside Area (SqFt) 
3,128 sqft
Total Baths 
3
Full Baths 
2
Partial Baths 
1
Lot Size 
0.18 Acres
Year Built 
2002
MLS® Number 
744362783
Status 
Pending
Property Tax 
$11,828.96
HOA/Condo/Coop Fees 
$33.33 monthly
Sq Ft Source 
N/A
Friends & Family
Recent Activity
yesterdayListing updated with changes from the MLS®
yesterdayStatus changed to Pending
4 days agoListing first seen on site
General Features
Acres 
0.18
Attached Garage 
Yes
Disclosures 
Disclosure
Foundation 
Concrete Perimeter
Garage 
Yes
Garage Spaces 
3
Land Lease 
No
Parking 
DrivewayOn StreetAttachedGarageTandem
Parking Spaces 
3
Property Sub Type 
Single Family Residence
Sewer 
Public Sewer
SqFt Total 
3128
Style 
CustomStyleTraditional
Water Source 
Public
Interior Features
Appliances 
OvenGas Water HeaterWasherDryerCooktopDishwasherDisposalDouble OvenDown DraftFree-Standing RefrigeratorInstant Hot WaterMicrowave
Basement 
Crawl SpaceStorage Space
Cooling 
Ceiling Fan(s)Central Air
Fireplace 
Yes
Fireplace Features 
Gas
Fireplaces 
3
Flooring 
HardwoodTileVinylWoodCarpet
Heating 
Forced Air
Interior 
Kitchen IslandHigh CeilingsHigh Speed Internet
Window Features 
Double Pane Windows
Bedroom 1 
Dimensions - 14x15Level - UpperDescription - _2ndBedroom
Bedroom 2 
Dimensions - 11x11Level - UpperDescription - _3rdBedroom
Den 
Dimensions - 11x13Level - MainDescription - Den
Dining Room 
Dimensions - 14x11Level - MainDescription - DiningRoom
Family Room 
Description - FamilyRoom
Great Room 
Description - GreatRoom
Kitchen 
Level - MainDescription - Kitchen
Living Room 
Dimensions - 20x20Level - MainDescription - LivingRoom
Master Bedroom 
Dimensions - 17x14Level - MainDescription - PrimaryBedroom
Media Room 
Dimensions - 18x14Level - UpperDescription - MediaRoom
Save
Ask
Tour
Hide
Share
Exterior Features
Construction Details 
Stone
Exterior 
Dog RunGarden
Fencing 
Fenced
Lot Features 
Cul-De-SacSlopedGentle Sloping
Patio And Porch 
DeckPatioPorch
Roof 
Composition
Windows/Doors 
Double Pane Windows
Community Features
Accessibility Features 
Therapeutic Whirlpool
Association Dues 
400
Financing Terms Available 
CashConventional
HOA Fee Frequency 
Annually
MLS Area 
_145
Roads 
Paved
Schools
School District
Unknown
Elementary School
Mt Scott
Middle School
Rock Creek
High School
Clackamas
Listing courtesy of Jeanine Dixon of Windermere Realty Trust (503) 288-2576


The content relating to real estate for sale on this website comes in part from the IDX program of the RMLS™ of Portland, Oregon. Real estate listings held by brokerage firms other than Windermere Realty Trust are marked with the RMLS™ logo, and detailed information about these properties includes the names of the listing brokers. Listing content is Copyright © 2026 RMLS™, Portland, Oregon. Some properties which appear for sale on this website may subsequently have sold or may no longer be available.

Last checked 2026-08-11 07:01 PM PDT.

All information provided is deemed reliable but is not guaranteed and should be independently verified

Neighborhood & Commute
Source: Walkscore
Disclosure: Community information and market data powered by Constellation Data Labs. Information is deemed reliable but not guaranteed.
Save
Ask
Tour
Hide
Share