7855 SW 6TH AVE, Portland, OR, 97219 - Paris Group Realty
Save
Ask
Tour
Hide
Share
$725,000
2 Days On Site

7855 SW 6TH AVE
Portland, OR 97219

For Sale|Single Family Residence|Active
3
Beds
2
Total Baths
2
Full Baths
2,989
SqFt
$243
/SqFt
1939
Built
County:
Multnomah
Listing courtesy of Polly Webber of Cascade Hasson Sotheby's International Realty (503) 319-0199
Upcoming Open Houses
Sat, Sep 26, 1:00 PM - 3:00 PM
Sun, Sep 27, 1:00 PM - 3:00 PM
7855 SW 6TH AVE7855 SW 6TH AVE7855 SW 6TH AVE7855 SW 6TH AVE
Save
Ask
Tour
Hide
Share

Mortgage Calculator

Monthly Payment (Est.)

Enter an interest rate to see your estimated monthly payment.
Calculator powered by Showcase IDX, a Constellation1 Company. Copyright ©2026 Information is deemed reliable but not guaranteed.

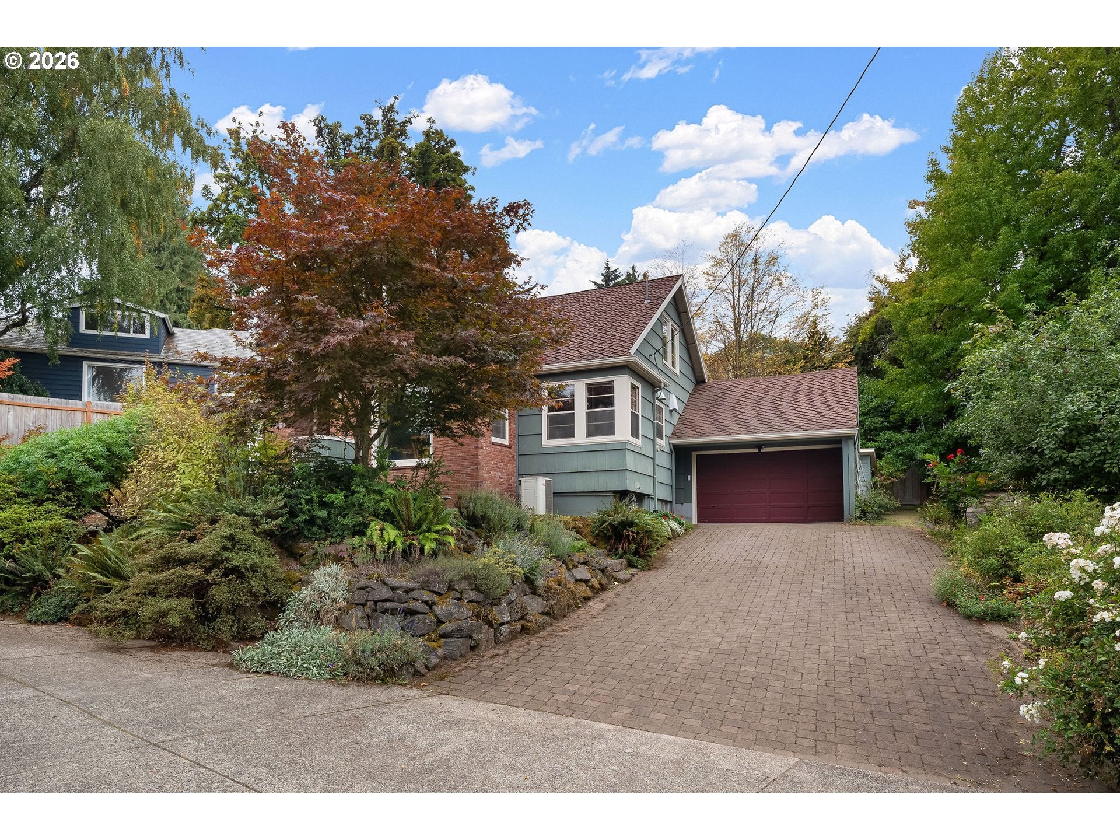
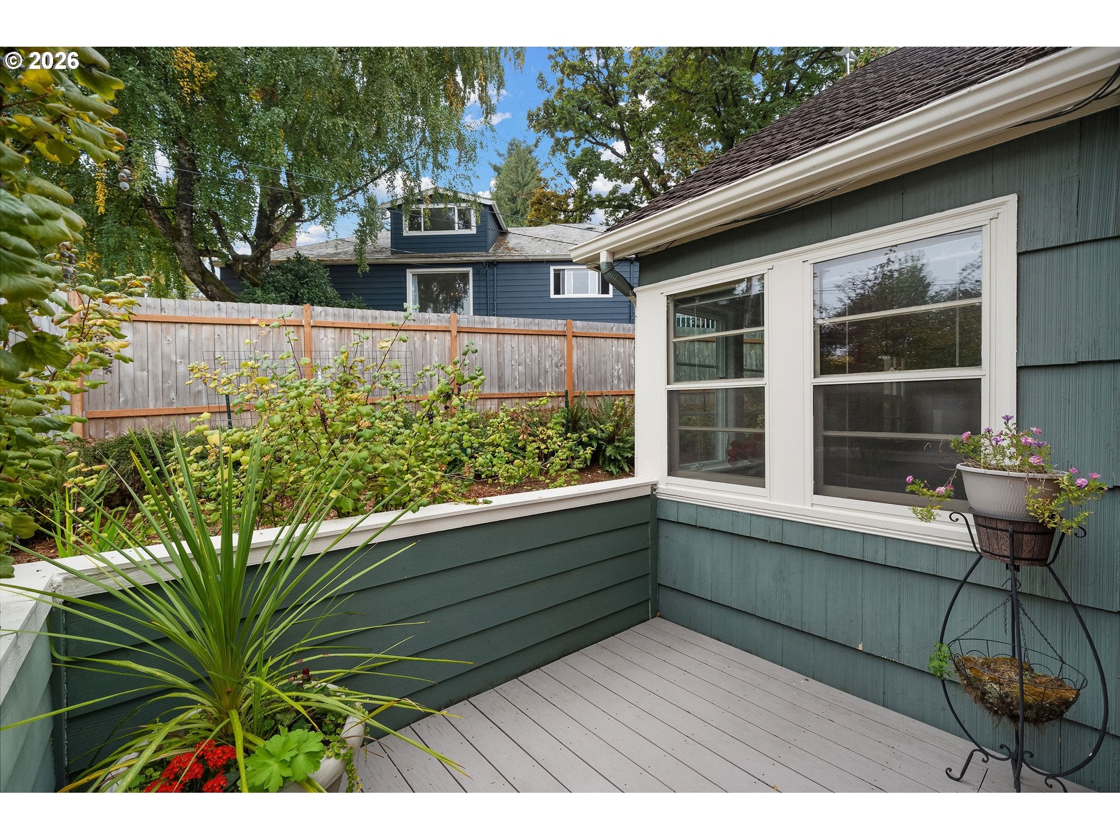
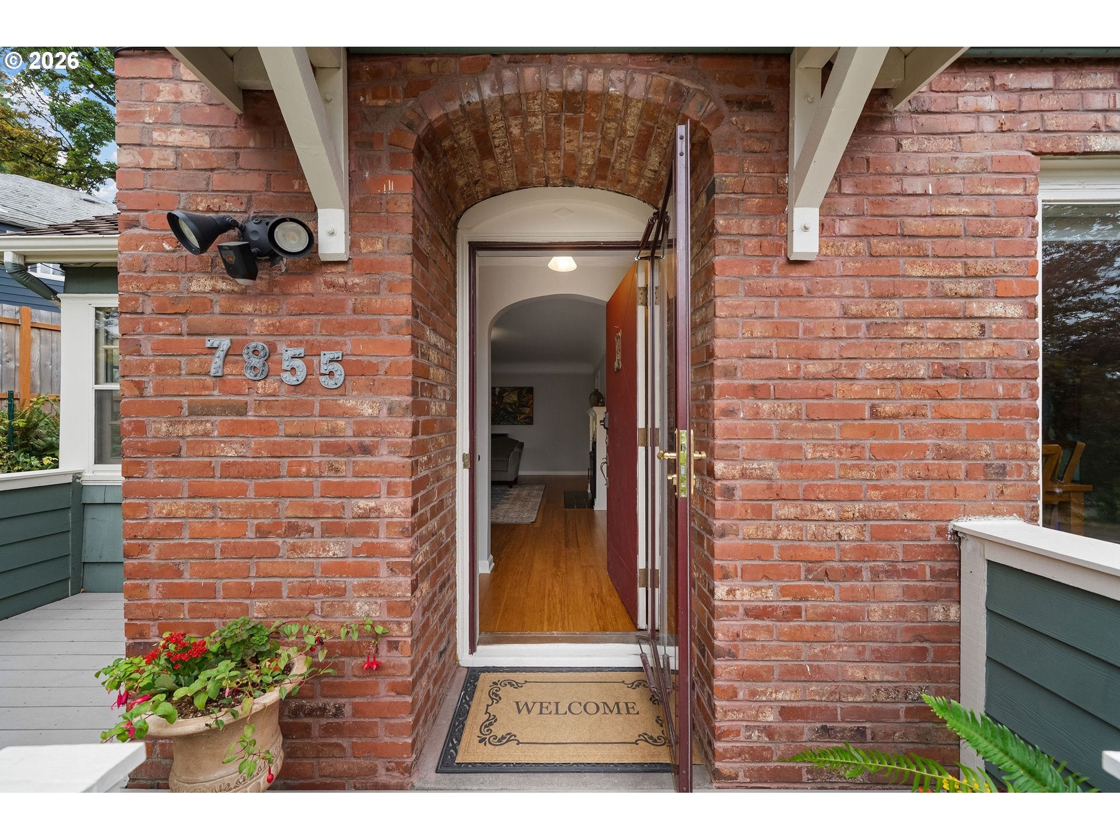
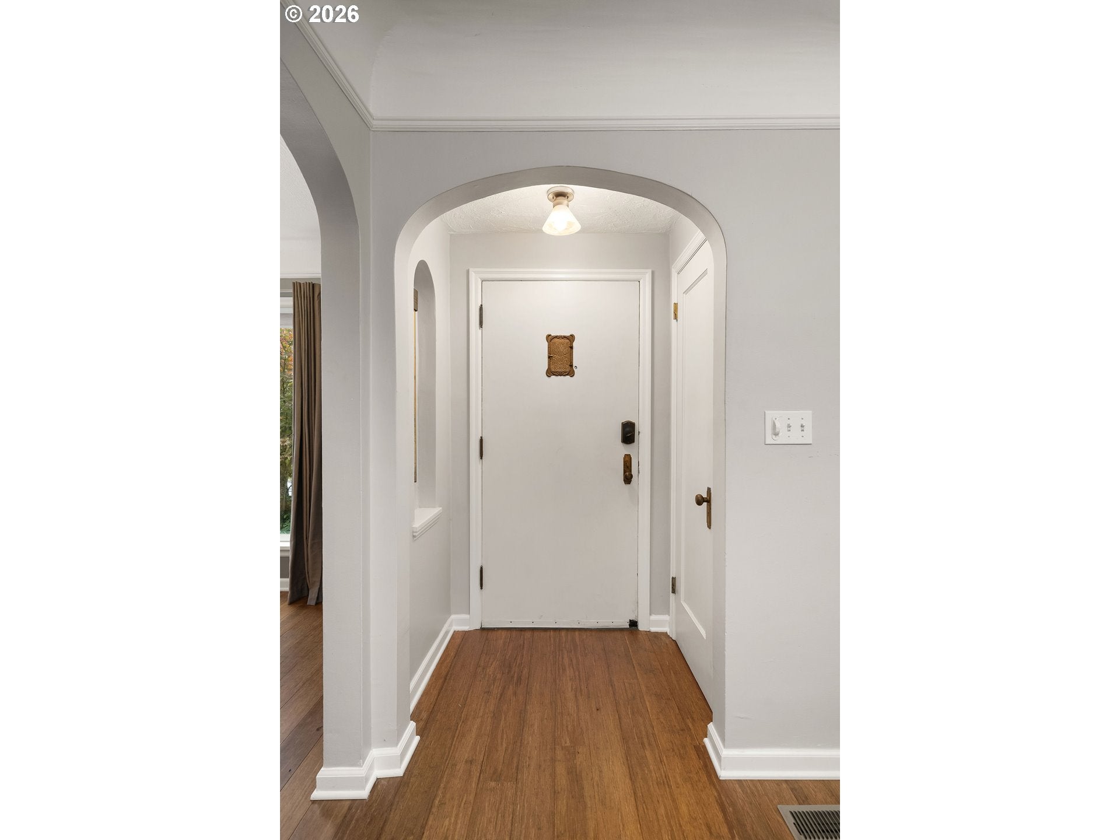
CHARM, CHARACTER & CONVENIENCE Introducing 7855 SW 6th Ave. From the moment you enter, this home feels special. Thoughtfully remodeled and beautifully maintained, with a blend of timeless Portland character with comfortable, modern style. Tucked up off the street, she offers a welcoming sense of warmth the moment you arrive. Inside, you’ll find tasteful updates, quality finishes, and an inviting layout designed for everyday living and effortless entertaining. Settle into generously sized living spaces, and enjoy flexible room options that fit your lifestyle. Upstairs is a private getaway and a place to truly settle in for the day or evening. The finished family room and oversized laundry area on the lower level add another level of living and plenty of storage space. Set in the sought-after South Burlingame area, you’re close to everything—shopping, dining, parks, schools, transportation, and the best of Southwest Portland, with easy access to downtown.Customized to an extraordinary standard, the owners created a structural masterpiece of efficiency. Thanks to the premium insulation and systems, this home maintains an incredibly stable indoor temperature year-round. Ensuring maximum comfort and remarkably low utility bills.Come experience why you’ll want to call this one “home.” [Home Energy Score = 6. HES Report at https://rpt.greenbuildingregistry.com/hes/OR10251413]

Save
Ask
Tour
Hide
Share
Listing Snapshot
Price 
$725,000
Days On Site 
2 Days
Bedrooms 
3
Inside Area (SqFt) 
2,989 sqft
Total Baths 
2
Full Baths 
2
Partial Baths 
N/A
Lot Size 
0.14 Acres
Year Built 
1939
MLS® Number 
729155851
Status 
Active
Property Tax 
$9,292.78
HOA/Condo/Coop Fees 
N/A
Sq Ft Source 
N/A
Friends & Family
Recent Activity
yesterdayListing updated with changes from the MLS®
3 days agoListing first seen on site
General Features
Acres 
0.14
Attached Garage 
Yes
Disclosures 
Disclosure
Foundation 
Concrete Perimeter
Garage 
Yes
Garage Spaces 
1
Land Lease 
No
Parking 
Garage Door OpenerDrivewayAttachedGarage
Parking Spaces 
1
Property Condition 
Updated/Remodeled
Property Sub Type 
Single Family Residence
Security 
Security Lights
Sewer 
Public Sewer
SqFt Total 
2989
Style 
EnglishTudor
Water Source 
Public
Interior Features
Appliances 
DishwasherDisposalFree-Standing RangeFree-Standing RefrigeratorRange Hood
Basement 
Crawl SpaceFinished
Cooling 
Central Air
Fireplace 
Yes
Fireplace Features 
Wood Burning
Fireplaces 
2
Flooring 
HardwoodWood
Heating 
Forced Air
Interior 
PantryHigh Speed Internet
Window Features 
Double Pane WindowsWood Frames
Bedroom 1 
Dimensions - 13x12Level - MainDescription - _2ndBedroom
Bedroom 2 
Dimensions - 13x12Level - MainDescription - _3rdBedroom
Dining Room 
Dimensions - 12x11Level - MainDescription - DiningRoom
Family Room 
Dimensions - 23x14Level - LowerDescription - FamilyRoom
Great Room 
Description - GreatRoom
Kitchen 
Dimensions - 14x10Level - MainDescription - Kitchen
Laundry 
Dimensions - 19x17Level - LowerDescription - Laundry
Living Room 
Dimensions - 20x14Level - MainDescription - LivingRoom
Master Bedroom 
Dimensions - 16x15Level - UpperDescription - PrimaryBedroom
Nook 
Dimensions - 8x7Level - MainDescription - Nook
Save
Ask
Tour
Hide
Share
Exterior Features
Construction Details 
Cedar
Exterior 
Garden
Lot Features 
SlopedGentle Sloping
Other Structures 
Gazebo
Patio And Porch 
Patio
Roof 
Composition
Windows/Doors 
Double Pane WindowsWood Frames
Community Features
MLS Area 
_148
Financing Terms Available 
CashConventionalFHAVA Loan
Roads 
Paved
Schools
School District
Unknown
Elementary School
Capitol Hill
Middle School
Jackson
High School
Ida B Wells
Listing courtesy of Polly Webber of Cascade Hasson Sotheby's International Realty (503) 319-0199


The content relating to real estate for sale on this website comes in part from the IDX program of the RMLS™ of Portland, Oregon. Real estate listings held by brokerage firms other than Cascade Hasson Sotheby's International Realty are marked with the RMLS™ logo, and detailed information about these properties includes the names of the listing brokers. Listing content is Copyright © 2026 RMLS™, Portland, Oregon. Some properties which appear for sale on this website may subsequently have sold or may no longer be available.

Last checked 2026-09-26 11:04 AM PDT.

All information provided is deemed reliable but is not guaranteed and should be independently verified

Neighborhood & Commute
Source: Walkscore
Disclosure: Community information and market data powered by Constellation Data Labs. Information is deemed reliable but not guaranteed.
Save
Ask
Tour
Hide
Share