2906 NE 3RD CIR, Battle Ground, WA, 98604 - Paris Group Realty
Save
Ask
Tour
Hide
Share
$925,000
1 Day On Site

2906 NE 3RD CIR
Battle Ground, WA 98604

For Sale|Single Family Residence|Active
4
Beds
3
Total Baths
2
Full Baths
1
Partial Bath
2,515
SqFt
$368
/SqFt
2023
Built
Subdivision:
PARKWAY HEIGHTS
County:
Clark
Listing courtesy of Jennifer Belmore of Windermere Northwest Living (360) 624-7090
2906 NE 3RD CIR2906 NE 3RD CIR2906 NE 3RD CIR
Save
Ask
Tour
Hide
Share

Mortgage Calculator

Monthly Payment (Est.)

Enter an interest rate to see your estimated monthly payment.
Calculator powered by Showcase IDX, a Constellation1 Company. Copyright ©2026 Information is deemed reliable but not guaranteed.

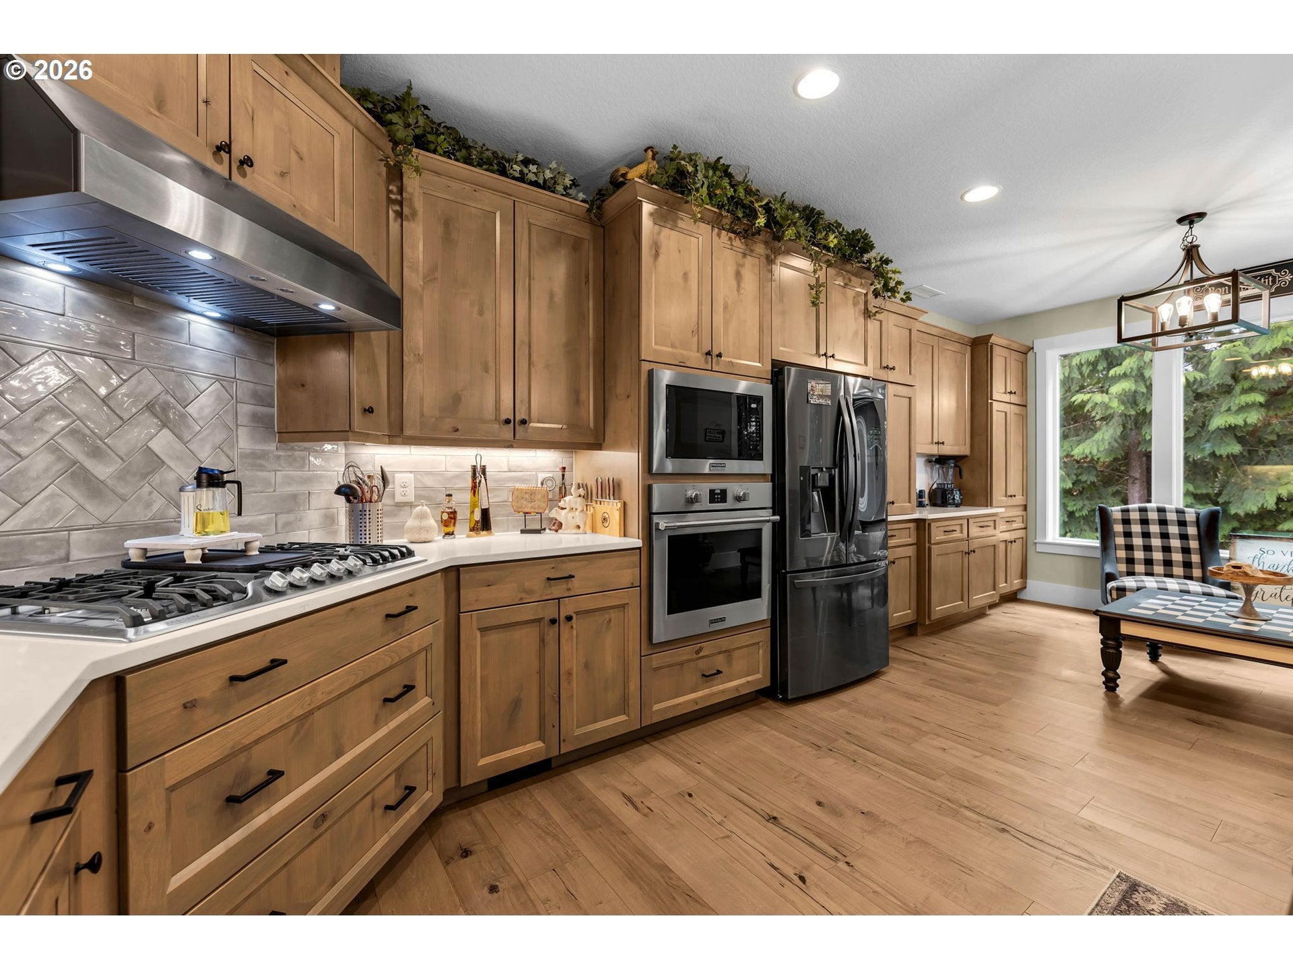
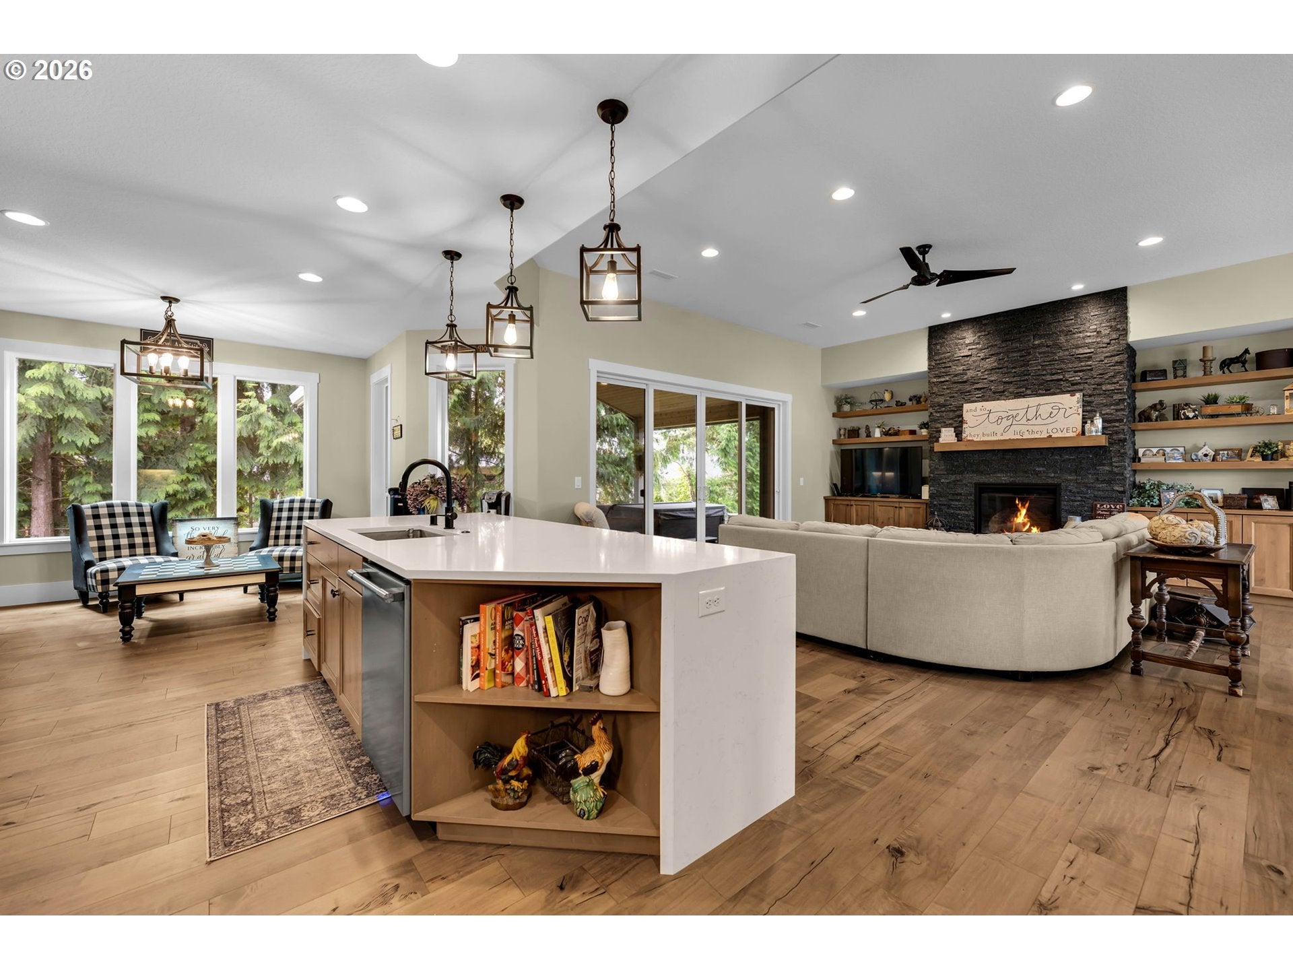
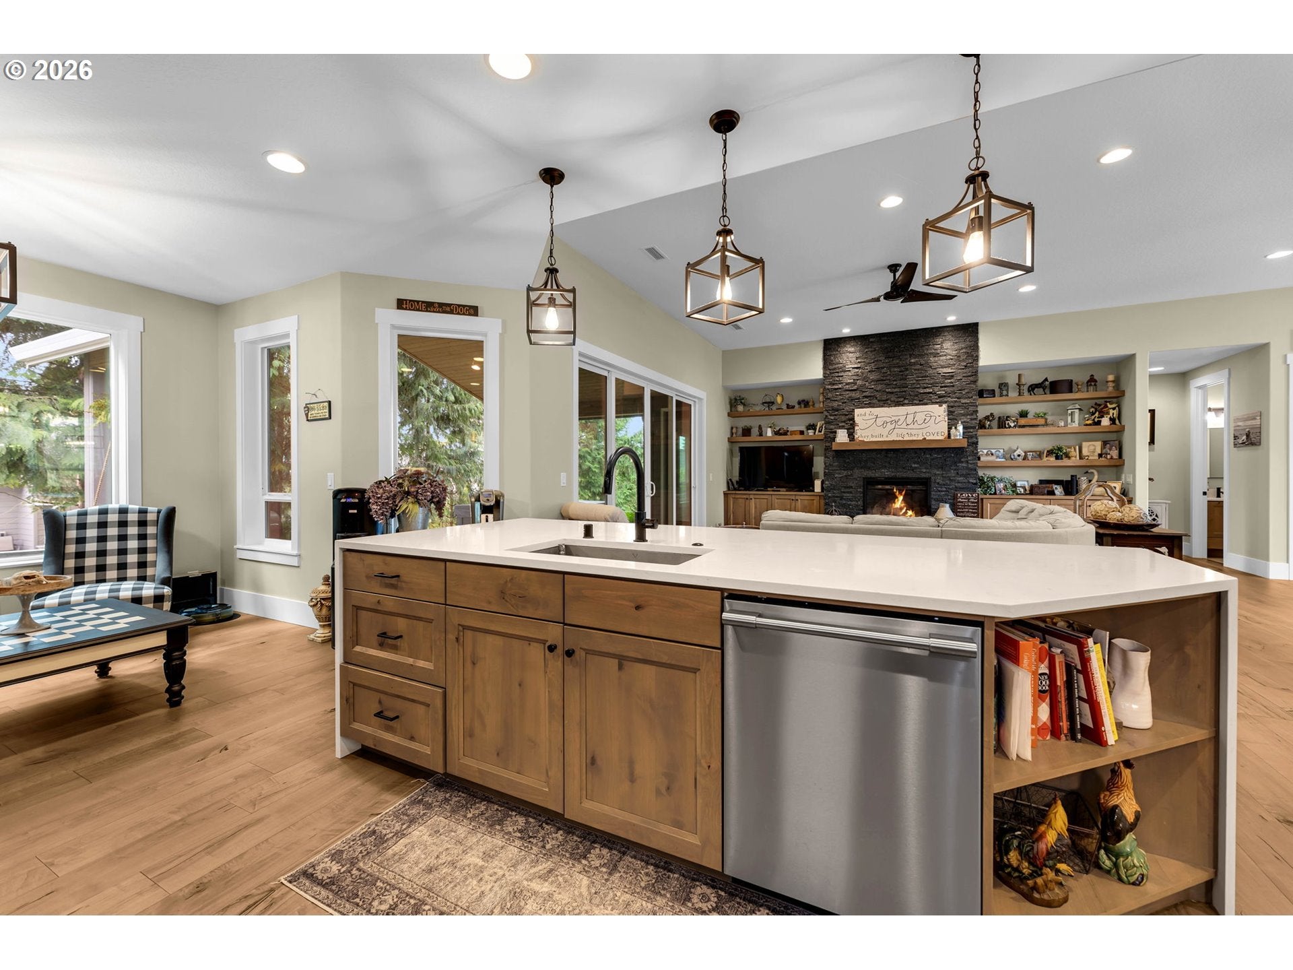
This beautiful 2023 Hendrickson home has been improved by it's owner. Entire home has engineered hardwood and tile floors; no carpet at all! Oversized kitchen features island with seating and waterfall Quartz that looks into the great room with gas fireplace, built in cabinets and built in shelves. Additional kitchen cabinets extended into the nook with additional coffee bar. Walk in pantry, gas range, large undermount sink and under cabinet lighting. Primary suite at one end of the home showcases large roll in shower, heated tile floors, soaking tub, double sinks (w/makeup vanity inbetween) separate water closet and spacious walk-in closet. Both bathrooms have roll in tile showers (no step entry). Additional 3 bedrooms are generously sized and feature large closets. Separate laundry room with sink, cabinets, storage and hanging space. Enormous vaulted, covered patio features large outdoor gas firepit. Enjoy the landscaped beds of plants with drip irrigation and the nearly maintenance free, high end turf (in both the front and backyards). Last but certainly not least, the extended and oversized garage and wide driveway; depth on the 2 car garage side is 28'with additional service door to the backyard. If you're craving privacy and quiet, this house fits the bill

Save
Ask
Tour
Hide
Share
Listing Snapshot
Price 
$925,000
Days On Site 
1 Day
Bedrooms 
4
Inside Area (SqFt) 
2,515 sqft
Total Baths 
3
Full Baths 
2
Partial Baths 
1
Lot Size 
0.29 Acres
Year Built 
2023
MLS® Number 
728314017
Status 
Active
Property Tax 
$4,911.01
HOA/Condo/Coop Fees 
$12.5 monthly
Sq Ft Source 
N/A
Friends & Family
Recent Activity
3 hours agoListing updated with changes from the MLS®
yesterdayListing first seen on site
General Features
Acres 
0.29
Attached Garage 
Yes
Disclosures 
Disclosure
Foundation 
Concrete PerimeterPillar/Post/Pier
Garage 
Yes
Garage Spaces 
3
Land Lease 
No
Parking 
Garage Door OpenerDrivewayParking PadAttachedGarage
Parking Spaces 
3
Property Condition 
Updated/Remodeled
Property Sub Type 
Single Family Residence
Sewer 
Public Sewer
SqFt Total 
2515
Style 
Stories1Ranch
Water Source 
Public
Zoning 
R5
Interior Features
Appliances 
OvenGas Water HeaterBuilt-In RangeDishwasherDisposalMicrowavePlumbed For Ice MakerRange Hood
Basement 
Crawl Space
Cooling 
Ceiling Fan(s)Central Air
Fireplace 
Yes
Fireplace Features 
Gas
Fireplaces 
1
Flooring 
TileHardwood
Heating 
Heat PumpForced Air
Interior 
Kitchen IslandPantryHigh CeilingsHigh Speed InternetSoaking Tub
Window Features 
Triple Pane Windows
Bedroom 1 
Dimensions - 11x12Level - MainDescription - _4thBedroom
Bedroom 2 
Dimensions - 15x16Level - MainDescription - _2ndBedroom
Bedroom 3 
Dimensions - 13x11Level - MainDescription - _3rdBedroom
Dining Room 
Dimensions - 9x15Level - MainDescription - DiningRoom
Entry Room 
Dimensions - 13x15Level - MainDescription - Entry
Family Room 
Description - FamilyRoom
Great Room 
Dimensions - 19x18Level - MainDescription - GreatRoom
Kitchen 
Dimensions - 15x23Level - MainDescription - Kitchen
Living Room 
Description - LivingRoom
Master Bedroom 
Dimensions - 16x20Level - MainDescription - PrimaryBedroom
Utility Room 
Dimensions - 8x7Level - MainDescription - UtilityRoom
Save
Ask
Tour
Hide
Share
Exterior Features
Construction Details 
CedarStone
Exterior 
Garden
Fencing 
Fenced
Lot Features 
Flag LotLevelPrivate
Patio And Porch 
CoveredPorch
Roof 
Composition
Windows/Doors 
Triple Pane Windows
Community Features
Accessibility Features 
Accessible Full Bath
Association Amenities 
Management
Association Fee 
$150.0
Association Fee Frequency 
Annually
MLS Area 
_61
Financing Terms Available 
CashConventionalFHAVA Loan
Roads 
Paved
Schools
School District
Unknown
Elementary School
Captain Strong
Middle School
Chief Umtuch
High School
Battle Ground
Listing courtesy of Jennifer Belmore of Windermere Northwest Living (360) 624-7090


The content relating to real estate for sale on this website comes in part from the IDX program of the RMLS™ of Portland, Oregon. Real estate listings held by brokerage firms other than Windermere Northwest Living are marked with the RMLS™ logo, and detailed information about these properties includes the names of the listing brokers. Listing content is Copyright © 2026 RMLS™, Portland, Oregon. Some properties which appear for sale on this website may subsequently have sold or may no longer be available.

Last checked 2026-09-26 10:53 AM PDT.

All information provided is deemed reliable but is not guaranteed and should be independently verified

Neighborhood & Commute
Source: Walkscore
Disclosure: Community information and market data powered by Constellation Data Labs. Information is deemed reliable but not guaranteed.
Save
Ask
Tour
Hide
Share