648 NW PACIFIC GROVE DR, Beaverton, OR, 97006 - Paris Group Realty
Save
Ask
Tour
Hide
Share
$825,000
1 Day On Site

648 NW PACIFIC GROVE DR
Beaverton, OR 97006

For Sale|Single Family Residence|Active
4
Beds
3
Total Baths
2
Full Baths
1
Partial Bath
2,486
SqFt
$332
/SqFt
1995
Built
Subdivision:
STONEGATE AT WATERHOUSE
County:
Washington
Listing courtesy of Vijay Gopalswamy of Oregon First (503) 481-7555
Upcoming Open Houses
Sat, Sep 26, 11:00 AM - 1:00 PM
Sun, Sep 27, 11:00 AM - 1:00 PM
648 NW PACIFIC GROVE DR648 NW PACIFIC GROVE DR648 NW PACIFIC GROVE DR648 NW PACIFIC GROVE DR
Save
Ask
Tour
Hide
Share

Mortgage Calculator

Monthly Payment (Est.)

Enter an interest rate to see your estimated monthly payment.
Calculator powered by Showcase IDX, a Constellation1 Company. Copyright ©2026 Information is deemed reliable but not guaranteed.

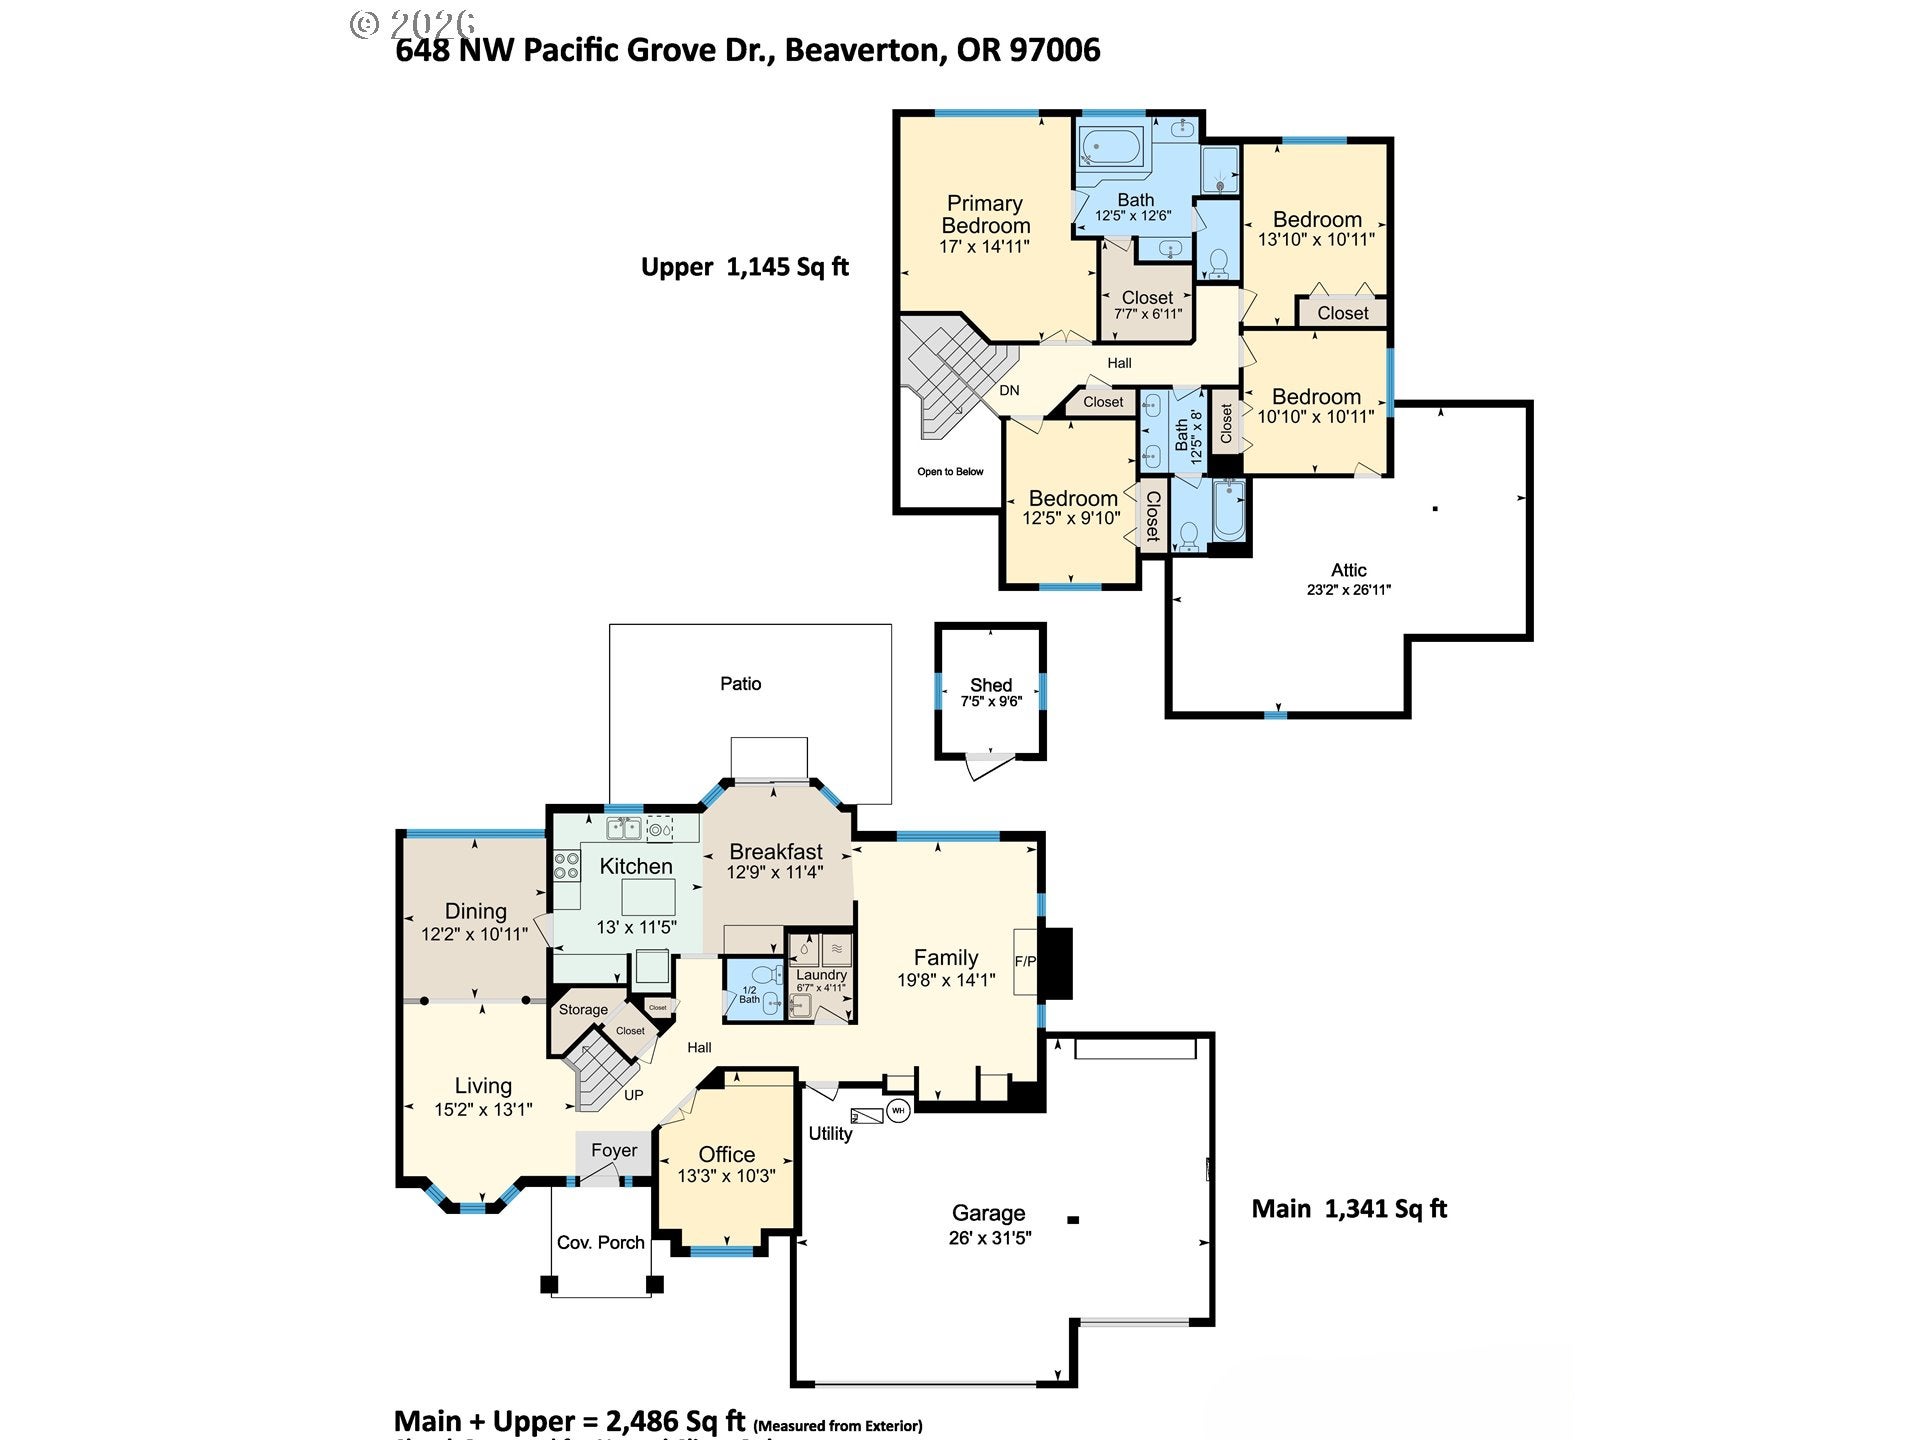
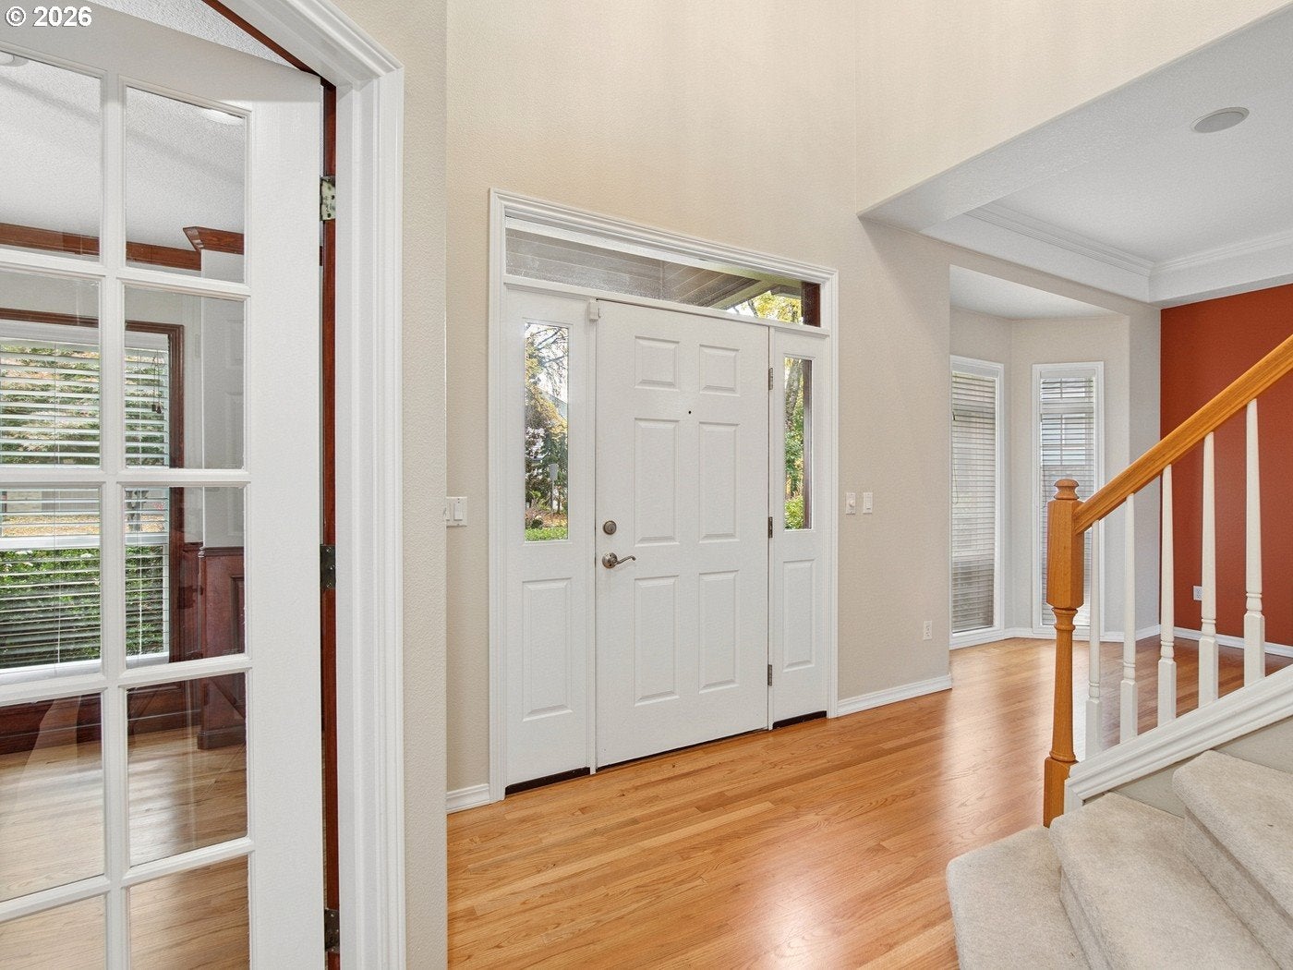
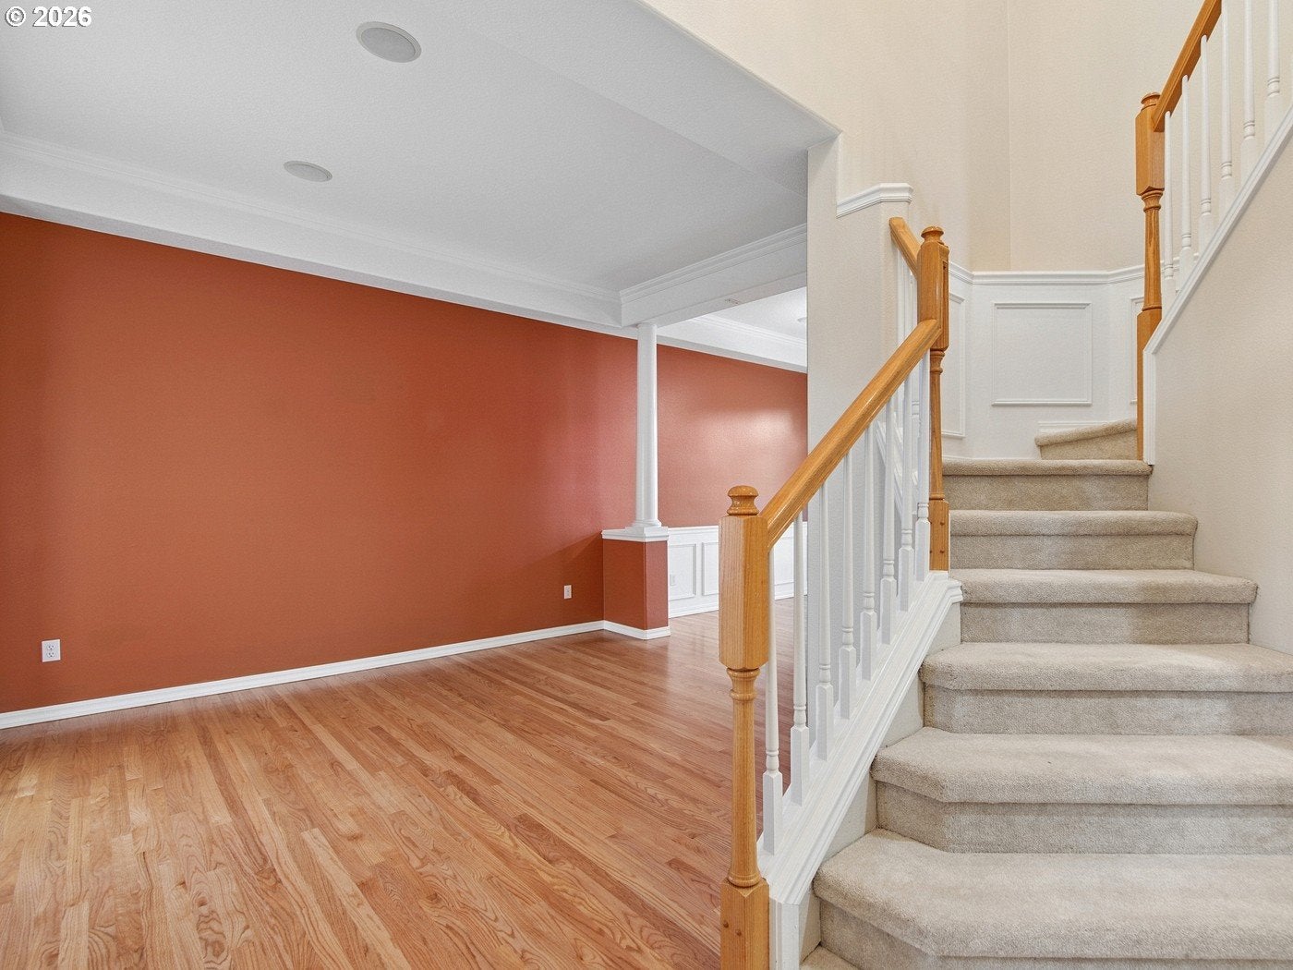
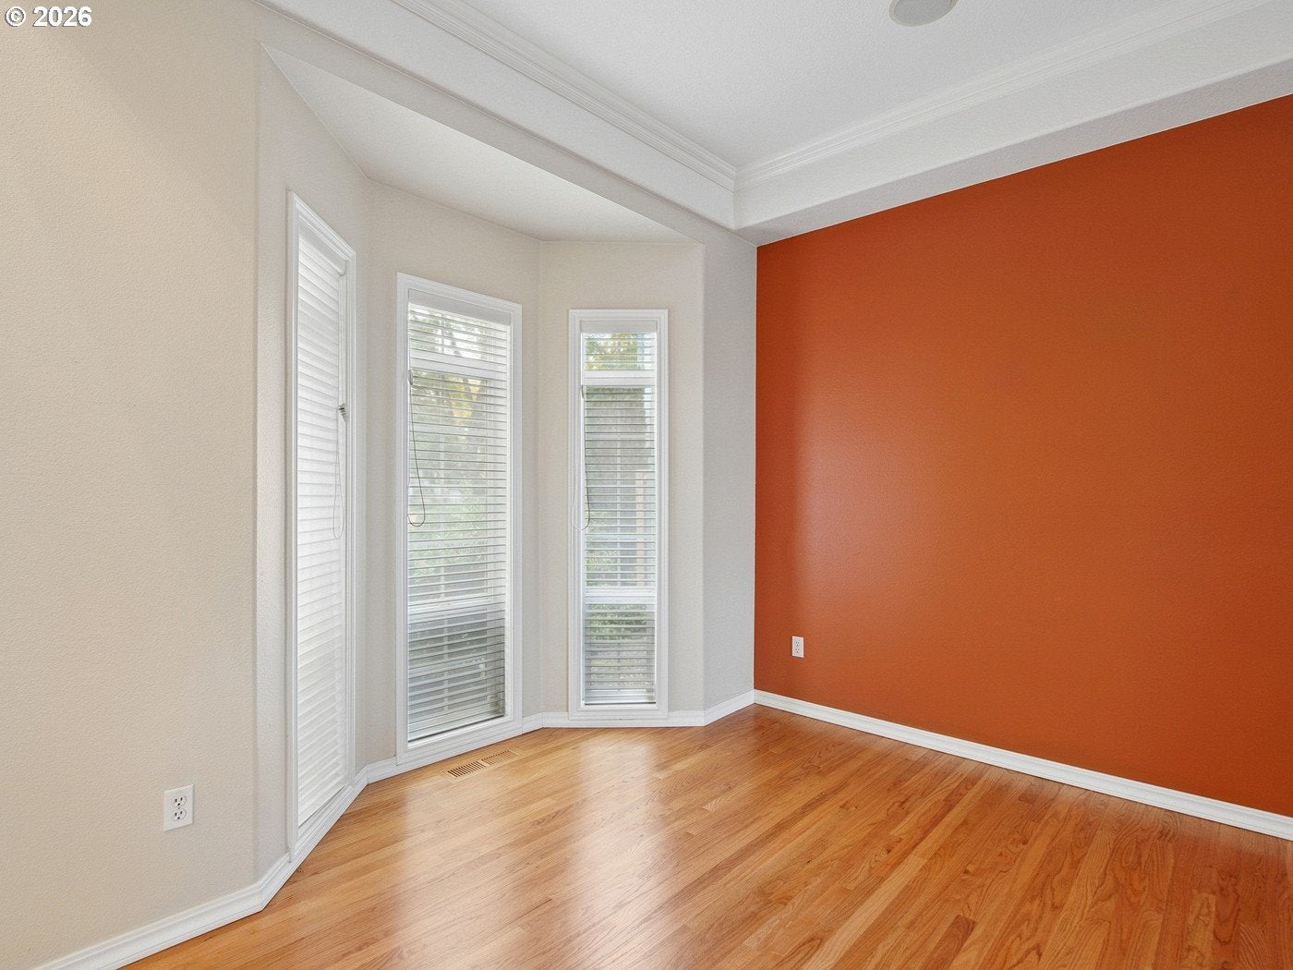
10/10 CURB APPEAL • CLASSIC QUALITY • 3-CAR SIDE-BY-SIDE GARAGEWelcome to a beautifully maintained classic home in one of Beaverton’s most picturesque and convenient communities. From the moment you arrive, the exceptional curb appeal and quality construction make a lasting impression. Thoughtfully updated while preserving timeless character, this home offers an ideal blend of style, space, and functionality.Step through the impressive open-ceiling entry with beautifully designed stairs and abundant natural light. A stunning front-facing office features custom woodwork and full-length panoramic windows. Hardwood floors, wainscoting, recessed ceilings, central speakers, newer paint, and abundant storage add character throughout.The main level flows from formal living and dining into an upgraded kitchen with island and dining nook opening to the patio. The family room features a gas fireplace, half bath, and laundry complete the level.Upstairs, four spacious bedrooms include a beautiful primary suite with soaring ceilings, a wall of windows, walk-in closet, and soaking tub. One of the bedroom offers a huge-spacious storage, perfect for seasonal items, hobbies, or keeping everything organized.The private, picturesque backyard is a true retreat with mature landscaping, sprinklers, fruit trees, patio space, and a large storage shed. A newer roof, newer paint, and 3-car side-by-side garage add peace of mind and functionality.Set in a quiet community with walking trails and easy access to Highway 26, shopping, dining, and major employers, this home offers the best of both worlds—peaceful living with everything nearby.Classic craftsmanship, thoughtful updates, exceptional storage, and a backyard you'll love. Come see this special home for yourself!

Save
Ask
Tour
Hide
Share
Listing Snapshot
Price 
$825,000
Days On Site 
1 Day
Bedrooms 
4
Inside Area (SqFt) 
2,486 sqft
Total Baths 
3
Full Baths 
2
Partial Baths 
1
Lot Size 
0.19 Acres
Year Built 
1995
MLS® Number 
728132406
Status 
Active
Property Tax 
$9,310.32
HOA/Condo/Coop Fees 
$23.33 monthly
Sq Ft Source 
N/A
Friends & Family
Recent Activity
10 hours agoListing updated with changes from the MLS®
yesterdayListing first seen on site
General Features
Acres 
0.19
Attached Garage 
Yes
Disclosures 
Disclosure
Foundation 
Concrete Perimeter
Garage 
Yes
Garage Spaces 
3
Land Lease 
No
Parking 
Garage Door OpenerDrivewayOn StreetAttachedGarage
Parking Spaces 
3
Property Sub Type 
Single Family Residence
Sewer 
Public Sewer
SqFt Total 
2486
Style 
Stories2Traditional
Water Source 
Public
Interior Features
Appliances 
WasherDryerFree-Standing Gas RangeFree-Standing RefrigeratorRange Hood
Basement 
Crawl Space
Cooling 
Ceiling Fan(s)Central Air
Fireplace 
Yes
Fireplace Features 
Gas
Fireplaces 
1
Flooring 
HardwoodTileWoodCarpet
Heating 
Forced Air
Interior 
Kitchen IslandSoaking Tub
Bedroom 1 
Level - UpperDescription - _4thBedroom
Bedroom 2 
Level - UpperDescription - _2ndBedroom
Bedroom 3 
Level - UpperDescription - _3rdBedroom
Dining Room 
Level - MainDescription - DiningRoom
Family Room 
Description - FamilyRoom
Great Room 
Description - GreatRoom
Kitchen 
Level - MainDescription - Kitchen
Living Room 
Level - MainDescription - LivingRoom
Master Bedroom 
Level - UpperDescription - PrimaryBedroom
Office 
Level - MainDescription - Office
Save
Ask
Tour
Hide
Share
Exterior Features
Construction Details 
BrickCedar
Fencing 
Fenced
Lot Features 
Level
Patio And Porch 
Patio
Roof 
Composition
Community Features
Association Amenities 
Management
Association Fee 
$280.0
Association Fee Frequency 
Annually
MLS Area 
_150
Financing Terms Available 
CashConventional
Roads 
Paved
Schools
School District
Unknown
Elementary School
Elmonica
Middle School
Five Oaks
High School
Westview
Listing courtesy of Vijay Gopalswamy of Oregon First (503) 481-7555


The content relating to real estate for sale on this website comes in part from the IDX program of the RMLS™ of Portland, Oregon. Real estate listings held by brokerage firms other than Oregon First are marked with the RMLS™ logo, and detailed information about these properties includes the names of the listing brokers. Listing content is Copyright © 2026 RMLS™, Portland, Oregon. Some properties which appear for sale on this website may subsequently have sold or may no longer be available.

Last checked 2026-09-26 10:53 AM PDT.

All information provided is deemed reliable but is not guaranteed and should be independently verified

Neighborhood & Commute
Source: Walkscore
Disclosure: Community information and market data powered by Constellation Data Labs. Information is deemed reliable but not guaranteed.
Save
Ask
Tour
Hide
Share