
11251 SW CAPITOL HWYPortland, OR 97219
Mortgage Calculator
Monthly Payment (Est.)
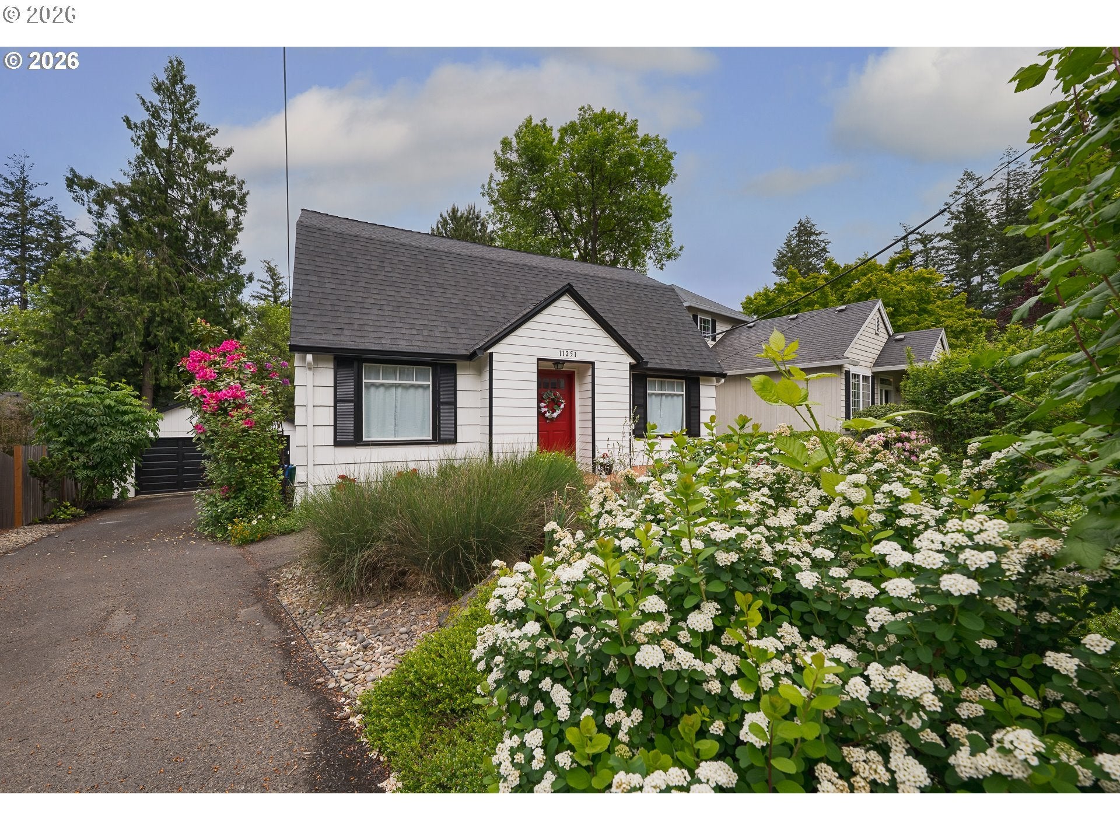
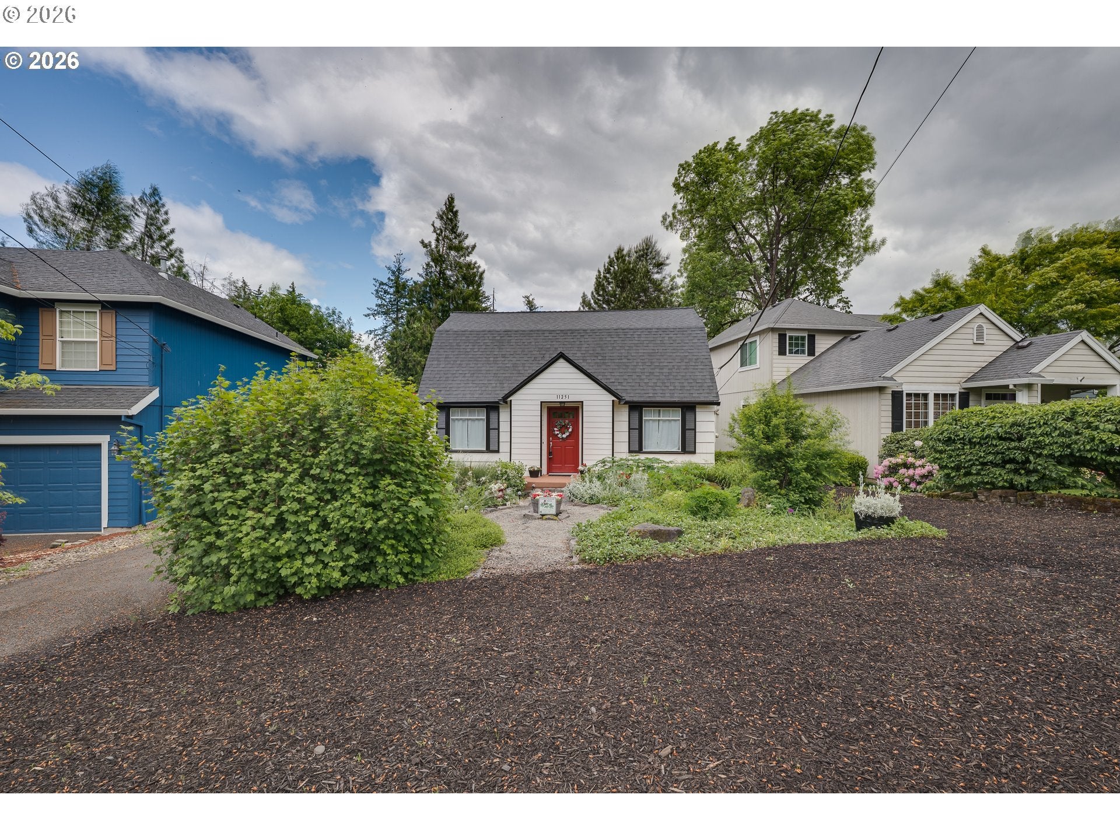
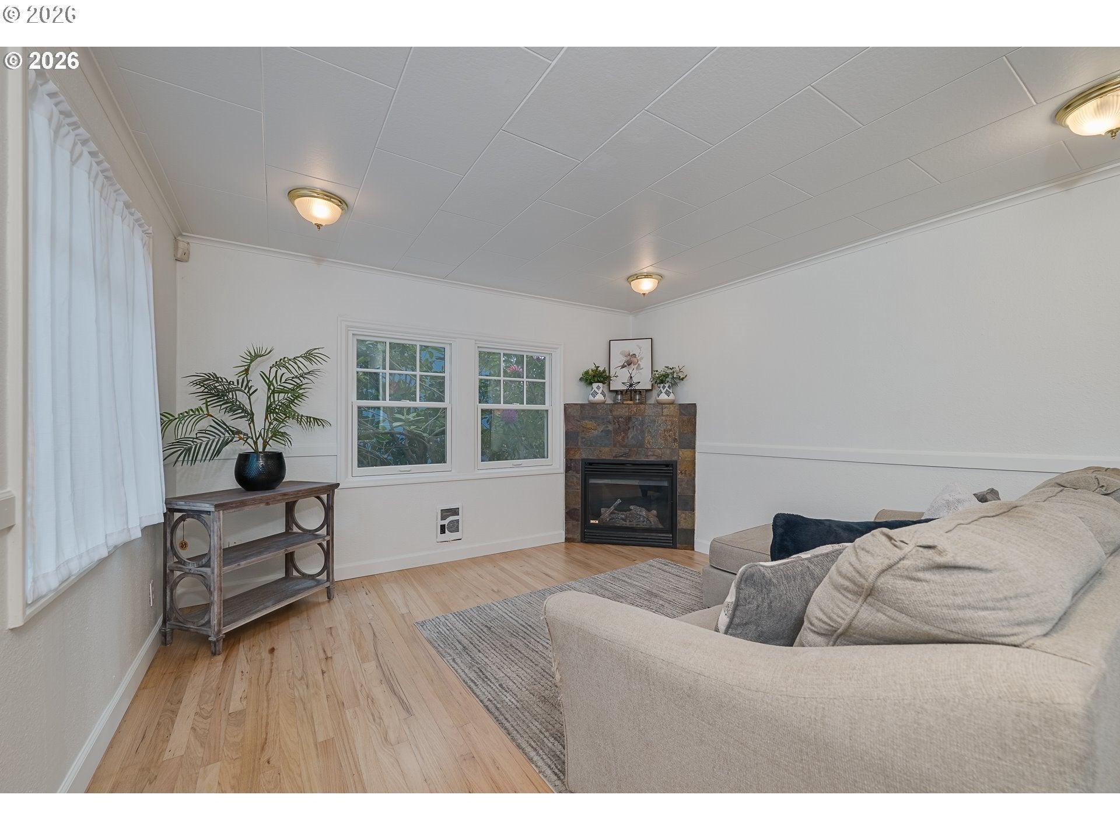
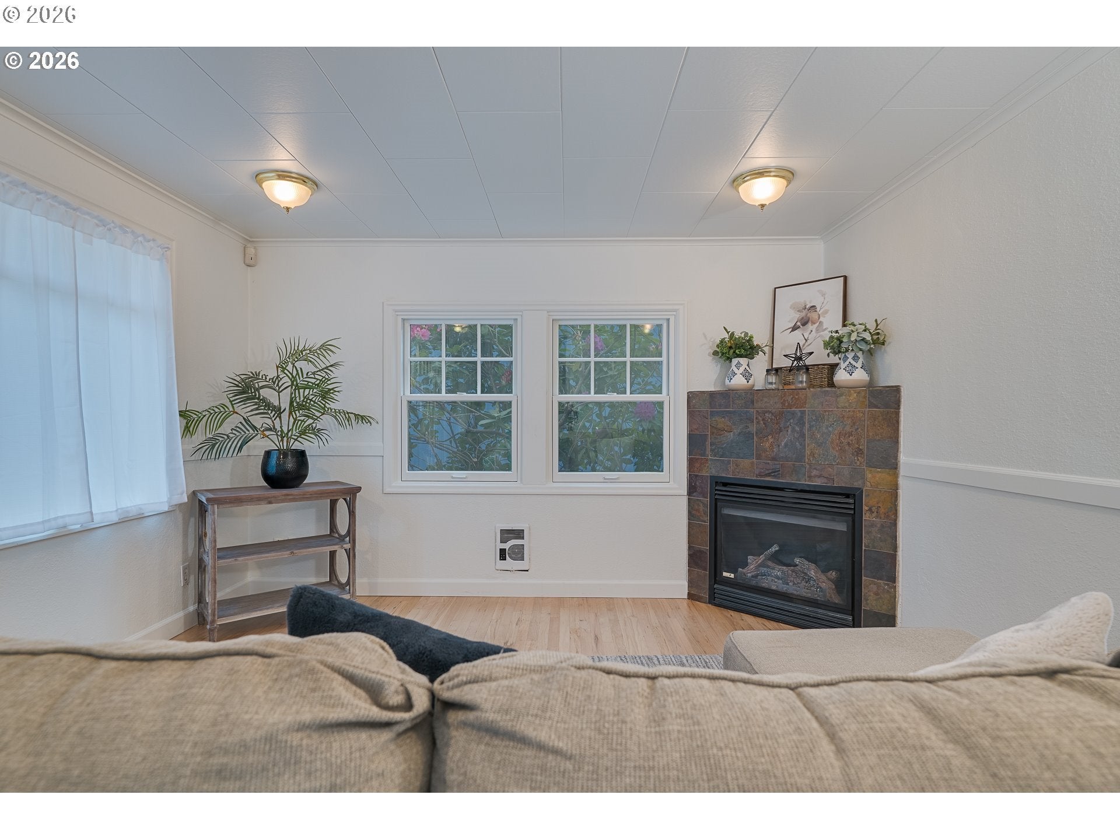
Enter an interest rate to see your estimated monthly payment.Classic charm meets versatile living in this spacious 3-bedroom, 2-bath home offering approximately 2,440 sq. ft. of living space. Set on a 5,000–6,999 sq. ft. lot and positioned on the quieter side of Capitol Highway, this home offers a comfortable layout with plenty of room for everyday living, entertaining, and relaxing.The main level features a welcoming living room, dining area, kitchen, primary bedroom, and full bathroom. Hardwood floors and original built-in cabinetry bring warmth and character to the home while adding practical storage.Step outside to the private deck, where a dedicated gas hookup makes outdoor grilling and entertaining easy. The front yard offers low-maintenance landscaping along with raised garden beds for those who enjoy growing flowers, herbs, or vegetables.Two additional bedrooms and a second full bathroom are located upstairs, creating a flexible space for family, guests, or a home office.The finished basement adds valuable living space and includes a large open great room, wet bar, wine cellar, and laundry area. Whether used for entertaining, recreation, hobbies, or additional living space, the lower level offers plenty of possibilities.A distinctive home with classic details, generous finished space, and multiple areas to enjoy both indoors and out.
| 18 hours ago | Listing updated with changes from the MLS® | |
| 2 days ago | Price changed to $539,000 | |
| 3 days ago | Listing first seen on site |

The content relating to real estate for sale on this website comes in part from the IDX program of the RMLS™ of Portland, Oregon. Real estate listings held by brokerage firms other than Premiere Property Group, LLC are marked with the RMLS™ logo, and detailed information about these properties includes the names of the listing brokers. Listing content is Copyright © 2026 RMLS™, Portland, Oregon. Some properties which appear for sale on this website may subsequently have sold or may no longer be available.
Last checked 2026-09-26 11:04 AM PDT.
All information provided is deemed reliable but is not guaranteed and should be independently verified