4599 NW 71ST AVE, Camas, WA, 98607 - Paris Group Realty
Save
Ask
Tour
Hide
Share
$2,295,000
1 Day On Site

4599 NW 71ST AVE
Camas, WA 98607

For Sale|Single Family Residence|Active
4
Beds
6
Total Baths
5
Full Baths
1
Partial Bath
4,998
SqFt
$459
/SqFt
2025
Built
County:
Clark
Listing courtesy of Daniel Belza of Real Broker LLC (360) 953-9933
Upcoming Open Houses
Sat, Oct 3, 12:00 PM - 5:00 PM
4599 NW 71ST AVE4599 NW 71ST AVE4599 NW 71ST AVE4599 NW 71ST AVE
Save
Ask
Tour
Hide
Share

Mortgage Calculator

Monthly Payment (Est.)

Enter an interest rate to see your estimated monthly payment.
Calculator powered by Showcase IDX, a Constellation1 Company. Copyright ©2026 Information is deemed reliable but not guaranteed.

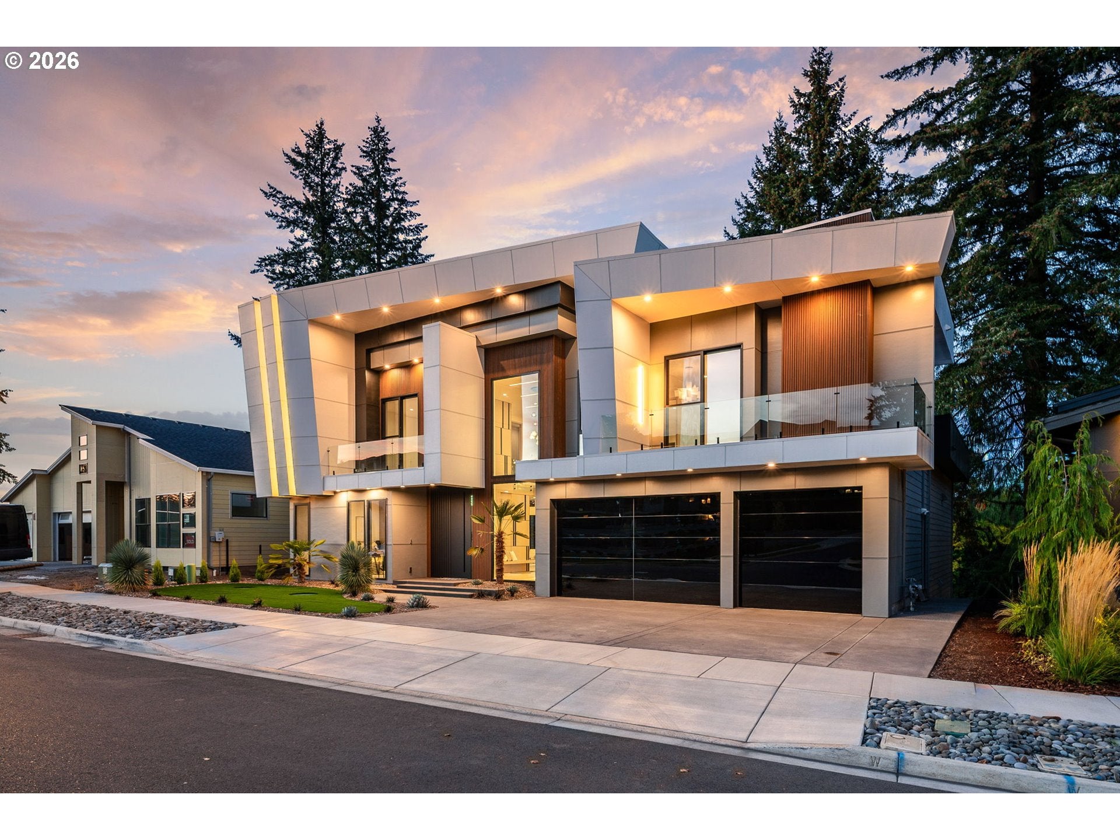
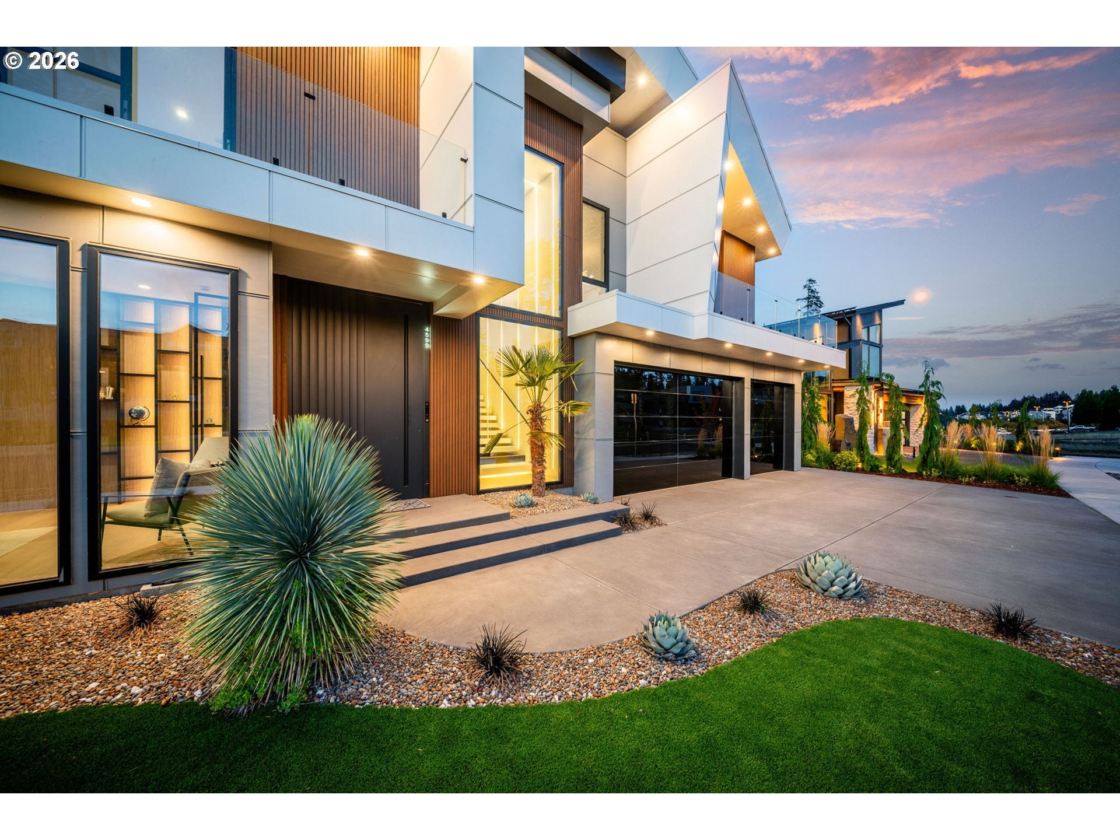
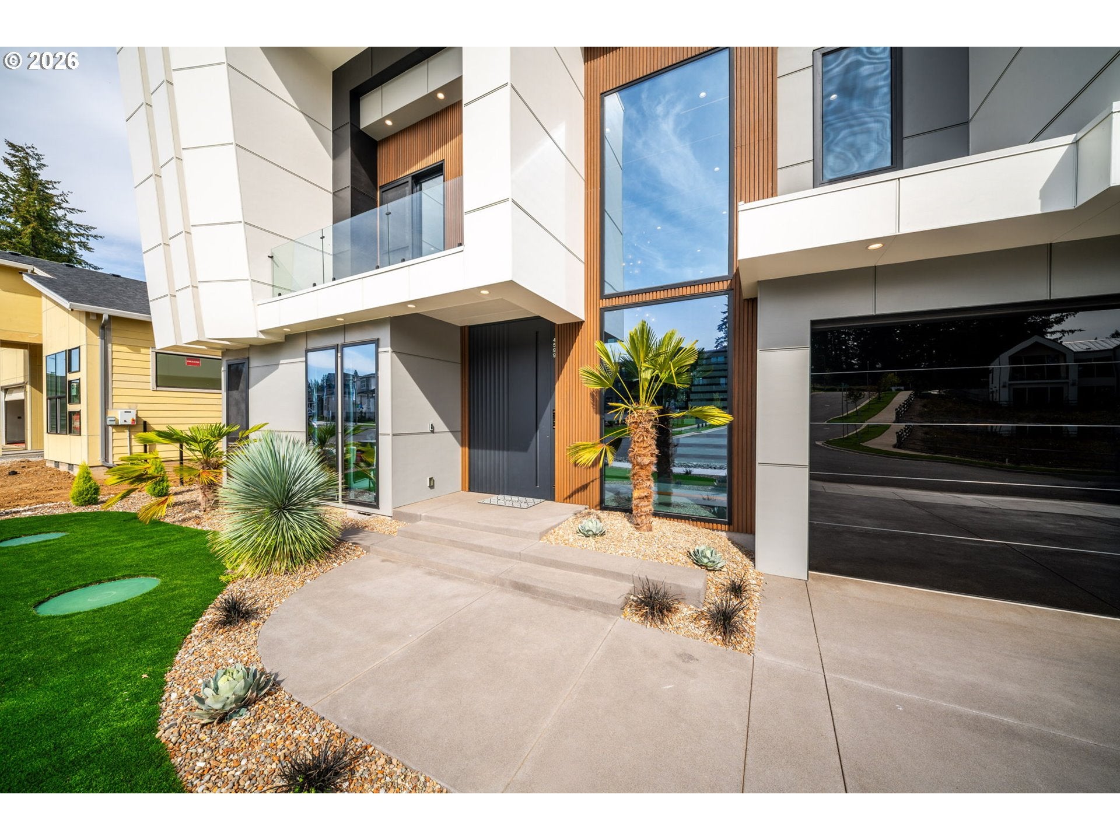
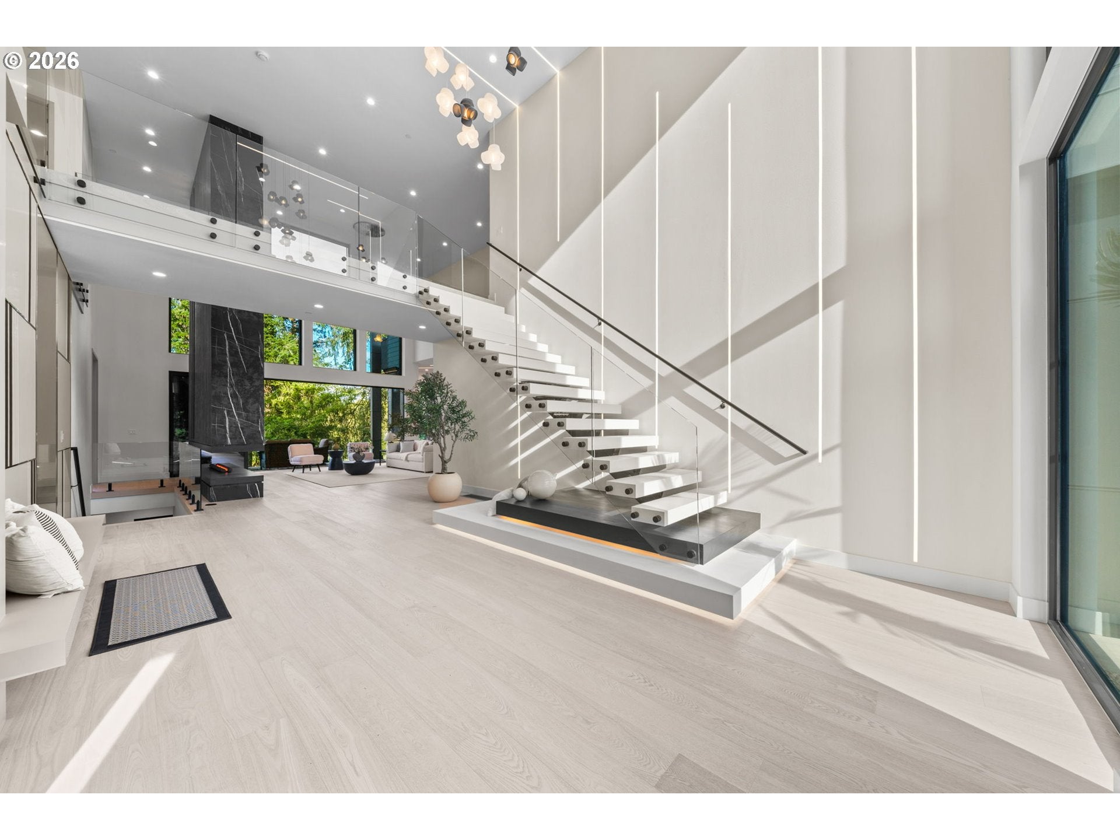
Indulge in the epitome of LUXURY LIVING in this incredible NEW CONSTRUCTION home! A rare opportunity to own a meticulously designed custom residence in The Nines at Camas Meadows, where modern elegance, exquisite craftsmanship, and everyday comfort come together effortlessly. Exceptional attention to detail and exclusive built-in features are showcased throughout, while soaring 21.5-foot ceilings, floating stairs, and dramatic floor to ceiling triple pane windows fill the home with natural light. The stunning kitchen features striking Patagonia quartzite with built-in lighting, custom cabinetry, massive island and a premium Bertazzoni appliance suite, thoughtfully designed to impress even the most discerning tastes. Impressive main living areas designed to capture the gorgeous territorial and golf course views from inside, and the spacious deck combining indoor/outdoor living. The main level primary suite offers a true spa-like experience with heated floors, a floating soaking tub, an expansive walk-in shower, large customized closet with W/D connections, and direct access to the covered deck. Every upper level bedroom is a private ensuite, providing exceptional comfort for family and guests. Designed around wellness and everyday practicality, the lower level features a stunning wine wall, sauna with a natural salt wall, steam room, and 8-foot doors opening to the backyard. A dedicated golf-cart garage provides direct access to Camas Meadows Golf Course. Hardscaped low maintenance yard and large covered concrete patio with heaters for year round enjoyment. This extraordinary home delivers resort style amenities, refined functionality, and an elevated golf course lifestyle just minutes from Vancouver and Portland. Located in the 2025 Parade of Homes Community.

Save
Ask
Tour
Hide
Share
Listing Snapshot
Price 
$2,295,000
Days On Site 
1 Day
Bedrooms 
4
Inside Area (SqFt) 
4,998 sqft
Total Baths 
6
Full Baths 
5
Partial Baths 
1
Lot Size 
0.18 Acres
Year Built 
2025
MLS® Number 
722298755
Status 
Active
Property Tax 
$10,213.23
HOA/Condo/Coop Fees 
N/A
Sq Ft Source 
N/A
Friends & Family
Recent Activity
5 hours agoListing updated with changes from the MLS®
yesterdayListing first seen on site
General Features
Acres 
0.18
Attached Garage 
Yes
Disclosures 
Disclosure
Foundation 
Concrete Perimeter
Garage 
Yes
Garage Spaces 
3
Home Warranty 
Yes
Land Lease 
No
Parking 
Garage Door OpenerDrivewayAttachedGarage
Parking Spaces 
3
Property Condition 
New Construction
Property Sub Type 
Single Family Residence
Security 
Fire Sprinkler System
Sewer 
Public Sewer
SqFt Total 
4998
Style 
NWContemporary
Water Source 
Public
Interior Features
Appliances 
OvenWasherDryerBuilt-In RangeBuilt-In RefrigeratorDishwasherDisposalFree-Standing Gas RangeRange Hood
Basement 
Daylight
Cooling 
Central Air
Fireplace 
Yes
Fireplace Features 
Electric
Fireplaces 
1
Flooring 
TileHardwood
Heating 
Forced Air
Interior 
Kitchen IslandCentral VacuumHigh Ceilings
Window Features 
Double Pane Windows
Bedroom 1 
Level - UpperDescription - _4thBedroom
Bedroom 2 
Level - UpperDescription - _2ndBedroom
Bedroom 3 
Level - UpperDescription - _3rdBedroom
Dining Room 
Level - MainDescription - DiningRoom
Family Room 
Level - LowerDescription - FamilyRoom
Great Room 
Level - MainDescription - GreatRoom
Kitchen 
Level - MainDescription - Kitchen
Living Room 
Level - MainDescription - LivingRoom
Master Bedroom 
Level - MainDescription - PrimaryBedroom
Office 
Level - MainDescription - Office
Save
Ask
Tour
Hide
Share
Exterior Features
Lot Features 
Level
Patio And Porch 
CoveredDeckPorch
Roof 
Other
Windows/Doors 
Double Pane Windows
Community Features
MLS Area 
_32
Financing Terms Available 
CashConventional
Roads 
Concrete
Schools
School District
Unknown
Elementary School
Illahee
Middle School
Shahala
High School
Union
Listing courtesy of Daniel Belza of Real Broker LLC (360) 953-9933


The content relating to real estate for sale on this website comes in part from the IDX program of the RMLS™ of Portland, Oregon. Real estate listings held by brokerage firms other than Real Broker LLC are marked with the RMLS™ logo, and detailed information about these properties includes the names of the listing brokers. Listing content is Copyright © 2026 RMLS™, Portland, Oregon. Some properties which appear for sale on this website may subsequently have sold or may no longer be available.

Last checked 2026-09-26 10:53 AM PDT.

All information provided is deemed reliable but is not guaranteed and should be independently verified

Neighborhood & Commute
Source: Walkscore
Disclosure: Community information and market data powered by Constellation Data Labs. Information is deemed reliable but not guaranteed.
Save
Ask
Tour
Hide
Share