14543 THAYER RD, Oregon City, OR, 97045 - Paris Group Realty
Save
Ask
Tour
Hide
Share
$900,000
2 Days On Site

14543 THAYER RD
Oregon City, OR 97045

For Sale|Single Family Residence|Active
3
Beds
3
Total Baths
2
Full Baths
1
Partial Bath
2,426
SqFt
$371
/SqFt
1940
Built
County:
Clackamas
Listing courtesy of Nancy Carnahan of Ventures Realty Group (503) 804-6029
Upcoming Open Houses
Sun, Sep 27, 1:00 PM - 3:00 PM
14543 THAYER RD14543 THAYER RD14543 THAYER RD14543 THAYER RD
Save
Ask
Tour
Hide
Share

Mortgage Calculator

Monthly Payment (Est.)

Enter an interest rate to see your estimated monthly payment.
Calculator powered by Showcase IDX, a Constellation1 Company. Copyright ©2026 Information is deemed reliable but not guaranteed.

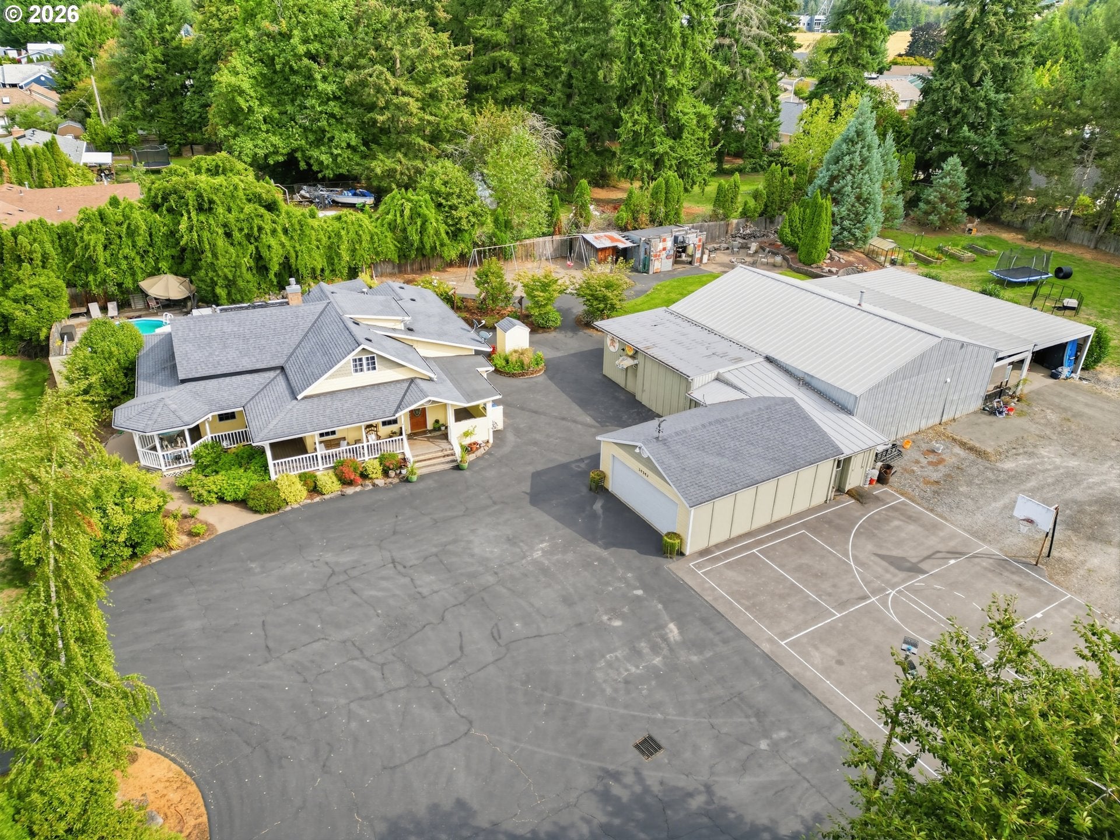
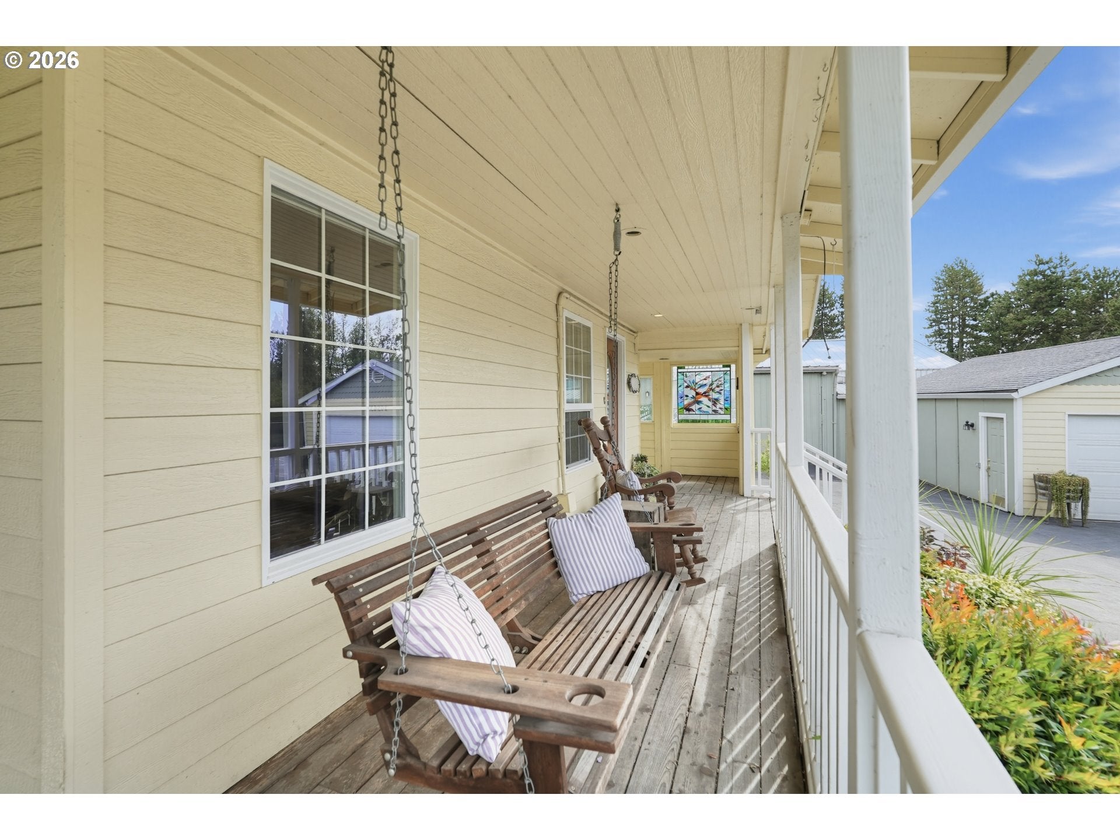
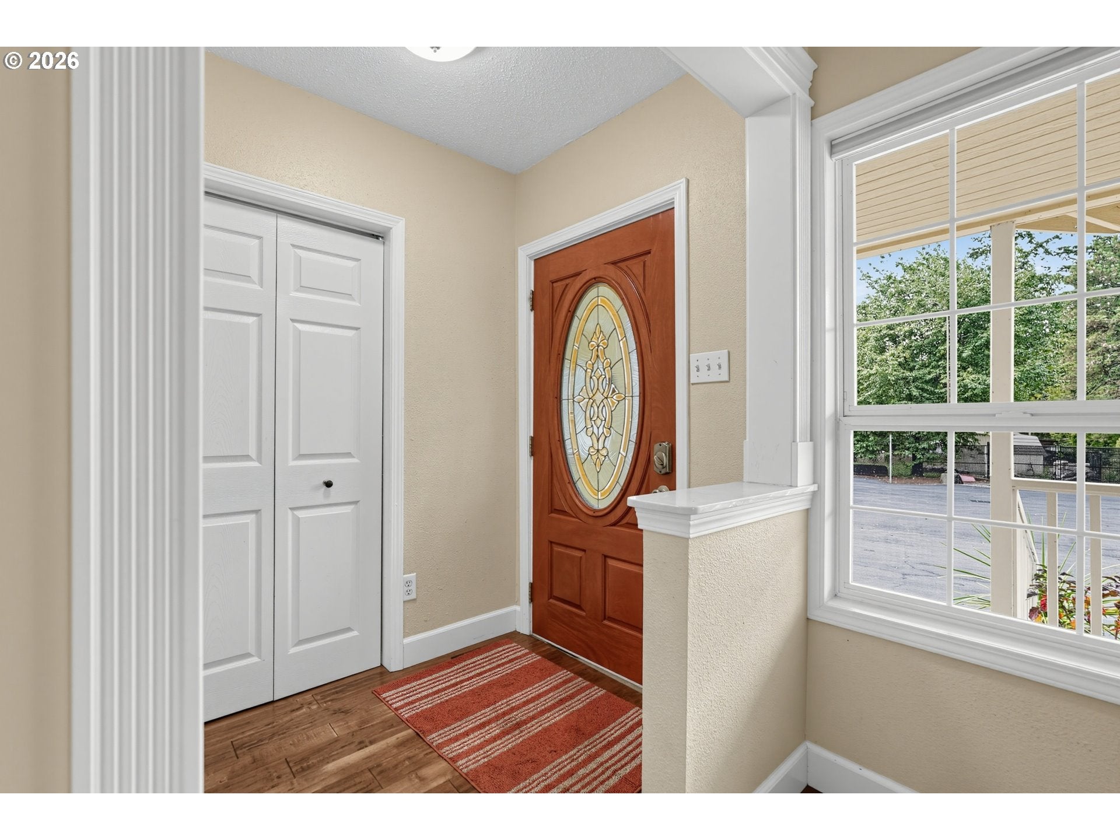
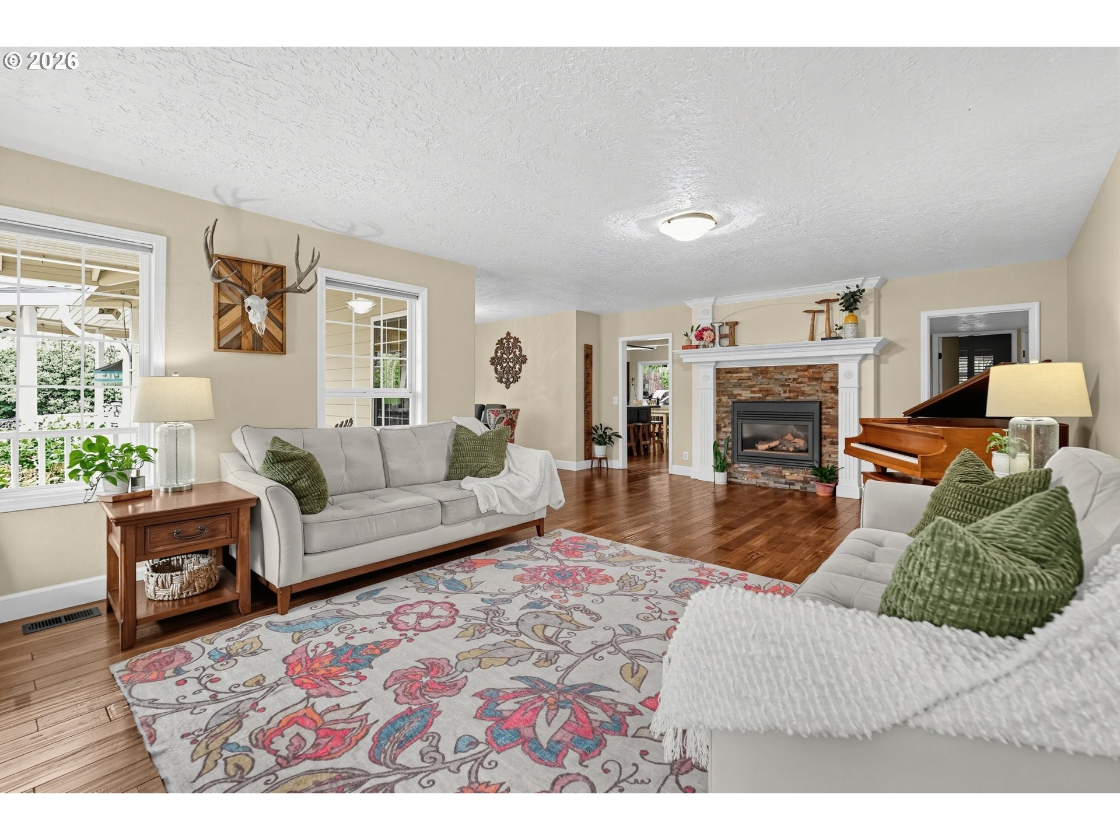
Open House Sun (9/27), 1-3 p.m. Hurry to this delightful home and property and/or development opportunity with a R2 zoning. Charming Farmhouse on 1.46 acres. Close-in yet private, Oregon City location. Inviting wrap around porch greets you as you enter this property. Spacious living room features hardwood floors and gas fireplace. Formal dining area with outside entrance to covered porch. Updated kitchen features island with eating bar, gas range, SS appliances and hardwood floors. Beautiful side yard view out large kitchen window. Outside entry off kitchen to back covered deck makes for easy outdoor cooking and entertaining. Primary bedroom with updated bathroom has both a walk-in and a standard closet. Wide staircase leads to 2 additional bedrooms and half bath upstairs. Side access ramp to front door. Outdoor living features above ground pool, waterfall to koi pond and covered deck. Expansive yard with irrigated raised beds and fire pit. Huge 48 x 70 shop has 220 electricity, water, cement floor, loft and finished areas with bathroom. Incredible development opportunity with R2 zoning (high density residential) allowing for Duplexes, Triplexes, Quadplexes, Multi-family residential, cottage clusters, residential facilities and more. Buyers to confirm uses with the City of Oregon City.

Save
Ask
Tour
Hide
Share
Listing Snapshot
Price 
$900,000
Days On Site 
2 Days
Bedrooms 
3
Inside Area (SqFt) 
2,426 sqft
Total Baths 
3
Full Baths 
2
Partial Baths 
1
Lot Size 
1.46 Acres
Year Built 
1940
MLS® Number 
721650916
Status 
Active
Property Tax 
$7,173.57
HOA/Condo/Coop Fees 
N/A
Sq Ft Source 
N/A
Friends & Family
Recent Activity
yesterdayListing updated with changes from the MLS®
3 days agoListing first seen on site
General Features
Acres 
1.46
Disclosures 
Disclosure
Foundation 
Concrete Perimeter
Garage 
Yes
Garage Spaces 
2
Land Lease 
No
Parking 
DrivewayRV Access/ParkingDetached
Parking Spaces 
2
Property Sub Type 
Single Family Residence
Sewer 
Septic Tank
SqFt Total 
2426
Style 
Farmhouse
Water Source 
Well
Zoning 
R2
Interior Features
Appliances 
Gas Water HeaterDishwasherFree-Standing Gas RangeMicrowave
Basement 
Crawl Space
Cooling 
Central Air
Fireplace 
Yes
Fireplace Features 
Gas
Fireplaces 
1
Flooring 
HardwoodWoodCarpet
Heating 
Forced Air
Interior 
Kitchen IslandHigh Ceilings
Window Features 
Double Pane Windows
Bedroom 1 
Level - UpperDescription - _2ndBedroom
Bedroom 2 
Level - UpperDescription - _3rdBedroom
Dining Room 
Level - MainDescription - DiningRoom
Family Room 
Description - FamilyRoom
Great Room 
Description - GreatRoom
Kitchen 
Level - MainDescription - Kitchen
Laundry 
Level - MainDescription - Laundry
Living Room 
Level - MainDescription - LivingRoom
Master Bedroom 
Level - MainDescription - PrimaryBedroom
Office 
Level - MainDescription - Office
Save
Ask
Tour
Hide
Share
Exterior Features
Exterior 
Basketball CourtFire Pit
Lot Features 
LevelPrivateWooded
Other Structures 
OutbuildingWorkshop
Patio And Porch 
DeckPorch
Pool Features 
Outdoor PoolAbove Ground
Roof 
Composition
Waterfront Features 
Pond
Windows/Doors 
Double Pane Windows
Community Features
Accessibility Features 
Accessible EntranceAccessible Approach with Ramp
MLS Area 
_146
Financing Terms Available 
CashConventionalVA Loan
Roads 
Paved
Schools
School District
Unknown
Elementary School
Redland
Middle School
Tumwata
High School
Oregon City
Listing courtesy of Nancy Carnahan of Ventures Realty Group (503) 804-6029


The content relating to real estate for sale on this website comes in part from the IDX program of the RMLS™ of Portland, Oregon. Real estate listings held by brokerage firms other than Ventures Realty Group are marked with the RMLS™ logo, and detailed information about these properties includes the names of the listing brokers. Listing content is Copyright © 2026 RMLS™, Portland, Oregon. Some properties which appear for sale on this website may subsequently have sold or may no longer be available.

Last checked 2026-09-26 11:04 AM PDT.

All information provided is deemed reliable but is not guaranteed and should be independently verified

Neighborhood & Commute
Source: Walkscore
Disclosure: Community information and market data powered by Constellation Data Labs. Information is deemed reliable but not guaranteed.
Save
Ask
Tour
Hide
Share