5398 SE Stargrass ST, Hillsboro, OR, 97123 - Paris Group Realty
Save
Ask
Tour
Hide
Share
$575,000
1 Day On Site

5398 SE Stargrass ST
Hillsboro, OR 97123

For Sale|Single Family Residence|Active
4
Beds
3
Total Baths
3
Full Baths
2,448
SqFt
$235
/SqFt
2017
Built
Subdivision:
LAUREL OAKS
County:
Washington
Listing courtesy of Jennifer Turner of Lovejoy Real Estate (503) 312-4642
Upcoming Open Houses
Sat, Sep 26, 2:00 PM - 4:00 PM
Sun, Sep 27, 12:00 PM - 2:00 PM
5398 SE Stargrass ST5398 SE Stargrass ST5398 SE Stargrass ST5398 SE Stargrass ST
Save
Ask
Tour
Hide
Share

Mortgage Calculator

Monthly Payment (Est.)

Enter an interest rate to see your estimated monthly payment.
Calculator powered by Showcase IDX, a Constellation1 Company. Copyright ©2026 Information is deemed reliable but not guaranteed.

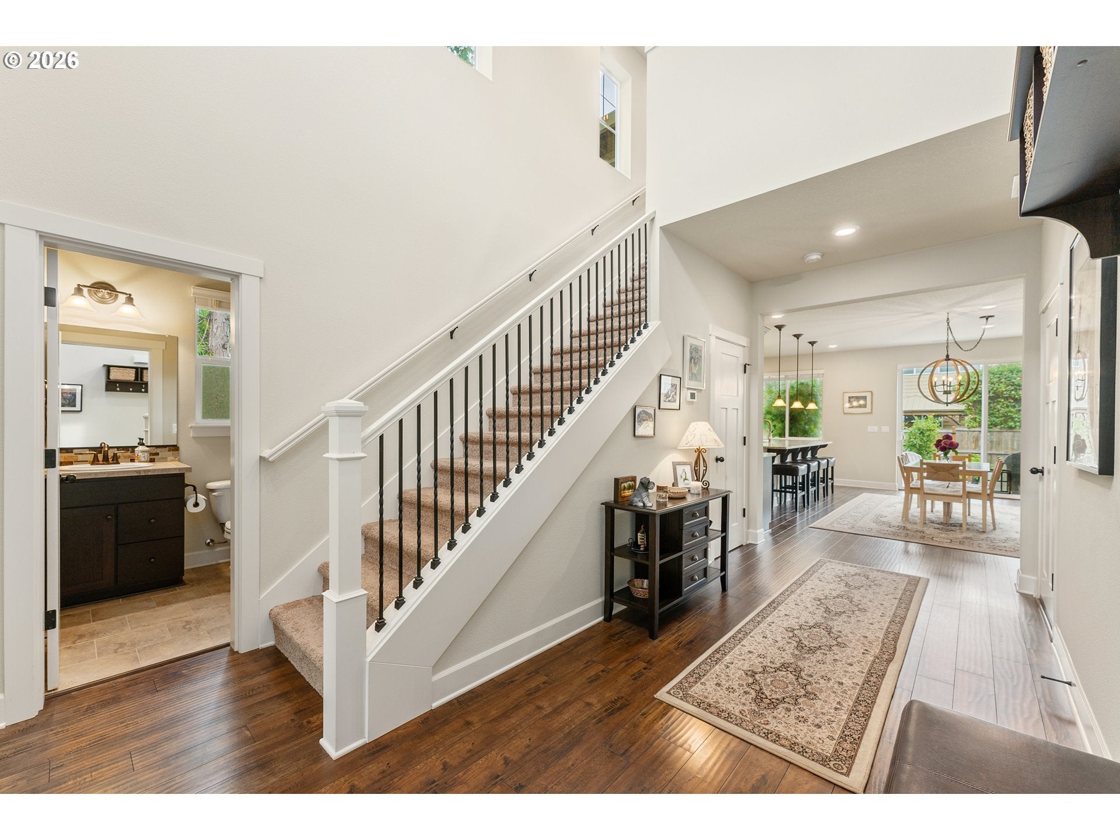
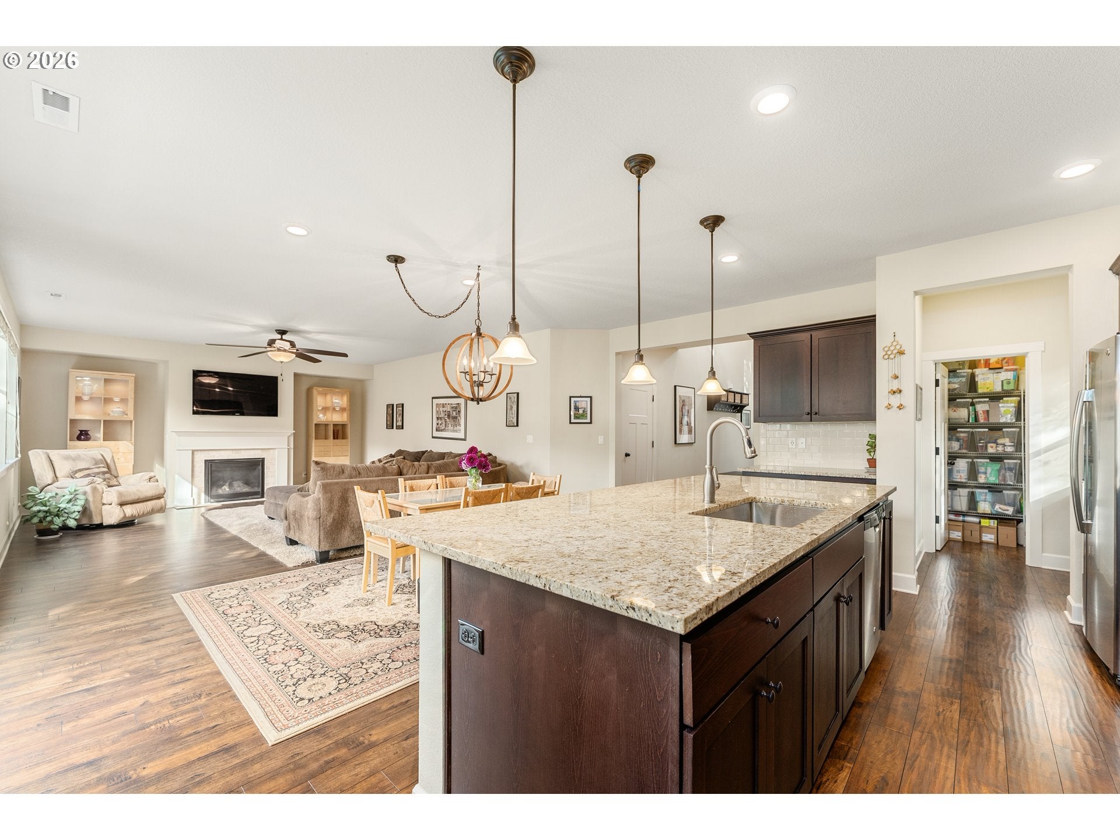
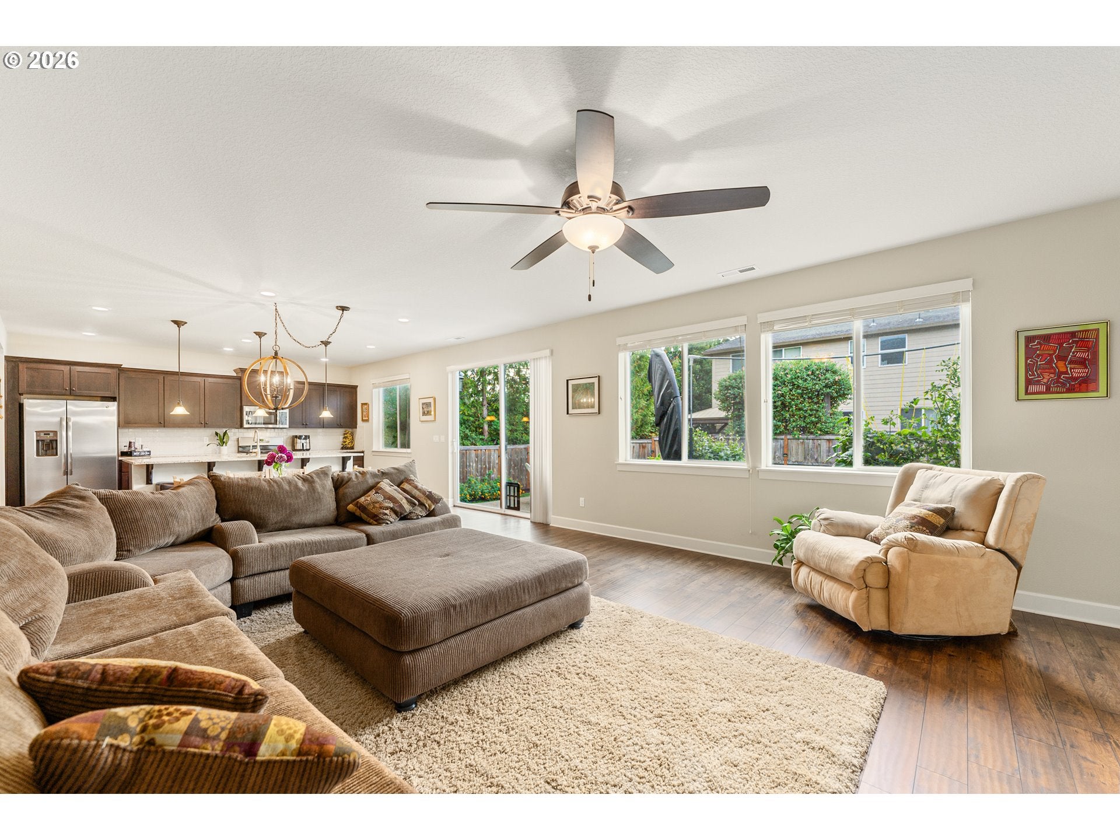
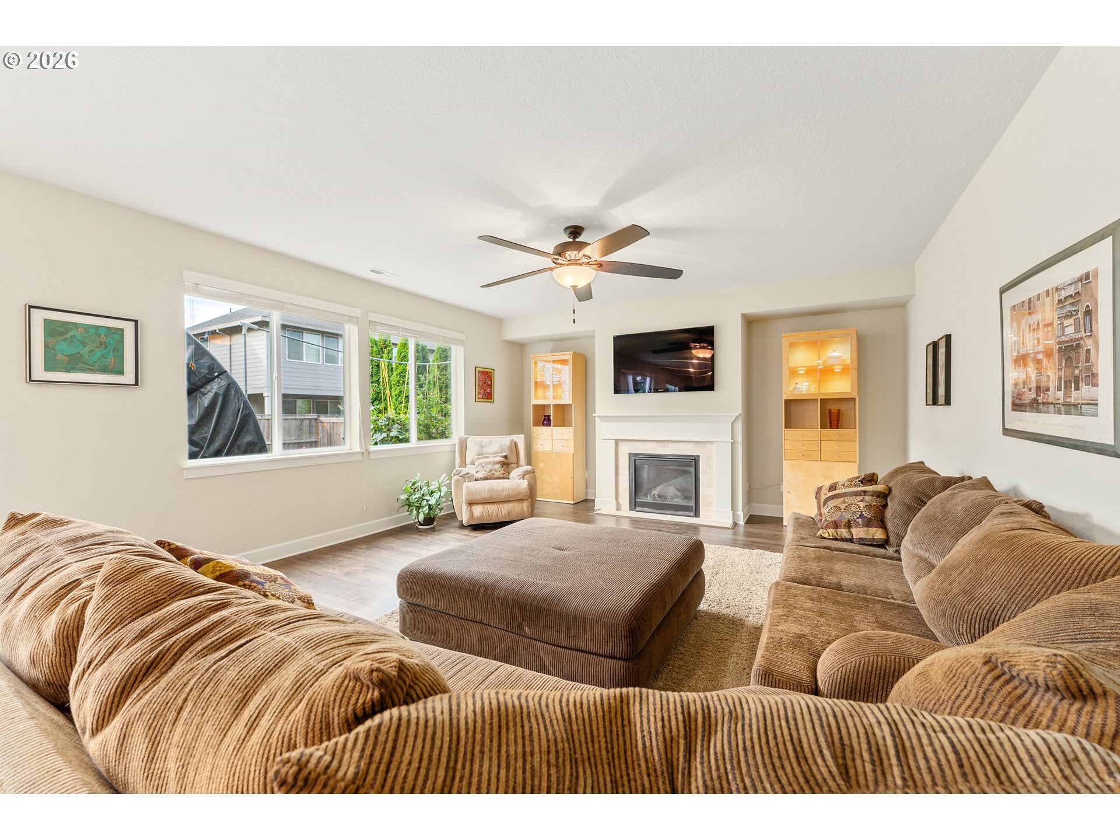
Move-in ready at the end of the street with lots of privacy and space. Built in 2017 by Lennar Homes, this is the Larwood American plan featuring a full bathroom and bedroom on the main floor, making it perfect for multi-generational living or a home office. As you walk in, the two-story entry is gorgeous and sets the stage. Lovely finishes include hand-scraped hardwood floors, beautiful doors and trim, and high ceilings. The spacious great room features a gas fireplace and a sliding glass door that opens to a lovely, fenced yard. The kitchen has a large island, granite counters, tall cabinets, and gas appliances. All appliances included. The “pocket office” is the perfect technology hub, and the walk-in pantry has so much storage! Upstairs, you have 3 bedrooms plus an open loft area perfect for workouts or media. The primary bedroom has an attached suite with a massive walk-in shower plus the double vanities and walk-in closet. Oversized with plenty of seating, this primary bedroom feels like your own personal retreat. The laundry room has extra shelving for storage, and the main hall bathroom has double vanities and a separate toilet/shower room. Gutter guards installed. Solar panels keep the utility costs down at no cost to you. The parcel next door is owned by the City of Hillsboro, giving you a little more space and privacy. Garage has bonus storage capacity, with the safe racks installed if desired. Fully enclosed, fenced-in backyard. Tankless water heater. OPEN SAT 2-4 and SUN 12-2 [Home Energy Score = 9. HES Report at https://rpt.greenbuildingregistry.com/hes/OR10216529]

Save
Ask
Tour
Hide
Share
Listing Snapshot
Price 
$575,000
Days On Site 
1 Day
Bedrooms 
4
Inside Area (SqFt) 
2,448 sqft
Total Baths 
3
Full Baths 
3
Partial Baths 
N/A
Lot Size 
0.11 Acres
Year Built 
2017
MLS® Number 
718489188
Status 
Active
Property Tax 
$5,699.53
HOA/Condo/Coop Fees 
$80 monthly
Sq Ft Source 
N/A
Friends & Family
Recent Activity
yesterdayListing updated with changes from the MLS®
yesterdayListing first seen on site
General Features
Acres 
0.11
Attached Garage 
Yes
Disclosures 
Disclosure
Foundation 
Concrete Perimeter
Garage 
Yes
Garage Spaces 
2
Land Lease 
No
Parking 
Garage Door OpenerDrivewayOn StreetAttachedGarage
Parking Spaces 
2
Property Sub Type 
Single Family Residence
Sewer 
Public Sewer
SqFt Total 
2448
Style 
Stories2Traditional
Water Source 
Public
Zoning 
MR-1
Interior Features
Appliances 
WasherDryerDishwasherDisposalFree-Standing Gas RangeFree-Standing RangeFree-Standing RefrigeratorMicrowavePlumbed For Ice Maker
Basement 
Crawl Space
Cooling 
Ceiling Fan(s)Central Air
Fireplace 
Yes
Fireplace Features 
Gas
Fireplaces 
1
Flooring 
TileVinylCarpet
Heating 
Active SolarForced Air
Interior 
Kitchen IslandPantry
Window Features 
Double Pane Windows
Bedroom 1 
Level - MainDescription - _4thBedroom
Bedroom 2 
Level - UpperDescription - _2ndBedroom
Bedroom 3 
Level - UpperDescription - _3rdBedroom
Dining Room 
Level - MainDescription - DiningRoom
Family Room 
Description - FamilyRoom
Great Room 
Description - GreatRoom
Kitchen 
Level - MainDescription - Kitchen
Laundry 
Level - UpperDescription - Laundry
Living Room 
Level - MainDescription - LivingRoom
Loft 
Level - UpperDescription - Loft
Master Bedroom 
Level - UpperDescription - PrimaryBedroom
Save
Ask
Tour
Hide
Share
Exterior Features
Construction Details 
Stone
Fencing 
Fenced
Lot Features 
Corner LotLevelWooded
Patio And Porch 
Patio
Roof 
Composition
Windows/Doors 
Double Pane Windows
Community Features
Association Amenities 
Management
Association Fee 
$80.0
Association Fee Frequency 
Monthly
MLS Area 
_152
Financing Terms Available 
CashConventionalFHAVA Loan
Roads 
Paved
Schools
School District
Unknown
Elementary School
Rosedale
Middle School
South Meadows
High School
Hillsboro
Listing courtesy of Jennifer Turner of Lovejoy Real Estate (503) 312-4642


The content relating to real estate for sale on this website comes in part from the IDX program of the RMLS™ of Portland, Oregon. Real estate listings held by brokerage firms other than Lovejoy Real Estate are marked with the RMLS™ logo, and detailed information about these properties includes the names of the listing brokers. Listing content is Copyright © 2026 RMLS™, Portland, Oregon. Some properties which appear for sale on this website may subsequently have sold or may no longer be available.

Last checked 2026-09-25 08:56 PM PDT.

All information provided is deemed reliable but is not guaranteed and should be independently verified

Neighborhood & Commute
Source: Walkscore
Disclosure: Community information and market data powered by Constellation Data Labs. Information is deemed reliable but not guaranteed.
Save
Ask
Tour
Hide
Share