
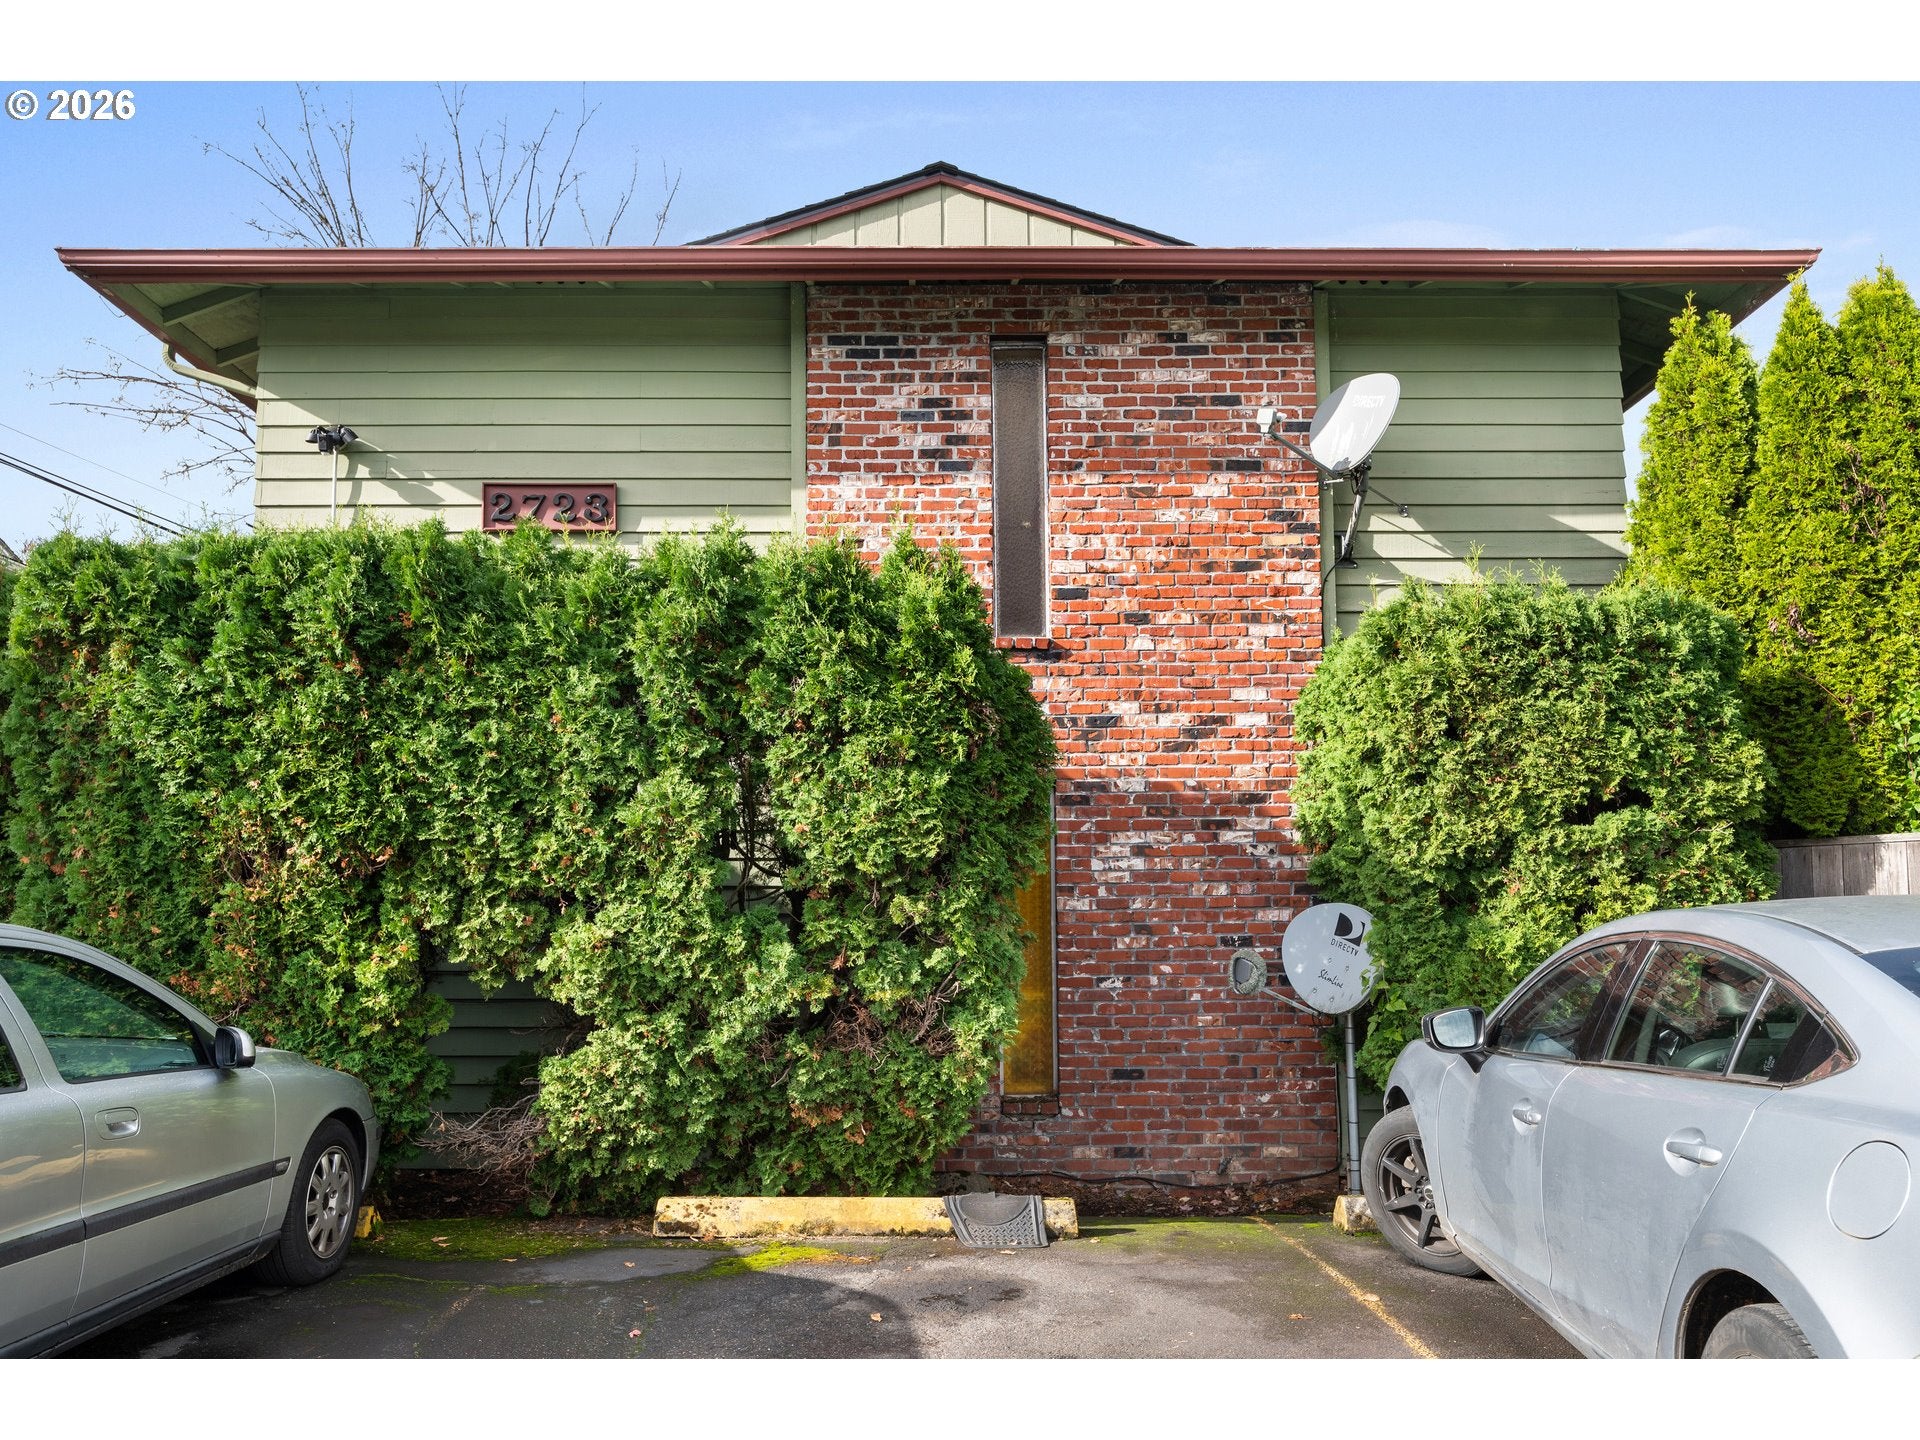
2723 SE 52ND AVEPortland, OR 97206
Mortgage Calculator
Monthly Payment (Est.)
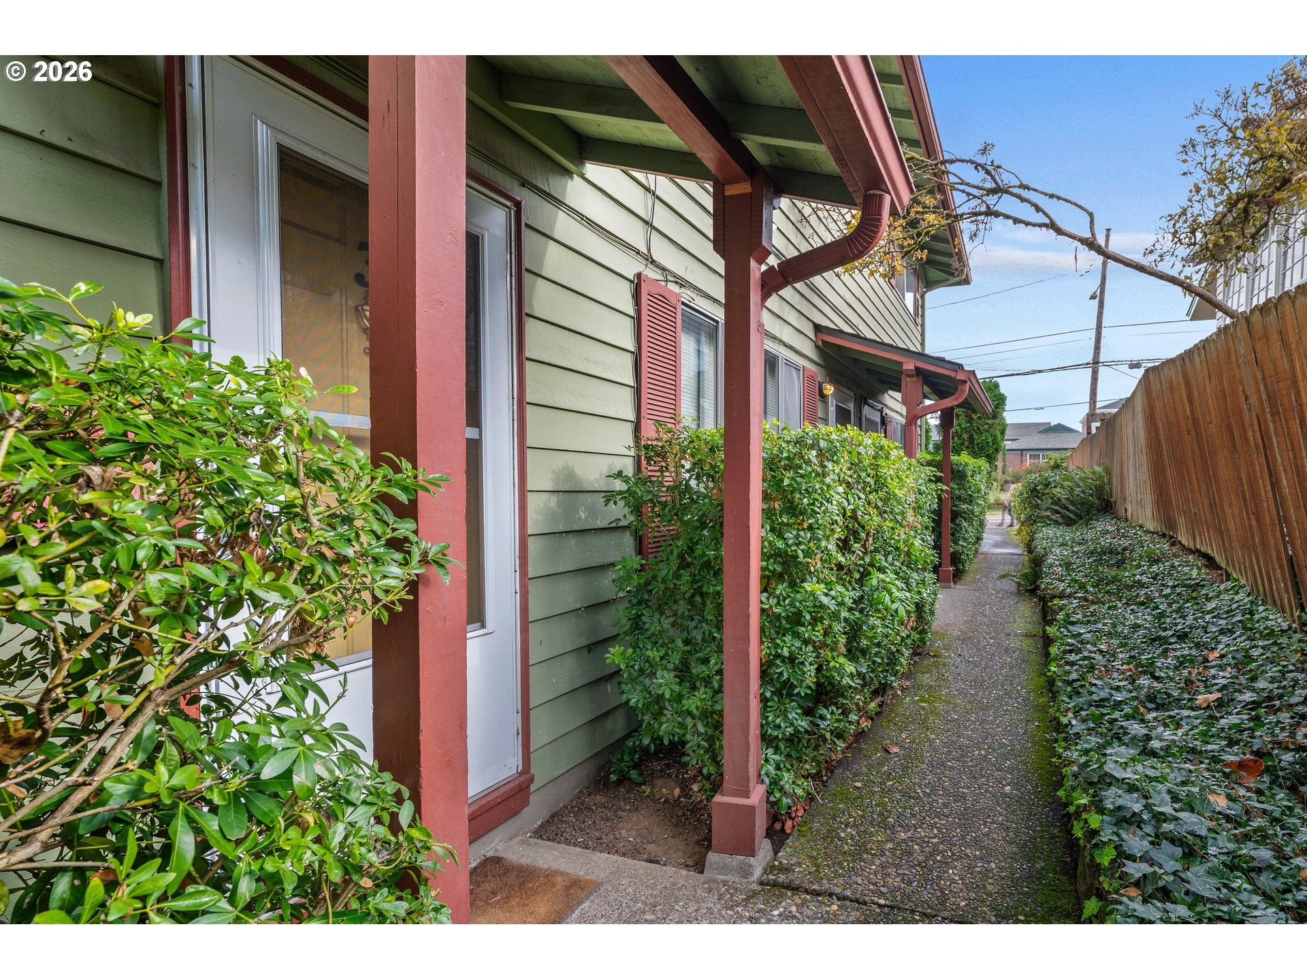
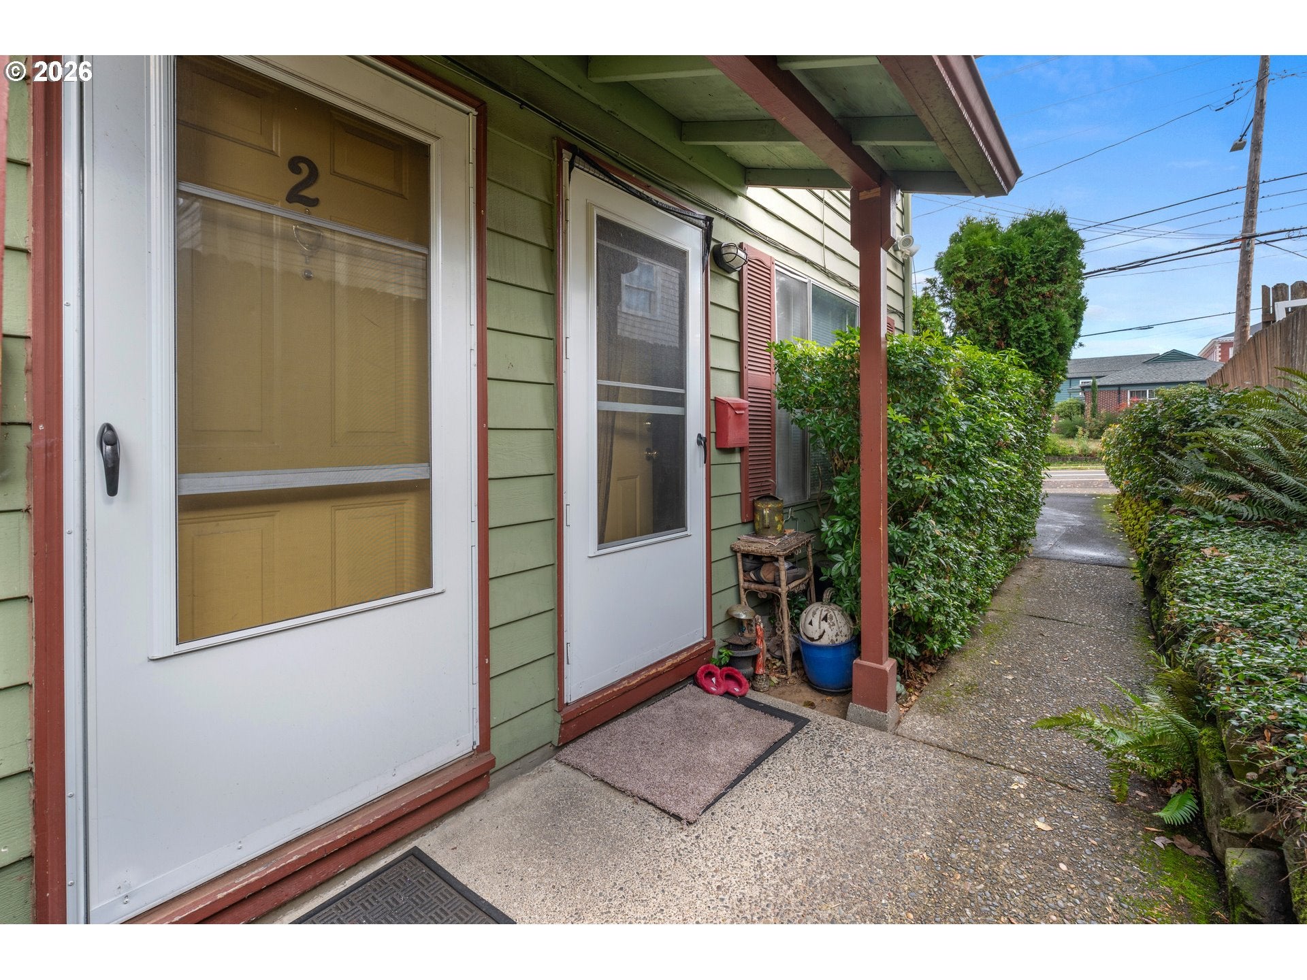
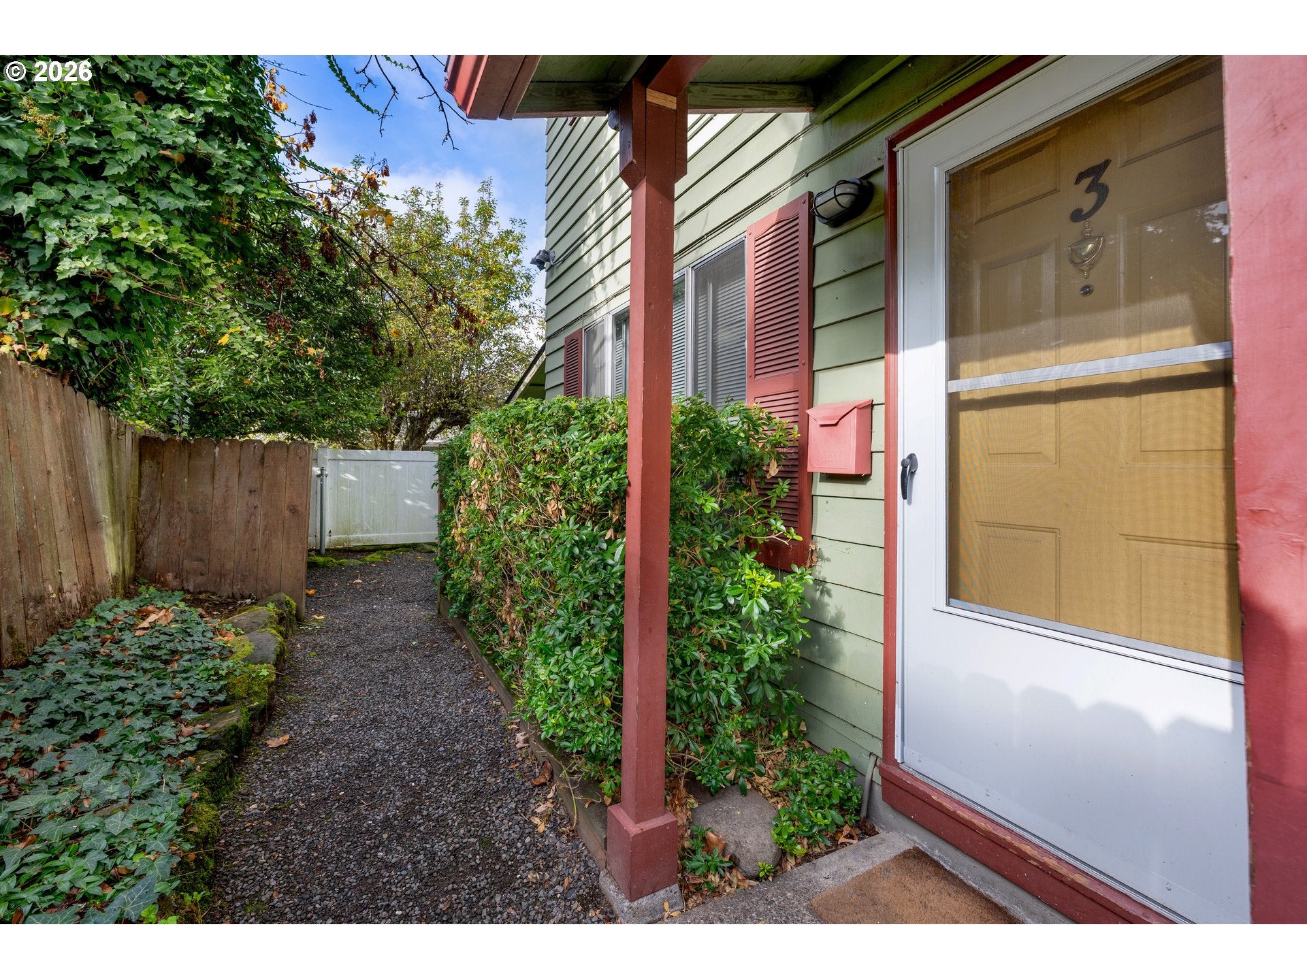
Enter an interest rate to see your estimated monthly payment.Townhouse-style triplex with a fabulous floor plan offers great living and has excellent long-term tenants! Each unit features a generous living room that opens to a kitchen and dining area, with access to a private deck for easy entertaining and grilling. Upstairs, two spacious bedrooms with double closets and extra storage offer a versatile layout for many living situations. Ultra-convenient in-unit washer and dryer, plus a dedicated off-street parking space and new storage space areas for each unit, are all very appealing to today's renter. Ideally located in popular South Tabor near Mt. Tabor and the shops and restaurants of SE Division. There’s no shortage of great attractions nearby, such as Petite Provence bakery, a board game café, and popular pizza. Very walkable, with a Walk Score of 88, a Bike Score of 98 that makes it a Biker’s Paradise, and a solid rating for public transit. With major projects completed, such as a new roof in 2025, you can buy with confidence. Long-term tenants who want to stay mean you earn money on day one, with stable, steady income. Easy to rent, easy to manage, with rents positioned to grow: projected 5.36% rate within 3 years. A turnkey, excellent long-term investment in a close-in, high-demand location.
| 2 hours ago | Listing updated with changes from the MLS | |
| 2 hours ago | Listing first seen on site |

The content relating to real estate for sale on this website comes in part from the IDX program of the RMLS™ of Portland, Oregon. Real estate listings held by brokerage firms other than Windermere Realty Trust are marked with the RMLS™ logo, and detailed information about these properties includes the names of the listing brokers. Listing content is Copyright © 2026 RMLS™, Portland, Oregon. Some properties which appear for sale on this website may subsequently have sold or may no longer be available.
Last checked 2026-11-10 01:53 PM PST.
All information provided is deemed reliable but is not guaranteed and should be independently verified
Did you know? You can invite friends and family to your search. They can join your search, rate and discuss listings with you.