8833 SE HENDERSON ST, Portland, OR, 97266 - Paris Group Realty
Save
Ask
Tour
Hide
Share
$399,900
4 Days On Site

8833 SE HENDERSON ST
Portland, OR 97266

For Sale|Single Family Residence|Active
3
Beds
2
Total Baths
2
Full Baths
1,598
SqFt
$250
/SqFt
1940
Built
County:
Multnomah
Listing courtesy of John McClung of Real Estate Network Group, LLC (503) 807-5711
8833 SE HENDERSON ST8833 SE HENDERSON ST8833 SE HENDERSON ST8833 SE HENDERSON ST
Save
Ask
Tour
Hide
Share

Mortgage Calculator

Monthly Payment (Est.)

Enter an interest rate to see your estimated monthly payment.
Calculator powered by Showcase IDX, a Constellation1 Company. Copyright ©2026 Information is deemed reliable but not guaranteed.

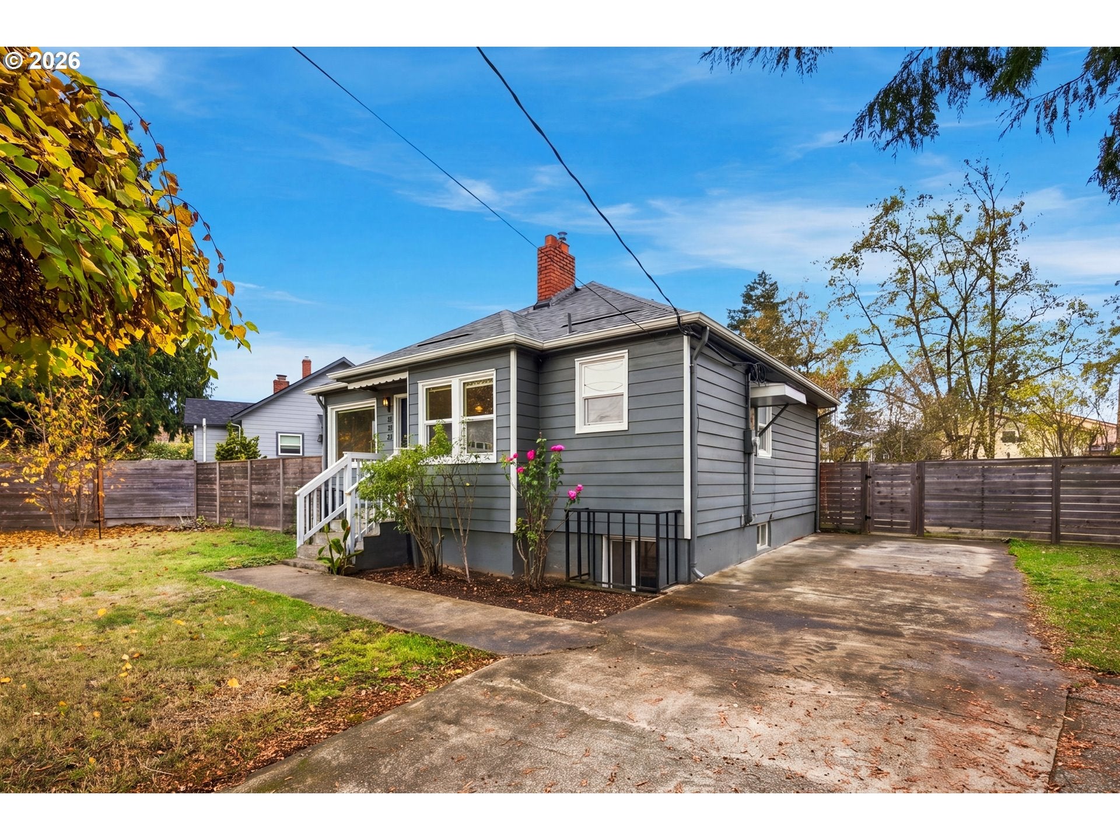
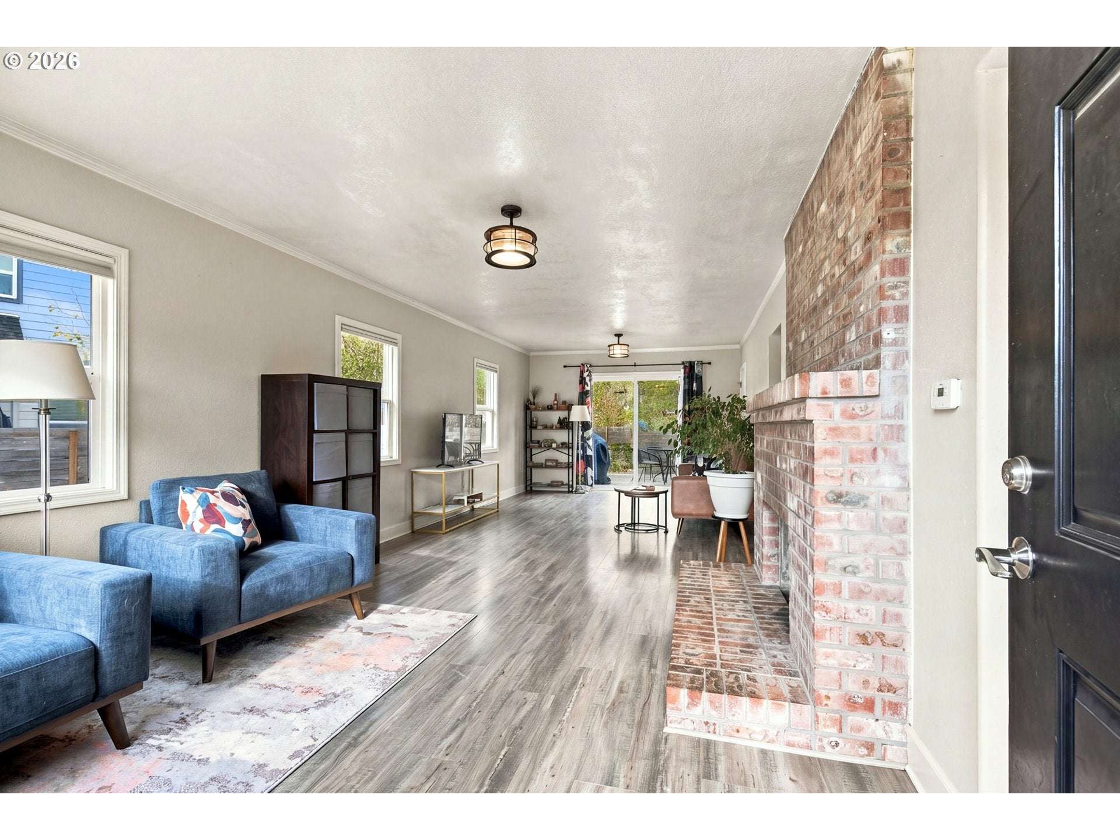
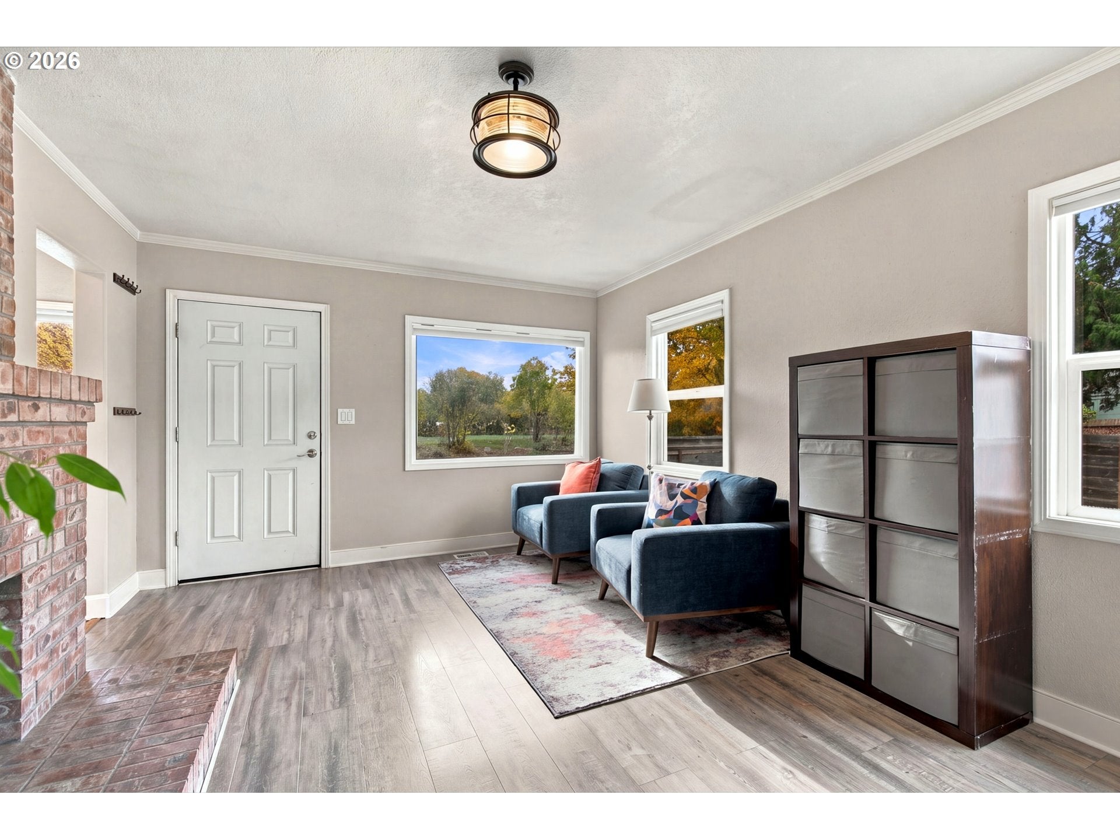
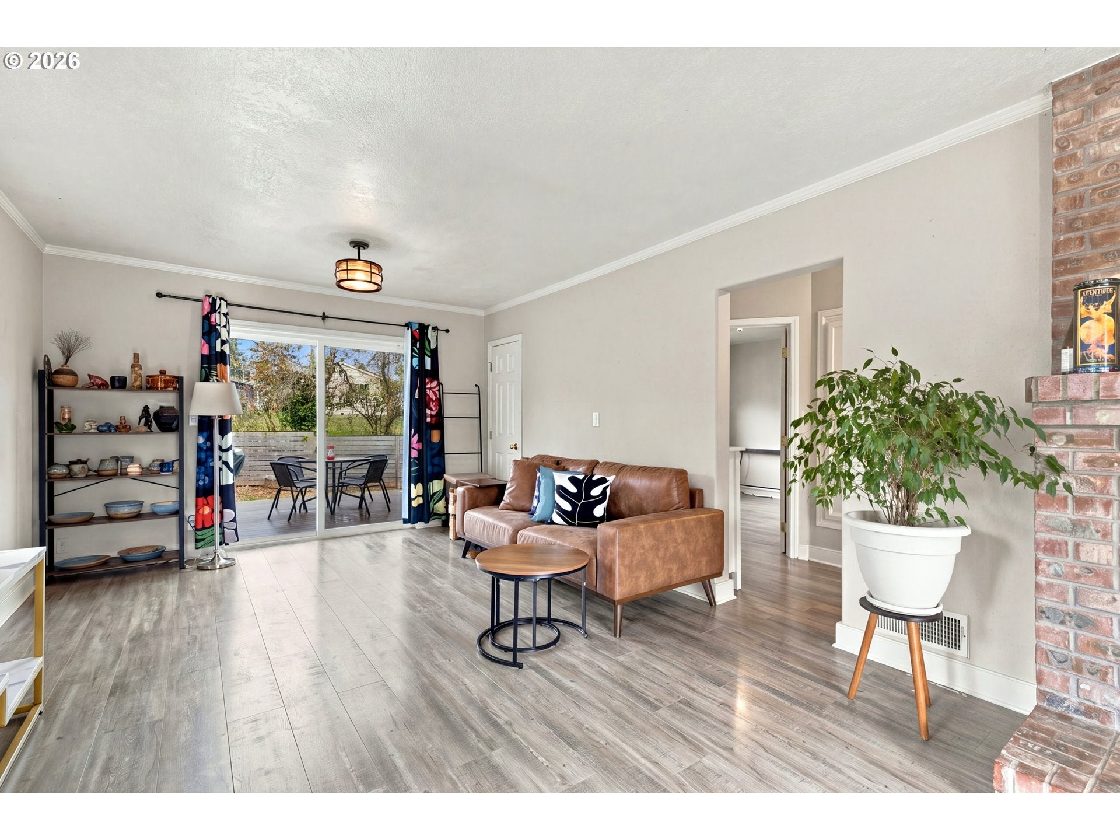
This Is the One You’ve Been Looking For! Move-in ready and beautifully remodeled recently from top to bottom! Forget the projects, repairs, and expensive updates. Just move in, relax, and enjoy your new home knowing the big-ticket items have already been taken care of. From the roof and vinyl windows to the flooring, quartz countertops, updated bathrooms, and spacious synthetic deck, so much has already been done for you!This home features 3 bedrooms, 2 full bathrooms, plus an additional bonus room perfect for an office, playroom, or whatever fits your lifestyle, all thoughtfully arranged over two levels.The beautifully updated kitchen boasts quartz countertops, a subway tile backsplash, stainless steel appliances, and a cozy eating nook. The bright and welcoming living area features a real wood-burning fireplace, abundant windows, and a sliding glass door that brings in plenty of natural light.Situated on a quiet cul-de-sac, the fully fenced backyard provides plenty of room for the dogs to play while you relax, barbecue, or entertain on the large synthetic deck.You simply won't find many homes offering this much space, this many updates, and this level of condition for the price. Why take on someone else's projects when you can move right in and start enjoying your new home?Join us for the first open house this Saturday, November 7th, from 10:00 AM to 12:00 PM. Come see for yourself!

Save
Ask
Tour
Hide
Share
Listing Snapshot
Price 
$399,900
Days On Site 
4 Days
Bedrooms 
3
Inside Area (SqFt) 
1,598 sqft
Total Baths 
2
Full Baths 
2
Partial Baths 
N/A
Lot Size 
0.14 Acres
Year Built 
1940
MLS Number 
702655273
Status 
Active
Property Tax 
$5,232.96
HOA/Condo/Coop Fees 
N/A
Sq Ft Source 
N/A
Friends & Family
Recent Activity
4 days agoListing updated with changes from the MLS
4 days agoListing first seen on site
General Features
Acres 
0.14
Disclosures 
Disclosure
Foundation 
Concrete Perimeter
Land Lease 
No
Parking 
DrivewayRV Access/Parking
Property Condition 
Updated/Remodeled
Property Sub Type 
Single Family Residence
Sewer 
Public Sewer
SqFt Total 
1598
Style 
Stories2Bungalow
Water Source 
Public
Interior Features
Appliances 
Gas Water HeaterDishwasherFree-Standing RangeFree-Standing RefrigeratorMicrowave
Basement 
FullFinished
Fireplace 
Yes
Fireplace Features 
Wood Burning
Fireplaces 
1
Flooring 
Carpet
Heating 
Forced Air
Window Features 
Double Pane Windows
Bedroom 1 
Level - MainDescription - _2ndBedroom
Bedroom 2 
Level - LowerDescription - _3rdBedroom
Bonus Room 
Level - LowerDescription - BonusRoom
Dining Room 
Level - MainDescription - DiningRoom
Family Room 
Description - FamilyRoom
Great Room 
Description - GreatRoom
Kitchen 
Level - MainDescription - Kitchen
Laundry 
Level - LowerDescription - Laundry
Living Room 
Level - MainDescription - LivingRoom
Master Bedroom 
Level - LowerDescription - PrimaryBedroom
Save
Ask
Tour
Hide
Share
Exterior Features
Fencing 
Fenced
Lot Features 
Cul-De-SacCorner LotLevel
Patio And Porch 
Deck
Roof 
Composition
Windows/Doors 
Double Pane Windows
Community Features
MLS Area 
_143
Financing Terms Available 
CashConventionalFHAVA Loan
Roads 
Paved
Schools
School District
Unknown
Elementary School
Kelly
Middle School
Other
High School
Franklin
Listing courtesy of John McClung of Real Estate Network Group, LLC (503) 807-5711


The content relating to real estate for sale on this website comes in part from the IDX program of the RMLS™ of Portland, Oregon. Real estate listings held by brokerage firms other than Real Estate Network Group, LLC are marked with the RMLS™ logo, and detailed information about these properties includes the names of the listing brokers. Listing content is Copyright © 2026 RMLS™, Portland, Oregon. Some properties which appear for sale on this website may subsequently have sold or may no longer be available.

Last checked 2026-11-10 02:14 PM PST.

All information provided is deemed reliable but is not guaranteed and should be independently verified

Neighborhood & Commute
Source: Walkscore
Disclosure: Community information and market data powered by Constellation Data Labs. Information is deemed reliable but not guaranteed.
Save
Ask
Tour
Hide
Share