1847 SE 56TH AVE, Portland, OR, 97215 - Paris Group Realty
Save
Ask
Tour
Hide
Share
$850,000
1 Day On Site

1847 SE 56TH AVE
Portland, OR 97215

For Sale|Single Family Residence|Active
4
Beds
3
Total Baths
1
Full Bath
2
Partial Baths
3,120
SqFt
$272
/SqFt
1924
Built
Subdivision:
MT TABOR
County:
Multnomah
Listing courtesy of Erin Rothrock of Windermere Realty Trust (503) 784-3810
Upcoming Open Houses
Sat, Sep 26, 1:00 PM - 3:00 PM
Sun, Sep 27, 1:00 PM - 3:00 PM
1847 SE 56TH AVE1847 SE 56TH AVE1847 SE 56TH AVE1847 SE 56TH AVE
Save
Ask
Tour
Hide
Share

Mortgage Calculator

Monthly Payment (Est.)

Enter an interest rate to see your estimated monthly payment.
Calculator powered by Showcase IDX, a Constellation1 Company. Copyright ©2026 Information is deemed reliable but not guaranteed.

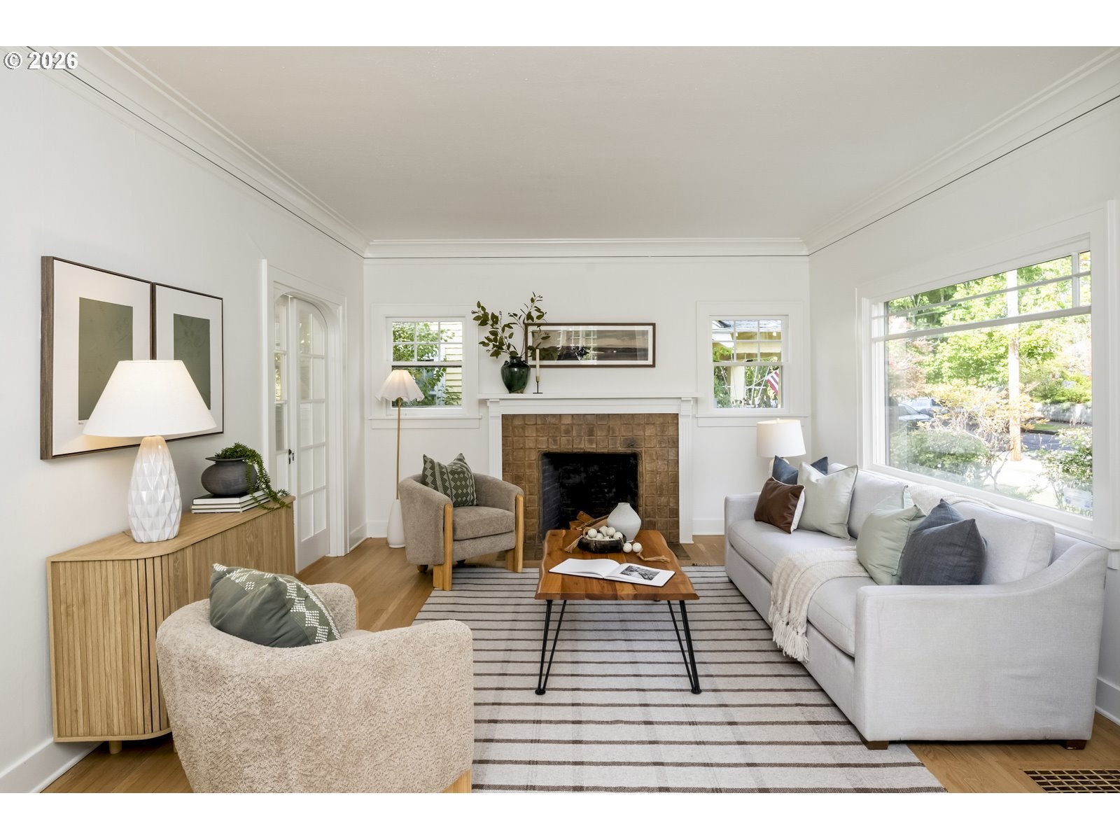
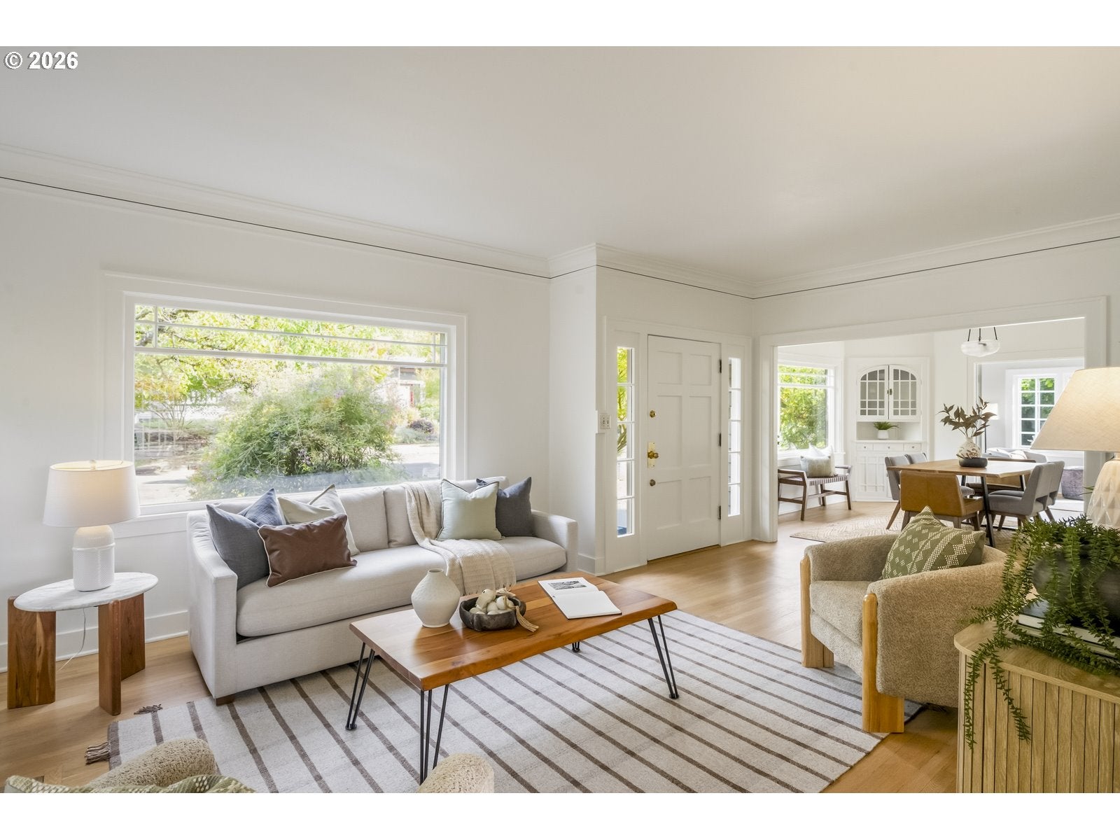
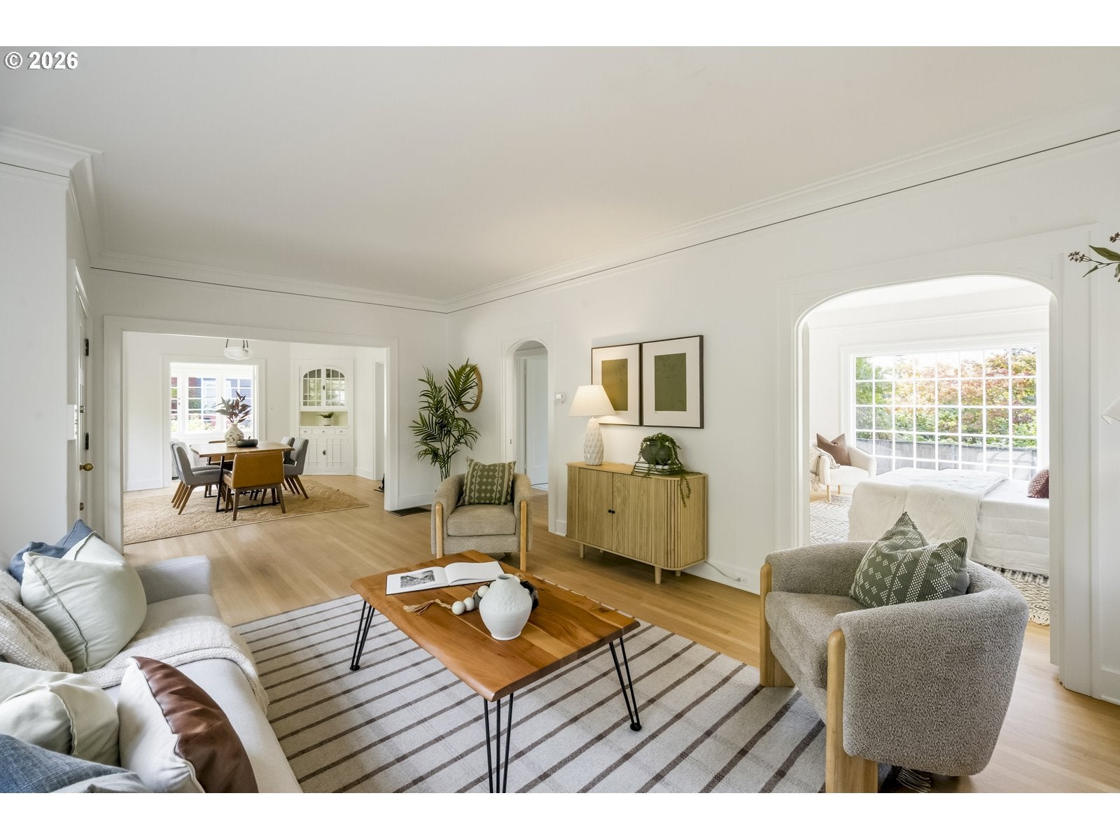
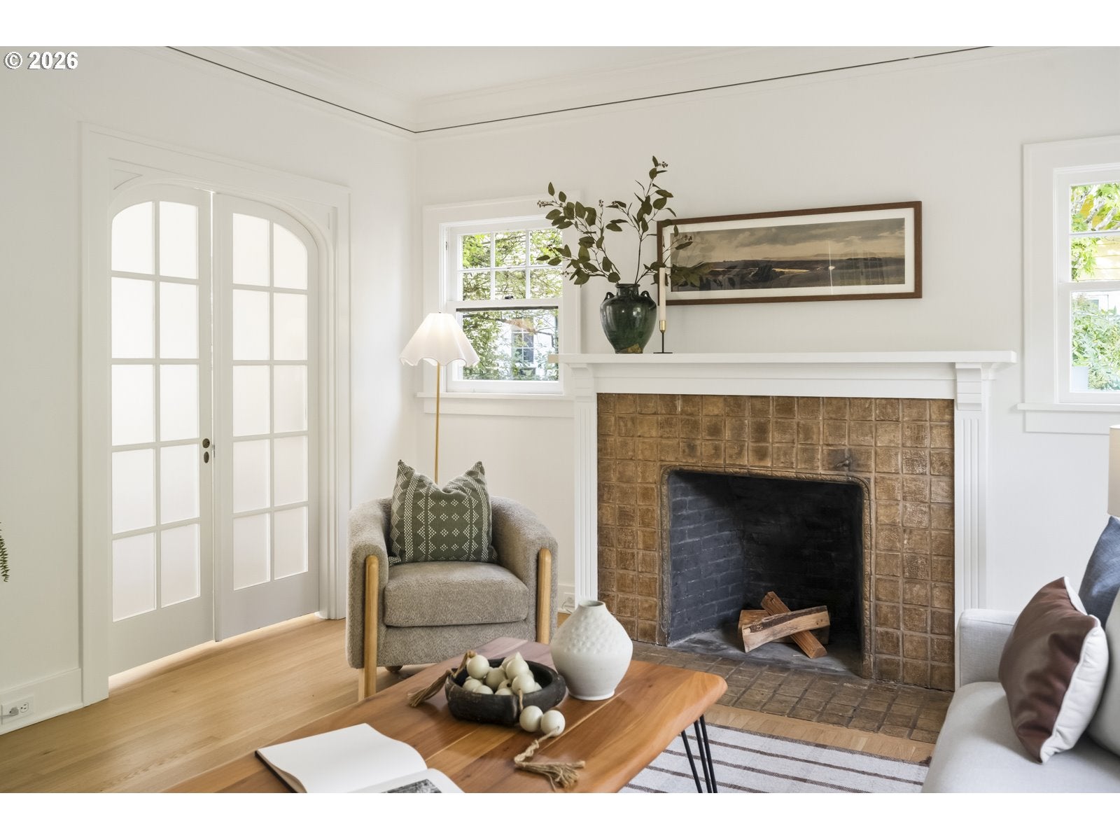
Cherished by the same family for nearly six decades, this 100-year-old Mt. Tabor home sits on a rare oversized 75x100 lot along a tree-lined street in one of Southeast Portland’s most loved neighborhoods. It’s full of light and the kind of character only an older home has: rounded French doors, gorgeous woodwork and moldings, and original built-ins. Sun pours through an abundance of windows onto refinished hardwoods and fresh paint. The spacious living and dining rooms, warmed by a fireplace, have room for a crowd and open easily to the kitchen and a sunny breakfast nook. The sunroom is where you’ll end up most mornings, coffee in hand. A main-floor bedroom and full bath make for easy main-level living or a flexible guest room or office, with three bedrooms upstairs. Downstairs, a generous lower level with its own entrance offers a bonus room, 3/4 bath, laundry, a remarkable amount of storage, and plenty of room for future expansion. Outside, the oversized lot really shines: a big, fully fenced yard that backs to mature trees for real privacy, with space to garden, play, and gather, plus covered side-yard storage and a detached two-car garage. Out front, a walnut tree has stood watch for more than half a century. The neighborhood is lovely in every season, blossoming in spring and turning brilliant in fall. Walk up Mt. Tabor for its trails, tennis, and sunsets over downtown. Some of Portland’s most celebrated restaurants are just minutes away on Division, Belmont, and Hawthorne, along with neighborhood cafés, bakeries, and shops, so a great dinner out is always an easy walk or bike ride. Commuting is easy too, with the Lincoln St. bikeway and a bus stop at the corner. After generations of memories, this special home is ready for its next chapter.

Save
Ask
Tour
Hide
Share
Listing Snapshot
Price 
$850,000
Days On Site 
1 Day
Bedrooms 
4
Inside Area (SqFt) 
3,120 sqft
Total Baths 
3
Full Baths 
1
Partial Baths 
2
Lot Size 
0.17 Acres
Year Built 
1924
MLS® Number 
702498395
Status 
Active
Property Tax 
$8,998.26
HOA/Condo/Coop Fees 
N/A
Sq Ft Source 
N/A
Friends & Family
Recent Activity
5 hours agoListing updated with changes from the MLS®
yesterdayListing first seen on site
General Features
Acres 
0.17
Disclosures 
Disclosure
Foundation 
Concrete Perimeter
Garage 
Yes
Garage Spaces 
2
Land Lease 
No
Parking 
DrivewayOn StreetDetached
Parking Spaces 
2
Property Sub Type 
Single Family Residence
Sewer 
Public Sewer
SqFt Total 
3120
Style 
Bungalow
Water Source 
Public
Zoning 
R5
Interior Features
Appliances 
Gas Water HeaterWasherDryerDishwasherFree-Standing Range
Basement 
Full
Fireplace 
Yes
Fireplace Features 
Wood Burning
Fireplaces 
1
Flooring 
HardwoodWood
Heating 
Forced Air
Window Features 
Wood Frames
Bedroom 1 
Dimensions - 14x12Level - UpperDescription - _4thBedroom
Bedroom 2 
Dimensions - 13x12Level - UpperDescription - _2ndBedroom
Bedroom 3 
Dimensions - 12x10Level - UpperDescription - _3rdBedroom
Bonus Room 
Dimensions - 35x14Level - LowerDescription - BonusRoom
Dining Room 
Dimensions - 14x14Level - MainDescription - DiningRoom
Family Room 
Description - FamilyRoom
Great Room 
Description - GreatRoom
Kitchen 
Dimensions - 14x9Level - MainDescription - Kitchen
Living Room 
Dimensions - 21x14Level - MainDescription - LivingRoom
Master Bedroom 
Dimensions - 19x7Level - MainDescription - PrimaryBedroom
SunRoom 
Dimensions - 13x9Level - MainDescription - SunRoom
Save
Ask
Tour
Hide
Share
Exterior Features
Fencing 
Fenced
Lot Features 
LevelWooded
Patio And Porch 
Patio
Roof 
Composition
Windows/Doors 
Wood Frames
Community Features
MLS Area 
_143
Financing Terms Available 
CashConventionalVA Loan
Roads 
Paved
Schools
School District
Unknown
Elementary School
Atkinson
Middle School
Harrison Park
High School
Franklin
Listing courtesy of Erin Rothrock of Windermere Realty Trust (503) 784-3810


The content relating to real estate for sale on this website comes in part from the IDX program of the RMLS™ of Portland, Oregon. Real estate listings held by brokerage firms other than Windermere Realty Trust are marked with the RMLS™ logo, and detailed information about these properties includes the names of the listing brokers. Listing content is Copyright © 2026 RMLS™, Portland, Oregon. Some properties which appear for sale on this website may subsequently have sold or may no longer be available.

Last checked 2026-09-25 08:56 PM PDT.

All information provided is deemed reliable but is not guaranteed and should be independently verified

Neighborhood & Commute
Source: Walkscore
Disclosure: Community information and market data powered by Constellation Data Labs. Information is deemed reliable but not guaranteed.
Save
Ask
Tour
Hide
Share