32788 NW WALTERIA LN, Hillsboro, OR, 97124 - Paris Group Realty
Save
Ask
Tour
Hide
Share
$1,735,000
1 Day On Site

32788 NW WALTERIA LN
Hillsboro, OR 97124

Single Family Residence|Pending
3
Beds
3
Total Baths
2
Full Baths
1
Partial Bath
2,958
SqFt
$587
/SqFt
2026
Built
Subdivision:
PADGETT ESTATES
County:
Washington
Listing courtesy of Rose-Marie Burns of Pacific Lifestyle Homes Inc (415) 837-8366
32788 NW WALTERIA LN32788 NW WALTERIA LN32788 NW WALTERIA LN32788 NW WALTERIA LN
Save
Ask
Tour
Hide
Share

Mortgage Calculator

Monthly Payment (Est.)

$7,916
Calculator powered by Showcase IDX, a Constellation1 Company. Copyright ©2026 Information is deemed reliable but not guaranteed.

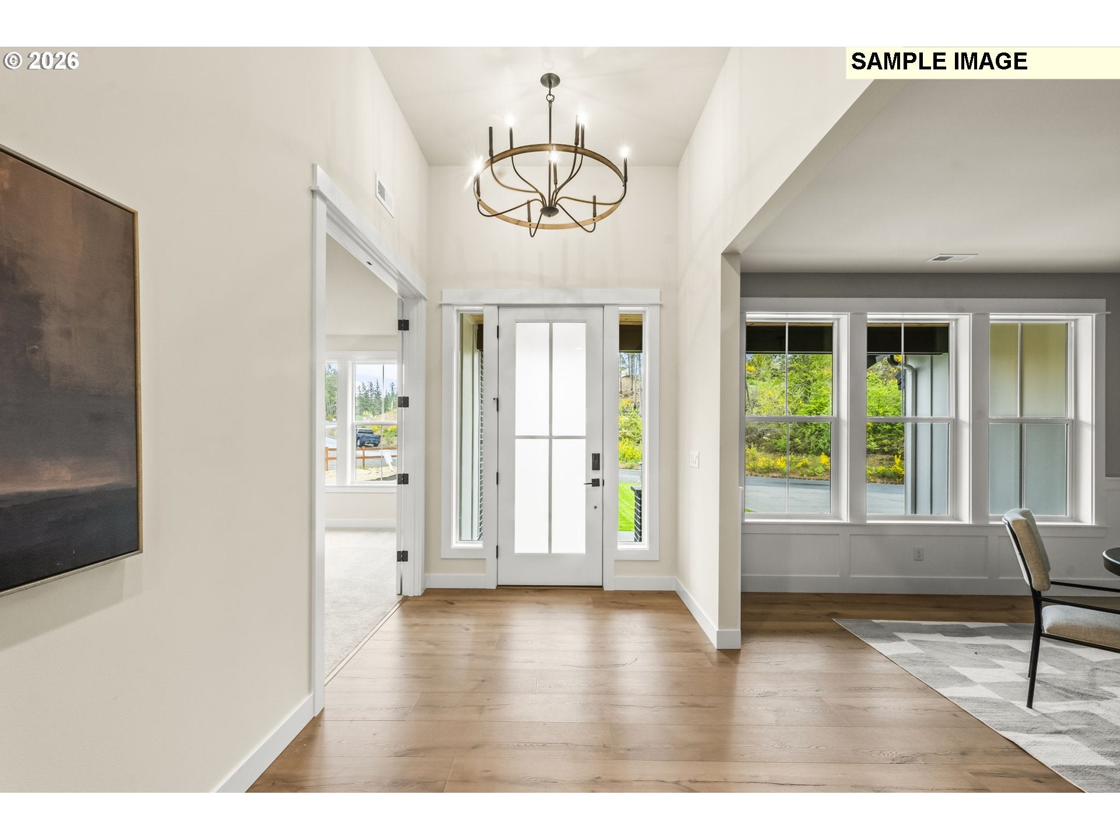
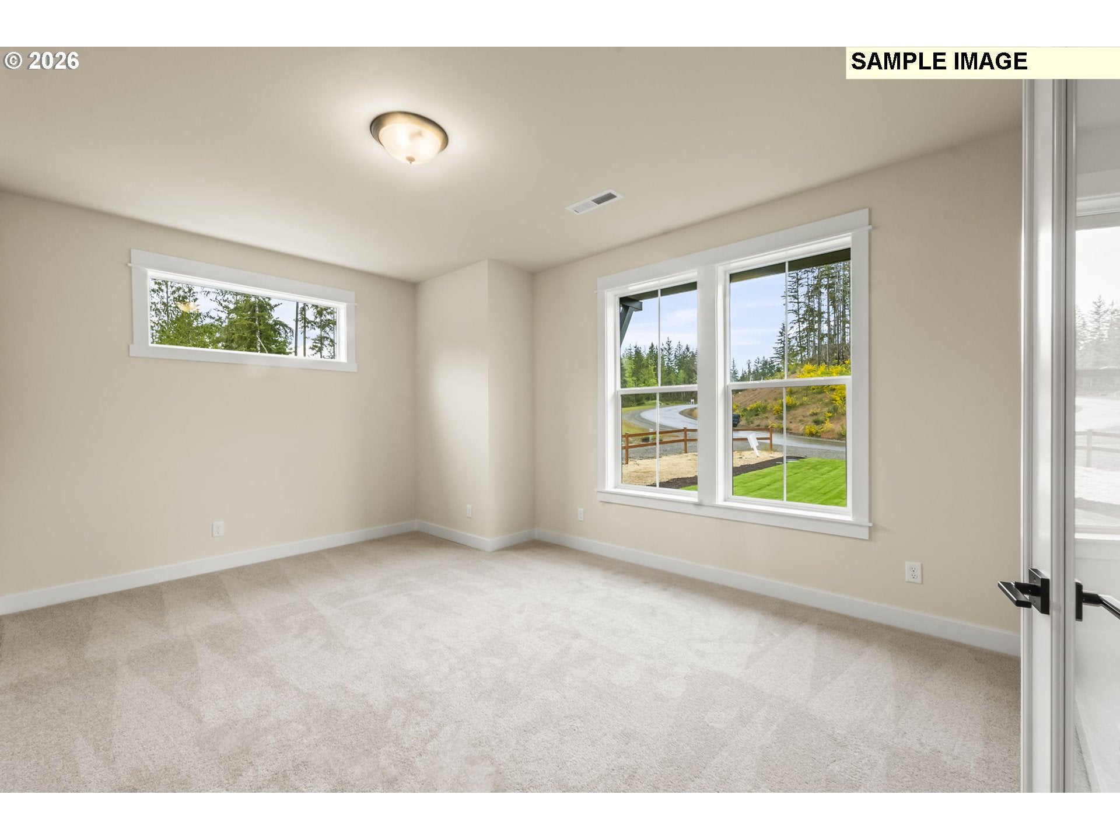
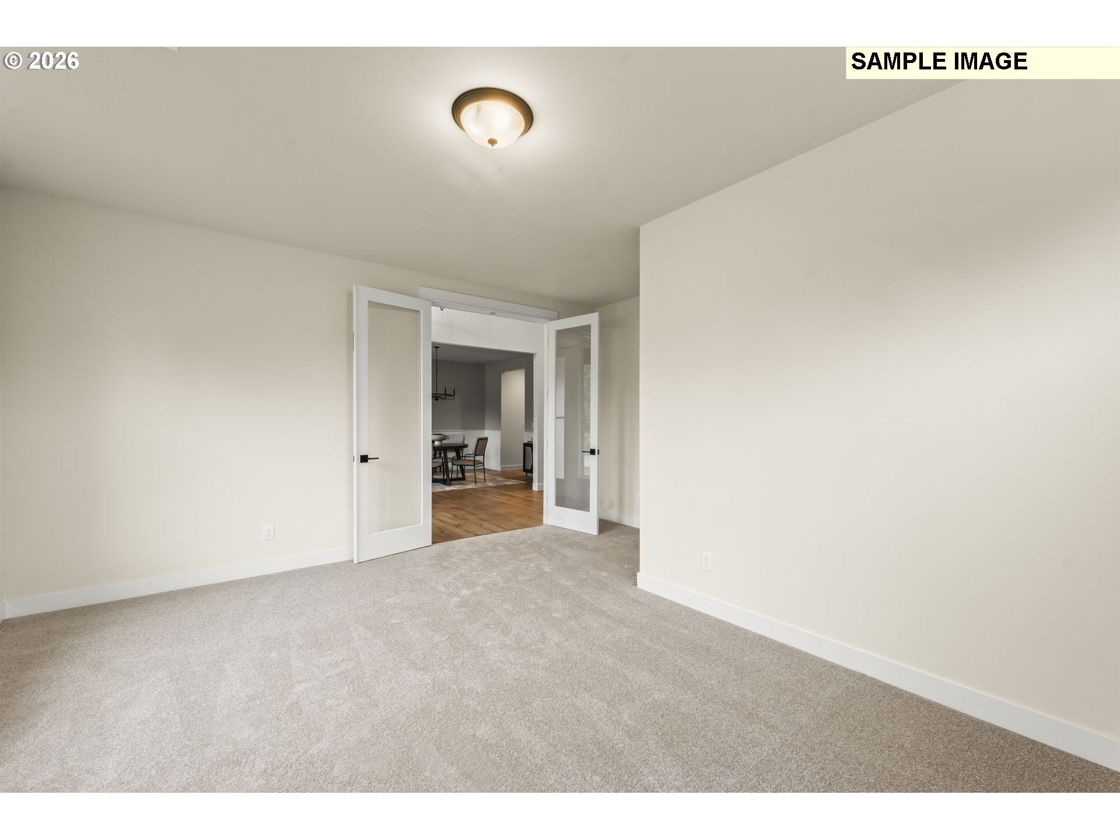
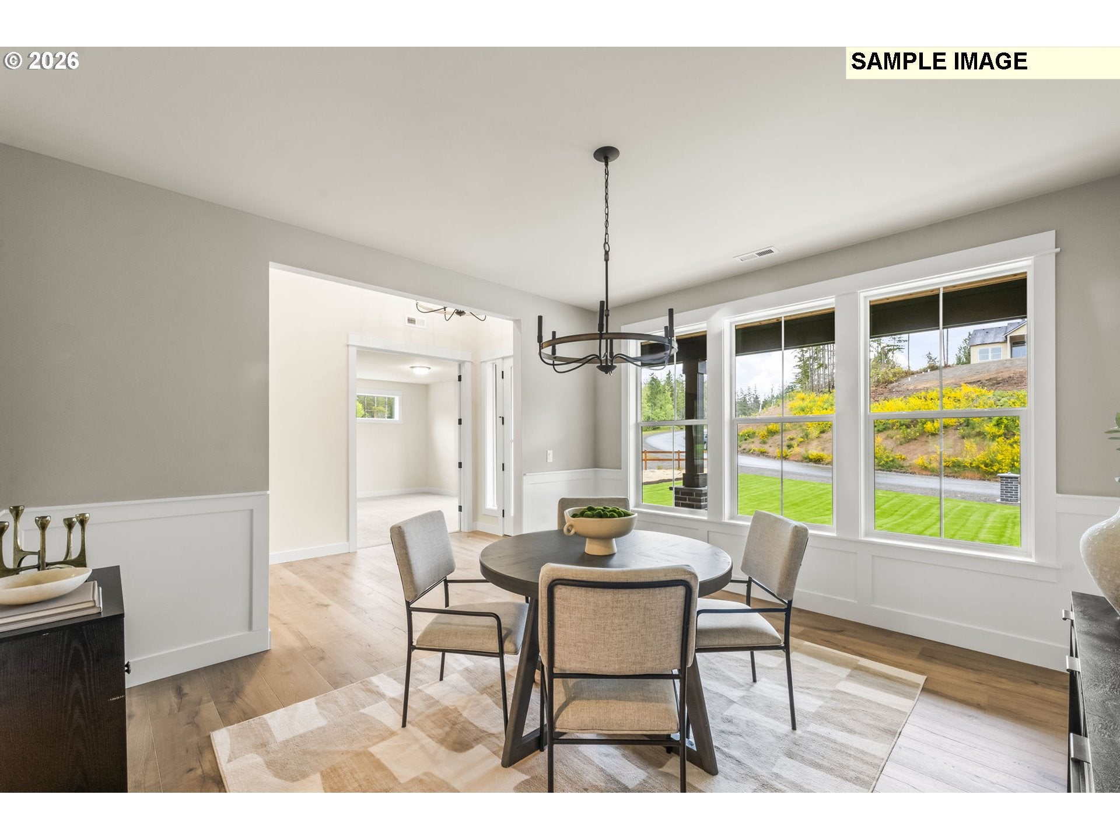
Welcome to Padgett Estates, a brand new gated acreage community in Hillsboro where a rare opportunity awaits on one of the final remaining homesites. Presenting the Shasta, a single-level plan featuring 2,958 square feet of luxurious, open-concept living with 3 to 4 bedrooms and 2.5 to 3 bathrooms. Because construction has not yet begun, you have the unique chance to collaborate with a professional designer in a 5,000-square-foot design studio to personalize every interior finish to your exact taste. Step through the welcoming foyer past a formal dining room and a versatile main-floor den into an expansive great room boasting dramatic 12-foot coffered ceilings, a cozy fireplace, and large windows framing serene Pacific Northwest views. The gourmet kitchen is a chef's dream, complete with a large cook's island, slab quartz or granite countertops, stainless steel appliances, a butler's pantry, and a sunlit dining nook. The main-level primary suite serves as a true sanctuary with dual sinks, a soaking tub, a walk-in shower, and a generous walk-in closet, while a spacious laundry room and a 3-car garage complete the home. Experience our renowned craftsmanship firsthand by scheduling an appointment to tour our Regional Model Home The Palisade, featured in the prestigious 2024 Street of Dreams, right here in Padgett Estates today!

Save
Ask
Tour
Hide
Share
Listing Snapshot
Price 
$1,735,000
Days On Site 
1 Day
Bedrooms 
3
Inside Area (SqFt) 
2,958 sqft
Total Baths 
3
Full Baths 
2
Partial Baths 
1
Lot Size 
2.12 Acres
Year Built 
2026
MLS® Number 
702101261
Status 
Pending
Property Tax 
N/A
HOA/Condo/Coop Fees 
N/A
Sq Ft Source 
N/A
Friends & Family
Recent Activity
yesterdayListing updated with changes from the MLS®
yesterdayListing first seen on site
General Features
Acres 
2.12
Attached Garage 
Yes
Disclosures 
Disclosure
Foundation 
Concrete Perimeter
Garage 
Yes
Garage Spaces 
3
Home Warranty 
Yes
Land Lease 
No
Parking 
Garage Door OpenerDrivewayAttachedGarage
Parking Spaces 
3
Property Condition 
New Construction
Property Sub Type 
Single Family Residence
Security 
Security System Owned
Sewer 
Septic Tank
SqFt Total 
2958
Style 
Stories1Craftsman
Utilities 
Propane
Water Source 
Well
Zoning 
R-5
Interior Features
Appliances 
OvenConvection OvenCooktopDishwasherDisposalMicrowave
Basement 
Crawl Space
Cooling 
Heat Pump
Fireplace 
Yes
Fireplace Features 
Propane
Fireplaces 
1
Flooring 
TileCarpet
Heating 
Forced Air
Interior 
Kitchen IslandPantryHigh Ceilings
Window Features 
Double Pane Windows
Bedroom 1 
Level - MainDescription - _2ndBedroom
Bedroom 2 
Level - MainDescription - _3rdBedroom
Den 
Level - MainDescription - Den
Dining Room 
Level - MainDescription - DiningRoom
Family Room 
Description - FamilyRoom
Great Room 
Level - MainDescription - GreatRoom
Kitchen 
Level - MainDescription - Kitchen
Living Room 
Description - LivingRoom
Master Bedroom 
Level - MainDescription - PrimaryBedroom
Save
Ask
Tour
Hide
Share
Exterior Features
Construction Details 
Stone
Lot Features 
LevelWooded
Roof 
Composition
View 
Mountain(s)
Waterview 
Mountain(s)
Windows/Doors 
Double Pane Windows
Community Features
Financing Terms Available 
CashConventionalVA Loan
MLS Area 
_152
Roads 
Paved
Schools
School District
Unknown
Elementary School
McKinney
Middle School
Evergreen
High School
Glencoe
Listing courtesy of Rose-Marie Burns of Pacific Lifestyle Homes Inc (415) 837-8366


The content relating to real estate for sale on this website comes in part from the IDX program of the RMLS™ of Portland, Oregon. Real estate listings held by brokerage firms other than Pacific Lifestyle Homes Inc are marked with the RMLS™ logo, and detailed information about these properties includes the names of the listing brokers. Listing content is Copyright © 2026 RMLS™, Portland, Oregon. Some properties which appear for sale on this website may subsequently have sold or may no longer be available.

Last checked 2026-08-12 03:02 AM PDT.

All information provided is deemed reliable but is not guaranteed and should be independently verified

Neighborhood & Commute
Source: Walkscore
Disclosure: Community information and market data powered by Constellation Data Labs. Information is deemed reliable but not guaranteed.
Save
Ask
Tour
Hide
Share