7 HIDALGO ST, Lake Oswego, OR, 97035 - Paris Group Realty
Save
Ask
Tour
Hide
Share
$795,000
1 Day On Site

7 HIDALGO ST
Lake Oswego, OR 97035

For Sale|Single Family Residence|Active
4
Beds
3
Total Baths
2
Full Baths
1
Partial Bath
2,408
SqFt
$330
/SqFt
1983
Built
County:
Multnomah
Listing courtesy of Megan Jumago-Simpson of Keller Williams Realty Professionals (503) 804-4049
Upcoming Open Houses
Sun, Sep 27, 10:00 AM - 1:00 PM
7 HIDALGO ST7 HIDALGO ST7 HIDALGO ST7 HIDALGO ST
Save
Ask
Tour
Hide
Share

Mortgage Calculator

Monthly Payment (Est.)

Enter an interest rate to see your estimated monthly payment.
Calculator powered by Showcase IDX, a Constellation1 Company. Copyright ©2026 Information is deemed reliable but not guaranteed.

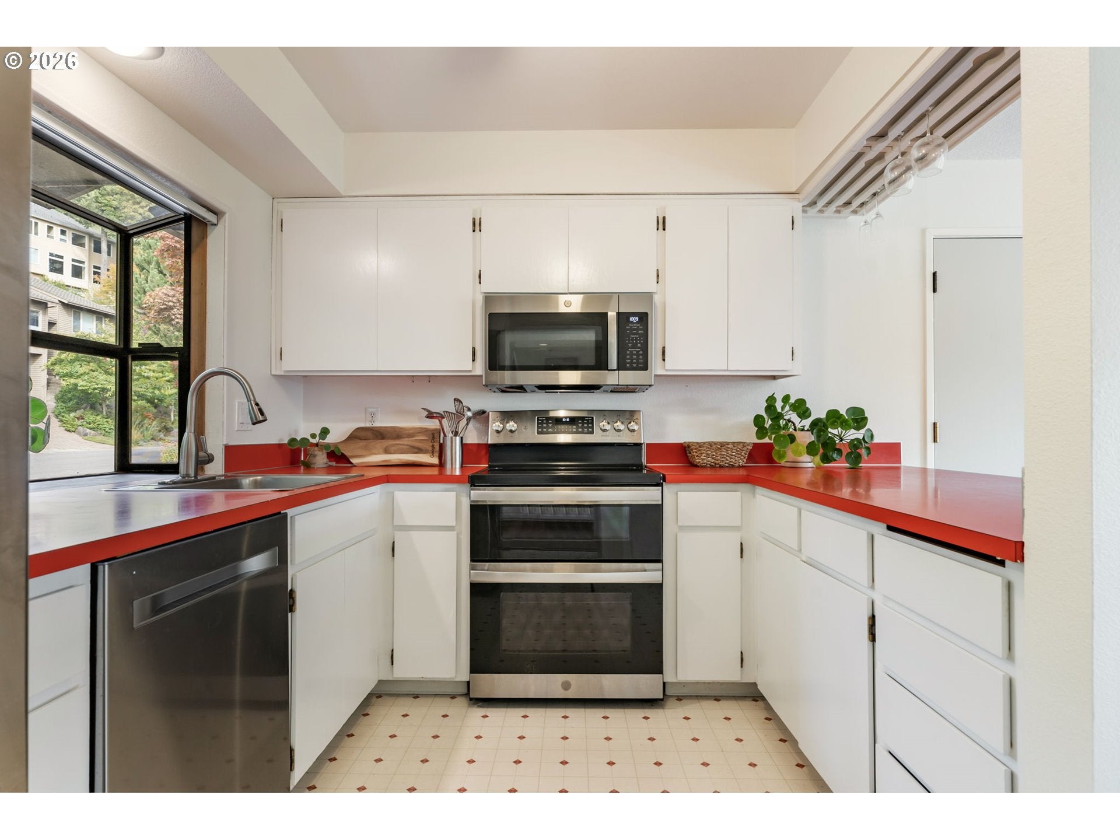
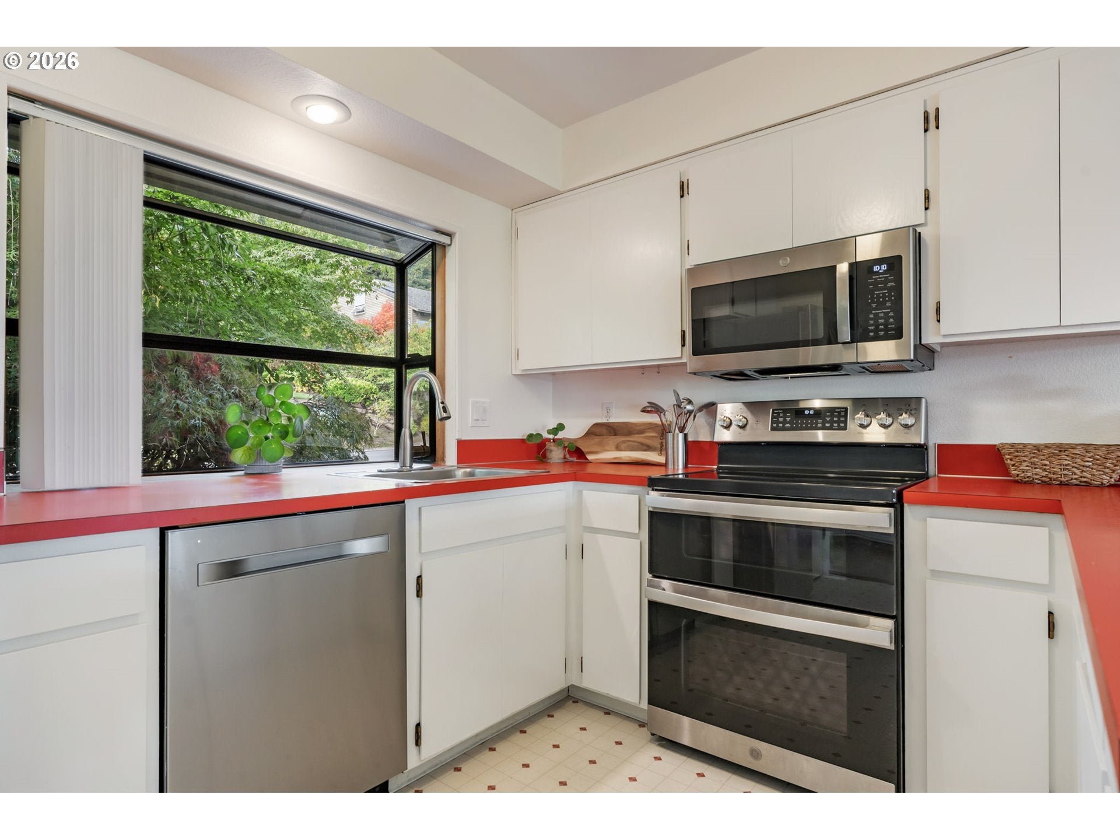
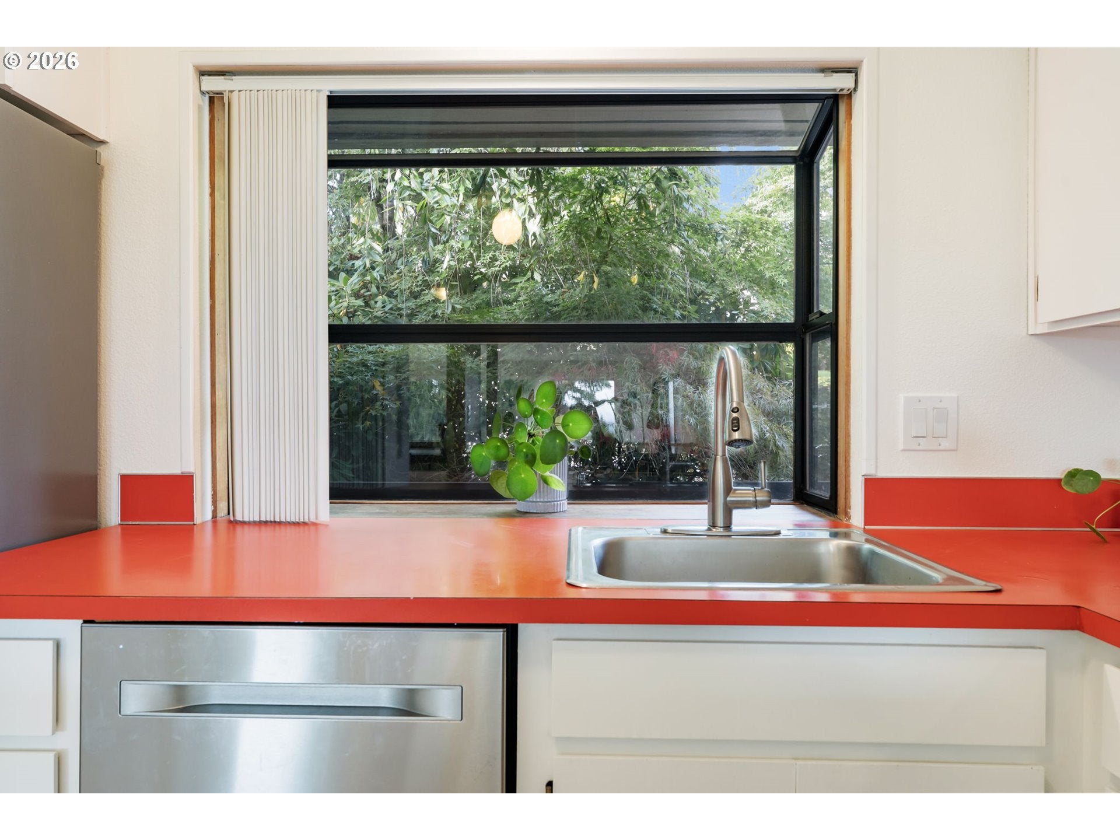
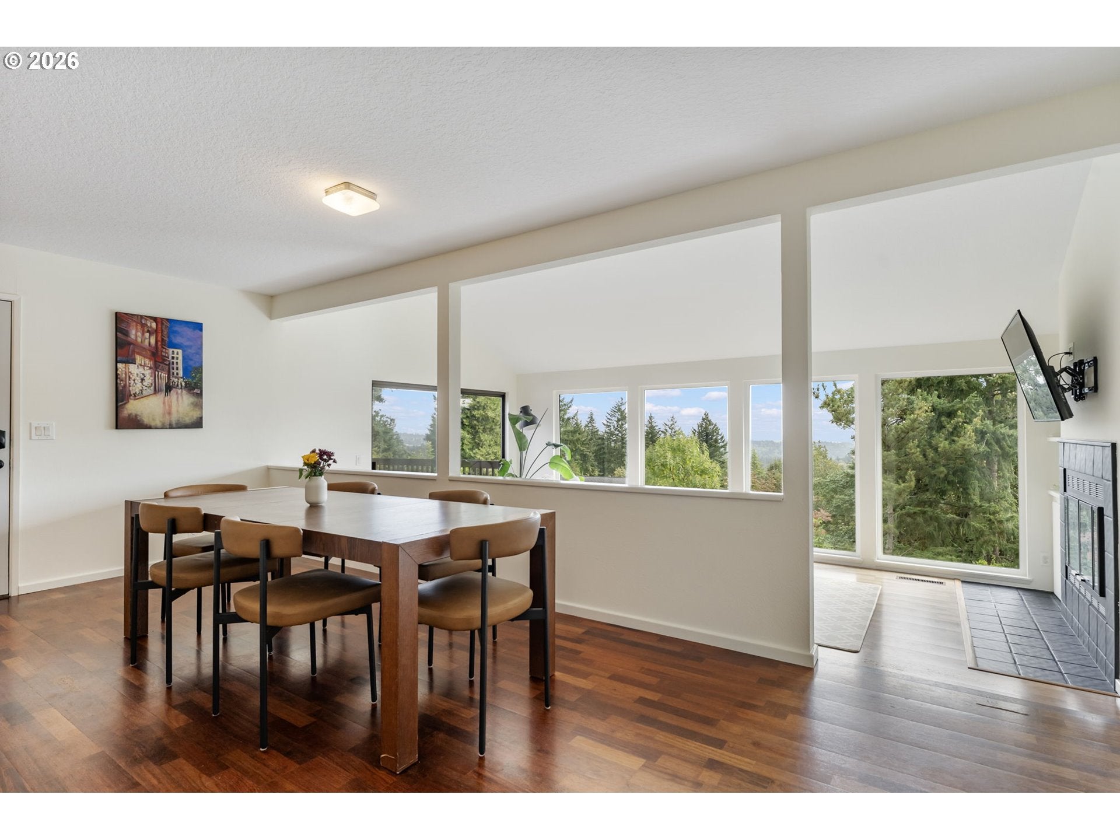
Sit up in the treetops at 7 Hidalgo, where the view is the first thing you notice and the last thing you'll want to leave. This Mountain Park home looks out over a sea of evergreens toward the valley. On a clear day, Mt. Hood, Mt. St. Helens and Mt. Adams all show up.The main level is built around that view. In the living room, vaulted ceilings and a wall of floor-to-ceiling windows bring in the light, and there's a fireplace for cozy nights. The dining room opens onto a huge deck made for long summer dinners and sunset watching. The bright kitchen has white cabinets, stainless appliances, a pantry and a garden window over the sink. A bedroom with its own bath and private deck feels like a retreat all its own, and an 2nd bedroom off the entry and a half bath finish off the level.Downstairs, two more bedrooms share a full bath with a jetted tub and separate shower. There's also a roomy laundry room, a flex room ready for a gym, studio or playroom, and a big unfinished room with exposed beams. That room is ready to become a workshop or a home base for bikes, skis and camping gear.The big-ticket items are handled: new roof and replacement windows (2025), plus a new 75-gallon gas water heater, fresh interior paint, a new dishwasher and new exterior stairs (2026), along with Duravana flooring and French drains. Mature trees give you privacy, the covered front patio is ready for morning coffee, and the attached garage makes coming home easy.Living in Mountain Park means the amenities are part of everyday life. The HOA recreation center has two pools, a hot tub, a fitness center, saunas and a full schedule of classes. There are tennis and pickleball courts, and more than eight miles of wooded walking trails wind through the neighborhood.Open house Sunday 9/27, 10am to 1pm. Come see the view for yourself.

Save
Ask
Tour
Hide
Share
Listing Snapshot
Price 
$795,000
Days On Site 
1 Day
Bedrooms 
4
Inside Area (SqFt) 
2,408 sqft
Total Baths 
3
Full Baths 
2
Partial Baths 
1
Lot Size 
0.26 Acres
Year Built 
1983
MLS® Number 
696377301
Status 
Active
Property Tax 
$8,781.3
HOA/Condo/Coop Fees 
$612 Semi-Annually
Sq Ft Source 
N/A
Friends & Family
Recent Activity
8 hours agoListing updated with changes from the MLS®
yesterdayListing first seen on site
General Features
Acres 
0.26
Disclosures 
Disclosure
Foundation 
Concrete Perimeter
Garage 
Yes
Garage Spaces 
1
Land Lease 
No
Parking 
Garage Door OpenerDrivewayDetached
Parking Spaces 
1
Property Sub Type 
Single Family Residence
Sewer 
Public Sewer
SqFt Total 
2408
Style 
ContemporaryDaylightRanch
Water Source 
Public
Interior Features
Appliances 
Gas Water HeaterWasherDryerDishwasherDisposalFree-Standing RangeFree-Standing RefrigeratorMicrowave
Basement 
FullCrawl Space
Cooling 
Ceiling Fan(s)Central Air
Fireplace 
Yes
Fireplace Features 
Wood Burning
Fireplaces 
1
Heating 
Forced Air
Interior 
Pantry
Window Features 
Double Pane Windows
Bedroom 1 
Dimensions - 9x8Level - MainDescription - _4thBedroom
Bedroom 2 
Dimensions - 13x13Level - LowerDescription - _2ndBedroom
Bedroom 3 
Dimensions - 13x4Level - LowerDescription - _3rdBedroom
Dining Room 
Dimensions - 15x10Level - MainDescription - DiningRoom
Family Room 
Description - FamilyRoom
Great Room 
Description - GreatRoom
Kitchen 
Dimensions - 13x8Level - MainDescription - Kitchen
Living Room 
Dimensions - 20x12Level - MainDescription - LivingRoom
Master Bedroom 
Dimensions - 16x12Level - MainDescription - PrimaryBedroom
Storage 
Dimensions - 21x16Level - LowerDescription - Storage
Utility Room 
Dimensions - 15x7Level - LowerDescription - UtilityRoom
Save
Ask
Tour
Hide
Share
Exterior Features
Construction Details 
Cedar
Exterior 
Fire PitGarden
Lot Features 
Sloped
Patio And Porch 
Deck
Roof 
Composition
View 
CityMountain(s)
Waterview 
CityMountain(s)
Windows/Doors 
Double Pane Windows
Community Features
Accessibility Features 
Therapeutic Whirlpool
Association Amenities 
Tennis Court(s)Basketball CourtMaintenance GroundsPoolRecreation FacilitiesSaunaSpa/Hot Tub
Association Fee 
$612.0
Association Fee Frequency 
Semi-Annually
MLS Area 
_147
Financing Terms Available 
CashConventionalFHAVA Loan
Roads 
Paved
Schools
School District
Unknown
Elementary School
Stephenson
Middle School
Jackson
High School
Ida B Wells
Listing courtesy of Megan Jumago-Simpson of Keller Williams Realty Professionals (503) 804-4049


The content relating to real estate for sale on this website comes in part from the IDX program of the RMLS™ of Portland, Oregon. Real estate listings held by brokerage firms other than Keller Williams Realty Professionals are marked with the RMLS™ logo, and detailed information about these properties includes the names of the listing brokers. Listing content is Copyright © 2026 RMLS™, Portland, Oregon. Some properties which appear for sale on this website may subsequently have sold or may no longer be available.

Last checked 2026-09-25 06:23 PM PDT.

All information provided is deemed reliable but is not guaranteed and should be independently verified

Neighborhood & Commute
Source: Walkscore
Disclosure: Community information and market data powered by Constellation Data Labs. Information is deemed reliable but not guaranteed.
Save
Ask
Tour
Hide
Share