6315 N MISSISSIPPI AVE, Portland, OR, 97217 - Paris Group Realty
Save
Ask
Tour
Hide
Share
$599,900
9 Days On Site

6315 N MISSISSIPPI AVE
Portland, OR 97217

Single Family Residence|Pending
4
Beds
3
Total Baths
2
Full Baths
1
Partial Bath
2,045
SqFt
$293
/SqFt
1929
Built
County:
Multnomah
Listing courtesy of Matt Mahaffy of Windermere Realty Trust (503) 936-3511
6315 N MISSISSIPPI AVE6315 N MISSISSIPPI AVE6315 N MISSISSIPPI AVE6315 N MISSISSIPPI AVE
Save
Ask
Tour
Hide
Share

Mortgage Calculator

Monthly Payment (Est.)

Enter an interest rate to see your estimated monthly payment.
Calculator powered by Showcase IDX, a Constellation1 Company. Copyright ©2026 Information is deemed reliable but not guaranteed.

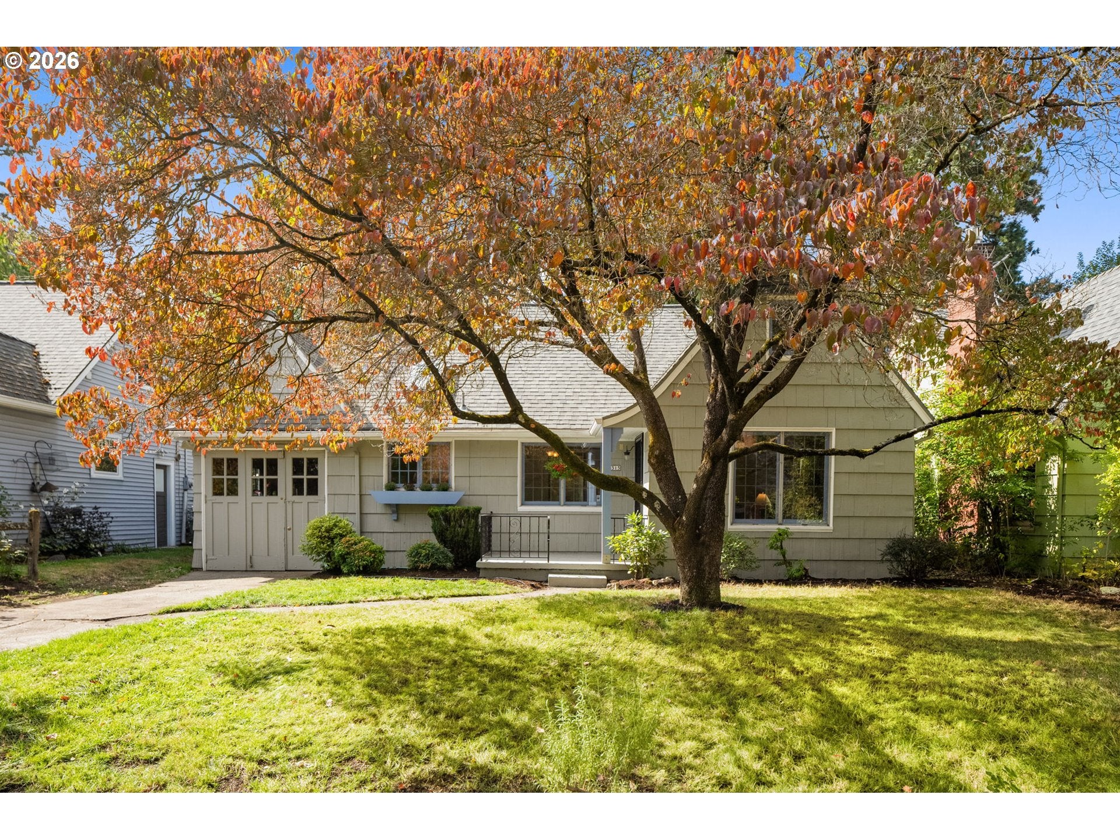
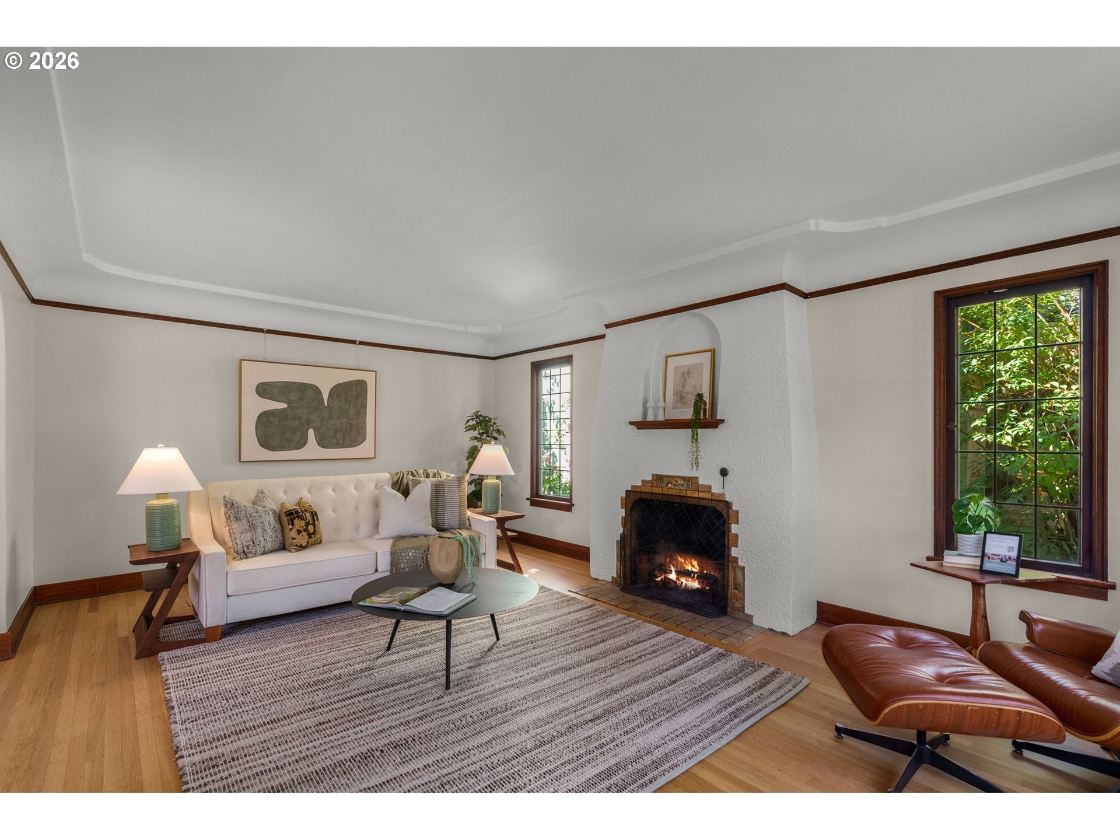
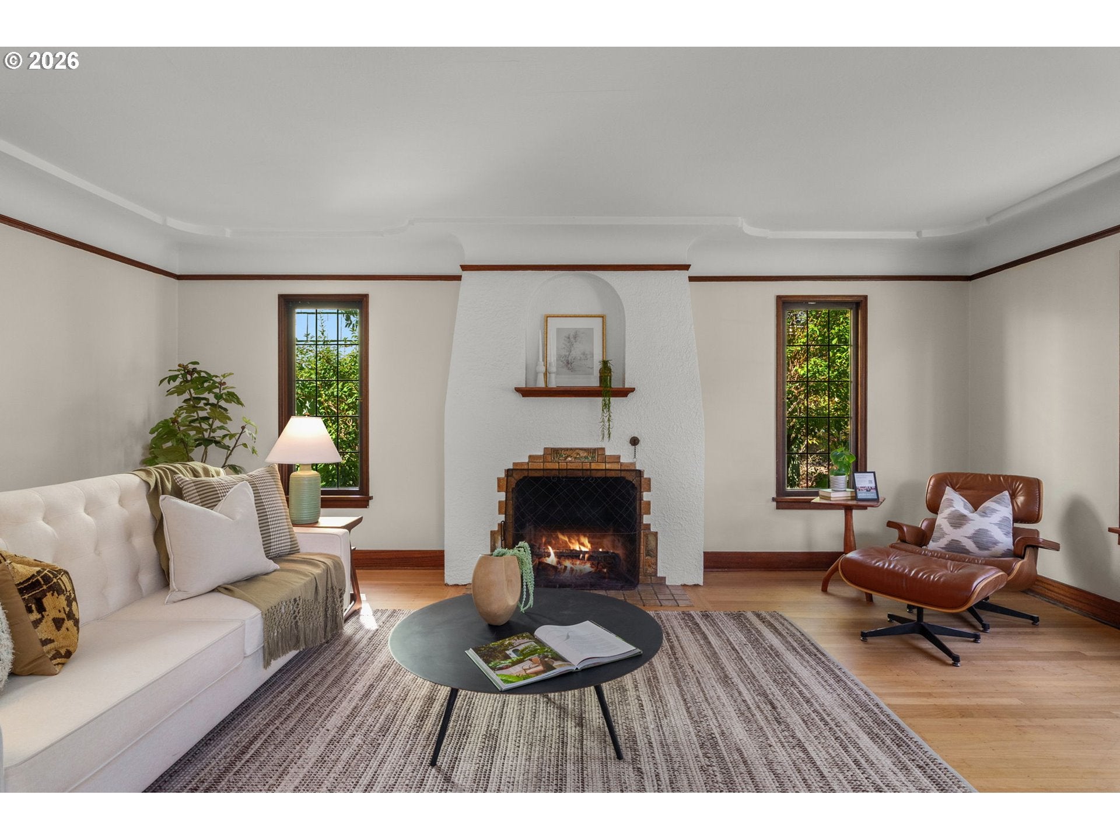
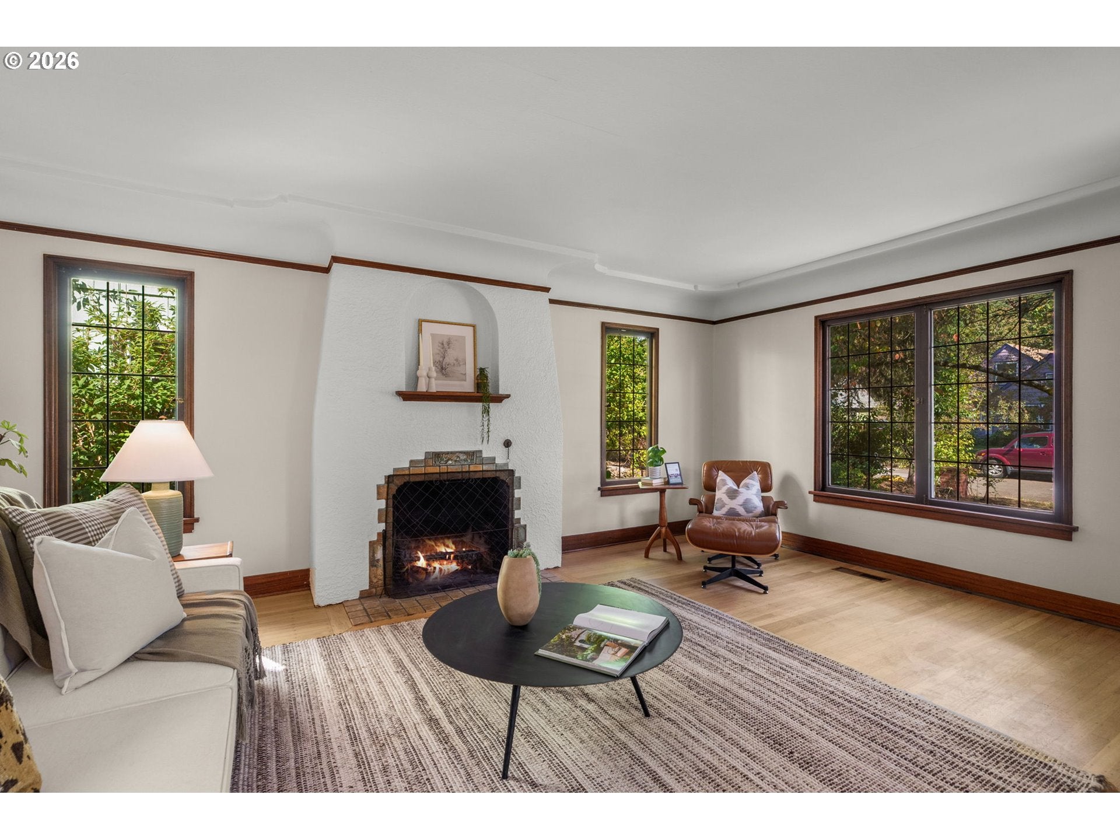
Classic Tudor charm meets a fresh 2026 update on the quieter stretch of N Mississippi Avenue, just one block from Peninsula Park and its beautiful rose gardens! Inside, original character still takes center stage, with refinished hardwood floors, rich wood trim, period built-ins, and a classic wood-burning fireplace. The inviting living room flows into the formal dining room and refreshed kitchen, where new cabinetry, countertops, flooring, and sink pair with a vaulted ceiling and skylight for an unexpected sense of light and space. The main level offers two comfortable bedrooms overlooking the backyard and a full bathroom. Upstairs, the expansive primary suite creates a private retreat with an ensuite bathroom, walk-in closet, and charming built-ins. The finished basement adds even more flexibility with a fourth bedroom, half bath, laundry, and generous bonus space ready for movie nights, workouts, hobbies, or a game room. Fresh interior paint, new carpet, a new furnace, and new water heater - all completed in 2026 - make this home as move-in ready as it is full of personality. Outside, beautiful landscaping and a fully fenced backyard offer plenty of room for gardening, relaxing, entertaining, or play. An attached single-car garage adds convenient storage for bikes, outdoor gear, and more, completing a thoughtfully updated Tudor in a special North Portland setting. [Home Energy Score = 1. HES Report at https://rpt.greenbuildingregistry.com/hes/OR10251782]

Save
Ask
Tour
Hide
Share
Listing Snapshot
Price 
$599,900
Days On Site 
9 Days
Bedrooms 
4
Inside Area (SqFt) 
2,045 sqft
Total Baths 
3
Full Baths 
2
Partial Baths 
1
Lot Size 
0.12 Acres
Year Built 
1929
MLS® Number 
693796236
Status 
Pending
Property Tax 
$4,361.28
HOA/Condo/Coop Fees 
N/A
Sq Ft Source 
N/A
Friends & Family
Recent Activity
3 days agoListing updated with changes from the MLS®
3 days agoStatus changed to Pending
a week agoListing first seen on site
General Features
Acres 
0.12
Attached Garage 
Yes
Disclosures 
Disclosure
Garage 
Yes
Garage Spaces 
1
Land Lease 
No
Parking 
DrivewayAttachedGarage
Parking Spaces 
1
Property Sub Type 
Single Family Residence
Sewer 
Public Sewer
SqFt Total 
2045
Style 
Tudor
Water Source 
Public
Interior Features
Appliances 
Gas Water HeaterDishwasherFree-Standing RangeFree-Standing Refrigerator
Basement 
Finished
Fireplace 
Yes
Fireplace Features 
Wood Burning
Fireplaces 
1
Flooring 
HardwoodWoodCarpet
Heating 
Forced Air
Bedroom 1 
Dimensions - 11x12Level - LowerDescription - _4thBedroom
Bedroom 2 
Dimensions - 11x12Level - MainDescription - _2ndBedroom
Bedroom 3 
Dimensions - 11x11Level - MainDescription - _3rdBedroom
Bonus Room 
Dimensions - 9x14Level - LowerDescription - BonusRoom
Dining Room 
Dimensions - 10x10Level - MainDescription - DiningRoom
Family Room 
Description - FamilyRoom
Great Room 
Description - GreatRoom
Kitchen 
Dimensions - 9x10Level - MainDescription - Kitchen
Living Room 
Dimensions - 14x20Level - MainDescription - LivingRoom
Master Bedroom 
Dimensions - 11x15Level - UpperDescription - PrimaryBedroom
Utility Room 
Level - LowerDescription - UtilityRoom
Save
Ask
Tour
Hide
Share
Exterior Features
Construction Details 
Cedar
Fencing 
Fenced
Lot Features 
Level
Patio And Porch 
Patio
Roof 
Composition
Community Features
MLS Area 
_141
Financing Terms Available 
CashConventionalFHAVA Loan
Schools
School District
Unknown
Elementary School
Chief Joseph
Middle School
Ockley Green
High School
Jefferson
Listing courtesy of Matt Mahaffy of Windermere Realty Trust (503) 936-3511


The content relating to real estate for sale on this website comes in part from the IDX program of the RMLS™ of Portland, Oregon. Real estate listings held by brokerage firms other than Windermere Realty Trust are marked with the RMLS™ logo, and detailed information about these properties includes the names of the listing brokers. Listing content is Copyright © 2026 RMLS™, Portland, Oregon. Some properties which appear for sale on this website may subsequently have sold or may no longer be available.

Last checked 2026-09-25 03:52 PM PDT.

All information provided is deemed reliable but is not guaranteed and should be independently verified

Neighborhood & Commute
Source: Walkscore
Disclosure: Community information and market data powered by Constellation Data Labs. Information is deemed reliable but not guaranteed.
Save
Ask
Tour
Hide
Share