17370 Keasey RD, Vernonia, OR, 97064 - Paris Group Realty
Save
Ask
Tour
Hide
Share
$745,000
4 Days On Site

17370 Keasey RD
Vernonia, OR 97064

For Sale|Single Family Residence|Active
3
Beds
3
Total Baths
2
Full Baths
1
Partial Bath
1,548
SqFt
$481
/SqFt
1930
Built
County:
Columbia
Listing courtesy of Eric Lehouiller of Real Broker (503) 957-7497
17370 Keasey RD17370 Keasey RD17370 Keasey RD17370 Keasey RD
Save
Ask
Tour
Hide
Share

Mortgage Calculator

Monthly Payment (Est.)

Enter an interest rate to see your estimated monthly payment.
Calculator powered by Showcase IDX, a Constellation1 Company. Copyright ©2026 Information is deemed reliable but not guaranteed.

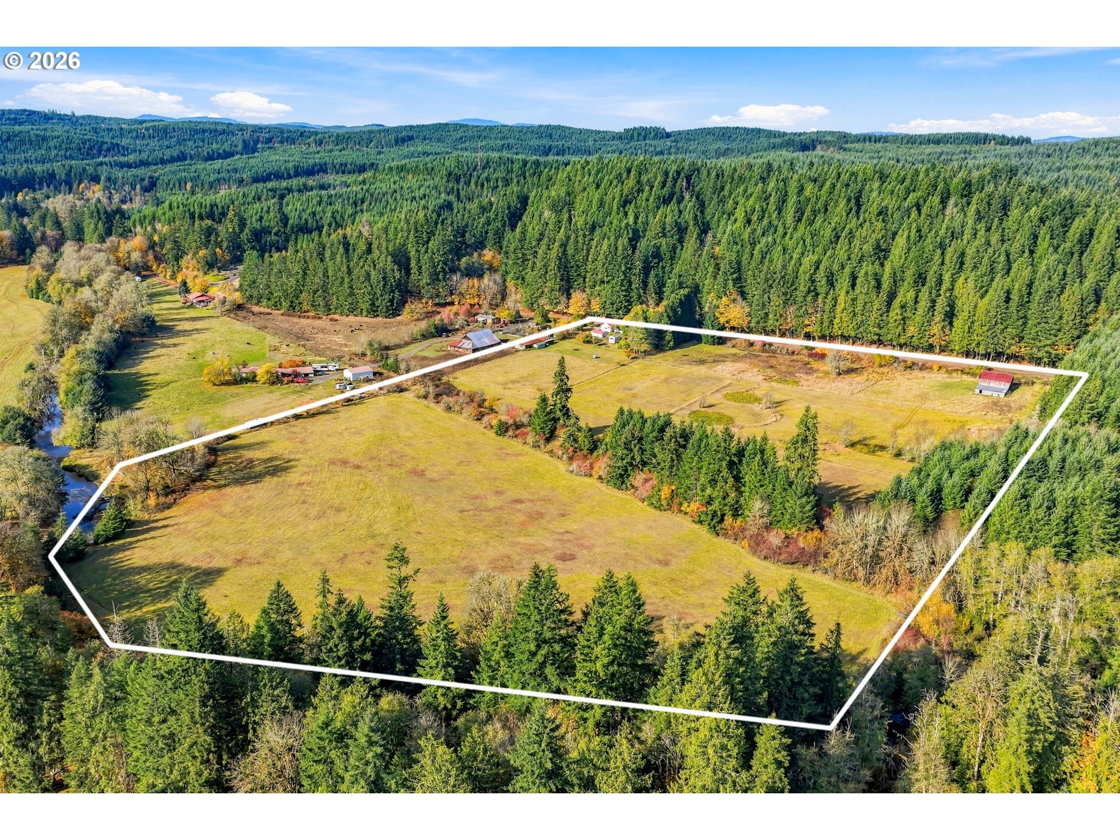
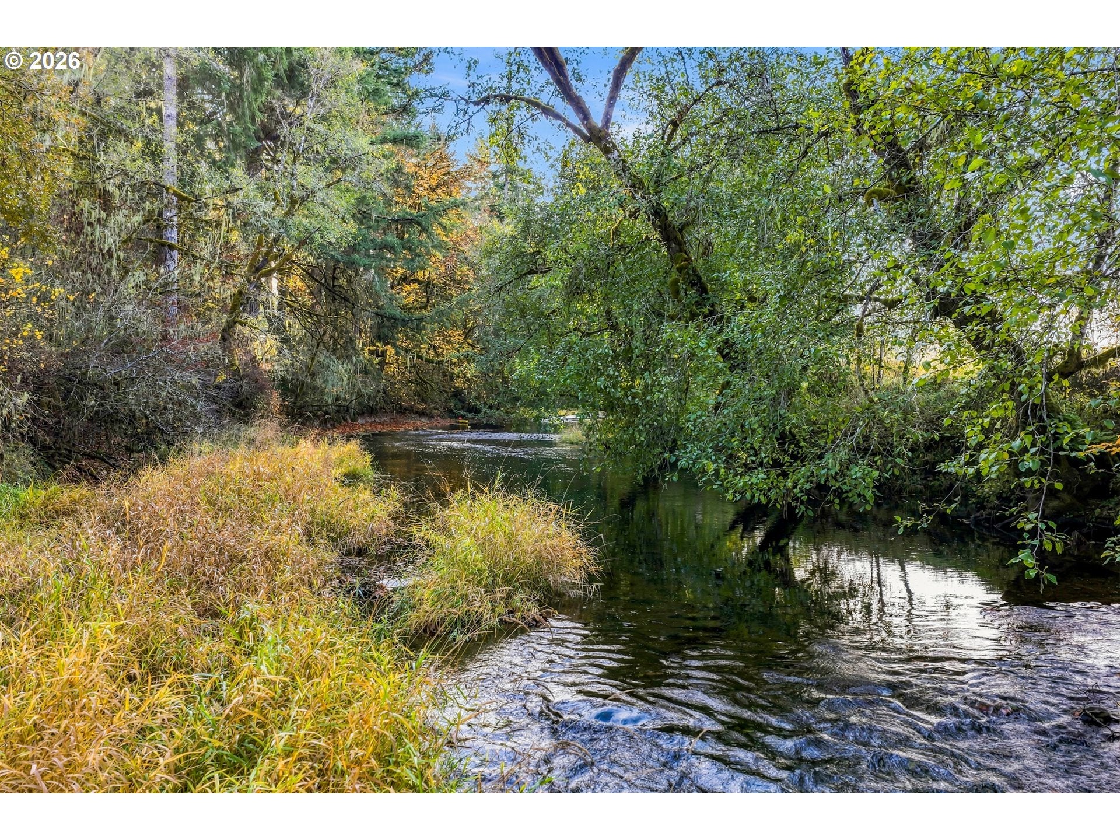
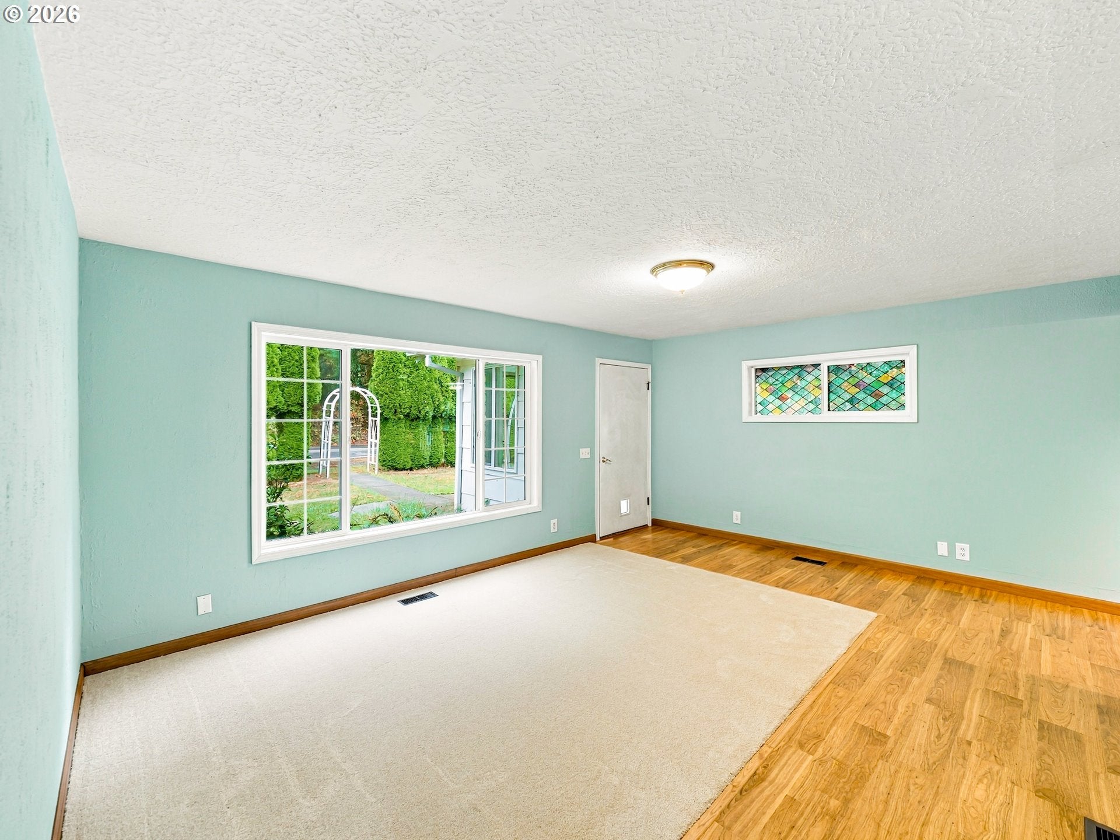
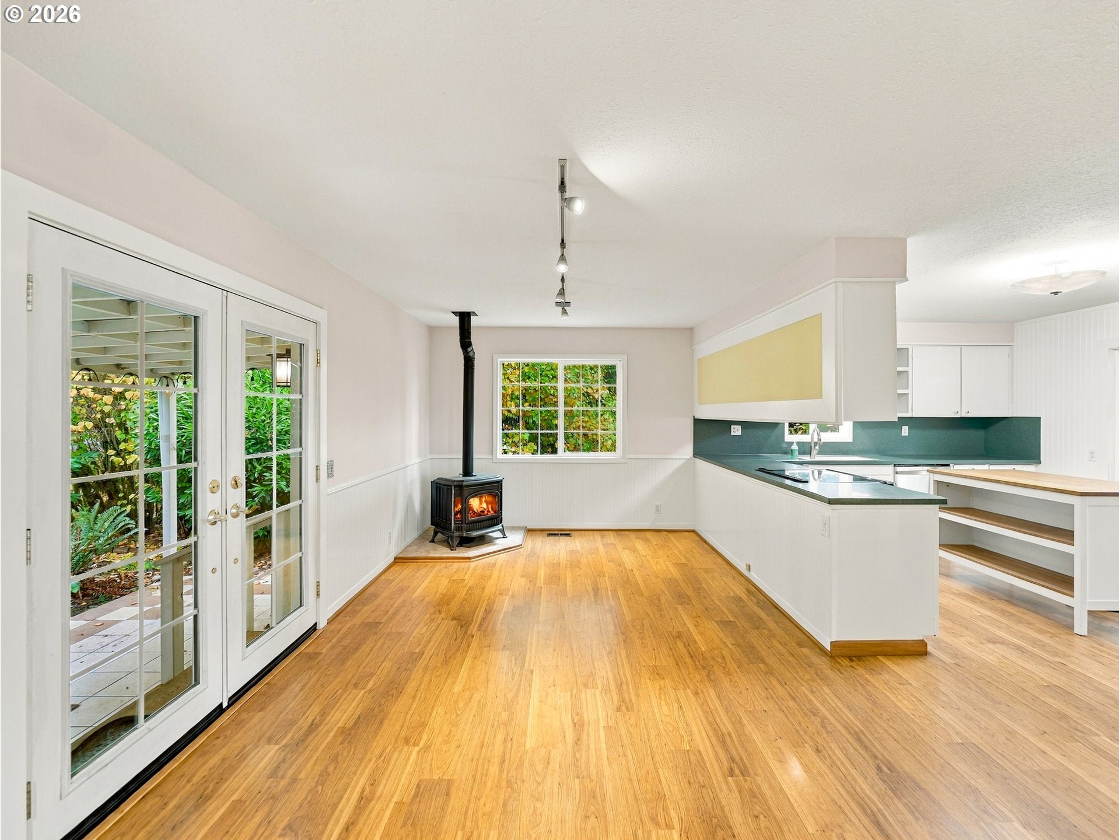
This 1930 farmhouse sits on 24 level acres just outside Vernonia. It’s been kept simple and solid, with a new heat pump, kitchen appliances, and carpet. This property features 3 bedrooms and 1 full bath, a laundry room with half bath and pantry storage, built-in office perfect for work-from-home, large kitchen and cozy dinning room with a propane stove for family gatherings.A detached cottage with full bathroom works well as an office or guest space. Outbuildings include a detached shop, carports, shed with chicken coop, and the original loft barn, complete with stalls for horses, cattle, goats. The back of the property runs along Rock Creek, a yearly salmon run. The open ground leaves plenty of room for pasture, gardens, or crops. Deer and elk frequently visit.The land is zoned FA80 in unincorporated Columbia County and may support farm uses such as a farm stand or seasonal crops, subject to county approval. Buyer to verify all intended uses with Columbia County.A separate electrical meter near the barn and pumphouse provides potential to divide the property.

Save
Ask
Tour
Hide
Share
Listing Snapshot
Price 
$745,000
Days On Site 
4 Days
Bedrooms 
3
Inside Area (SqFt) 
1,548 sqft
Total Baths 
3
Full Baths 
2
Partial Baths 
1
Lot Size 
24 Acres
Year Built 
1930
MLS Number 
681042155
Status 
Active
Property Tax 
$4,480.17
HOA/Condo/Coop Fees 
N/A
Sq Ft Source 
N/A
Friends & Family
Recent Activity
14 hours agoListing updated with changes from the MLS
5 days agoListing first seen on site
General Features
Acres 
24
Disclosures 
Disclosure
Foundation 
Concrete Perimeter
Garage 
Yes
Garage Spaces 
2
Land Lease 
No
Parking 
CarportDrivewayDetached
Parking Spaces 
2
Property Sub Type 
Single Family Residence
Sewer 
Septic Tank
SqFt Total 
1548
Style 
Stories1Farmhouse
Utilities 
Propane
Water Source 
Well
Zoning 
FA-80
Interior Features
Appliances 
WasherDryerFree-Standing RangeFree-Standing Refrigerator
Basement 
Crawl Space
Fireplace 
Yes
Fireplace Features 
Propane
Fireplaces 
1
Heating 
Forced Air
Bedroom 1 
Dimensions - 11x9Level - MainDescription - _2ndBedroom
Bedroom 2 
Dimensions - 9x11Level - MainDescription - _3rdBedroom
Dining Room 
Dimensions - 15x10Level - MainDescription - DiningRoom
Family Room 
Description - FamilyRoom
Great Room 
Description - GreatRoom
Kitchen 
Dimensions - 15x11Level - MainDescription - Kitchen
Living Room 
Dimensions - 17x13Level - MainDescription - LivingRoom
Master Bedroom 
Dimensions - 11x9Level - MainDescription - PrimaryBedroom
Save
Ask
Tour
Hide
Share
Exterior Features
Lot Features 
LevelWaterfront
Roof 
Composition
Waterfront 
Yes
Waterfront Features 
River Front
Community Features
MLS Area 
_155
Financing Terms Available 
CashConventionalUSDA Loan
Schools
School District
Unknown
Elementary School
Vernonia
Middle School
Vernonia
High School
Vernonia
Listing courtesy of Eric Lehouiller of Real Broker (503) 957-7497


The content relating to real estate for sale on this website comes in part from the IDX program of the RMLS™ of Portland, Oregon. Real estate listings held by brokerage firms other than Real Broker are marked with the RMLS™ logo, and detailed information about these properties includes the names of the listing brokers. Listing content is Copyright © 2026 RMLS™, Portland, Oregon. Some properties which appear for sale on this website may subsequently have sold or may no longer be available.

Last checked 2026-11-10 02:14 PM PST.

All information provided is deemed reliable but is not guaranteed and should be independently verified

Neighborhood & Commute
Source: Walkscore
Disclosure: Community information and market data powered by Constellation Data Labs. Information is deemed reliable but not guaranteed.
Save
Ask
Tour
Hide
Share