4054 N MISSOURI AVE, Portland, OR, 97227 - Paris Group Realty
Save
Ask
Tour
Hide
Share
$799,000
63 Days On Site

4054 N MISSOURI AVE
Portland, OR 97227

For Sale|Single Family Residence|Active
5
Beds
3
Total Baths
3
Full Baths
3,574
SqFt
$224
/SqFt
1910
Built
County:
Multnomah
Listing courtesy of Patty Schmitz-Thursam of John L. Scott Market Center (503) 997-6868
4054 N MISSOURI AVE4054 N MISSOURI AVE4054 N MISSOURI AVE4054 N MISSOURI AVE
Save
Ask
Tour
Hide
Share

Mortgage Calculator

Monthly Payment (Est.)

$3,645
Calculator powered by Showcase IDX, a Constellation1 Company. Copyright ©2026 Information is deemed reliable but not guaranteed.

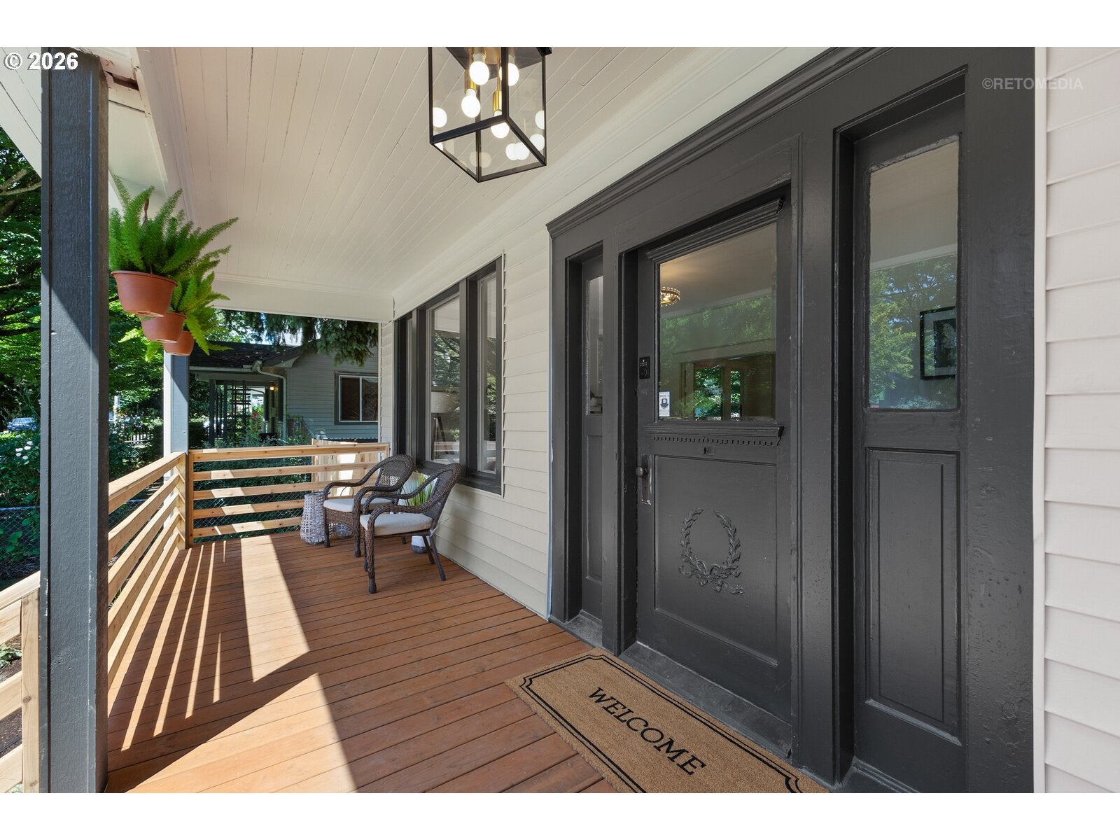
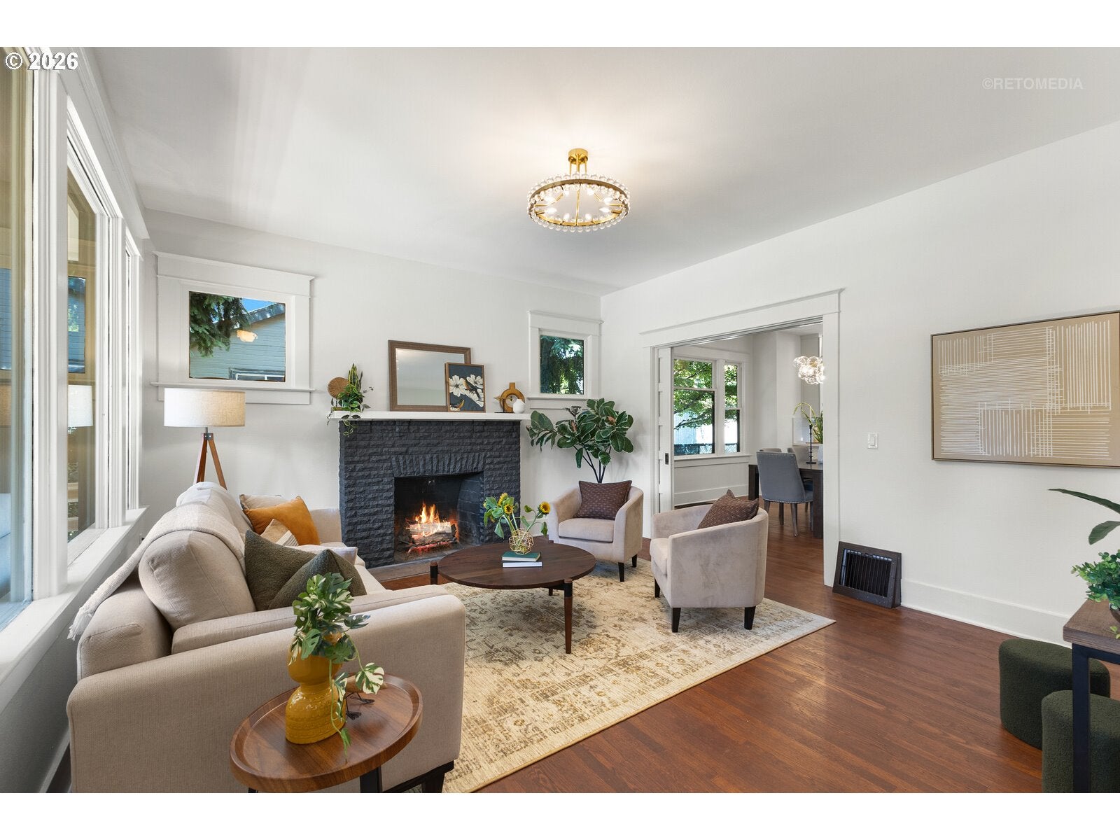
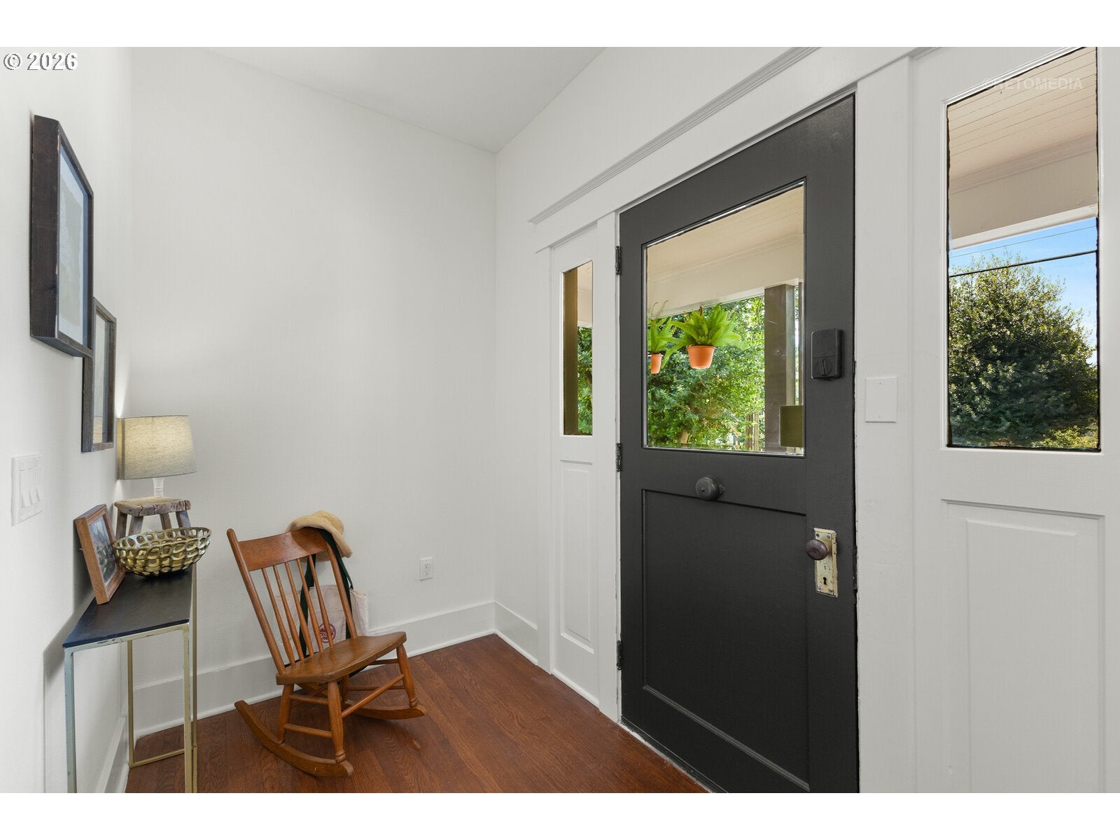
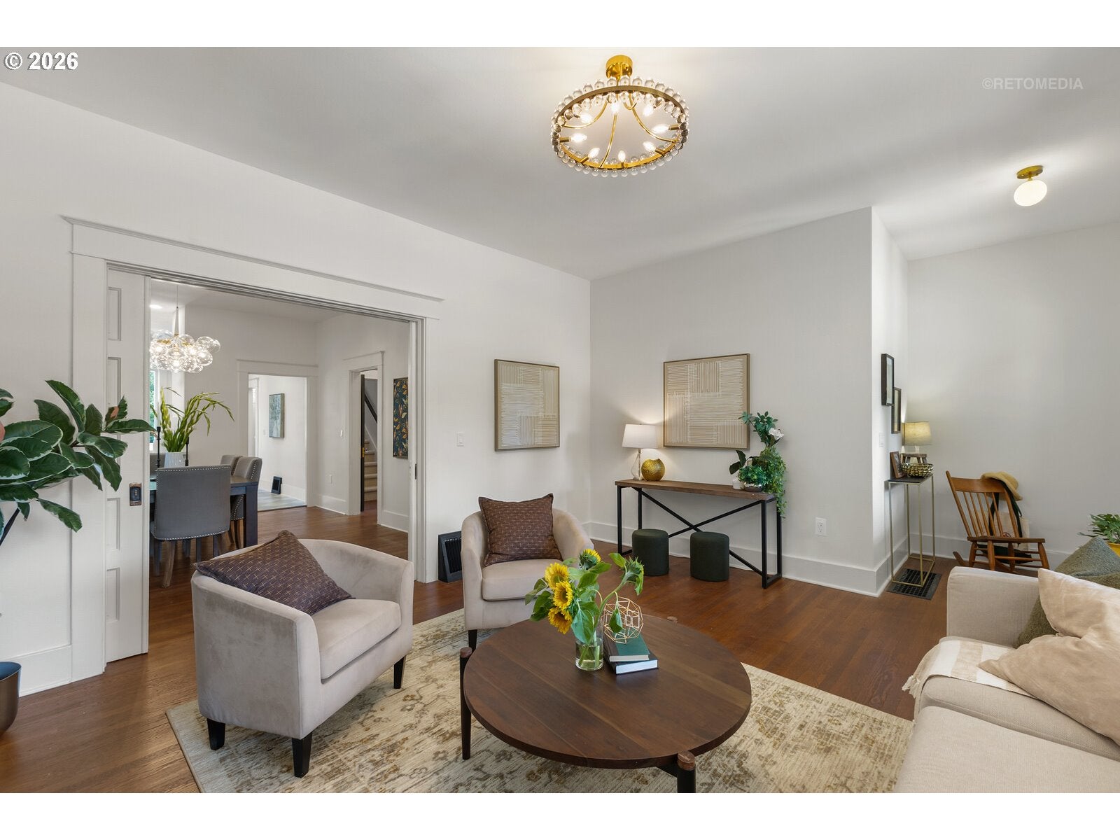
Set your plans in motion and get moved this fall. Every detail in this home makes it easy. What a great opportunity to own a fully renovated class vintage gem. You will love living here. This home has the systems and fixtures updated and ready for you to move in and enjoy: Roof, paint, plumbing, electrical, hot water heater, HVAC, appliances, bathrooms, floor coverings. Experience life with multi-generational living options on three separate floors for privacy and quiet. Fully independent basement with private access and a huge great room plus big bedroom and pretty bathroom. Rent it out for income or have space for your extra family members. Main floor living has 2 huge bedrooms with walk in closets complete with built-ins. Living, dining and beautiful sunny kitchen open to a back yard with two private side yards and alley access. Pets and people have great options for gardens, entertainment and exercise. Upstairs you will find a huge primary suite, fabulous tile bath, additional bedroom that would double as an office or creative space and two distinct bonus areas for play or work. Nothing has been left undone. Big front porch greeting reminds you of all the summer days to come. [Home Energy Score = 4. HES Report at https://rpt.greenbuildingregistry.com/hes/OR10250240]

Save
Ask
Tour
Hide
Share
Listing Snapshot
Price 
$799,000
Days On Site 
63 Days
Bedrooms 
5
Inside Area (SqFt) 
3,574 sqft
Total Baths 
3
Full Baths 
3
Partial Baths 
N/A
Lot Size 
0.12 Acres
Year Built 
1910
MLS® Number 
679503786
Status 
Active
Property Tax 
$1,847.61
HOA/Condo/Coop Fees 
N/A
Sq Ft Source 
N/A
Friends & Family
Recent Activity
7 hours agoListing updated with changes from the MLS®
18 hours agoPrice changed to $799,000
2 months agoListing first seen on site
General Features
Acres 
0.12
Disclosures 
Disclosure
Foundation 
Concrete Perimeter
Land Lease 
No
Parking 
Off StreetParking Pad
Property Sub Type 
Single Family Residence
Sewer 
Public Sewer
SqFt Total 
3574
Style 
Farmhouse
Water Source 
Public
Interior Features
Appliances 
Gas Water HeaterDishwasherFree-Standing RangeFree-Standing RefrigeratorPlumbed For Ice MakerRange Hood
Basement 
FullFinished
Cooling 
Central Air
Fireplace 
Yes
Fireplace Features 
Wood Burning
Fireplaces 
1
Flooring 
HardwoodTileWoodCarpet
Heating 
Forced Air
Interior 
PantryHigh Ceilings
Window Features 
Double Pane Windows
Bedroom 1 
Dimensions - 12x11Level - UpperDescription - _4thBedroom
Bedroom 2 
Dimensions - 17x17Level - UpperDescription - _5thBedroom
Bedroom 3 
Dimensions - 13x11Level - MainDescription - _2ndBedroom
Bedroom 4 
Dimensions - 18x11Level - LowerDescription - _3rdBedroom
Bonus Room 
Dimensions - 18x11Level - UpperDescription - BonusRoom
Dining Room 
Dimensions - 15x14Level - MainDescription - DiningRoom
Family Room 
Dimensions - 26x17Level - LowerDescription - FamilyRoom
Great Room 
Description - GreatRoom
Kitchen 
Dimensions - 14x12Level - MainDescription - Kitchen
Living Room 
Dimensions - 16x15Level - MainDescription - LivingRoom
Master Bedroom 
Dimensions - 13x11Level - MainDescription - PrimaryBedroom
Save
Ask
Tour
Hide
Share
Exterior Features
Exterior 
Dog Run
Fencing 
Fenced
Lot Features 
Level
Patio And Porch 
Porch
Roof 
Composition
Windows/Doors 
Double Pane Windows
Community Features
MLS Area 
_141
Financing Terms Available 
CashConventionalFHAVA Loan
Roads 
Paved
Schools
School District
Unknown
Elementary School
Boise-Eliot
Middle School
Harriet Tubman
High School
Jefferson
Listing courtesy of Patty Schmitz-Thursam of John L. Scott Market Center (503) 997-6868


The content relating to real estate for sale on this website comes in part from the IDX program of the RMLS™ of Portland, Oregon. Real estate listings held by brokerage firms other than John L. Scott Market Center are marked with the RMLS™ logo, and detailed information about these properties includes the names of the listing brokers. Listing content is Copyright © 2026 RMLS™, Portland, Oregon. Some properties which appear for sale on this website may subsequently have sold or may no longer be available.

Last checked 2026-09-10 03:18 AM PDT.

All information provided is deemed reliable but is not guaranteed and should be independently verified

Neighborhood & Commute
Source: Walkscore
Disclosure: Community information and market data powered by Constellation Data Labs. Information is deemed reliable but not guaranteed.
Save
Ask
Tour
Hide
Share