
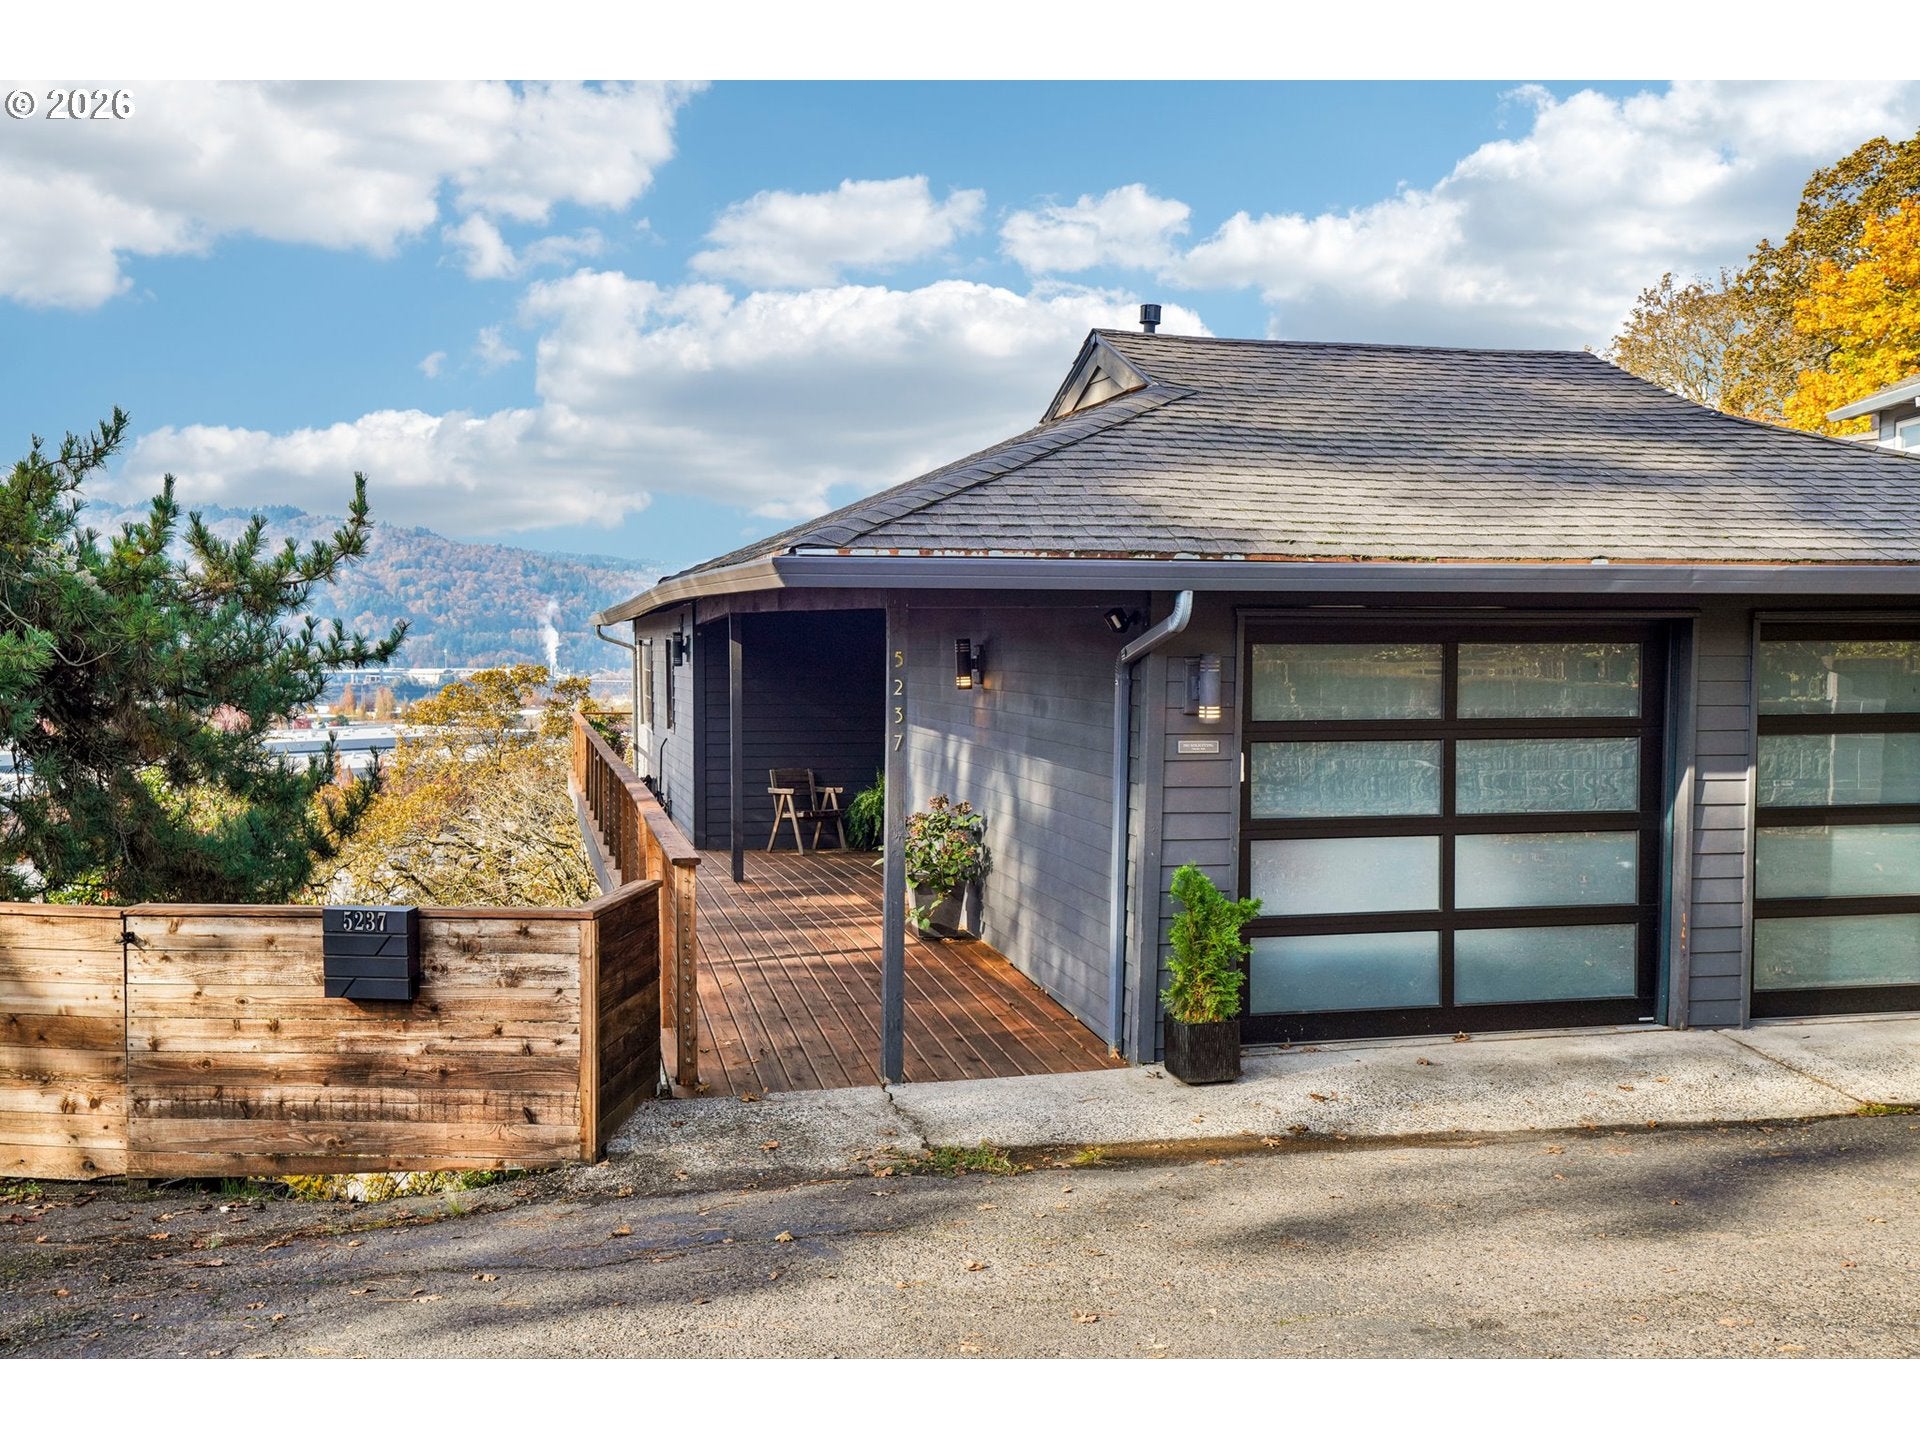
5237 N EMERSON DRPortland, OR 97217
Mortgage Calculator
Monthly Payment (Est.)
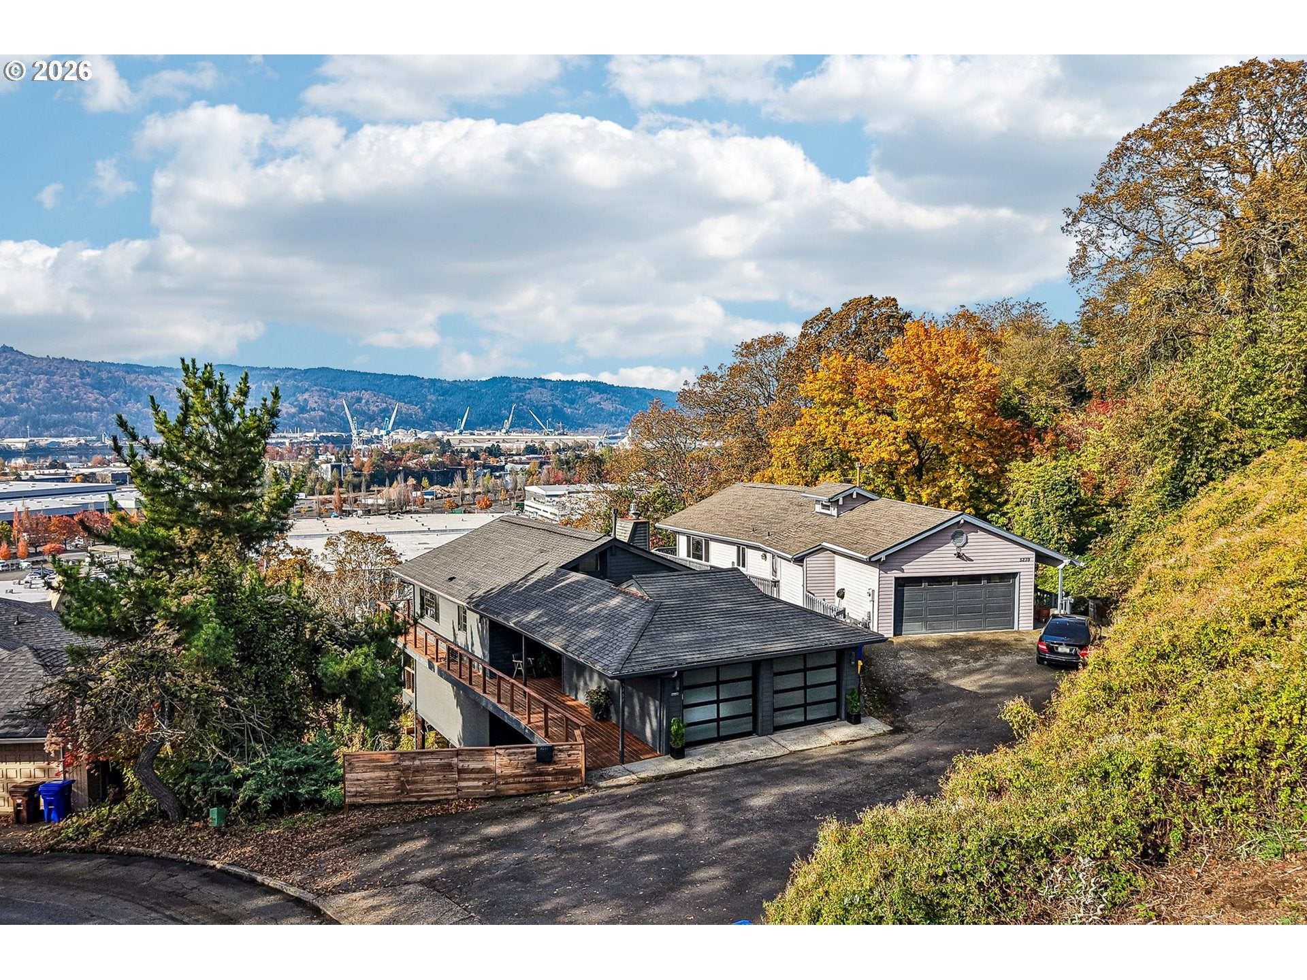
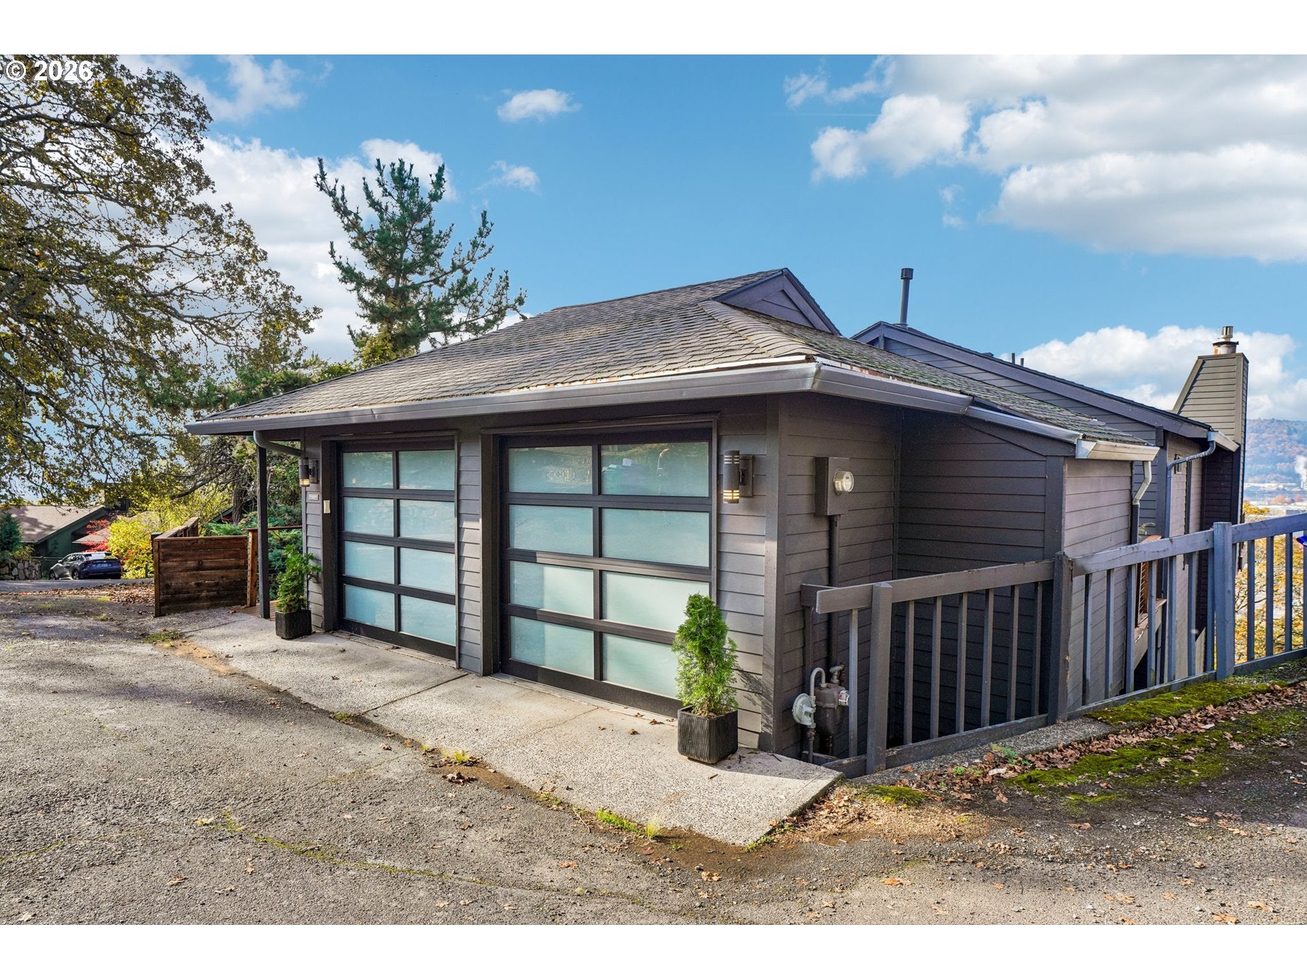
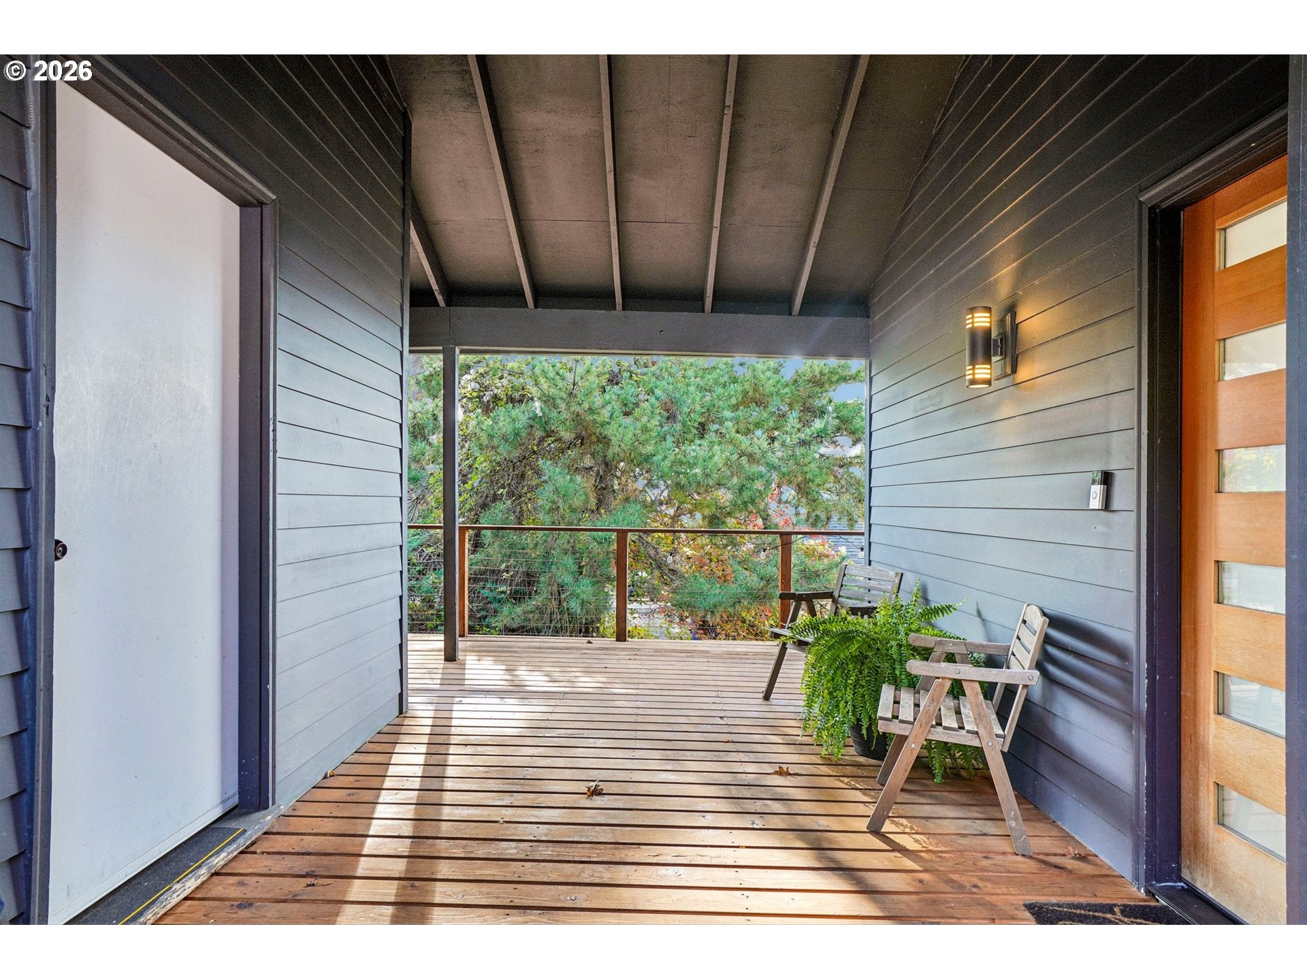
Enter an interest rate to see your estimated monthly payment.Breathtaking views of the Willamette River and Northwest Hills from this beautiful contemporary home! Designed to embrace its picturesque surroundings, this home features vaulted ceilings, expansive walls of windows, and an open-concept floor plan that seamlessly blends indoor and outdoor living. The great room is filled with natural light, while oversized sliding glass doors lead to an expansive deck overlooking the river and hills—the perfect setting for entertaining, relaxing, and enjoying unforgettable sunsets.The gorgeous designer kitchen is the star, featuring a large quartz waterfall island with seating, soft-close cabinetry, stainless steel appliances, and beautiful modern finishes. The open dining and living areas are thoughtfully positioned to capture the incredible views, creating an inviting space for everyday living and entertaining. A cozy fireplace adds warmth and ambiance to the contemporary design.Downstairs, both spacious bedrooms feature sliding glass doors opening directly onto a covered deck, offering peaceful retreats surrounded by natural beauty and .the Portland cityscape.Upgrades include: siding, windows, plumbing, electrical, furnace, air conditioning, on-demand hot water, engineered hardwood floors, and more. Enjoy the beauty of a modern home with the convenience of a prime North Portland location.Just blocks from Adidas, the scenic Willamette Bluffs, and the popular restaurants, shops, and nightlife along Killingsworth, with easy access to highways**An exceptional opportunity to own a beautifully updated home where breathtaking views, contemporary style, and outdoor living come together!** [Home Energy Score = 4. HES Report at https://rpt.greenbuildingregistry.com/hes/OR10195697]
| 5 days ago | Listing updated with changes from the MLS | |
| 6 days ago | Status changed to Active | |
| 7 days ago | Listing first seen on site |

The content relating to real estate for sale on this website comes in part from the IDX program of the RMLS™ of Portland, Oregon. Real estate listings held by brokerage firms other than Redfin are marked with the RMLS™ logo, and detailed information about these properties includes the names of the listing brokers. Listing content is Copyright © 2026 RMLS™, Portland, Oregon. Some properties which appear for sale on this website may subsequently have sold or may no longer be available.
Last checked 2026-11-10 02:34 PM PST.
All information provided is deemed reliable but is not guaranteed and should be independently verified