19100 SW BLANTON ST, Beaverton, OR, 97078 - Paris Group Realty
Save
Ask
Tour
Hide
Share
$625,000
2 Days On Site

19100 SW BLANTON ST
Beaverton, OR 97078

For Sale|Single Family Residence|Active
3
Beds
2
Total Baths
2
Full Baths
1,565
SqFt
$399
/SqFt
1945
Built
County:
Washington
Listing courtesy of Dennis Coxen of Real Broker (503) 388-2526
19100 SW BLANTON ST19100 SW BLANTON ST19100 SW BLANTON ST19100 SW BLANTON ST
Save
Ask
Tour
Hide
Share

Mortgage Calculator

Monthly Payment (Est.)

Enter an interest rate to see your estimated monthly payment.
Calculator powered by Showcase IDX, a Constellation1 Company. Copyright ©2026 Information is deemed reliable but not guaranteed.

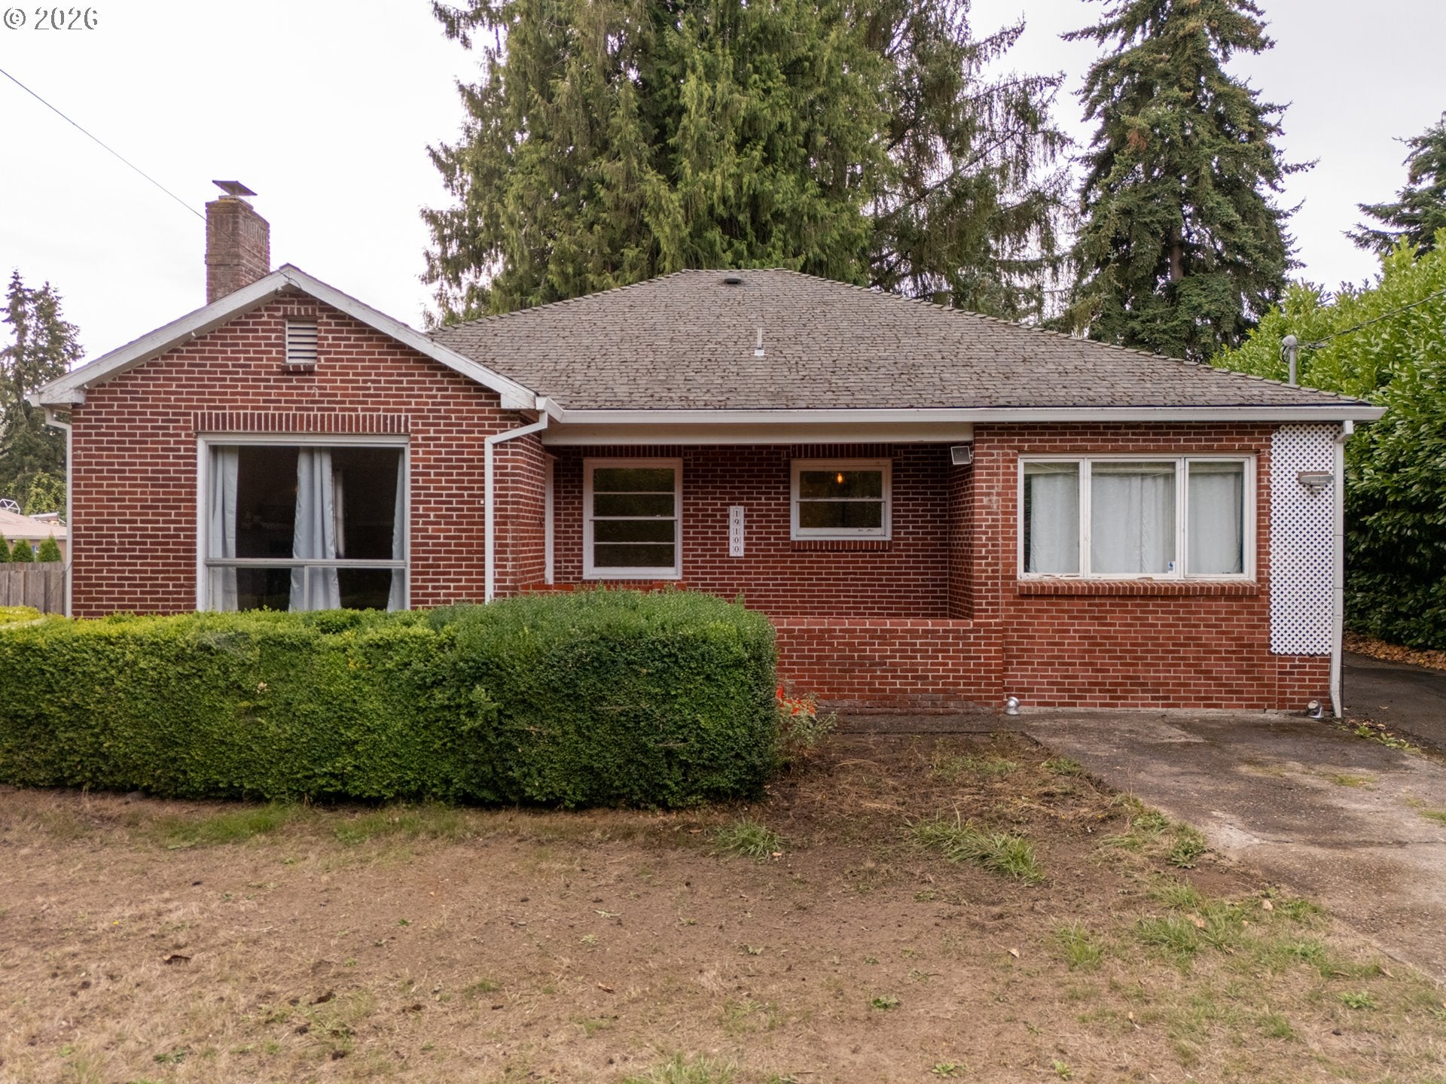
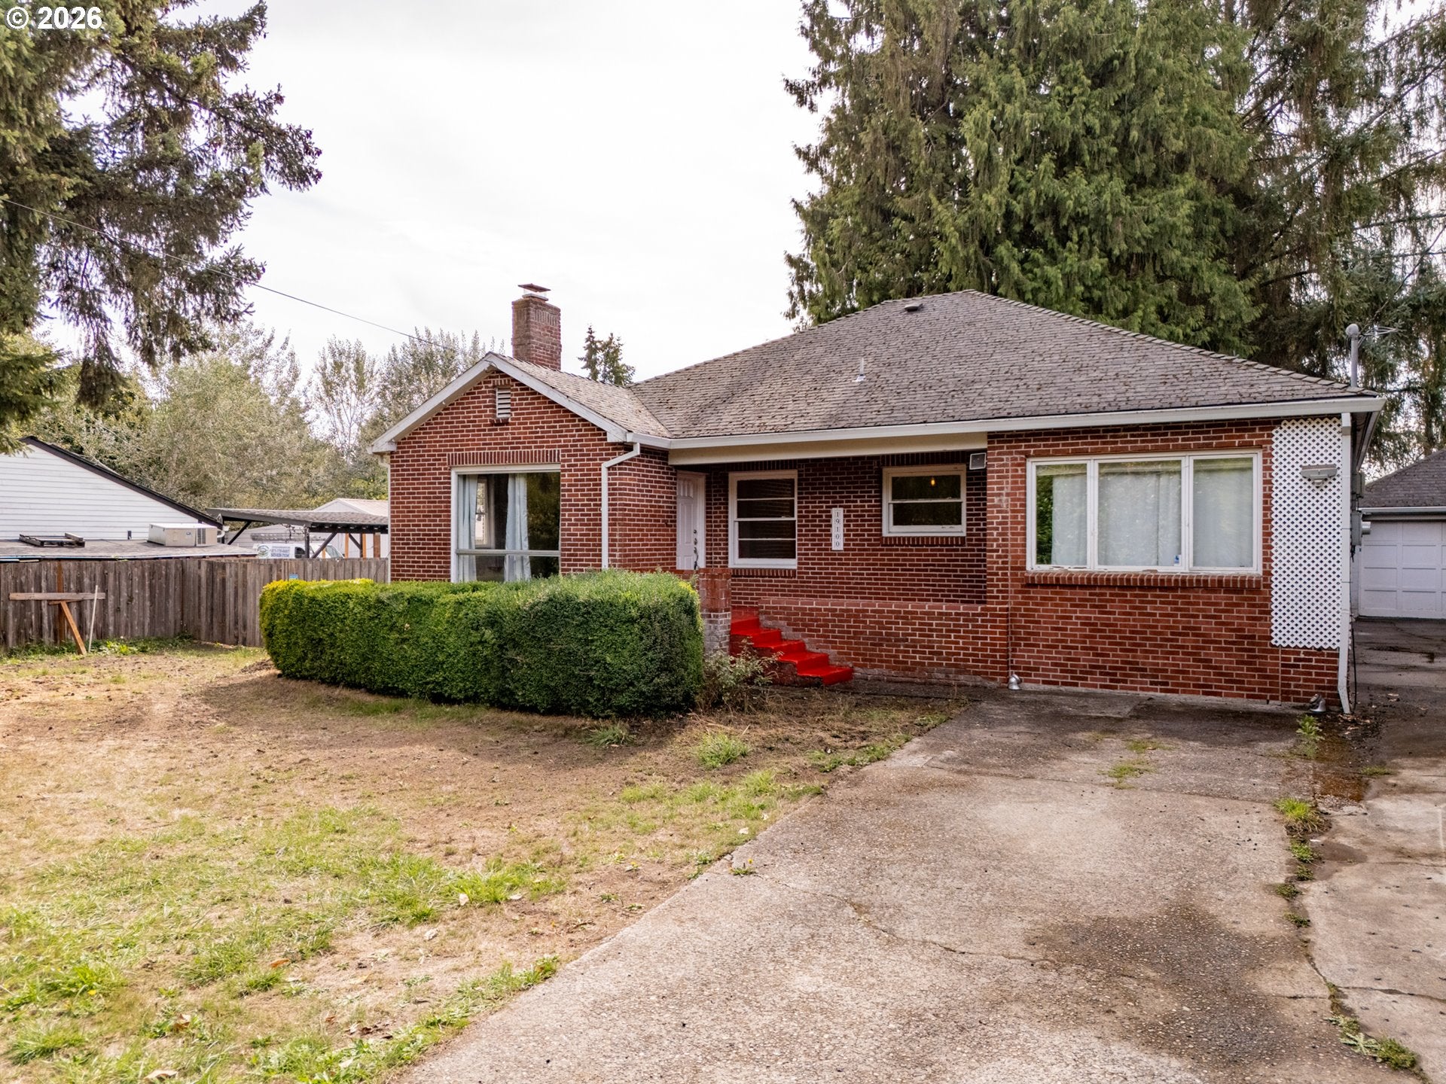
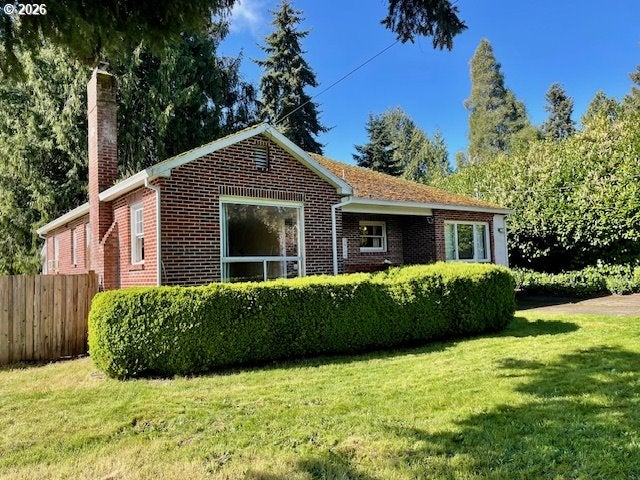
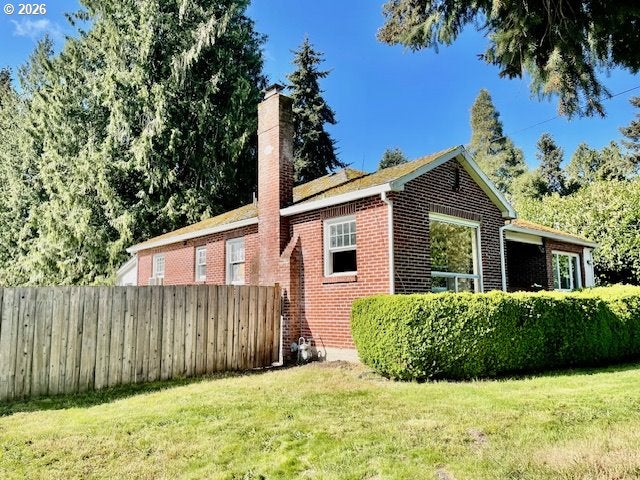
Incredible development potential and single-level living converge on this expansive 0.58-acre lot in a prime Beaverton location. This property stands as a rare goldmine for investors, builders, or multi-generational households, featuring preliminary approval for 4 duplexes with $60,000 in pre-qualification fees already fully covered. The level, fully-fenced parcel is shaded by mature trees and boasts secure RV parking alongside ample space to erect a massive custom workshop or detached ADU. At the heart of the estate sits a charming, timeless 1945 all-brick ranch home featuring 3 bedrooms, 2 bathrooms, and a highly functional 1,565-square-foot layout. Inside, enjoy a welcoming kitchen island with a pantry, high ceilings, durable laminate flooring, and a cozy wood-burning fireplace. Whether you plan to maximize rental yields, design a custom multi-home footprint, or settle into a private urban homestead, this asset offers unrivaled future flexibility. Best of all, you are effortlessly connected to the community—positioned just one mile from the Intel campus. Buyer to perform due diligence.

Save
Ask
Tour
Hide
Share
Listing Snapshot
Price 
$625,000
Days On Site 
2 Days
Bedrooms 
3
Inside Area (SqFt) 
1,565 sqft
Total Baths 
2
Full Baths 
2
Partial Baths 
N/A
Lot Size 
0.58 Acres
Year Built 
1945
MLS® Number 
675530152
Status 
Active
Property Tax 
$4,801.34
HOA/Condo/Coop Fees 
N/A
Sq Ft Source 
N/A
Friends & Family
Recent Activity
5 hours agoListing updated with changes from the MLS®
3 days agoListing first seen on site
General Features
Acres 
0.58
Disclosures 
Disclosure
Foundation 
Concrete Perimeter
Garage 
Yes
Garage Spaces 
2
Land Lease 
No
Parking 
DrivewayDetached
Parking Spaces 
2
Property Sub Type 
Single Family Residence
Sewer 
Public Sewer
SqFt Total 
1565
Style 
Stories1Traditional
Water Source 
Public
Interior Features
Appliances 
Gas Water Heater
Basement 
Crawl SpaceExterior Entry
Fireplace 
Yes
Fireplace Features 
Wood Burning
Fireplaces 
1
Heating 
Forced Air
Bedroom 1 
Dimensions - 12x12Level - MainDescription - _2ndBedroom
Bedroom 2 
Dimensions - 12x10Level - MainDescription - _3rdBedroom
Dining Room 
Dimensions - 14x8Level - MainDescription - DiningRoom
Family Room 
Description - FamilyRoom
Great Room 
Description - GreatRoom
Kitchen 
Dimensions - 14x8Level - MainDescription - Kitchen
Living Room 
Dimensions - 22x13Level - MainDescription - LivingRoom
Master Bedroom 
Dimensions - 19x11Level - MainDescription - PrimaryBedroom
SunRoom 
Dimensions - 25x9Level - MainDescription - SunRoom
Save
Ask
Tour
Hide
Share
Exterior Features
Construction Details 
Brick
Lot Features 
LevelPrivateWooded
Roof 
Composition
Community Features
MLS Area 
_150
Financing Terms Available 
CashConventional
Roads 
ConcretePaved
Schools
School District
Unknown
Elementary School
Kinnaman
Middle School
Mountain View
High School
Aloha
Listing courtesy of Dennis Coxen of Real Broker (503) 388-2526


The content relating to real estate for sale on this website comes in part from the IDX program of the RMLS™ of Portland, Oregon. Real estate listings held by brokerage firms other than Real Broker are marked with the RMLS™ logo, and detailed information about these properties includes the names of the listing brokers. Listing content is Copyright © 2026 RMLS™, Portland, Oregon. Some properties which appear for sale on this website may subsequently have sold or may no longer be available.

Last checked 2026-09-26 11:04 AM PDT.

All information provided is deemed reliable but is not guaranteed and should be independently verified

Neighborhood & Commute
Source: Walkscore
Disclosure: Community information and market data powered by Constellation Data Labs. Information is deemed reliable but not guaranteed.
Save
Ask
Tour
Hide
Share