25475 NE BALD PEAK RD, Hillsboro, OR, 97123 - Paris Group Realty
Save
Ask
Tour
Hide
Share
$1,200,000
2 Days On Site

25475 NE BALD PEAK RD
Hillsboro, OR 97123

For Sale|Single Family Residence|Active
3
Beds
4
Total Baths
3
Full Baths
1
Partial Bath
3,602
SqFt
$333
/SqFt
1969
Built
County:
Yamhill
Listing courtesy of Trevor Erion of Berkshire Hathaway HomeServices NW Real Estate (503) 680-0297
Upcoming Open Houses
Sun, Sep 27, 2:00 PM - 4:00 PM
25475 NE BALD PEAK RD25475 NE BALD PEAK RD25475 NE BALD PEAK RD25475 NE BALD PEAK RD
Save
Ask
Tour
Hide
Share

Mortgage Calculator

Monthly Payment (Est.)

Enter an interest rate to see your estimated monthly payment.
Calculator powered by Showcase IDX, a Constellation1 Company. Copyright ©2026 Information is deemed reliable but not guaranteed.

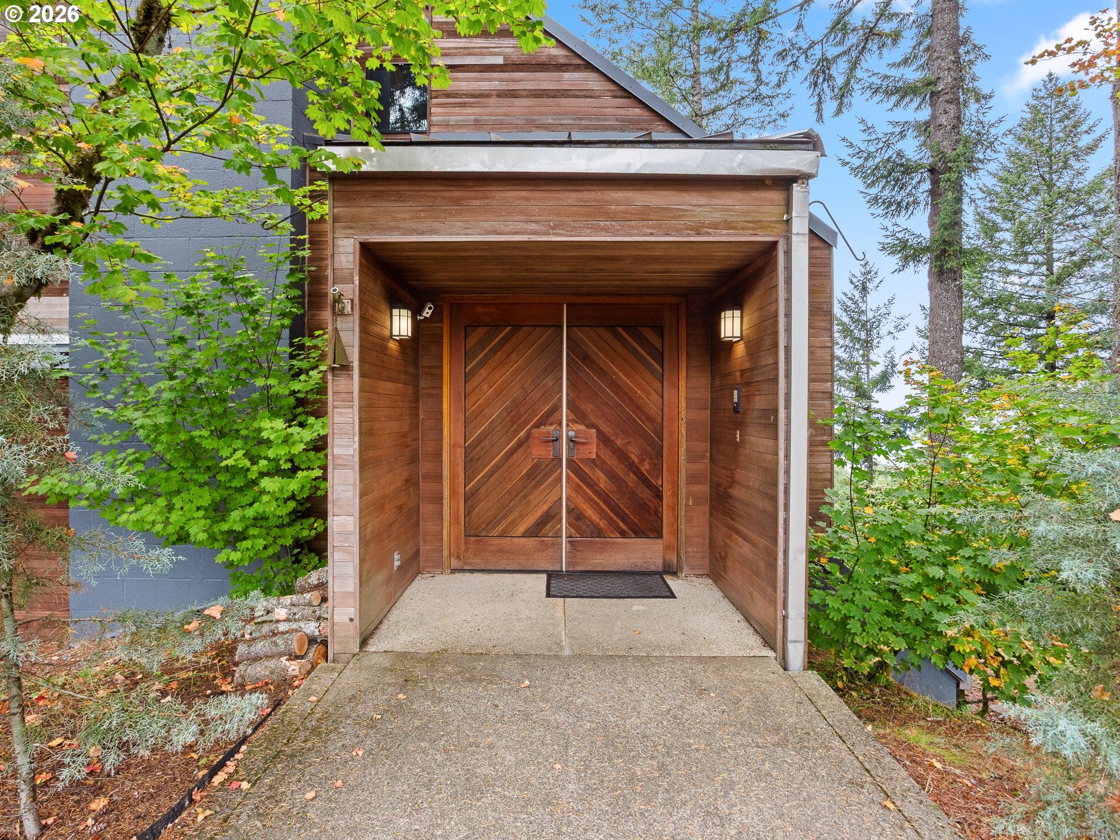
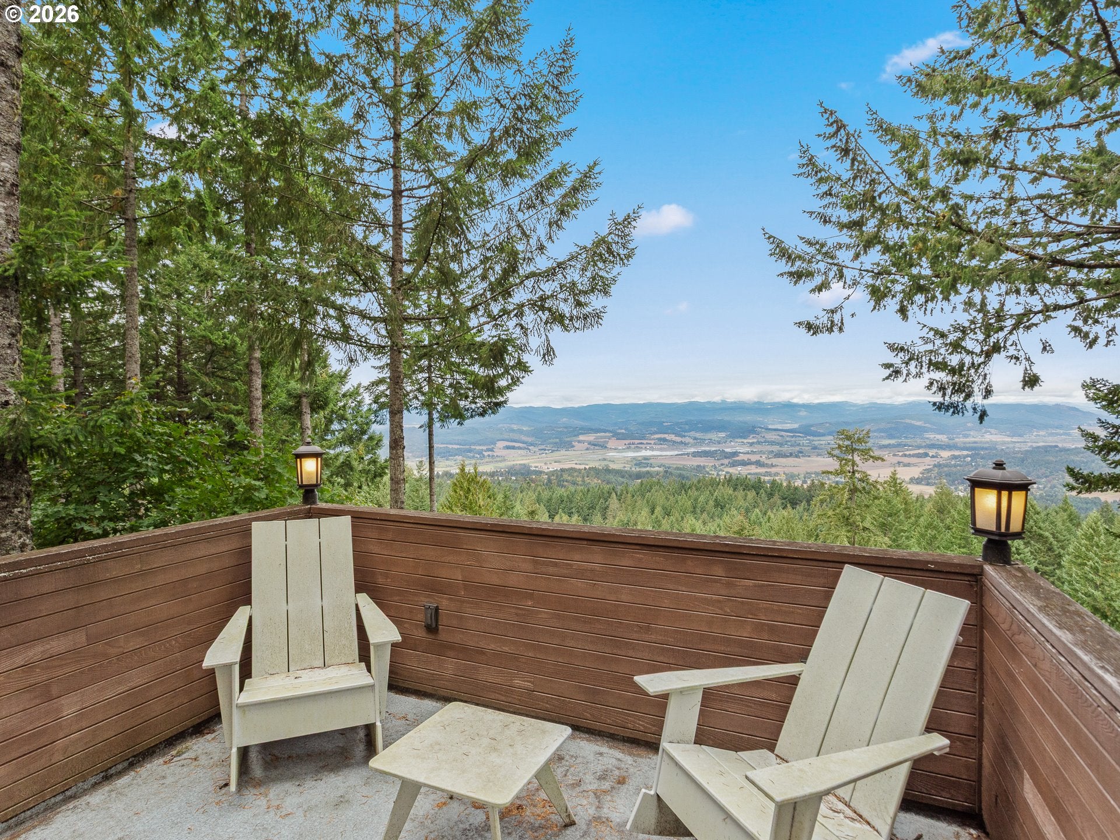
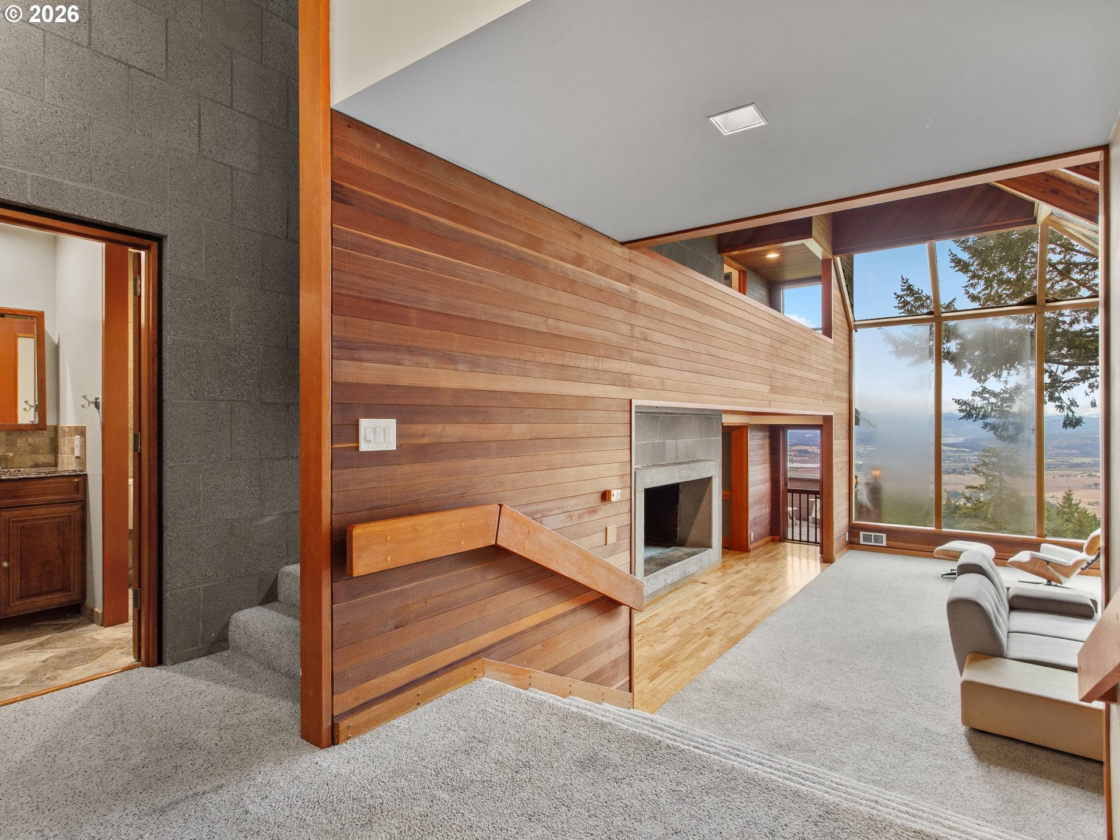
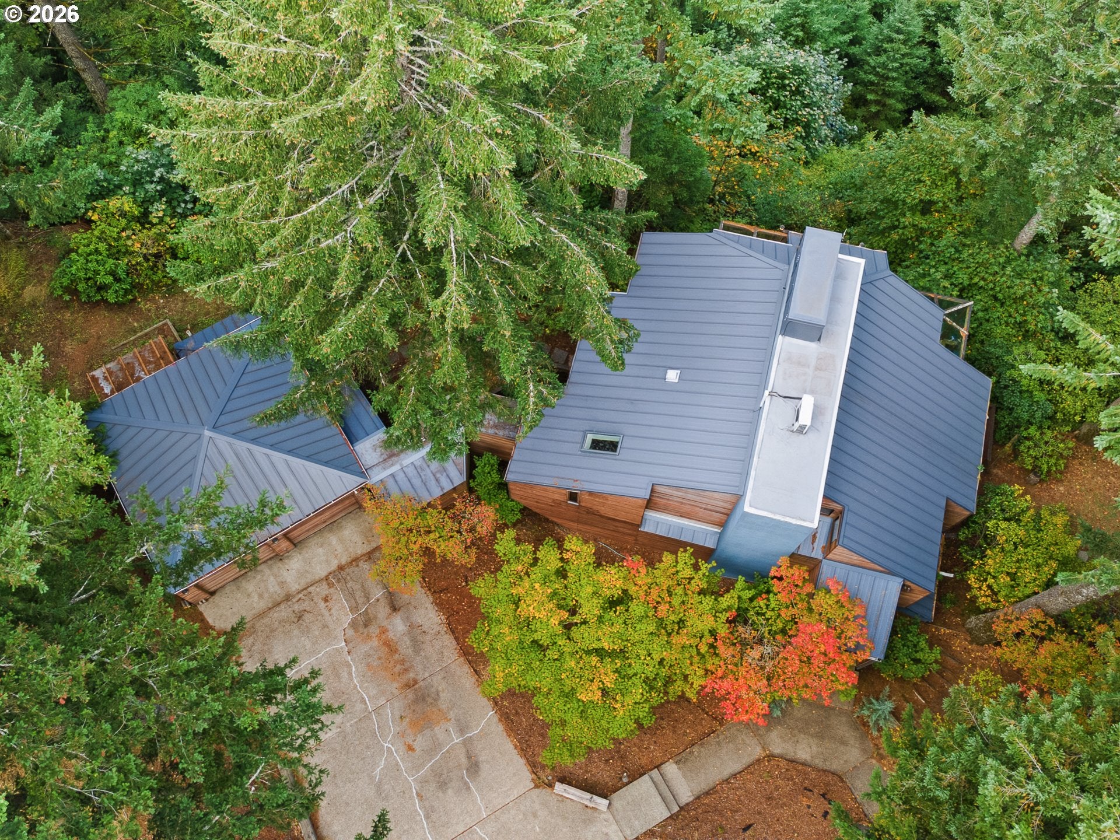
Set among tall firs on Bald Peak, this one-of-a-kind retreat pairs sweeping valley and mountain views with privacy, dramatic architecture, and over an acre of thoughtfully designed outdoor space. Created by Will Martin—the architect best known for Portland's Pioneer Courthouse Square—and recognized by the American Institute of Architects for excellence in design, the home is as memorable as its setting. Walls of glass frame the landscape and sunsets, while vaulted wood ceilings, exposed beams, rich wood detailing, and three wood-burning fireplaces bring warmth throughout. The main level connects the living, dining, and kitchen spaces for easy everyday living and entertaining. Upstairs, the primary suite becomes a private view retreat with vaulted ceilings, its own fireplace, walk-in closet, jetted tub, and walk-in shower. The lower level offers two bedrooms, two full baths, a family room with wet bar, and flexible bonus space for guests, work, fitness, or media. Outside, discover multiple decks and patios, a serene pond, greenhouse, raised garden beds, and a 750-square-foot detached workshop/studio with 220V power. Located near Bald Peak State Scenic Viewpoint, this is a rare opportunity to own an architecturally significant home in an unforgettable setting.

Save
Ask
Tour
Hide
Share
Listing Snapshot
Price 
$1,200,000
Days On Site 
2 Days
Bedrooms 
3
Inside Area (SqFt) 
3,602 sqft
Total Baths 
4
Full Baths 
3
Partial Baths 
1
Lot Size 
1.03 Acres
Year Built 
1969
MLS® Number 
672069336
Status 
Active
Property Tax 
$8,355.92
HOA/Condo/Coop Fees 
N/A
Sq Ft Source 
N/A
Friends & Family
Recent Activity
yesterdayListing updated with changes from the MLS®
yesterdayStatus changed to Active
3 days agoListing first seen on site
General Features
Acres 
1.03
Attached Garage 
Yes
Disclosures 
Disclosure
Foundation 
Concrete PerimeterSlab
Garage 
Yes
Garage Spaces 
2
Land Lease 
No
Parking 
DrivewayParking PadAttachedGarage
Parking Spaces 
2
Property Sub Type 
Single Family Residence
Sewer 
Septic Tank
SqFt Total 
3602
Style 
CustomStyleMidCenturyModern
Utilities 
Propane
Zoning 
VLDR-5
Interior Features
Appliances 
OvenBuilt-In RangeDishwasherFree-Standing RefrigeratorMicrowave
Basement 
Partial
Cooling 
Ceiling Fan(s)Central Air
Fireplace 
Yes
Fireplace Features 
Wood Burning
Fireplaces 
3
Flooring 
ConcreteHardwoodWood
Heating 
Heat PumpWall Furnace
Interior 
Kitchen IslandPantryVaulted Ceiling(s)High Ceilings
Window Features 
Double Pane WindowsWood Frames
Bedroom 1 
Dimensions - 19x15Level - LowerDescription - _2ndBedroom
Bedroom 2 
Dimensions - 10x14Level - LowerDescription - _3rdBedroom
Bonus Room 
Dimensions - 23x28Level - LowerDescription - BonusRoom
Dining Room 
Dimensions - 15x12Level - MainDescription - DiningRoom
Family Room 
Dimensions - 22x30Level - LowerDescription - FamilyRoom
Great Room 
Description - GreatRoom
Kitchen 
Dimensions - 12x11Level - MainDescription - Kitchen
Living Room 
Dimensions - 25x24Level - MainDescription - LivingRoom
Master Bedroom 
Dimensions - 21x17Level - UpperDescription - PrimaryBedroom
Save
Ask
Tour
Hide
Share
Exterior Features
Exterior 
Garden
Lot Features 
SlopedWooded
Other Structures 
WorkshopGreenhouse
Patio And Porch 
DeckPatioPorch
Roof 
Metal
View 
Mountain(s)Valley
Waterfront Features 
Pond
Waterview 
Mountain(s)Valley
Windows/Doors 
Double Pane WindowsWood Frames
Community Features
MLS Area 
_156
Financing Terms Available 
CashConventionalVA Loan
Roads 
Paved
Schools
School District
Unknown
Elementary School
Ewing Young
Middle School
Chehalem Valley
High School
Newberg
Listing courtesy of Trevor Erion of Berkshire Hathaway HomeServices NW Real Estate (503) 680-0297


The content relating to real estate for sale on this website comes in part from the IDX program of the RMLS™ of Portland, Oregon. Real estate listings held by brokerage firms other than Berkshire Hathaway HomeServices NW Real Estate are marked with the RMLS™ logo, and detailed information about these properties includes the names of the listing brokers. Listing content is Copyright © 2026 RMLS™, Portland, Oregon. Some properties which appear for sale on this website may subsequently have sold or may no longer be available.

Last checked 2026-09-26 11:04 AM PDT.

All information provided is deemed reliable but is not guaranteed and should be independently verified

Neighborhood & Commute
Source: Walkscore
Disclosure: Community information and market data powered by Constellation Data Labs. Information is deemed reliable but not guaranteed.
Save
Ask
Tour
Hide
Share