4119 SE RIVER DR, Milwaukie, OR, 97267 - Paris Group Realty
Save
Ask
Tour
Hide
Share
$1,975,000
1 Day On Site

4119 SE RIVER DR
Milwaukie, OR 97267

For Sale|Single Family Residence|Active
4
Beds
5
Total Baths
4
Full Baths
1
Partial Bath
4,970
SqFt
$397
/SqFt
1930
Built
County:
Clackamas
Listing courtesy of Jason Kennedy of RE/MAX Equity Group (503) 679-0554
4119 SE RIVER DR4119 SE RIVER DR4119 SE RIVER DR4119 SE RIVER DR
Save
Ask
Tour
Hide
Share

Mortgage Calculator

Monthly Payment (Est.)

$9,011
Calculator powered by Showcase IDX, a Constellation1 Company. Copyright ©2026 Information is deemed reliable but not guaranteed.

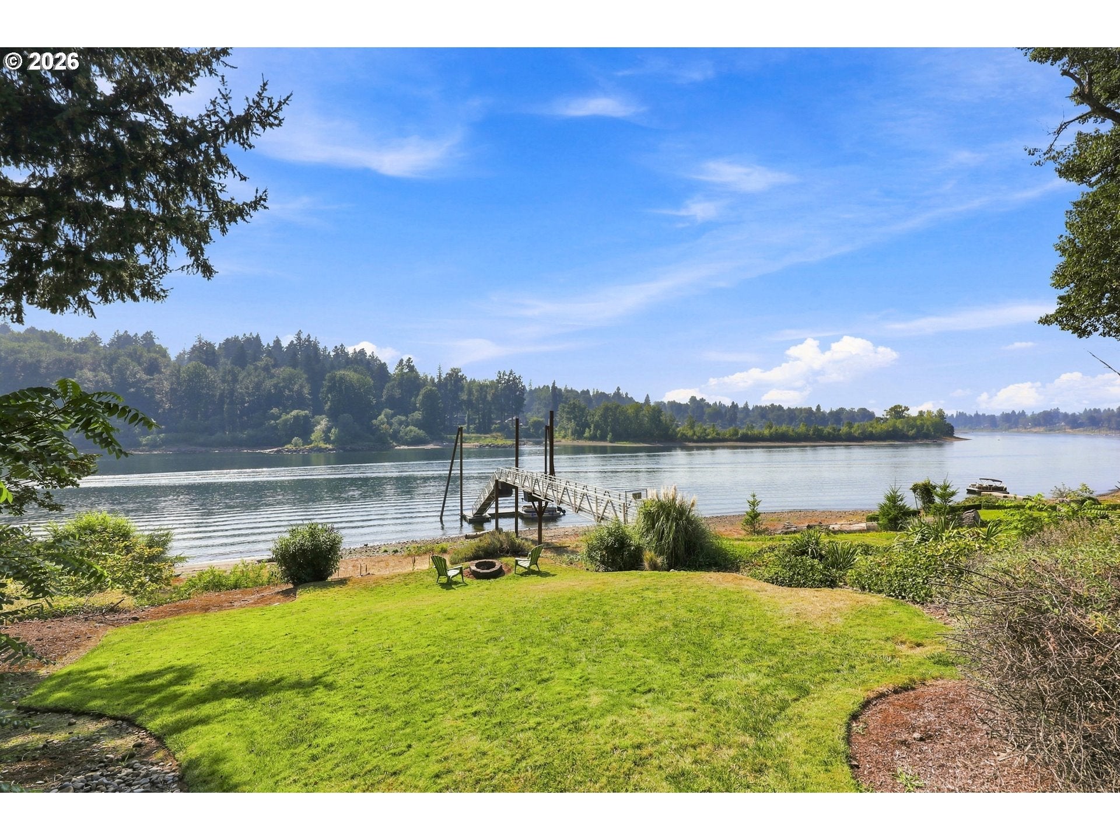
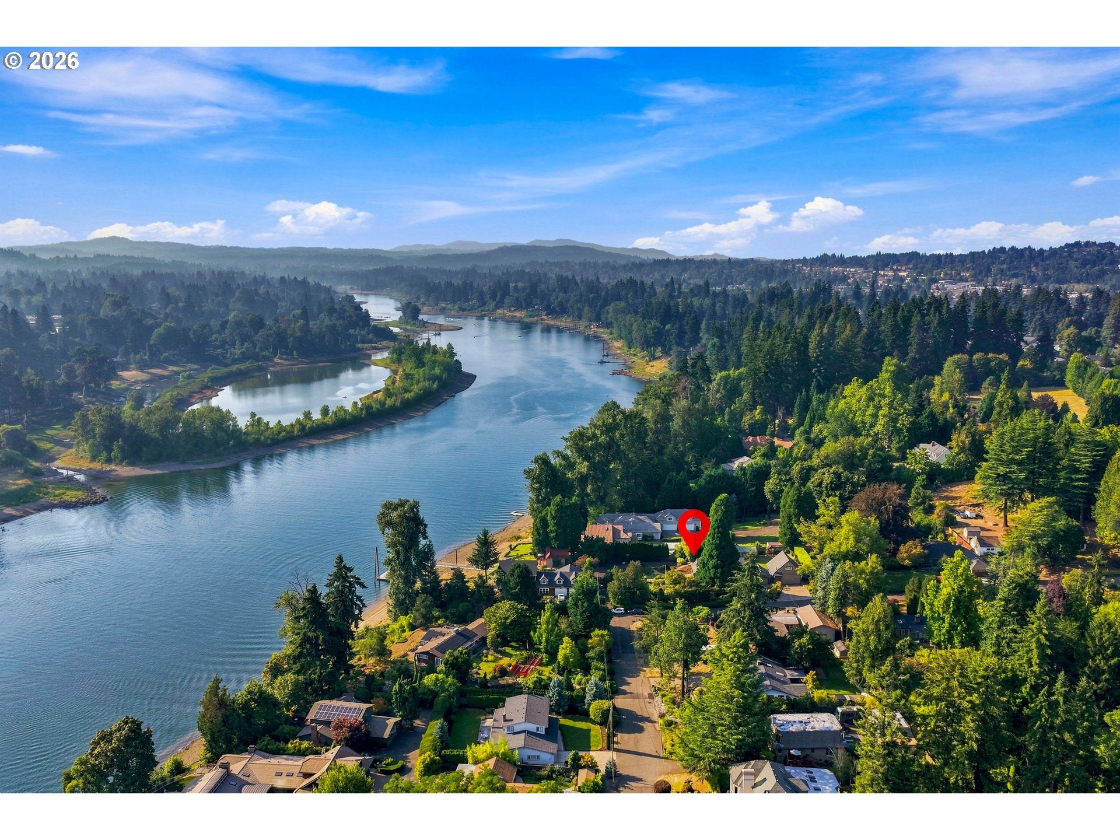
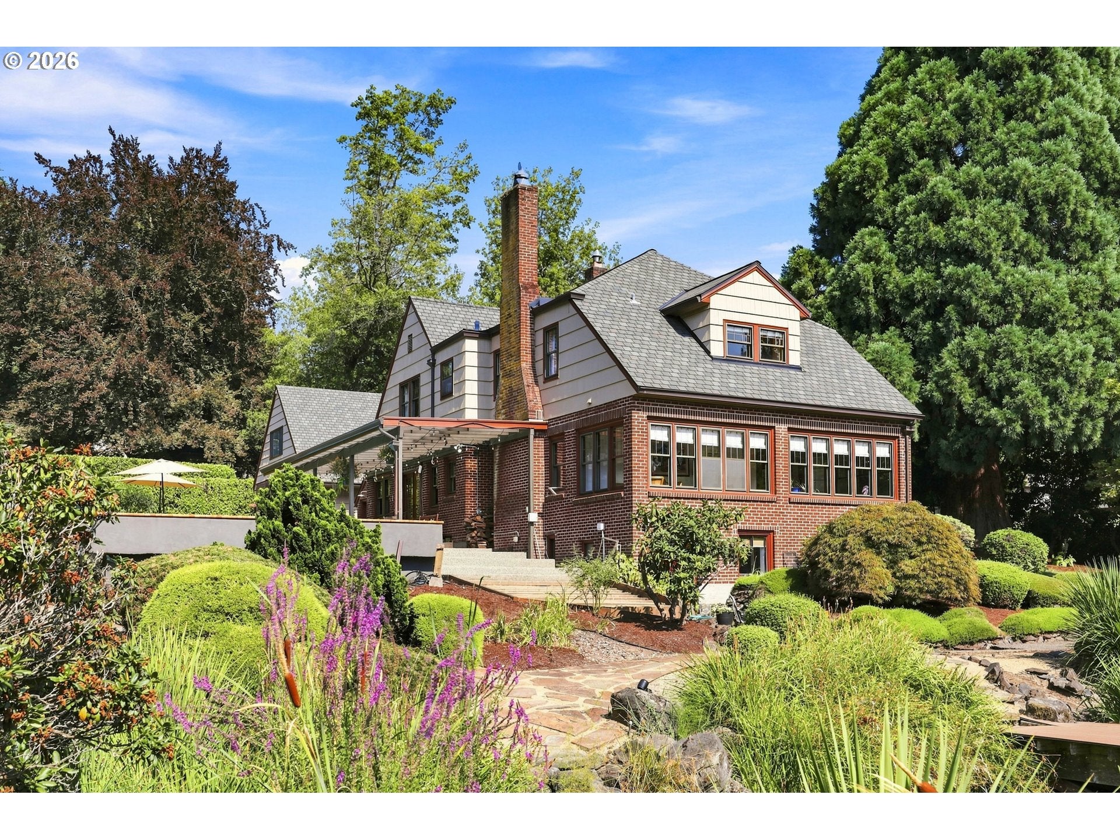
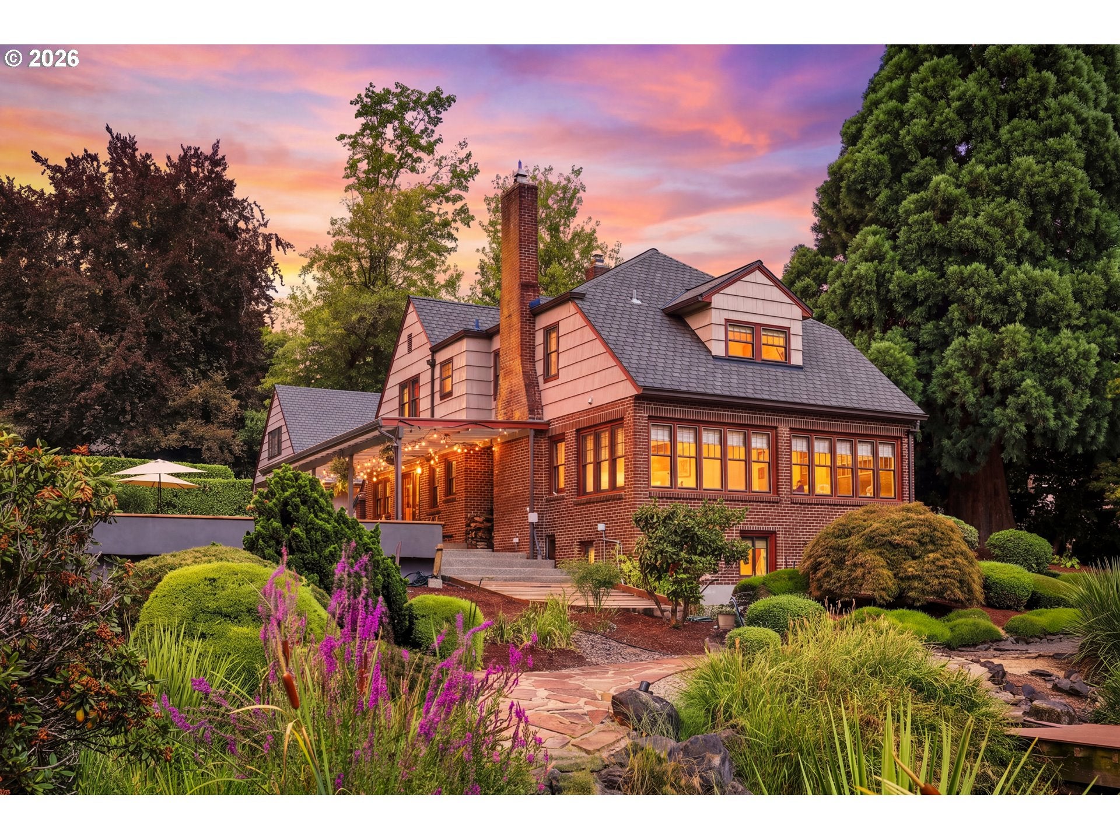
*** EXCLUSIVE ONE OF A KIND WILLAMETTE RIVER WATERFRONT ESTATE w/ GROUNDS and TWO ADU's *** At the end of the dead end road sits this private oasis and ENTERTAINER'S DREAM. The stunning 1930 home has a lot of original detail and charm while having a modern chef's kitchen. The outdoor entertaining space is very well appointed with pool, covered patio, bathroom, sauna, lawns, more patio and a fabulous outdoor kitchen. The fully fenced perfectly manicured grounds feature a beautiful pond and walking paths. The AMAZING SHOP has two levels and tons of space to store cars or have a workshop or whatever your heart desires. The ADU is a fully booked short term rental on the water and there is a complete separate living quarters in the basement. So use as a family compound, keep it all to yourself, or have a one of a kind property that can generate plenty of extra income. There is extensive outdoor parking including a separate paved driveway to the ADU. This property is the PERFECT SETUP FOR LARGE GATHERINGS. Come take a look at this STUNNING ESTATE before it is gone!!! (dock in photos is not part of this property)

Save
Ask
Tour
Hide
Share
Listing Snapshot
Price 
$1,975,000
Days On Site 
1 Day
Bedrooms 
4
Inside Area (SqFt) 
4,970 sqft
Total Baths 
5
Full Baths 
4
Partial Baths 
1
Lot Size 
0.91 Acres
Year Built 
1930
MLS® Number 
665137362
Status 
Active
Property Tax 
$16,411.78
HOA/Condo/Coop Fees 
N/A
Sq Ft Source 
N/A
Friends & Family
Recent Activity
yesterdayListing updated with changes from the MLS®
yesterdayListing first seen on site
General Features
Acres 
0.91
Attached Garage 
Yes
Disclosures 
Disclosure
Foundation 
Concrete Perimeter
Garage 
Yes
Garage Spaces 
6
Land Lease 
No
Parking 
Garage Door OpenerRV Access/ParkingAttachedGarageDetached
Parking Spaces 
6
Property Sub Type 
Single Family Residence
Security 
Security System Owned
Sewer 
Public Sewer
SqFt Total 
4970
Style 
Tudor
Water Source 
Public
Zoning 
R10
Interior Features
Appliances 
Gas Water HeaterCooktopDishwasherDisposalDouble OvenDown DraftFree-Standing RefrigeratorMicrowave
Basement 
Full
Fireplace 
Yes
Fireplace Features 
Wood Burning
Fireplaces 
1
Flooring 
HardwoodTileWood
Heating 
Hot WaterRadiant
Interior 
Kitchen Island
Bedroom 1 
Dimensions - 19x17Level - UpperDescription - _2ndBedroom
Bedroom 2 
Dimensions - 17x13Level - UpperDescription - _3rdBedroom
Bonus Room 
Dimensions - 25x23Level - LowerDescription - BonusRoom
Dining Room 
Dimensions - 13x15Level - MainDescription - DiningRoom
Family Room 
Dimensions - 20x14Level - LowerDescription - FamilyRoom
Great Room 
Description - GreatRoom
Kitchen 
Dimensions - 18x15Level - MainDescription - Kitchen
Living Room 
Dimensions - 26x15Level - MainDescription - LivingRoom
Master Bedroom 
Dimensions - 26x21Level - UpperDescription - PrimaryBedroom
Office 
Dimensions - 12x10Level - LowerDescription - Office
SunRoom 
Dimensions - 26x9Level - MainDescription - SunRoom
Save
Ask
Tour
Hide
Share
Exterior Features
Construction Details 
BrickCedar
Exterior 
Built-in Barbecue
Fencing 
Fenced
Lot Features 
LevelWaterfront
Other Structures 
OutbuildingWorkshopGreenhouse
Patio And Porch 
CoveredPatio
Pool Features 
Outdoor PoolIn Ground
Roof 
Composition
View 
River
Waterfront 
Yes
Waterfront Features 
PondRiver Front
Waterview 
River
Community Features
Financing Terms Available 
CashConventionalVA Loan
MLS Area 
_145
Roads 
Paved
Schools
School District
Unknown
Elementary School
Holcomb
Middle School
Tumwata
High School
Oregon City
Listing courtesy of Jason Kennedy of RE/MAX Equity Group (503) 679-0554


The content relating to real estate for sale on this website comes in part from the IDX program of the RMLS™ of Portland, Oregon. Real estate listings held by brokerage firms other than RE/MAX Equity Group are marked with the RMLS™ logo, and detailed information about these properties includes the names of the listing brokers. Listing content is Copyright © 2026 RMLS™, Portland, Oregon. Some properties which appear for sale on this website may subsequently have sold or may no longer be available.

Last checked 2026-08-11 11:01 PM PDT.

All information provided is deemed reliable but is not guaranteed and should be independently verified

Neighborhood & Commute
Source: Walkscore
Disclosure: Community information and market data powered by Constellation Data Labs. Information is deemed reliable but not guaranteed.
Save
Ask
Tour
Hide
Share