
2916 SE 153RD AVEVancouver, WA 98683
Mortgage Calculator
Monthly Payment (Est.)
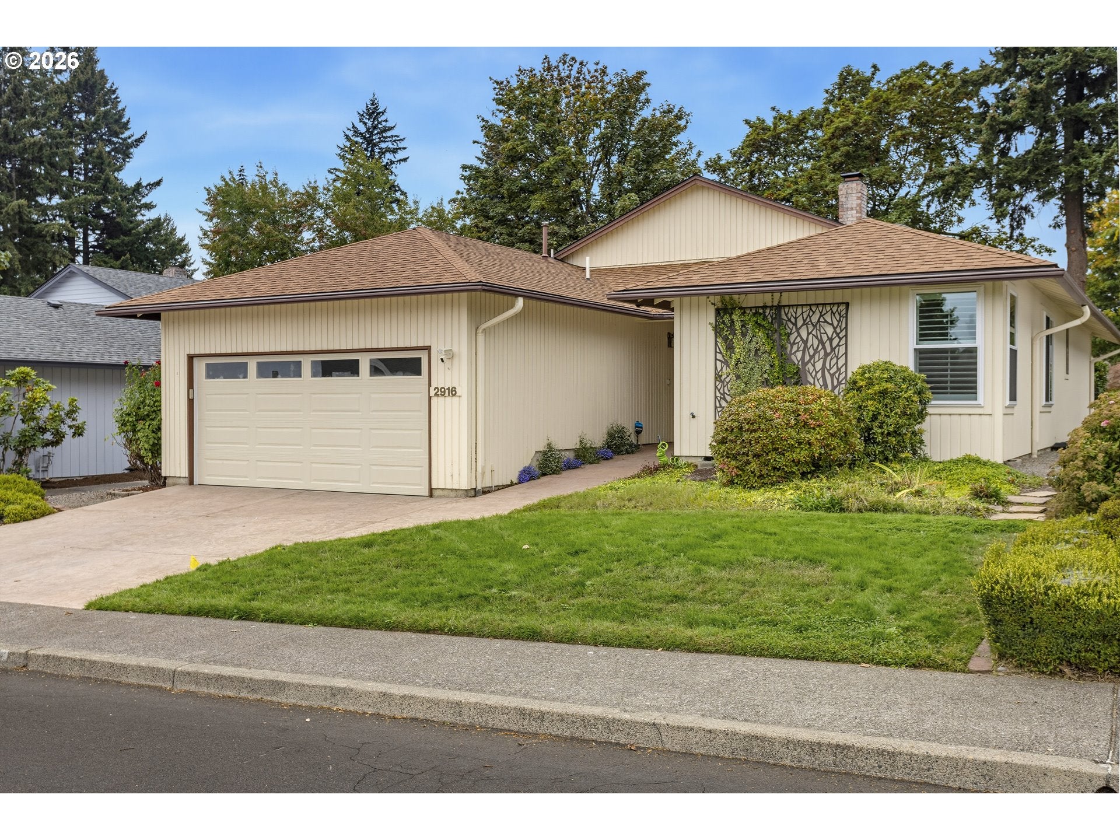
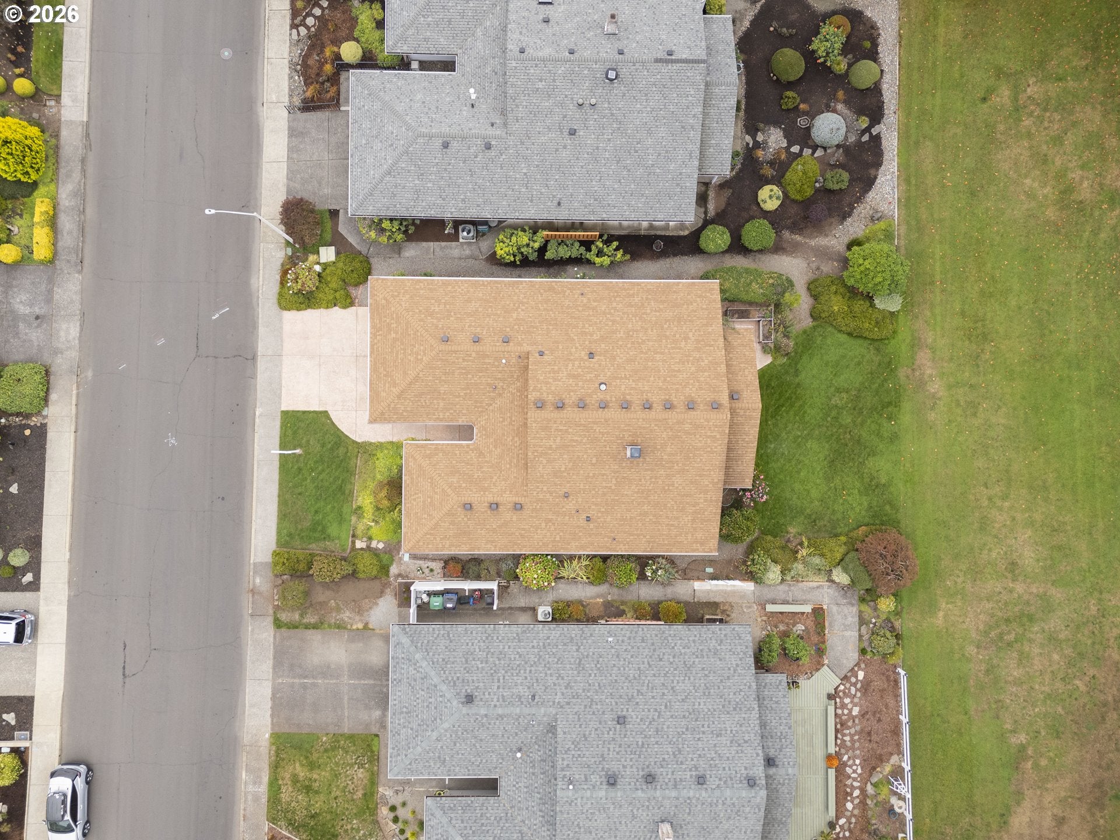
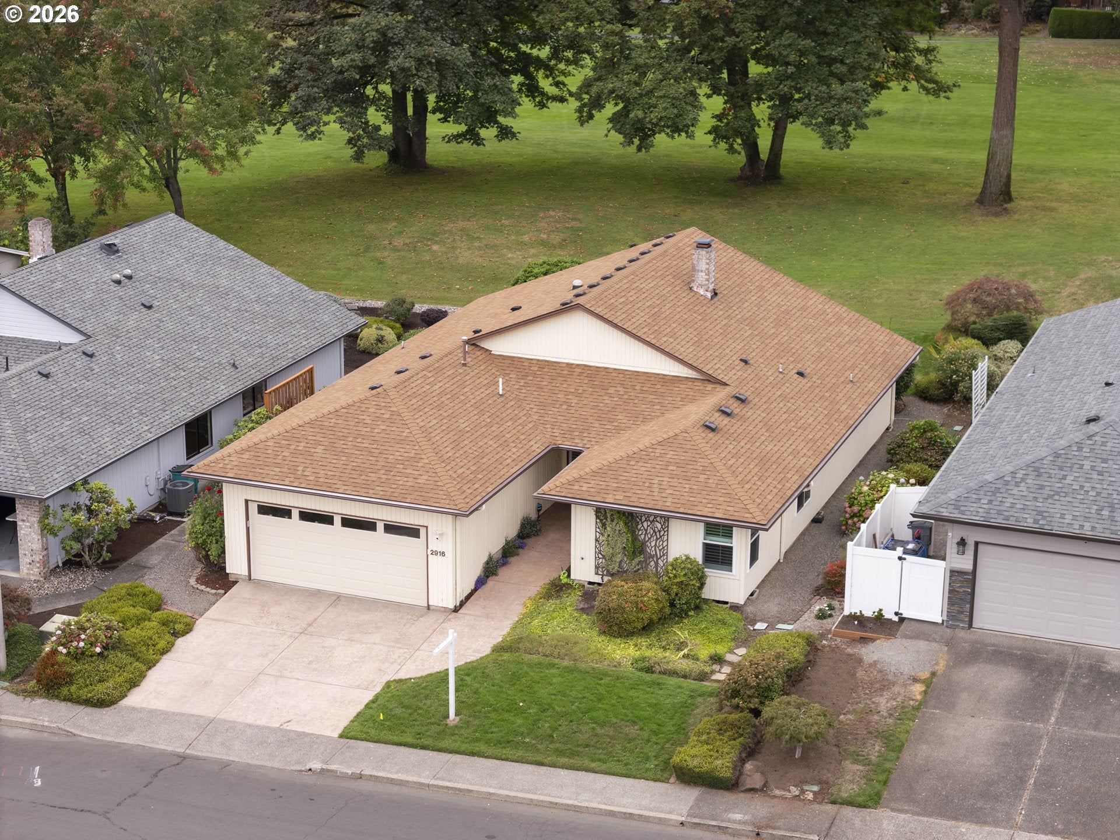
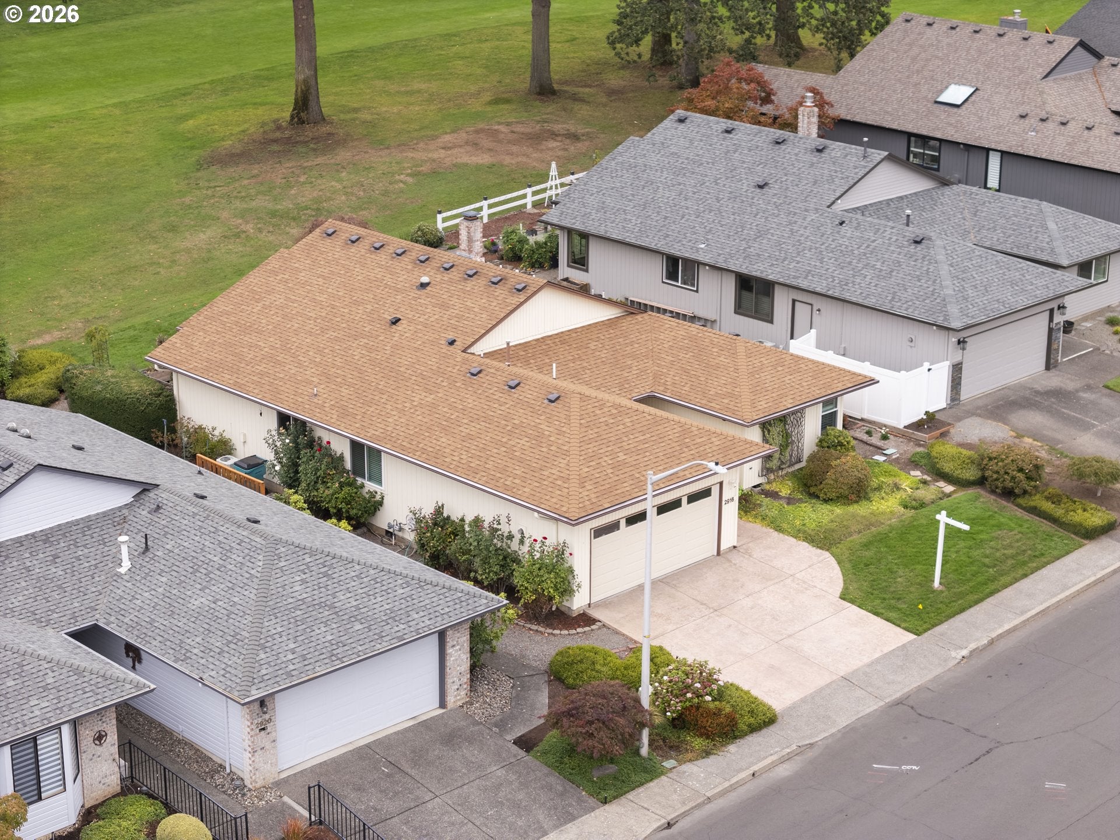
Enter an interest rate to see your estimated monthly payment.Popular 3-bedroom Bayview in the heart of the community with a prime golf course setting and exceptional year-round views! The expansive backyard blends seamlessly into the course green, creating the feeling of living directly on the course. No protective netting is needed, and the cart path is located on the opposite side for added privacy and unobstructed views.Enjoy true single-level living with no steps at the front or back. An elegant stamped-concrete driveway, walkway, and patio lead to a spacious great room with a warm gas fireplace. The open dining area features a wall of windows overlooking the golf course, plus large patio doors that open to the covered patio. Enjoy golf course views from the great room, dining area, and primary suite. Home features low-maintenance laminated flooring, white woodwork, and plantation shutters. The updated kitchen offers tile counters, stainless steel appliances, gas range, pantry, undermount sink, gooseneck faucet, tile backsplash, breakfast bar, and a cozy adjoining nook. The third bedroom, commonly used as a den, features corner windows and abundant natural light. The primary suite includes a beautifully updated bath with heated tile floors, a walk-in closet, and an elegant step-in tiled shower. The guest bath features a deep therapeutic step-in tub. Additional improvements include a replaced furnace and A/C, recirculating hot water, plus windows, roof, and garage doors updated in 2023. A well-maintained, move-in-ready home with outstanding golf course views and a highly desirable location.The community serves residents aged 55 and older and offers a variety of amenities, including a clubhouse, scheduled activities, exercise facilities, a sauna, a swimming pool, billiards, ping-pong, an arts-and-crafts studio, a ballroom, a library, and meeting or event rooms. This combination of home features and comprehensive community amenities makes this Bayview an exceptional choice in the Village!
| 5 hours ago | Listing updated with changes from the MLS® | |
| yesterday | Listing first seen on site |

The content relating to real estate for sale on this website comes in part from the IDX program of the RMLS™ of Portland, Oregon. Real estate listings held by brokerage firms other than Fairway Village Realty, LLC are marked with the RMLS™ logo, and detailed information about these properties includes the names of the listing brokers. Listing content is Copyright © 2026 RMLS™, Portland, Oregon. Some properties which appear for sale on this website may subsequently have sold or may no longer be available.
Last checked 2026-09-26 10:53 AM PDT.
All information provided is deemed reliable but is not guaranteed and should be independently verified
Did you know? You can invite friends and family to your search. They can join your search, rate and discuss listings with you.