
12206 NE 73RD STVancouver, WA 98682
Mortgage Calculator
Monthly Payment (Est.)
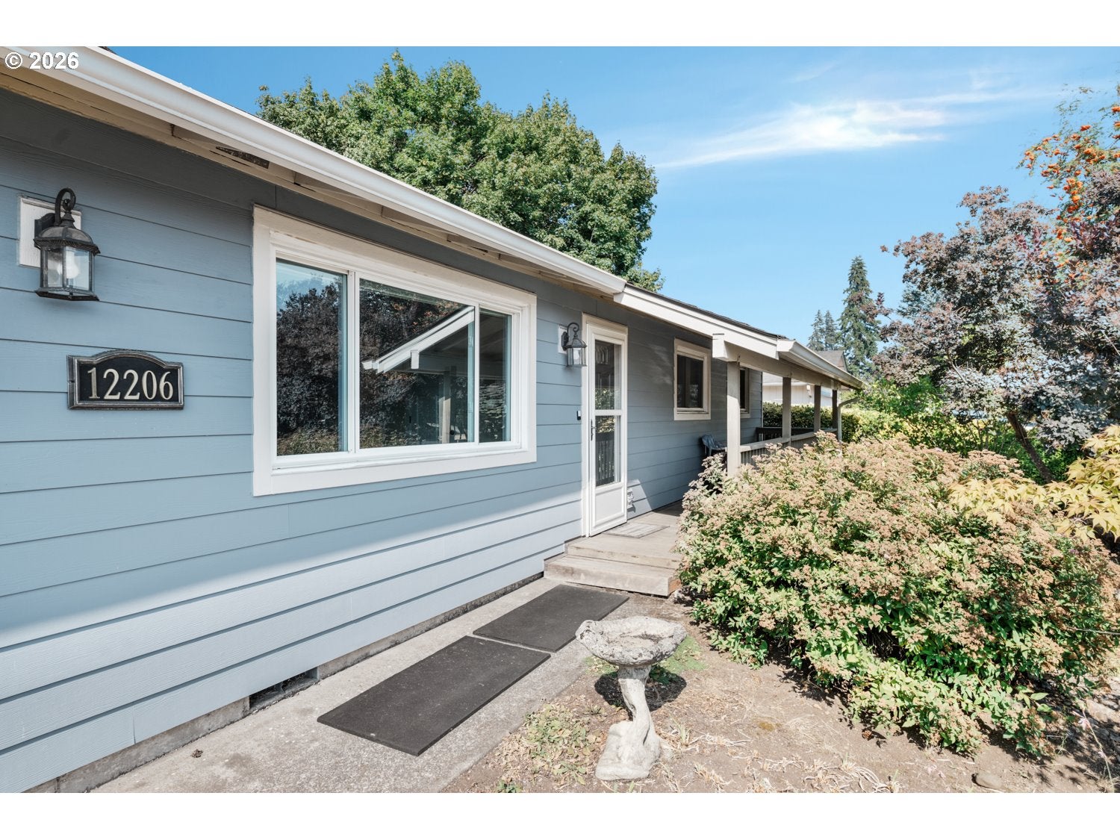
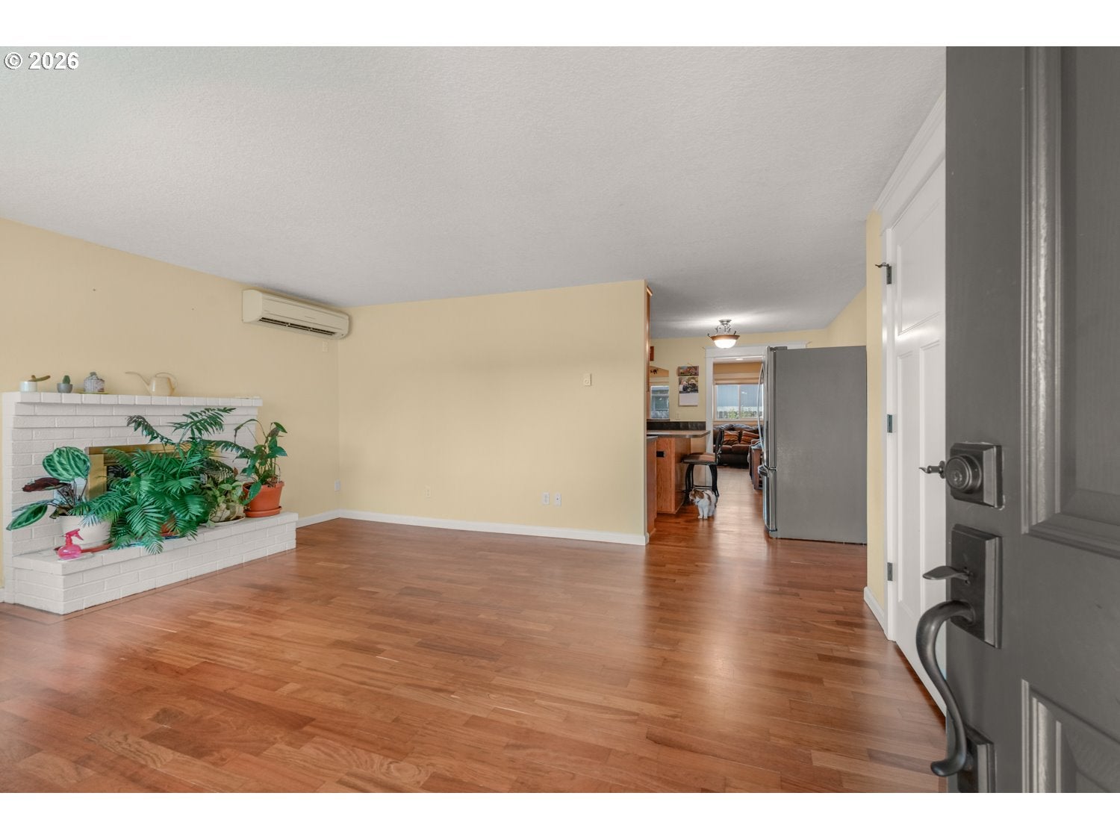
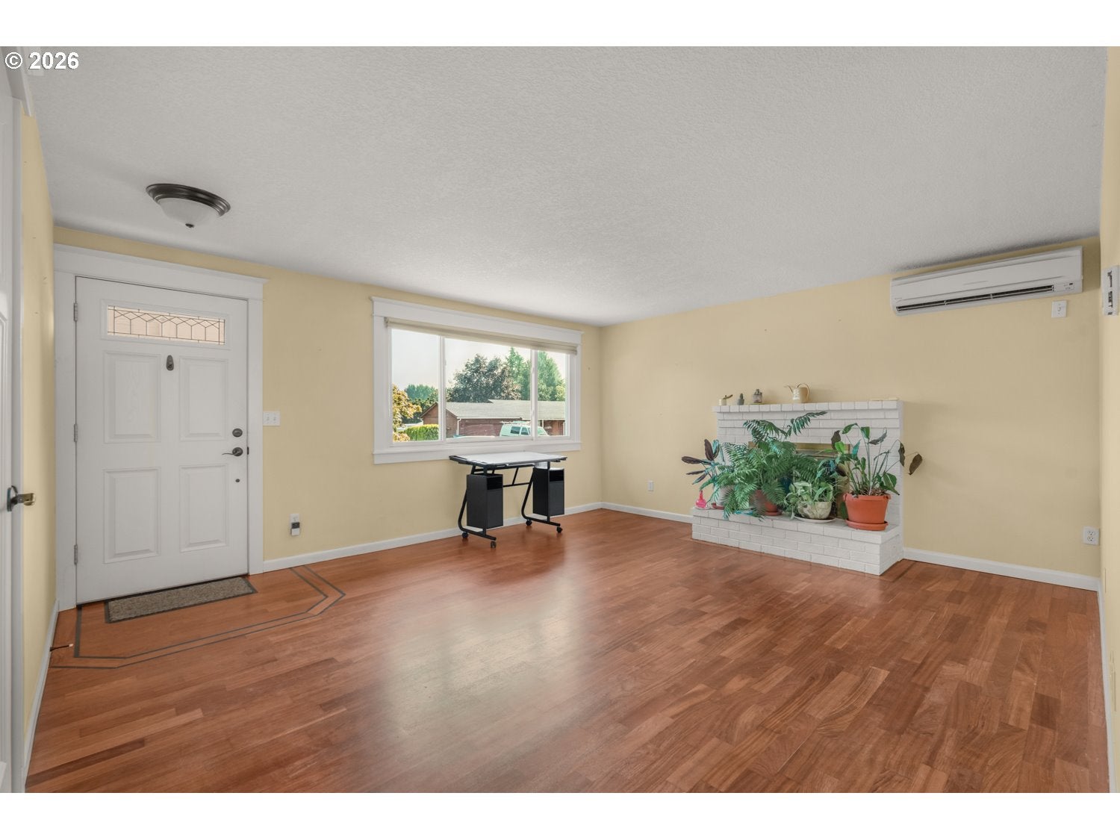
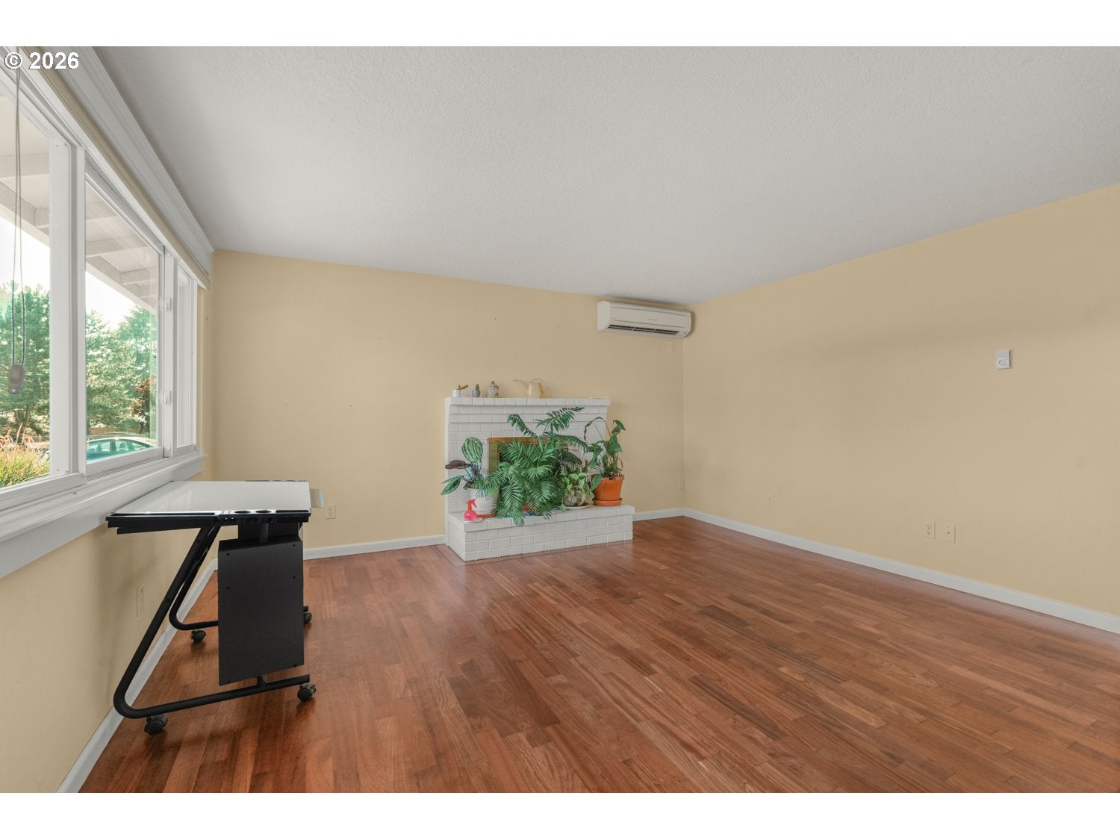
$2,007Welcome to this charming 3-bedroom, 1.5-bath Vancouver home, offering comfortable one-level living, and flexible spaces. Beautiful hardwood floors flow through the living room, kitchen and bedrooms, while the spacious family room features new laminate flooring, natural light and plenty of room to gather, relax or entertain. The kitchen offers great cabinet and counter space, stainless appliances and a convenient eat bar that keeps everyone connected to the adjoining living areas. The primary bedroom includes its own private half bath. A classic brick fireplace in the living room adds character, while large windows throughout bring in wonderful natural light. Movie night is already set! The home includes a 45" LG 1080p LCD TV, plus a 40-foot HDMI cable concealed in the wall and a wall-mounted HDMI port in the family room for a clean entertainment setup. Extensively improved over the years, this home offers far more than a typical 1979 ranch. Enjoy durable Hardie® Plank siding, a remodeled kitchen, spacious family room, updated bathroom with a walk-in shower, upgraded jet flush toilet, efficient heat pump, and professionally installed Ethernet ports for high-speed wired internet in multiple rooms. With quality upgrades throughout and evident pride of ownership, this home is truly move-in ready and stands out from the rest. Outside, enjoy a large deck for summer dining and BBQs, mature landscaping, garden areas, a storage shed and room to make the yard your own. Need space for your toys? There’s room for RV parking along the side of the home. The 40-year roof is approximately 12 years old for added peace of mind. The location adds even more appeal: grab your morning coffee at nearby Red Leaf Organic Coffee, The Orchards, enjoy outdoor time at Orchards Community Park, or head to Vancouver Mall for shopping, dining and entertainment. Vancouver also offers an extensive network of parks, trails and natural areas to explore.
| yesterday | Listing updated with changes from the MLS® | |
| yesterday | Listing first seen on site |

The content relating to real estate for sale on this website comes in part from the IDX program of the RMLS™ of Portland, Oregon. Real estate listings held by brokerage firms other than eXp Realty LLC are marked with the RMLS™ logo, and detailed information about these properties includes the names of the listing brokers. Listing content is Copyright © 2026 RMLS™, Portland, Oregon. Some properties which appear for sale on this website may subsequently have sold or may no longer be available.
Last checked 2026-08-12 03:02 AM PDT.
All information provided is deemed reliable but is not guaranteed and should be independently verified