
2827 N FARRAGUT STPortland, OR 97217
Mortgage Calculator
Monthly Payment (Est.)
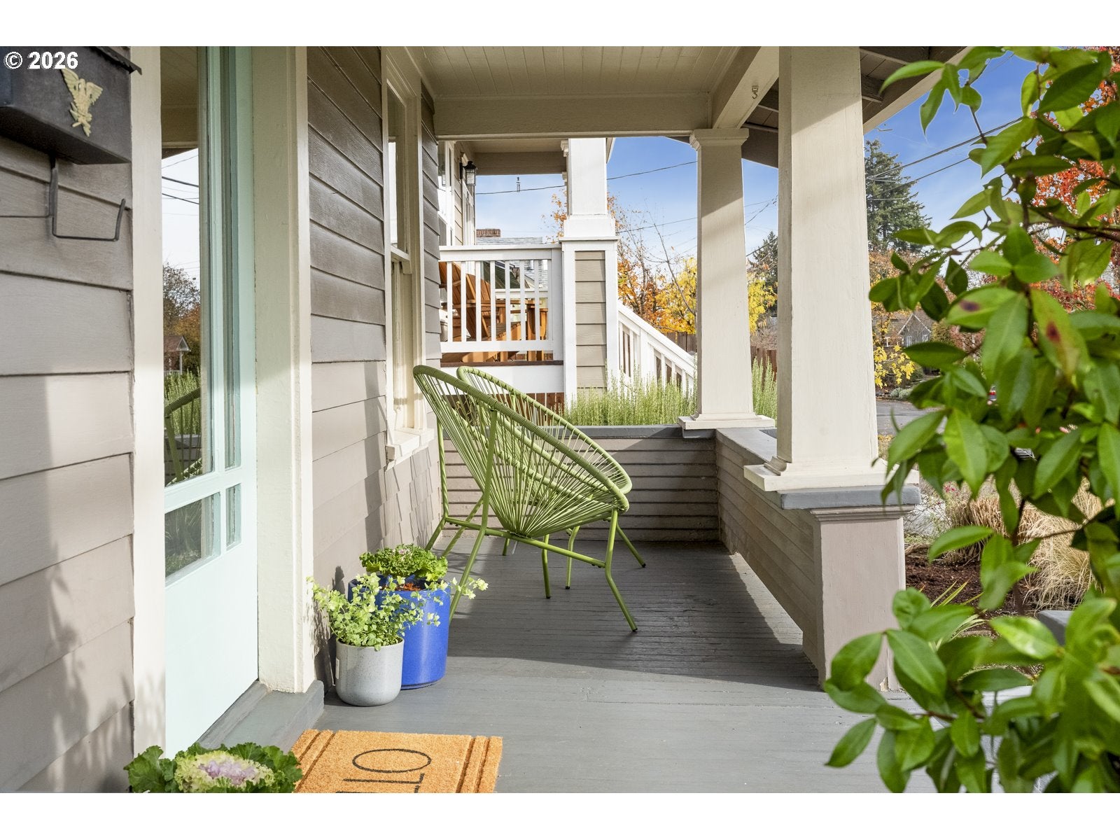
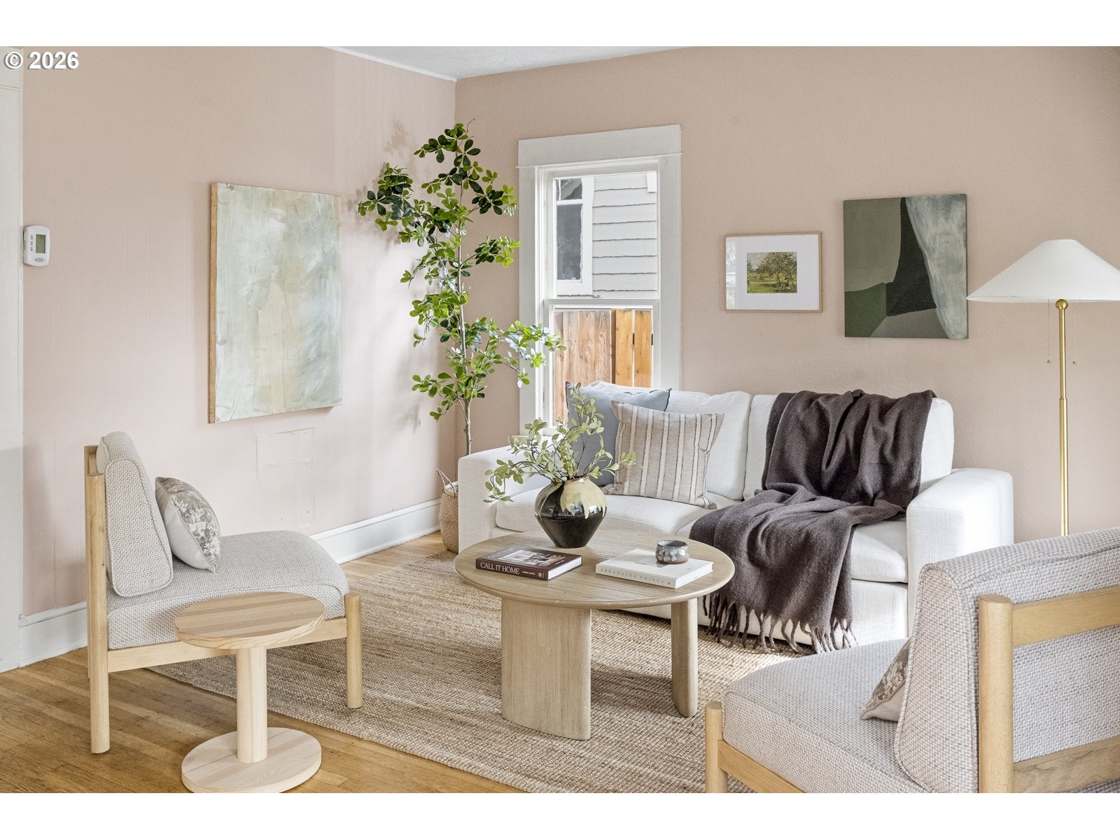
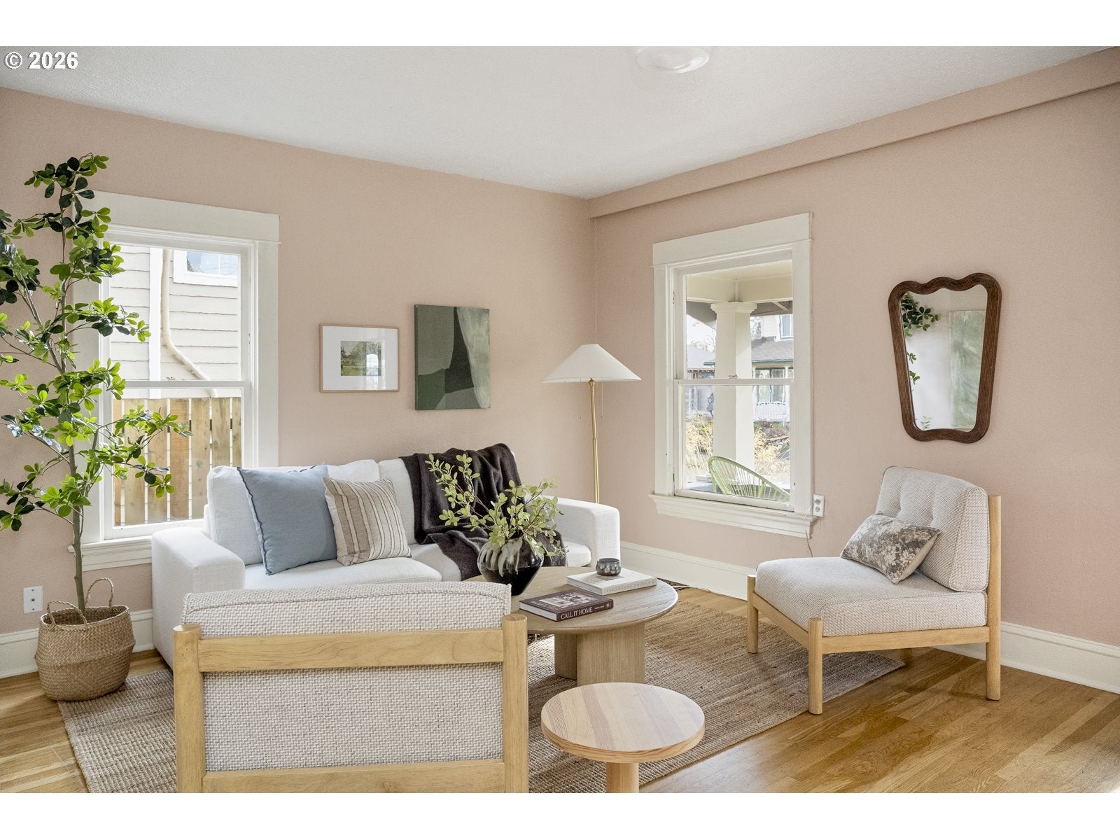
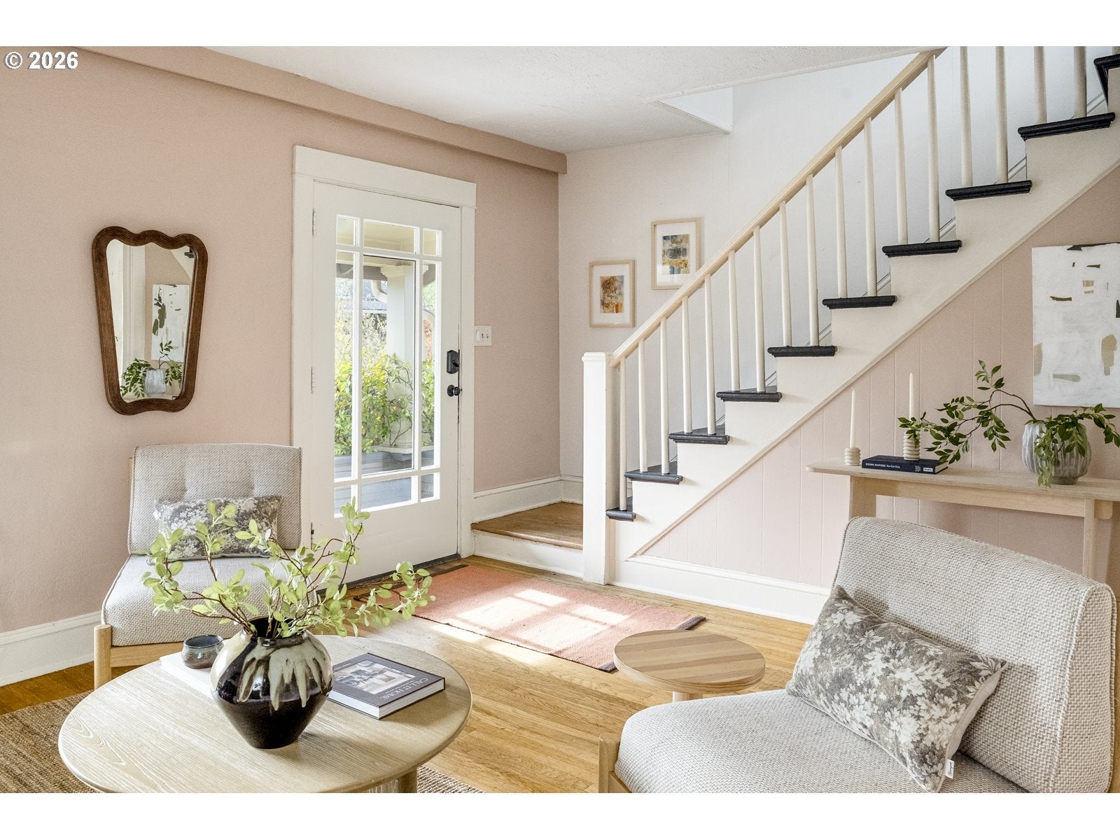
Enter an interest rate to see your estimated monthly payment.Welcome to this lovely Kenton bungalow, a vintage gem with plenty of smart, modern updates. The home is perched on a quiet street with lush landscaping, storybook details, and a classic front porch. A peaceful living room with southern exposure is open and inviting with original hardwood floors. Continuing on, you enter the heart of the home: a large dining room with abundant natural light and original built-ins that speak to the craftsmanship of a bygone era. It’s a beautiful space for entertaining and daily enjoyment. The charming, open kitchen is completely updated, featuring new windows, stainless steel appliances, abundant storage, soft-close cabinets and drawers, a vented range, and quartz countertops. The bathroom has also been recently updated, featuring fresh paint, a contemporary sink, state-of-the-art TOTO bidet and toilet, updated plumbing, and Marmoleum flooring. The sunroom is ready to become the world's best plant room! Two charming bedrooms upstairs, each with mini-splits, big closets, and lovely views. One larger bedroom includes a nook for storage or an extra cozy and relaxing hangout. Winding downstairs to the basement, you’ll find a big, clean space perfect for storage and projects, with a utility sink for convenience and seismic strapping to the foundation for peace of mind. The backyard is gorgeous! A lush oasis uniquely landscaped with an exciting array of greenery, native plants, specialty shrubs and flowers. Harvest raspberries twice a year, with delicious fig and loquat trees. The backyard is fenced for privacy and pets. Topping this all off is a lovely hot tub! Many great updates: mini-splits and heat pump, blown-in insulation, updated 200-amp electrical panel and meter, kitchen remodel, and bathroom remodel. Kenton is a wonderful historic neighborhood full of parks, shops, restaurants, and cafes. Commuting is convenient with close proximity to the MAX line, I-5, and only 8 miles from the PDX airport. Walk score: 83, bike score: 99! [Home Energy Score = 1. HES Report at https://rpt.greenbuildingregistry.com/hes/OR10188190]
| 11 hours ago | Listing updated with changes from the MLS | |
| 11 hours ago | Status changed to Pending | |
| 5 days ago | Listing first seen on site |

The content relating to real estate for sale on this website comes in part from the IDX program of the RMLS™ of Portland, Oregon. Real estate listings held by brokerage firms other than are marked with the RMLS™ logo, and detailed information about these properties includes the names of the listing brokers. Listing content is Copyright © 2026 RMLS™, Portland, Oregon. Some properties which appear for sale on this website may subsequently have sold or may no longer be available.
Last checked 2026-11-18 06:31 PM PST.
All information provided is deemed reliable but is not guaranteed and should be independently verified