9006 NE SORENSON RD, La Center, WA, 98629 - Paris Group Realty
Save
Ask
Tour
Hide
Share
$699,900
2 Days On Site

9006 NE SORENSON RD
La Center, WA 98629

For Sale|Single Family Residence|Active
3
Beds
3
Total Baths
3
Full Baths
2,030
SqFt
$345
/SqFt
1979
Built
County:
Clark
Listing courtesy of Robert Cederholm of Realty Pro West, LLC (360) 545-5726
9006 NE SORENSON RD9006 NE SORENSON RD9006 NE SORENSON RD9006 NE SORENSON RD
Save
Ask
Tour
Hide
Share

Mortgage Calculator

Monthly Payment (Est.)

Enter an interest rate to see your estimated monthly payment.
Calculator powered by Showcase IDX, a Constellation1 Company. Copyright ©2026 Information is deemed reliable but not guaranteed.

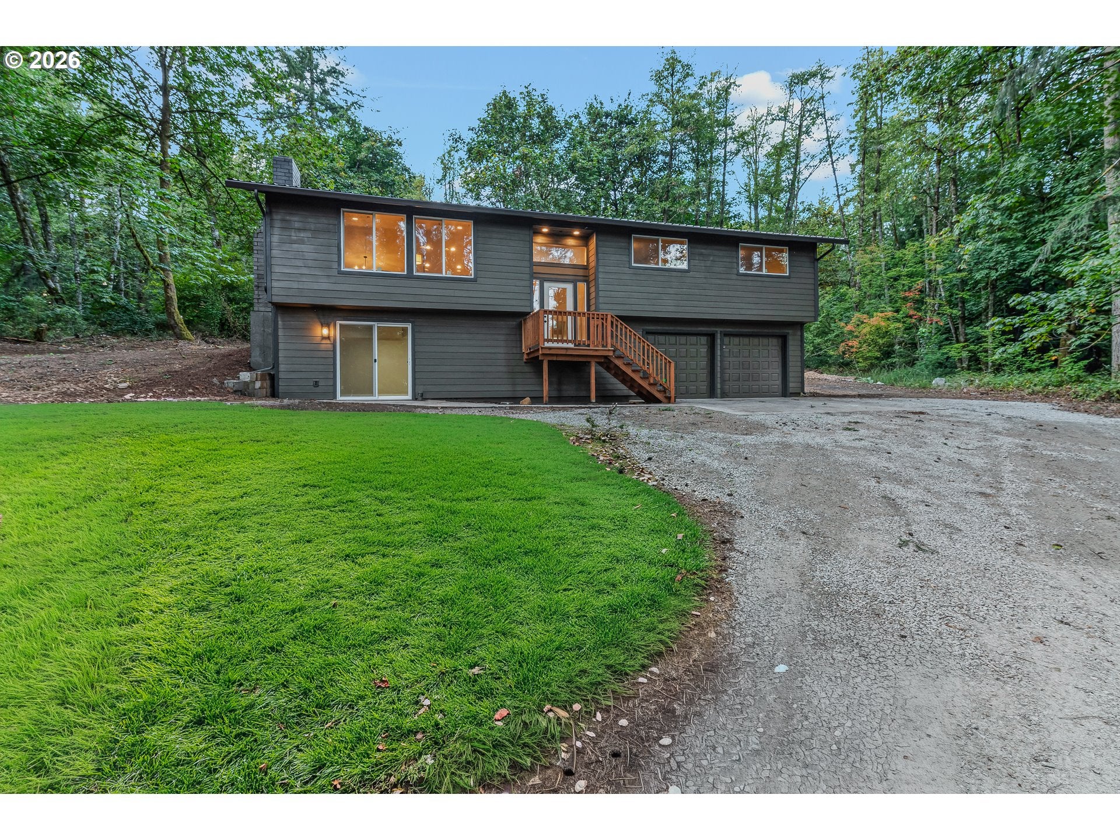
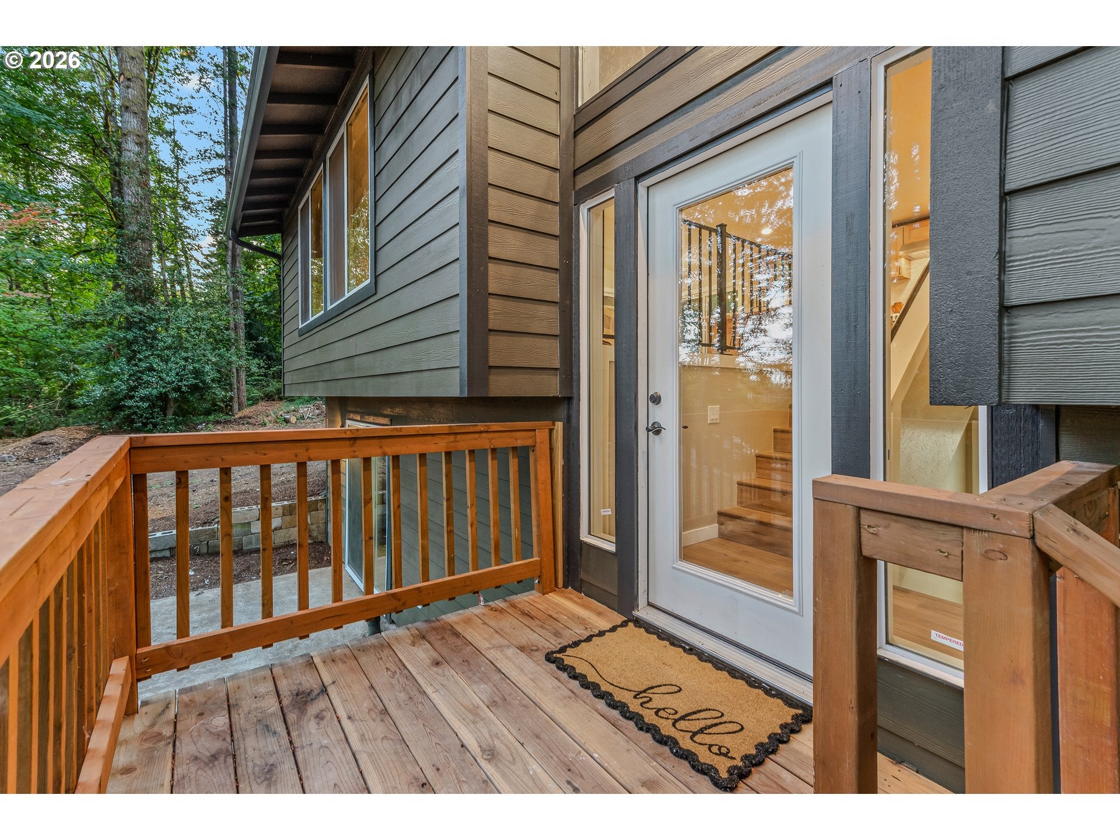
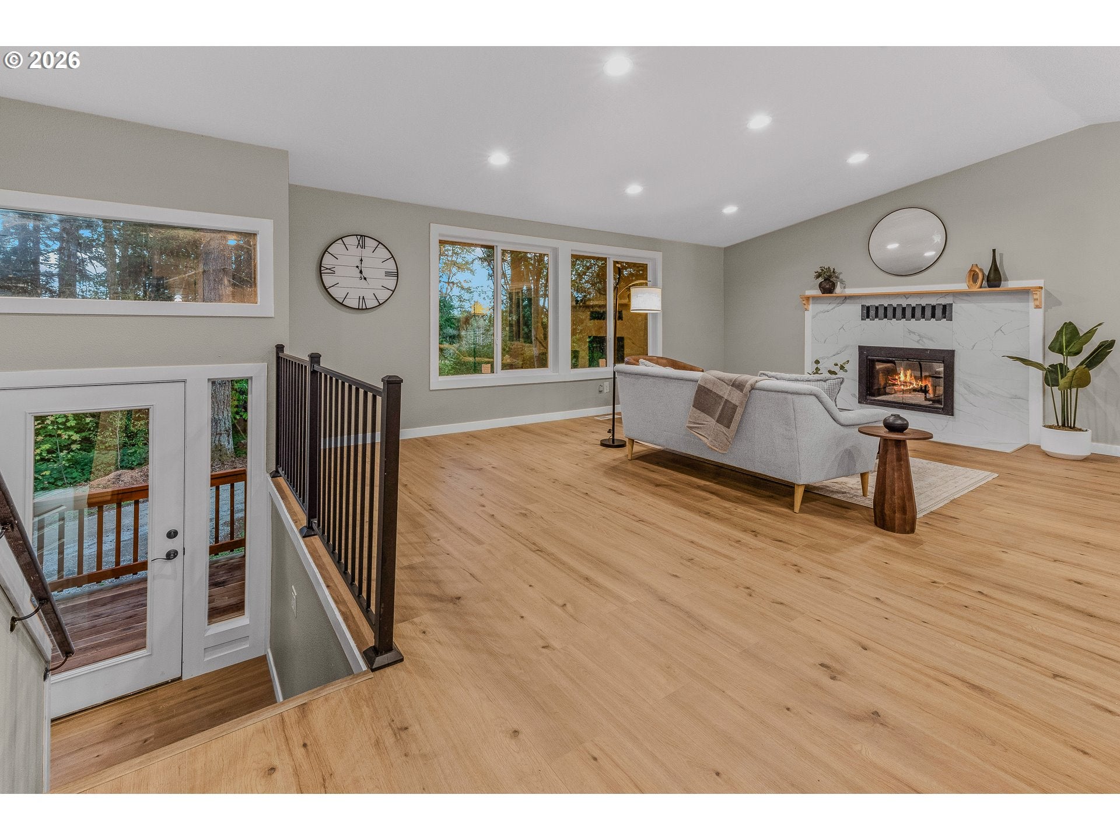
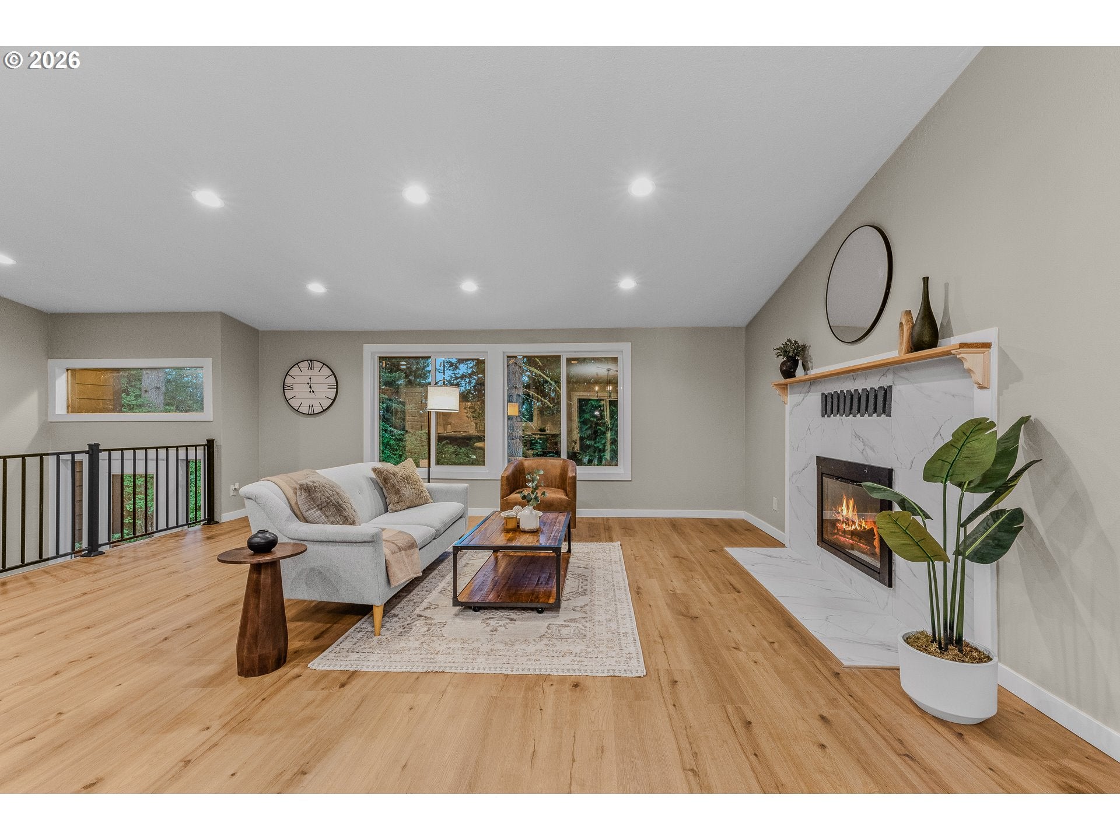
Bring your landscaping ideas and make this property your own! Seller is open to completing buyer-selected landscaping improvements either before or after closing, giving the new owner the opportunity to create the outdoor space they envision. Situated on 2 acres, this beautifully remodeled 3-bedroom, 3-bath home feels like new inside and out. Updates include a brand-new kitchen with all-new stainless steel appliances, new LVP flooring throughout, new windows, sliding glass doors, siding, and more. The huge daylight basement offers incredible flexibility with an existing living area and fireplace, plus plenty of space to potentially add 2 additional bedrooms, creating the possibility of a 5-bedroom layout. Oversized 2-car garage provides excellent storage and workspace. With 2 acres, there’s also potential for a future shop, additional parking, gardens, outdoor entertaining, or whatever fits your lifestyle. Move-in ready inside with a blank canvas outside—an opportunity to finish the property exactly the way you want it!

Save
Ask
Tour
Hide
Share
Listing Snapshot
Price 
$699,900
Days On Site 
2 Days
Bedrooms 
3
Inside Area (SqFt) 
2,030 sqft
Total Baths 
3
Full Baths 
3
Partial Baths 
N/A
Lot Size 
2.04 Acres
Year Built 
1979
MLS® Number 
652558969
Status 
Active
Property Tax 
$5,382.96
HOA/Condo/Coop Fees 
N/A
Sq Ft Source 
N/A
Friends & Family
Recent Activity
3 hours agoListing updated with changes from the MLS®
3 days agoListing first seen on site
General Features
Acres 
2.04
Attached Garage 
Yes
Disclosures 
Disclosure
Foundation 
Concrete Perimeter
Garage 
Yes
Garage Spaces 
2
Land Lease 
No
Parking 
DrivewayAttachedGarage
Parking Spaces 
2
Property Sub Type 
Single Family Residence
Sewer 
Septic Tank
SqFt Total 
2030
Style 
Stories2
Water Source 
Well
Zoning 
R-5
Interior Features
Appliances 
Built-In RangeDishwasherDouble OvenMicrowaveRange Hood
Basement 
Exterior EntryFinished
Cooling 
Central Air
Fireplace 
Yes
Fireplace Features 
Electric
Fireplaces 
2
Heating 
Forced Air
Window Features 
Double Pane Windows
Bedroom 1 
Level - MainDescription - _2ndBedroom
Bedroom 2 
Level - LowerDescription - _3rdBedroom
Bonus Room 
Level - LowerDescription - BonusRoom
Dining Room 
Level - MainDescription - DiningRoom
Family Room 
Description - FamilyRoom
Great Room 
Description - GreatRoom
Kitchen 
Level - MainDescription - Kitchen
Laundry 
Level - LowerDescription - Laundry
Living Room 
Level - MainDescription - LivingRoom
Master Bedroom 
Level - MainDescription - PrimaryBedroom
Save
Ask
Tour
Hide
Share
Exterior Features
Lot Features 
LevelWooded
Patio And Porch 
Deck
Roof 
Composition
Windows/Doors 
Double Pane Windows
Community Features
MLS Area 
_70
Financing Terms Available 
CashConventionalFHAVA Loan
Roads 
Gravel
Schools
School District
Unknown
Elementary School
La Center
Middle School
La Center
High School
La Center
Listing courtesy of Robert Cederholm of Realty Pro West, LLC (360) 545-5726


The content relating to real estate for sale on this website comes in part from the IDX program of the RMLS™ of Portland, Oregon. Real estate listings held by brokerage firms other than Realty Pro West, LLC are marked with the RMLS™ logo, and detailed information about these properties includes the names of the listing brokers. Listing content is Copyright © 2026 RMLS™, Portland, Oregon. Some properties which appear for sale on this website may subsequently have sold or may no longer be available.

Last checked 2026-09-26 11:04 AM PDT.

All information provided is deemed reliable but is not guaranteed and should be independently verified

Neighborhood & Commute
Source: Walkscore
Disclosure: Community information and market data powered by Constellation Data Labs. Information is deemed reliable but not guaranteed.
Save
Ask
Tour
Hide
Share