
3607 NE LIBERTY STPortland, OR 97211
Mortgage Calculator
Monthly Payment (Est.)
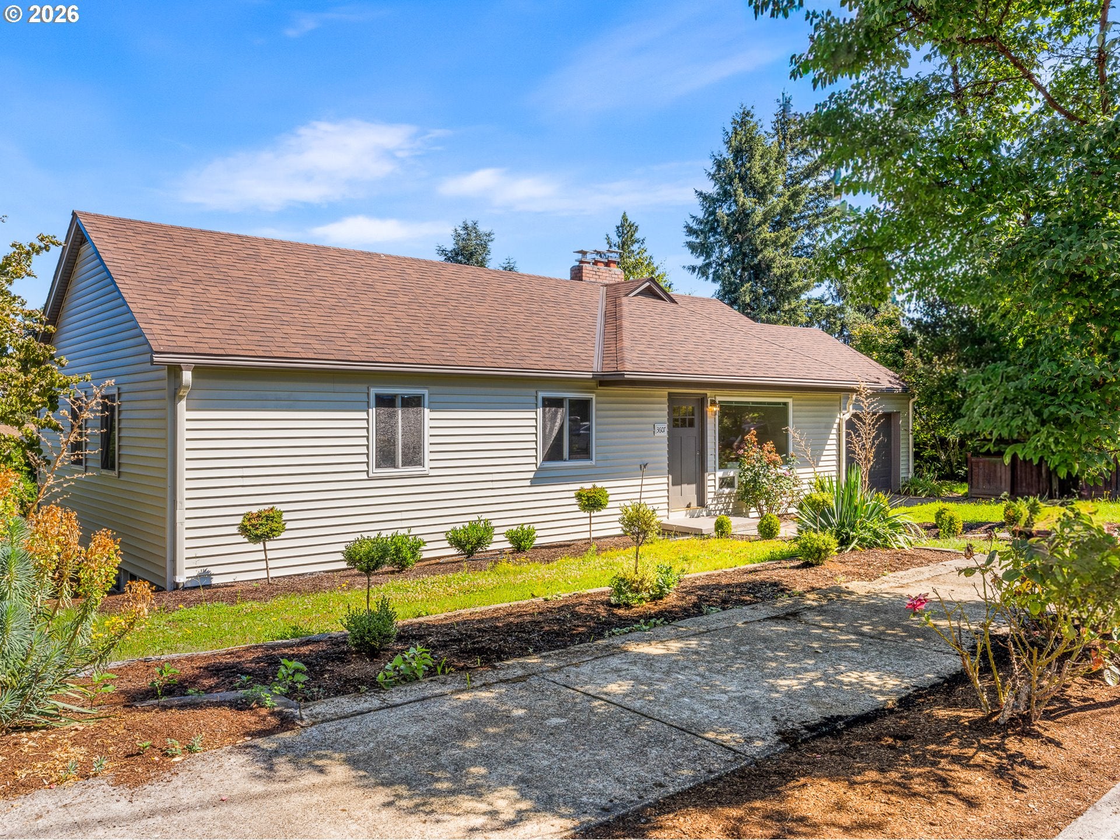
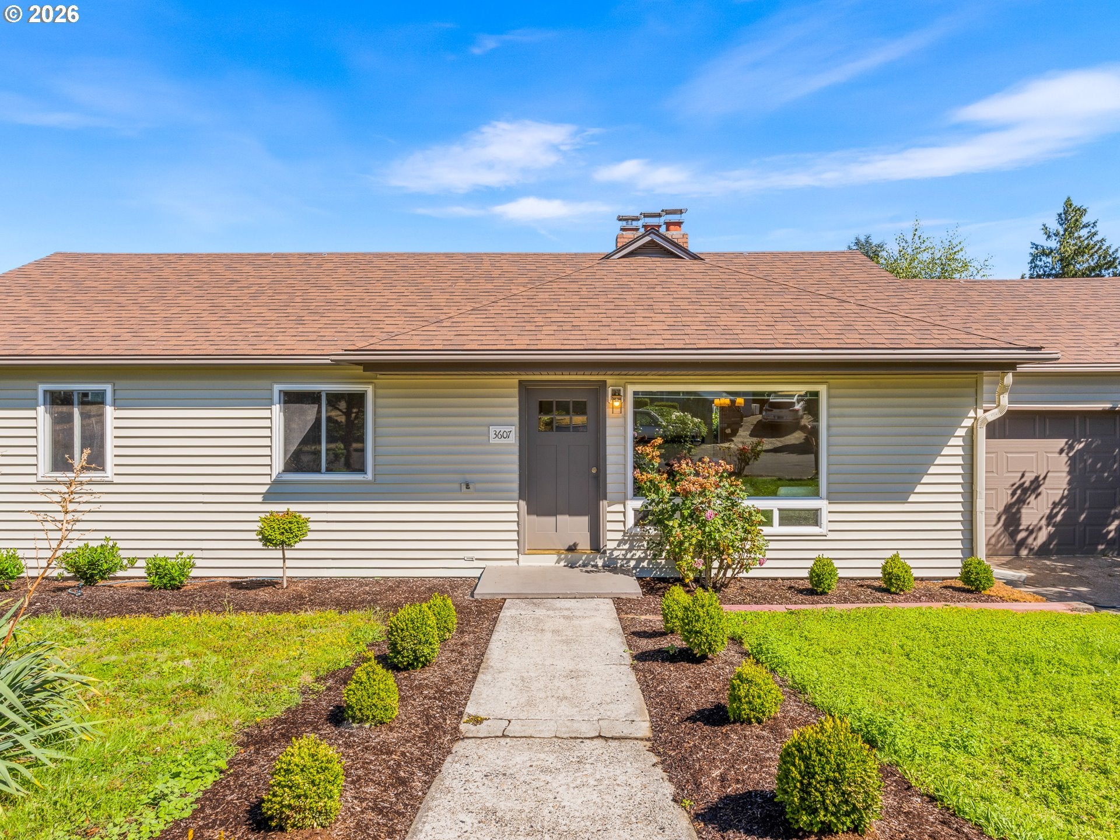
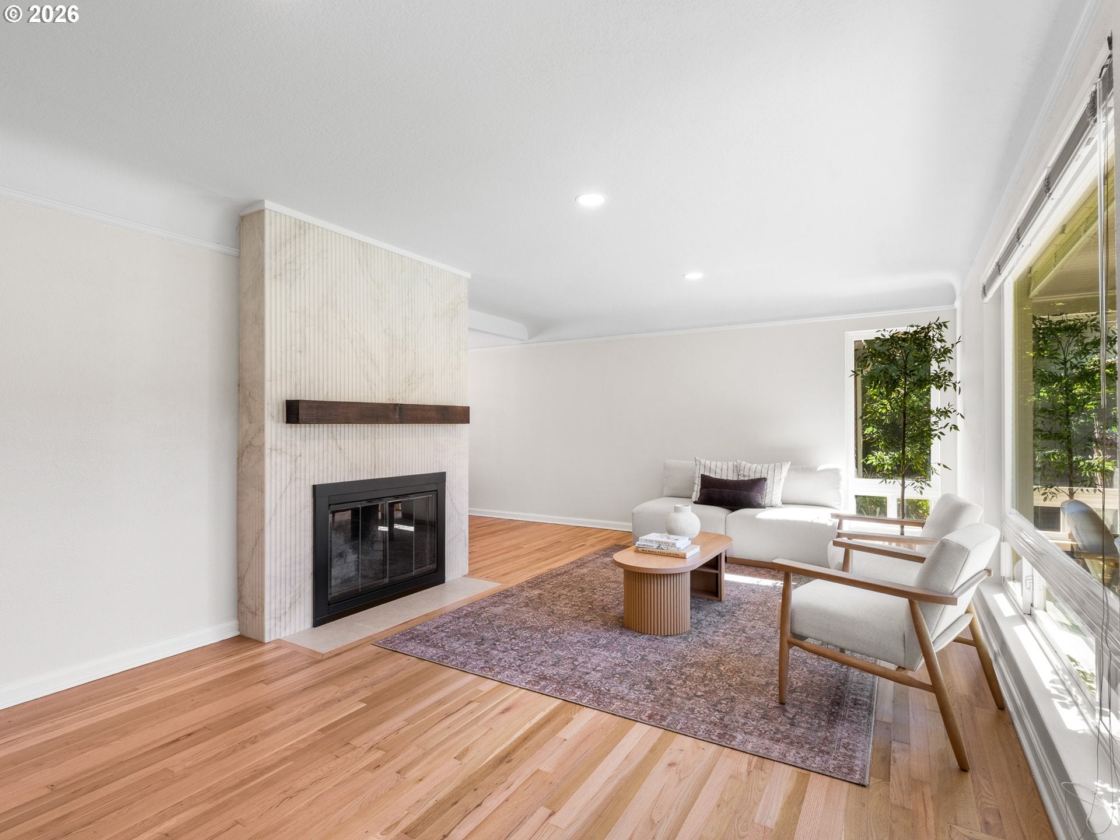
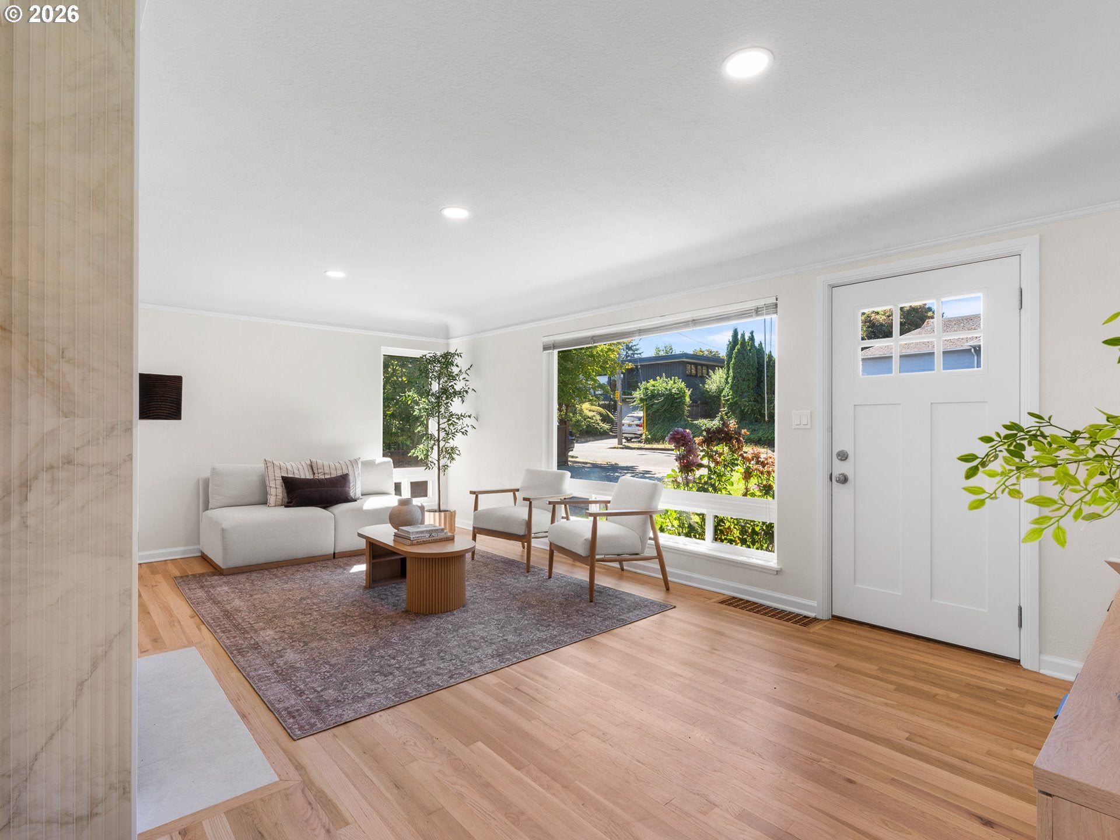
$2,965I may have been built in 1948, but an extensive renovation has reshaped me for the way you want to live today. Set in Portland's Concordia neighborhood, I offer 2,208 sqft of finished space, blending original character with a fresh, modern point of view. Step inside and my bright main level welcomes you with crown molding, a neutral palette, and a statement marble fireplace that anchors the living room. My kitchen has been reimagined around style and daily function, with quartz counters, natural oak cabinetry, brass fixtures, stainless steel appliances, a gas range, designer tile, and playful checkerboard flooring. The open connection to the dining area makes everything from morning coffee to hosting a full house feel effortless. I have three bedrooms and two full bathrooms, including a main level primary bedroom and a bathroom on each floor, offering flexibility for guests, work, or changing needs. My finished lower level is more than bonus space. It is a true second living area with a generous recreation room, dry bar cabinetry, and another classic wood burning fireplace, ready for movie nights, game days, a home gym, or a comfortable guest retreat. Gas forced air heat and central air conditioning keep both levels comfortable throughout the seasons. Step outside and the city seems to fall away. My spacious yard is wrapped in mature trees, roses, garden space, and established landscaping, creating a lush private greenscape with room to dine, entertain, unwind, or make it your own. An attached two car garage provides secure parking, valuable storage, and project space. Fernhill Park is just blocks away, while McMenamins Kennedy School, New Seasons Market, the Alberta Arts District, and the shops, dining, and coffee along NE Killingsworth are close at hand. I bring together the soul of a classic Portland home, the ease of modern living, and a setting that lets you enjoy the city without giving up your own private retreat.
| 22 hours ago | Listing updated with changes from the MLS® | |
| 2 days ago | Listing first seen on site |

The content relating to real estate for sale on this website comes in part from the IDX program of the RMLS™ of Portland, Oregon. Real estate listings held by brokerage firms other than Keller Williams Realty Portland Premiere are marked with the RMLS™ logo, and detailed information about these properties includes the names of the listing brokers. Listing content is Copyright © 2026 RMLS™, Portland, Oregon. Some properties which appear for sale on this website may subsequently have sold or may no longer be available.
Last checked 2026-08-14 10:00 PM PDT.
All information provided is deemed reliable but is not guaranteed and should be independently verified