1024 HARTFORD DR, Forest Grove, OR, 97116 - Paris Group Realty
Save
Ask
Tour
Hide
Share
$565,000
2 Days On Site

1024 HARTFORD DR
Forest Grove, OR 97116

For Sale|Single Family Residence|Active
4
Beds
3
Total Baths
2
Full Baths
1
Partial Bath
1,995
SqFt
$283
/SqFt
2011
Built
Subdivision:
OAK HILL SETTLEMENT
County:
Washington
Listing courtesy of Michele Montoya of MORE Realty (503) 453-7242
Upcoming Open Houses
Sat, Sep 26, 1:00 PM - 3:00 PM
Sun, Sep 27, 2:00 PM - 4:00 PM
1024 HARTFORD DR1024 HARTFORD DR1024 HARTFORD DR1024 HARTFORD DR
Save
Ask
Tour
Hide
Share

Mortgage Calculator

Monthly Payment (Est.)

Enter an interest rate to see your estimated monthly payment.
Calculator powered by Showcase IDX, a Constellation1 Company. Copyright ©2026 Information is deemed reliable but not guaranteed.

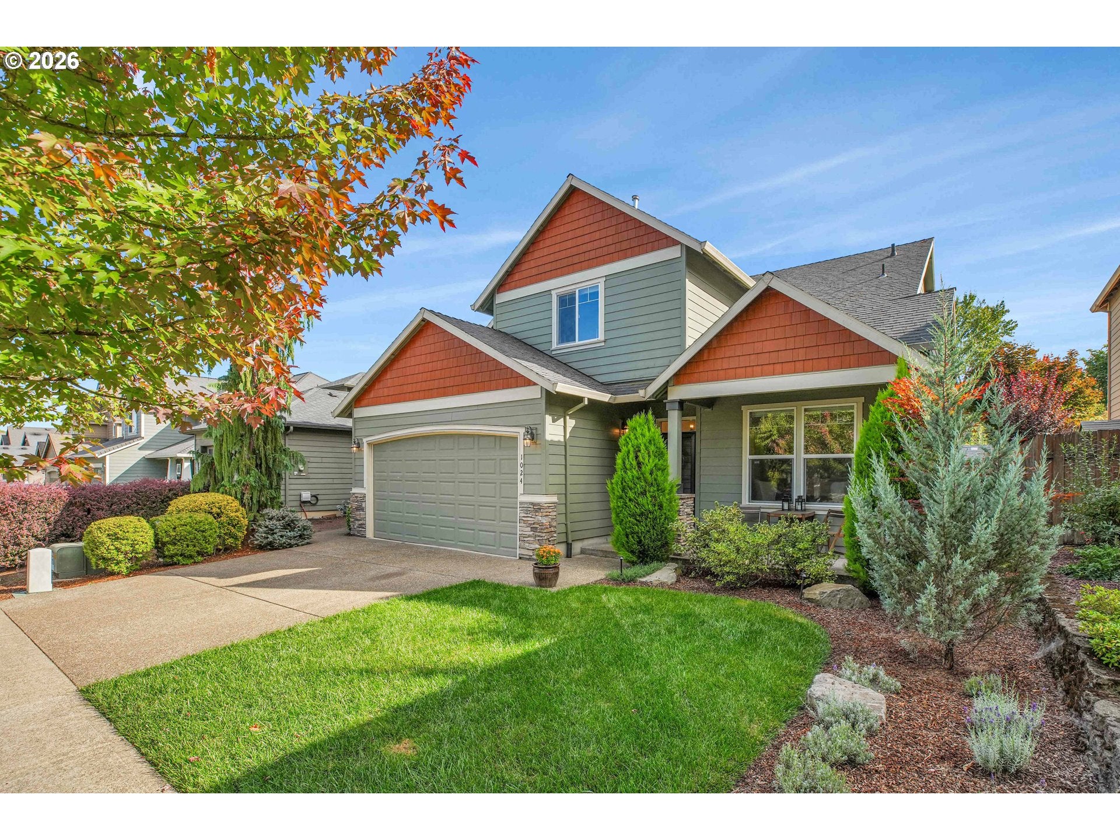
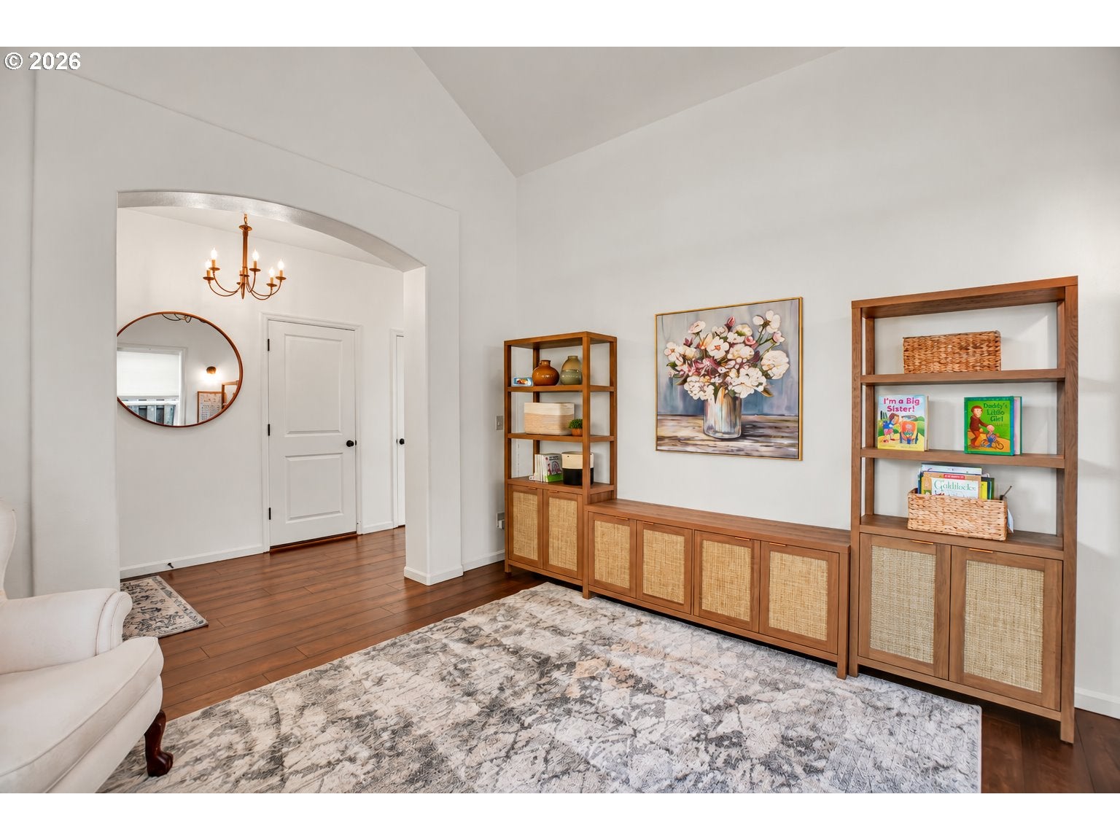
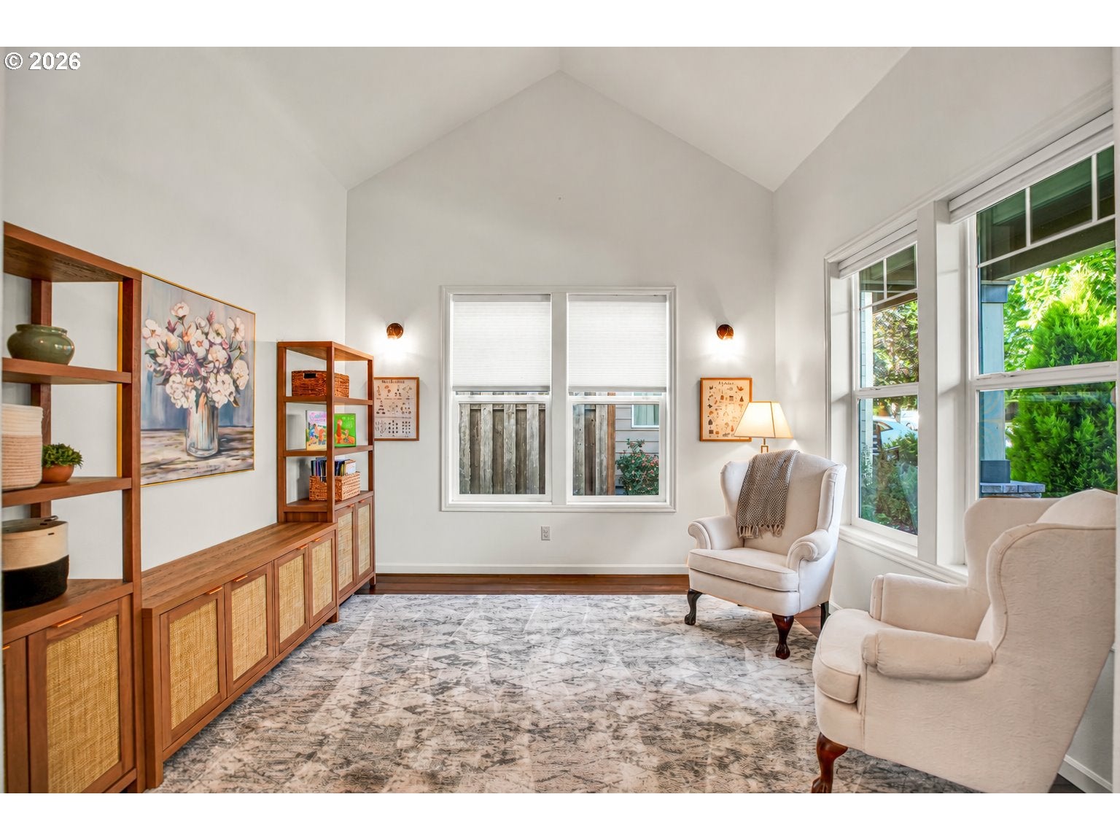
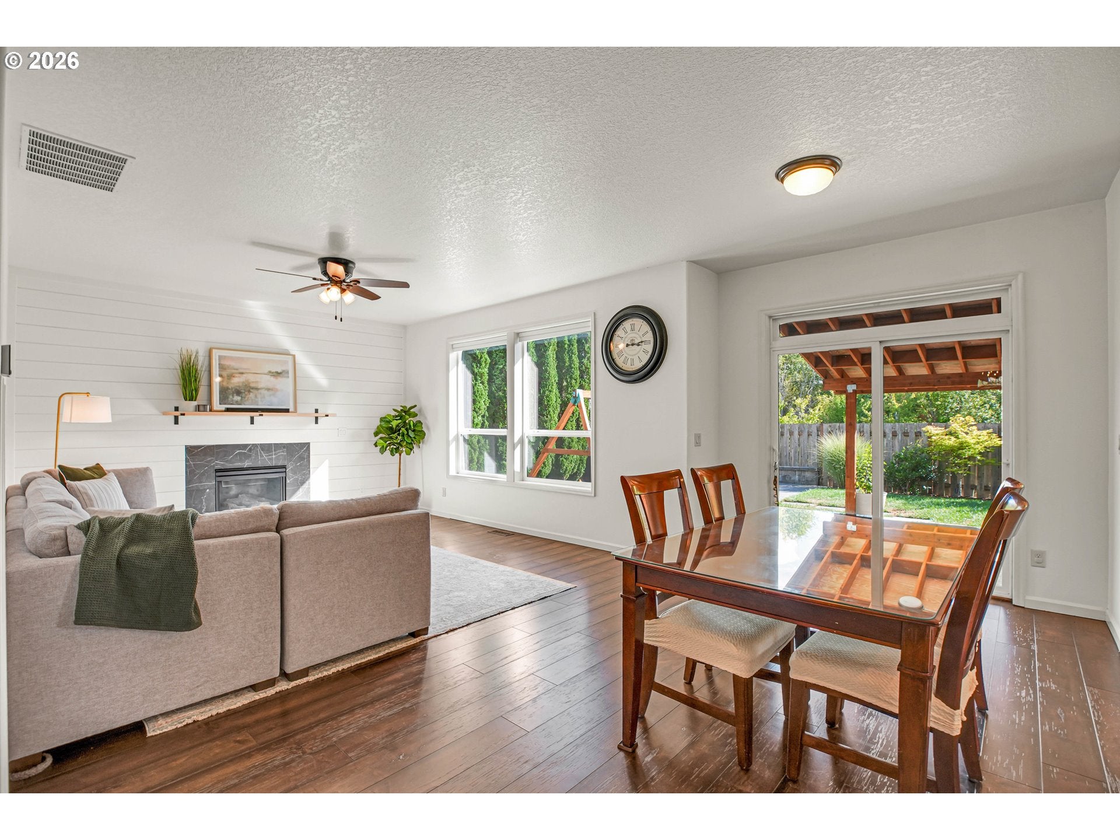
Turnkey in Forest Grove’s desirable Oak Settlement neighborhood! Offering 1,995 square feet of thoughtfully designed living space, this move-in-ready home features 4 bedrooms, 2.5 bathrooms, an extra-deep 2-car garage, and a private setting backing to greenspace. Step inside to soaring ceilings, designer shiplap accents, and luxury vinyl plank flooring throughout. The inviting family room features vaulted ceilings and plenty of space for relaxing or entertaining. The chef-inspired kitchen showcases quartz countertops, a custom tile backsplash, walk-in pantry, stainless steel gas appliances, two-tone cabinetry, and a statement island with shiplap detailing. The open great-room design flows seamlessly into the dining and living areas, where oversized windows bring in abundant natural light and a gas fireplace with a shiplap accent wall creates a warm, sophisticated focal point. Upstairs, the spacious primary suite features vaulted ceilings, peaceful greenspace views, a walk-in closet, and an en suite bath with double sinks, step-in shower, and soaking tub. Three additional bedrooms offer large windows and high ceilings, while the upstairs laundry room provides ample cabinetry and storage. Outside, enjoy year-round living in the fully fenced, level backyard, featuring a covered patio, sprinklers, raised garden beds, a play structure, and a custom paver stone gathering area around the fire pit—perfect for entertaining or unwinding outdoors. Conveniently located within walking distance of Forest Grove High School and neighborhood parks, this beautiful home offers an ideal combination of space, privacy, style, and location

Save
Ask
Tour
Hide
Share
Listing Snapshot
Price 
$565,000
Days On Site 
2 Days
Bedrooms 
4
Inside Area (SqFt) 
1,995 sqft
Total Baths 
3
Full Baths 
2
Partial Baths 
1
Lot Size 
0.11 Acres
Year Built 
2011
MLS® Number 
631039217
Status 
Active
Property Tax 
$5,477.11
HOA/Condo/Coop Fees 
$35.33 monthly
Sq Ft Source 
N/A
Friends & Family
Recent Activity
yesterdayListing updated with changes from the MLS®
3 days agoListing first seen on site
General Features
Acres 
0.11
Attached Garage 
Yes
Disclosures 
Disclosure
Foundation 
Concrete Perimeter
Garage 
Yes
Garage Spaces 
2
Land Lease 
No
Parking 
Garage Door OpenerDrivewayOn StreetAttachedGarage
Parking Spaces 
2
Property Condition 
Updated/Remodeled
Property Sub Type 
Single Family Residence
Sewer 
Public Sewer
SqFt Total 
1995
Style 
Stories2Craftsman
Water Source 
Public
Zoning 
R-10
Interior Features
Appliances 
Gas Water HeaterWasherDryerDishwasherDisposalFree-Standing Gas RangeFree-Standing RefrigeratorMicrowavePlumbed For Ice Maker
Basement 
Crawl Space
Cooling 
Ceiling Fan(s)Heat Pump
Fireplace 
Yes
Fireplace Features 
Gas
Fireplaces 
1
Heating 
Forced AirHeat Pump
Interior 
Kitchen IslandPantryVaulted Ceiling(s)High CeilingsHigh Speed InternetSoaking Tub
Window Features 
Double Pane Windows
Bedroom 1 
Level - UpperDescription - _4thBedroom
Bedroom 2 
Dimensions - 11x12Level - UpperDescription - _2ndBedroom
Bedroom 3 
Dimensions - 10x11Level - UpperDescription - _3rdBedroom
Dining Room 
Dimensions - 16x9Level - MainDescription - DiningRoom
Family Room 
Dimensions - 15x14Level - MainDescription - FamilyRoom
Great Room 
Description - GreatRoom
Kitchen 
Dimensions - 11x14Level - MainDescription - Kitchen
Living Room 
Dimensions - 12x12Level - MainDescription - LivingRoom
Master Bedroom 
Dimensions - 15x13Level - UpperDescription - PrimaryBedroom
Save
Ask
Tour
Hide
Share
Exterior Features
Construction Details 
Stone
Fencing 
Fenced
Lot Features 
GreenbeltLevel
Patio And Porch 
CoveredPorch
Roof 
Composition
Windows/Doors 
Double Pane Windows
Community Features
Association Amenities 
Basketball CourtManagement
Association Fee 
$106.0
Association Fee Frequency 
Quarterly
MLS Area 
_152
Financing Terms Available 
CashConventionalFHAVA Loan
Roads 
Paved
Schools
School District
Unknown
Elementary School
Harvey Clark
Middle School
Neil Armstrong
High School
Forest Grove
Listing courtesy of Michele Montoya of MORE Realty (503) 453-7242


The content relating to real estate for sale on this website comes in part from the IDX program of the RMLS™ of Portland, Oregon. Real estate listings held by brokerage firms other than MORE Realty are marked with the RMLS™ logo, and detailed information about these properties includes the names of the listing brokers. Listing content is Copyright © 2026 RMLS™, Portland, Oregon. Some properties which appear for sale on this website may subsequently have sold or may no longer be available.

Last checked 2026-09-26 11:25 AM PDT.

All information provided is deemed reliable but is not guaranteed and should be independently verified

Neighborhood & Commute
Source: Walkscore
Disclosure: Community information and market data powered by Constellation Data Labs. Information is deemed reliable but not guaranteed.
Save
Ask
Tour
Hide
Share