
3419 SE CORA DRPortland, OR 97202
Mortgage Calculator
Monthly Payment (Est.)
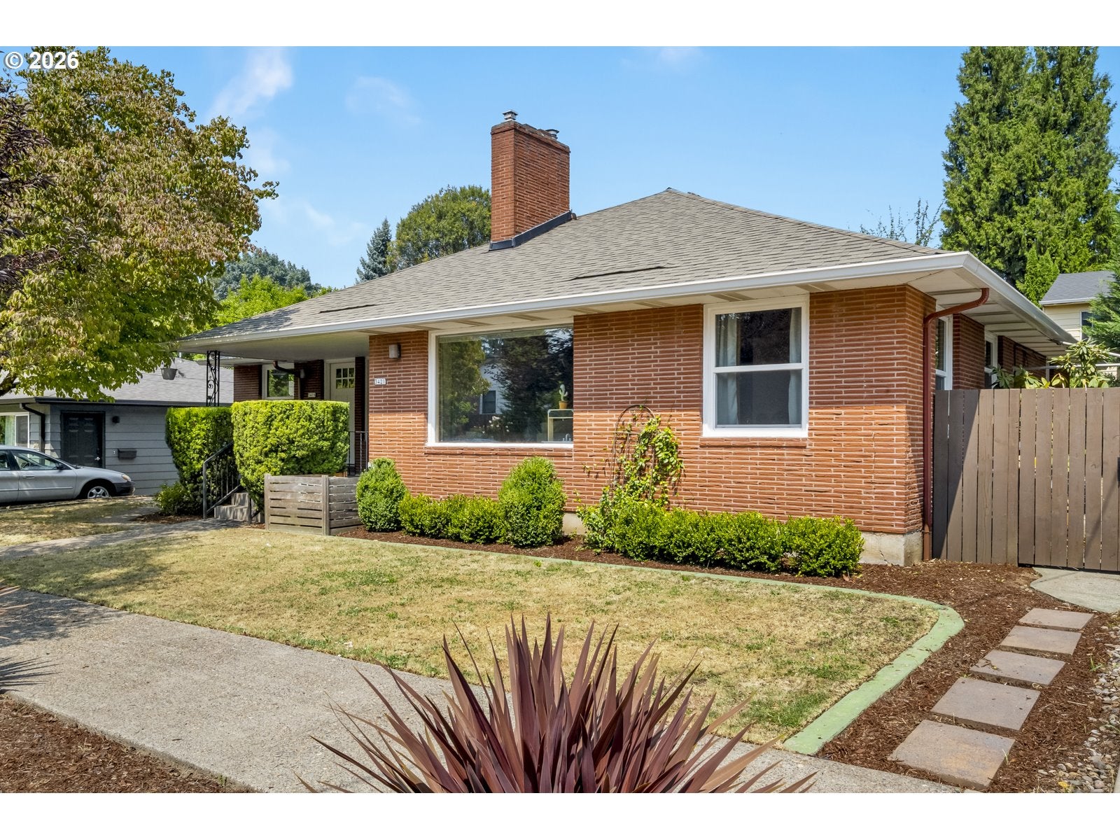
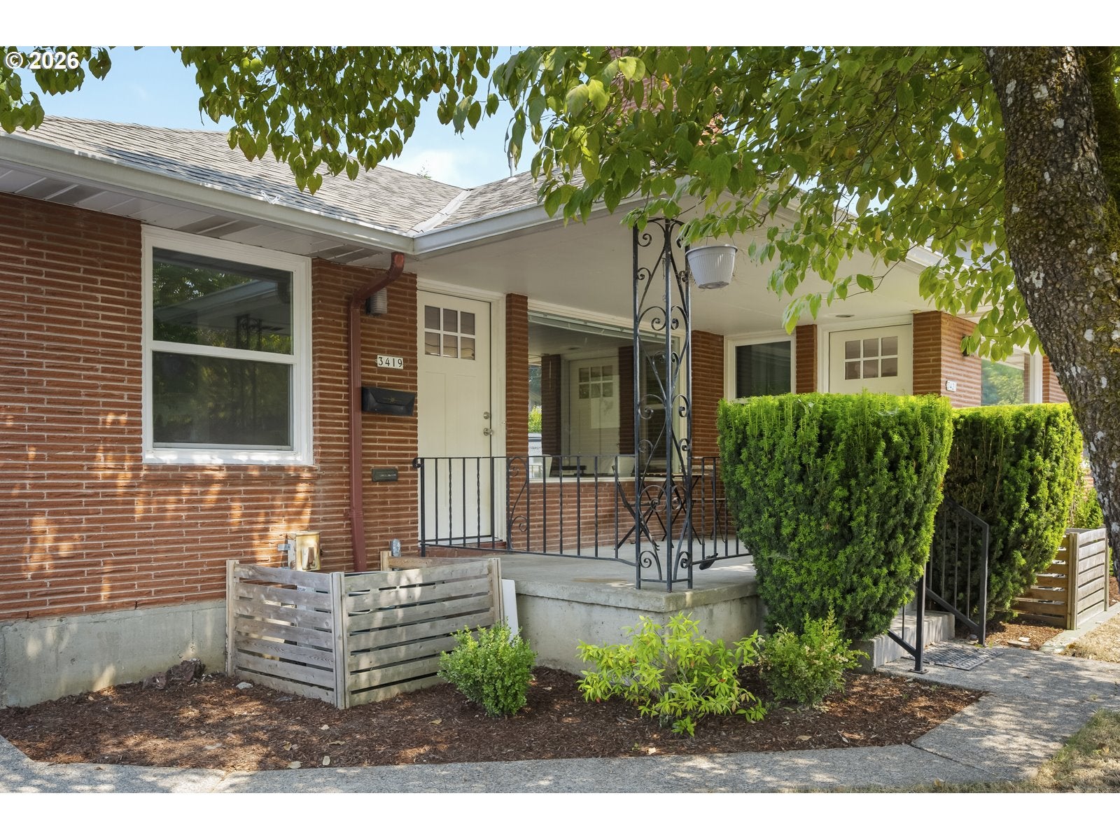
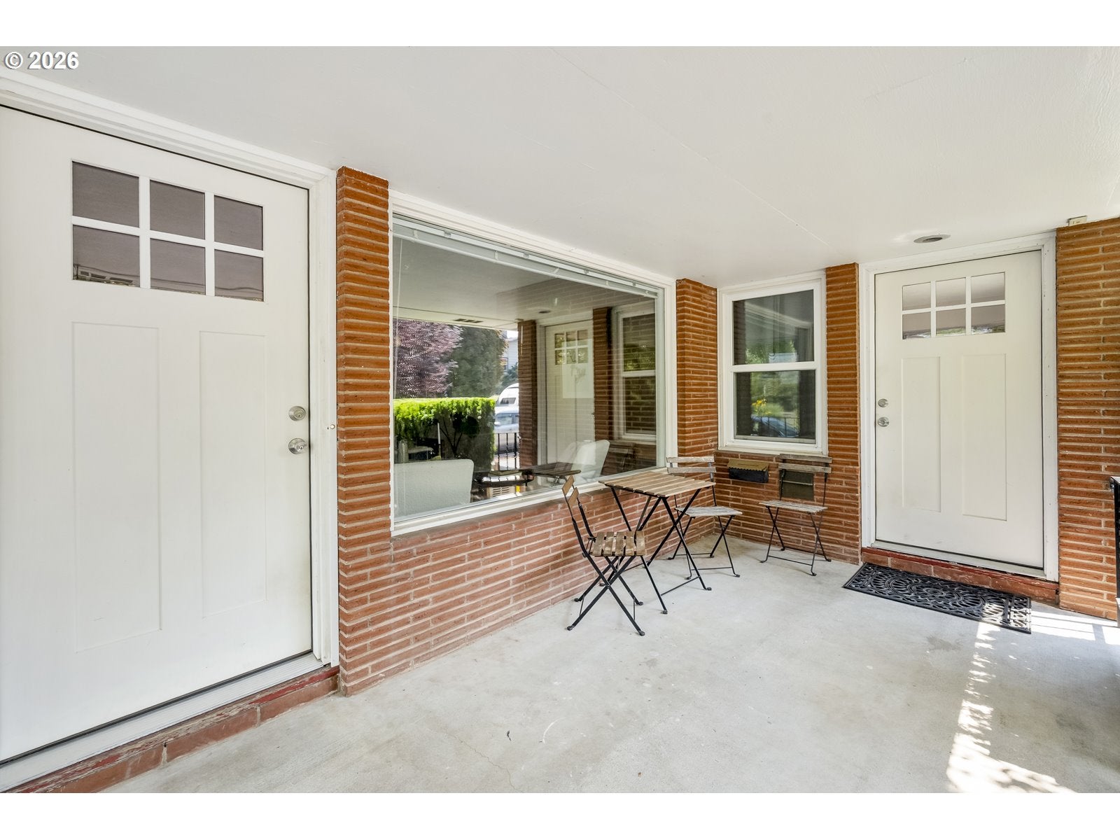
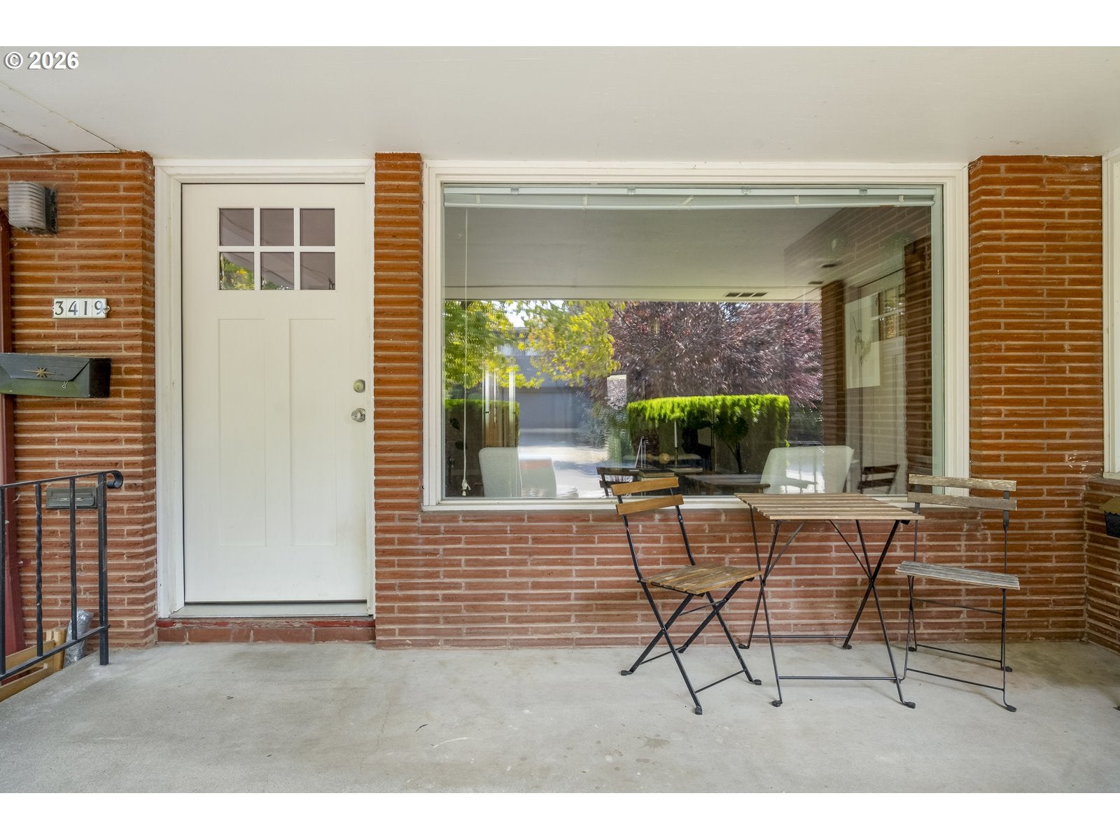
$3,787A once in a lifetime opportunity to own a multifamily home in one of Portland’s (secretly) coolest neighborhoods, Creston-Kenilworth! If you are not familiar, spend some time on SE Gladstone at Holy Ghost and C-Bar, or get some yummy food at Yoko's sushi or Rad Magic Subs, and then hang out at Kenilworth park! This midcentury duplex has an adorable shared front porch. There are 4 bedrooms and 2 baths PER SIDE!The west side opens into a gorgeous living room with original oak hardwoods, an unpainted brick fireplace, and open concept dining room and kitchen. The dining room is begging for dinner parties or to host Friendsgiving. The kitchen is so cute and completely updated with new quartz counters, cabinets and appliances! Upstairs are 2 generous sized bedrooms and an updated bathroom. Downstairs in the finished basement, you have 2 more bedrooms and a bath, as well as an updated laundry area. Side door leads out to a cute patio and yard! The east unit is a mirror image of the west, also with beautiful oak hardwoods, another coveted unpainted brick fireplace, and its own private yard space. The basement is partially finished and already framed out to be the same as the west side basement. [Home Energy Score = 6. HES Report at https://rpt.greenbuildingregistry.com/hes/OR10066053]
| yesterday | Listing updated with changes from the MLS® | |
| 2 days ago | Listing first seen on site |

The content relating to real estate for sale on this website comes in part from the IDX program of the RMLS™ of Portland, Oregon. Real estate listings held by brokerage firms other than Think Real Estate are marked with the RMLS™ logo, and detailed information about these properties includes the names of the listing brokers. Listing content is Copyright © 2026 RMLS™, Portland, Oregon. Some properties which appear for sale on this website may subsequently have sold or may no longer be available.
Last checked 2026-08-12 12:36 AM PDT.
All information provided is deemed reliable but is not guaranteed and should be independently verified