4950 NE 34TH AVE, Portland, OR, 97211 - Paris Group Realty
Save
Ask
Tour
Hide
Share
$559,000
27 Days On Site

4950 NE 34TH AVE
Portland, OR 97211

Single Family Residence|Pending
2
Beds
1
Total Bath
1
Full Bath
1,568
SqFt
$357
/SqFt
1919
Built
County:
Multnomah
Listing courtesy of William Tucker of WVR Realty (503) 201-4663
4950 NE 34TH AVE4950 NE 34TH AVE4950 NE 34TH AVE4950 NE 34TH AVE
Save
Ask
Tour
Hide
Share

Mortgage Calculator

Monthly Payment (Est.)

Enter an interest rate to see your estimated monthly payment.
Calculator powered by Showcase IDX, a Constellation1 Company. Copyright ©2026 Information is deemed reliable but not guaranteed.

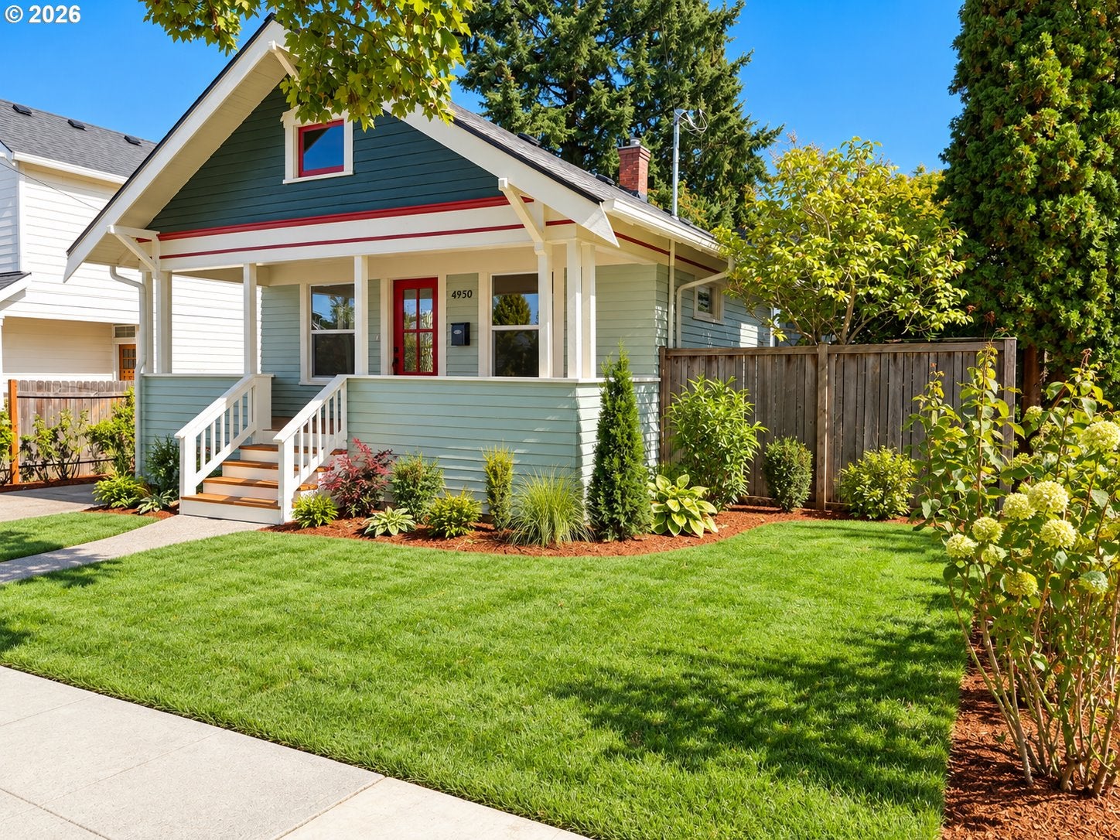
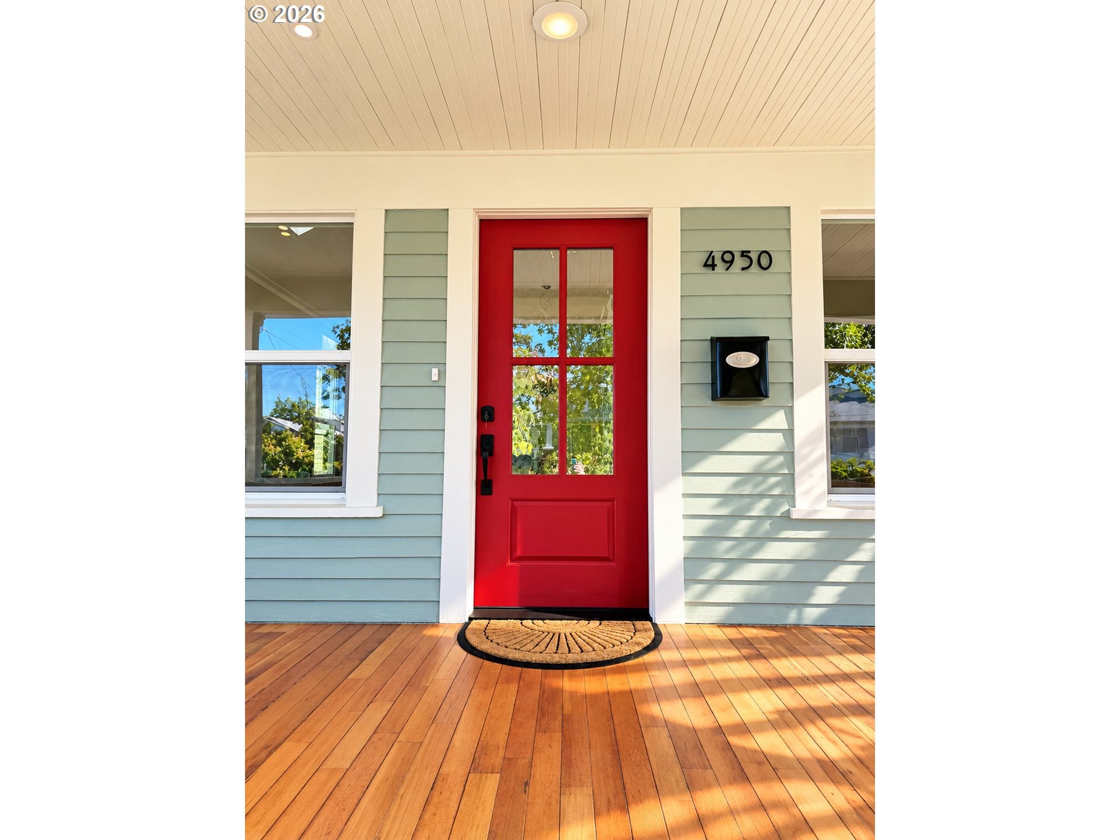
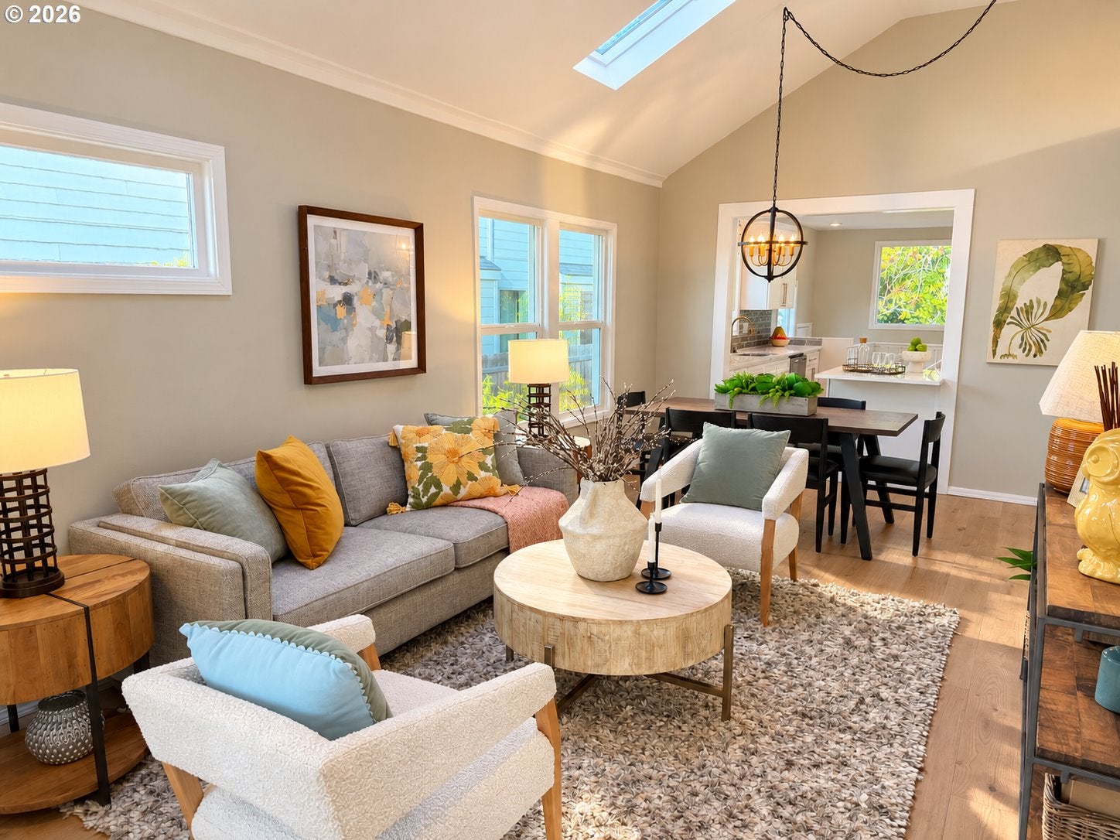
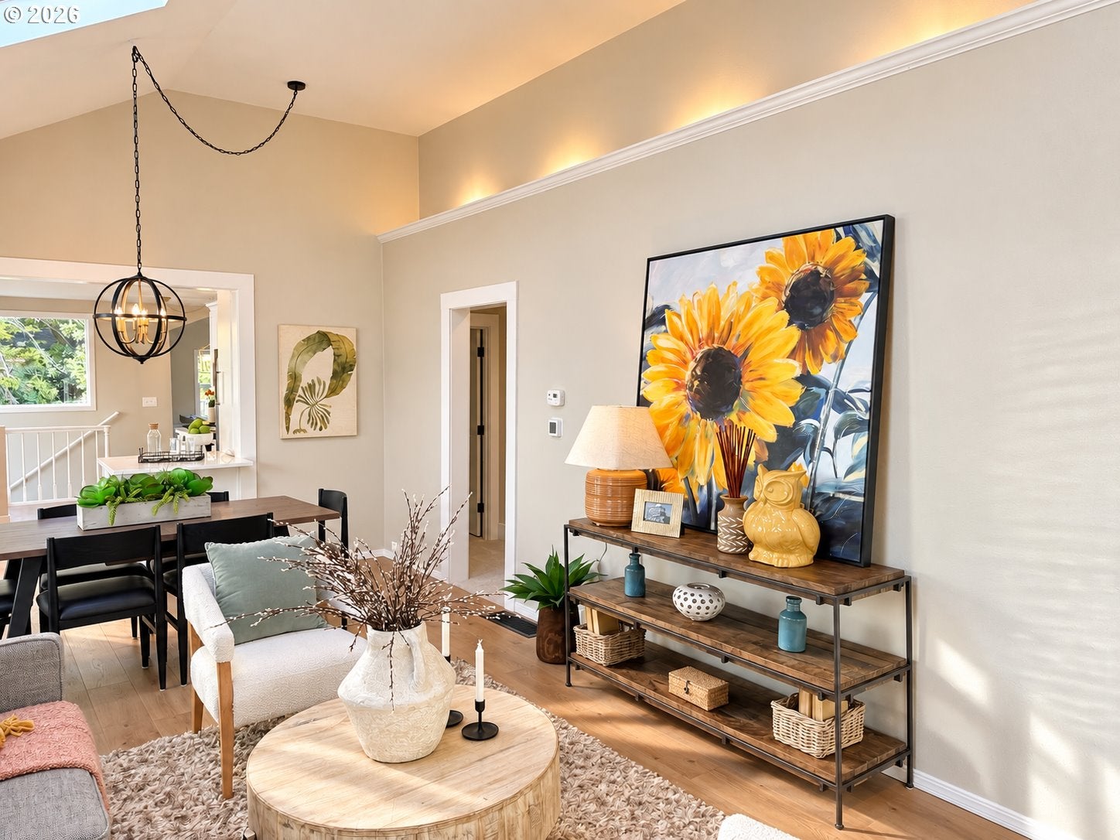
Location Location Location, this fully renovated home sits between Wilshire Park and New Seasons, with The Kennedy School 3 blocks away and just 1 block from the Alberta Arts District. This one is stunning! Vinyl Windows, New interior & Exterior Paint, Hi-Efficiency gas furnace and gas Water Heater, Copper Water Lines, ABS Drains, New 200 Amp Electrical Panel & service, Vaulted Ceilings, Skylights, New large Modern Glam Kitchen featuring new Soft Close Cabinets, Quartz Counters, 5- burner built-in gas range, French door counter depth refrigerator, Built-in microwave, disposal, and a breakfast bar, rare living room and family room on same level, beautiful remodeled bathroom, New Carpet, Central Air Conditioning, in ground sprinkler system, new sod, bark & plants. Totally move in ready. Perfect for downsizing with the washer and dryer on the main level. Or first time buyers with a potential additional room in the basement. [Home Energy Score = 7. HES Report at https://rpt.greenbuildingregistry.com/hes/OR10250606]

Save
Ask
Tour
Hide
Share
Listing Snapshot
Price 
$559,000
Days On Site 
27 Days
Bedrooms 
2
Inside Area (SqFt) 
1,568 sqft
Total Baths 
1
Full Baths 
1
Partial Baths 
N/A
Lot Size 
0.12 Acres
Year Built 
1919
MLS Number 
616050018
Status 
Pending
Property Tax 
$4,554.21
HOA/Condo/Coop Fees 
N/A
Sq Ft Source 
N/A
Friends & Family
Recent Activity
21 hours agoListing updated with changes from the MLS
a week agoStatus changed to Pending
2 weeks agoPrice changed to $559,000
4 weeks agoListing first seen on site
General Features
Acres 
0.12
Disclosures 
Disclosure
Foundation 
BlockConcrete Perimeter
Land Lease 
No
Parking 
Off Street
Property Condition 
Updated/Remodeled
Property Sub Type 
Single Family Residence
Sewer 
Public Sewer
SqFt Total 
1568
Style 
Bungalow
Water Source 
Public
Zoning 
R-2.5
Interior Features
Appliances 
Gas Water HeaterBuilt-In RangeDishwasherDisposalFree-Standing RefrigeratorMicrowavePlumbed For Ice Maker
Basement 
PartialCrawl Space
Cooling 
Central Air
Heating 
Forced Air
Window Features 
Double Pane Windows
Bedroom 1 
Level - MainDescription - _2ndBedroom
Dining Room 
Level - MainDescription - DiningRoom
Family Room 
Level - MainDescription - FamilyRoom
Great Room 
Description - GreatRoom
Kitchen 
Level - MainDescription - Kitchen
Living Room 
Level - MainDescription - LivingRoom
Master Bedroom 
Level - MainDescription - PrimaryBedroom
Save
Ask
Tour
Hide
Share
Exterior Features
Construction Details 
Cedar
Lot Features 
Level
Patio And Porch 
Porch
Roof 
Composition
Windows/Doors 
Double Pane Windows
Community Features
MLS Area 
_142
Financing Terms Available 
CashConventionalVA Loan
Roads 
Paved
Schools
School District
Unknown
Elementary School
Vernon
Middle School
Vernon
High School
Jefferson
Listing courtesy of William Tucker of WVR Realty (503) 201-4663


The content relating to real estate for sale on this website comes in part from the IDX program of the RMLS™ of Portland, Oregon. Real estate listings held by brokerage firms other than WVR Realty are marked with the RMLS™ logo, and detailed information about these properties includes the names of the listing brokers. Listing content is Copyright © 2026 RMLS™, Portland, Oregon. Some properties which appear for sale on this website may subsequently have sold or may no longer be available.

Last checked 2026-10-28 01:45 AM PDT.

All information provided is deemed reliable but is not guaranteed and should be independently verified

Neighborhood & Commute
Source: Walkscore
Disclosure: Community information and market data powered by Constellation Data Labs. Information is deemed reliable but not guaranteed.
Save
Ask
Tour
Hide
Share