2616 NE 50TH CIR, Vancouver, WA, 98663 - Paris Group Realty
Save
Ask
Tour
Hide
Share
$625,000
2 Days On Site

2616 NE 50TH CIR
Vancouver, WA 98663

For Sale|Single Family Residence|Active
3
Beds
3
Total Baths
2
Full Baths
1
Partial Bath
2,345
SqFt
$267
/SqFt
2014
Built
County:
Clark
Listing courtesy of Dineve Ramirez of Knipe Realty ERA Powered (503) 729-0065
Upcoming Open Houses
Sat, Sep 26, 11:00 AM - 1:00 PM
Sun, Sep 27, 2:00 PM - 4:00 PM
2616 NE 50TH CIR2616 NE 50TH CIR2616 NE 50TH CIR2616 NE 50TH CIR
Save
Ask
Tour
Hide
Share

Mortgage Calculator

Monthly Payment (Est.)

Enter an interest rate to see your estimated monthly payment.
Calculator powered by Showcase IDX, a Constellation1 Company. Copyright ©2026 Information is deemed reliable but not guaranteed.

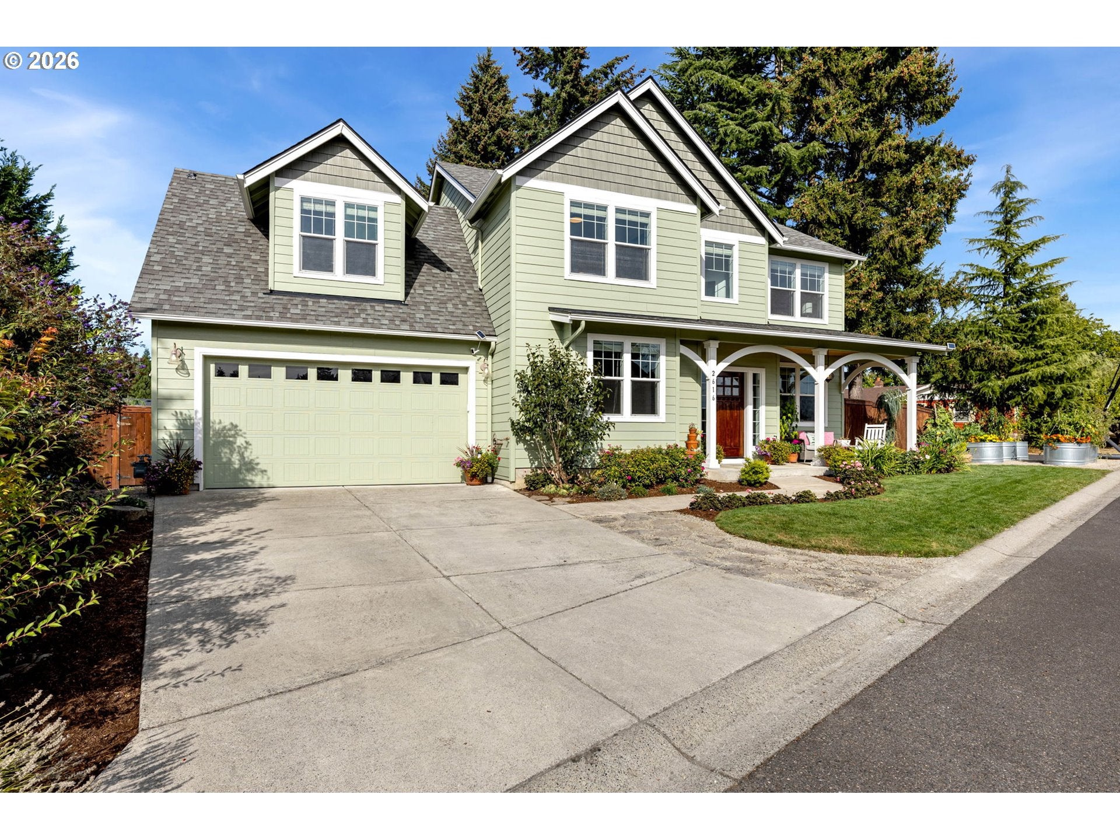
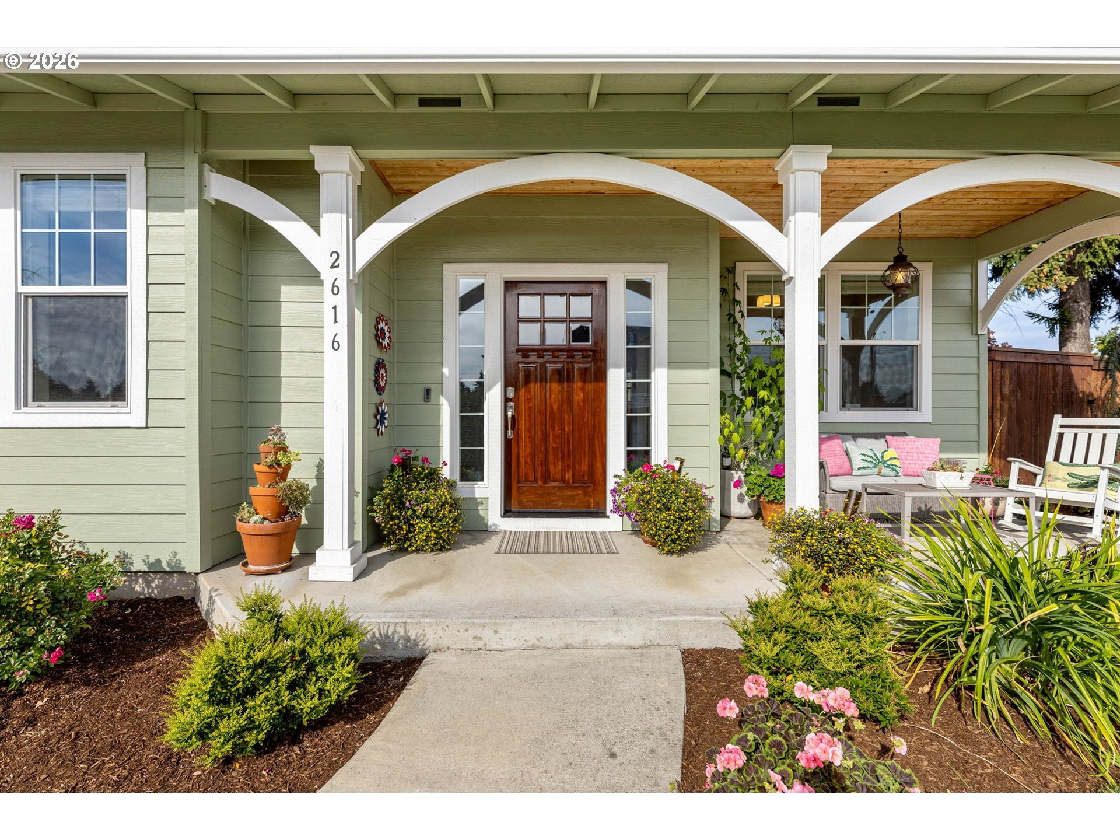
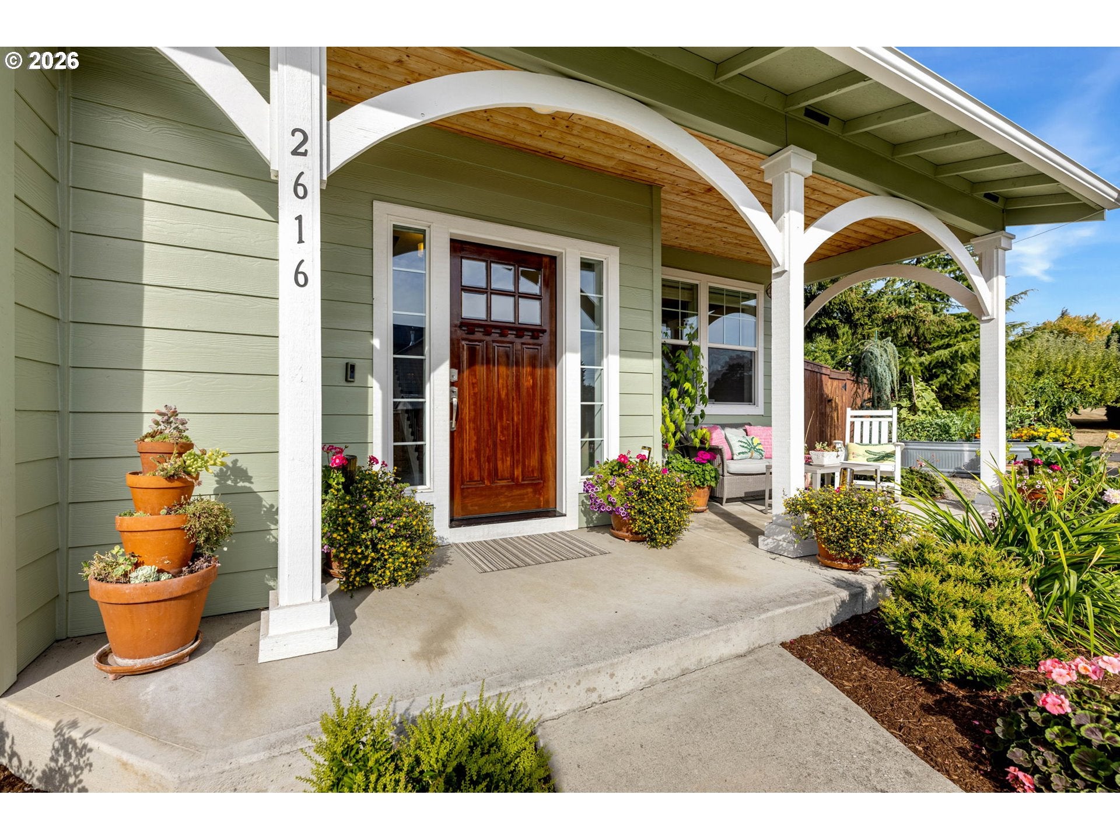
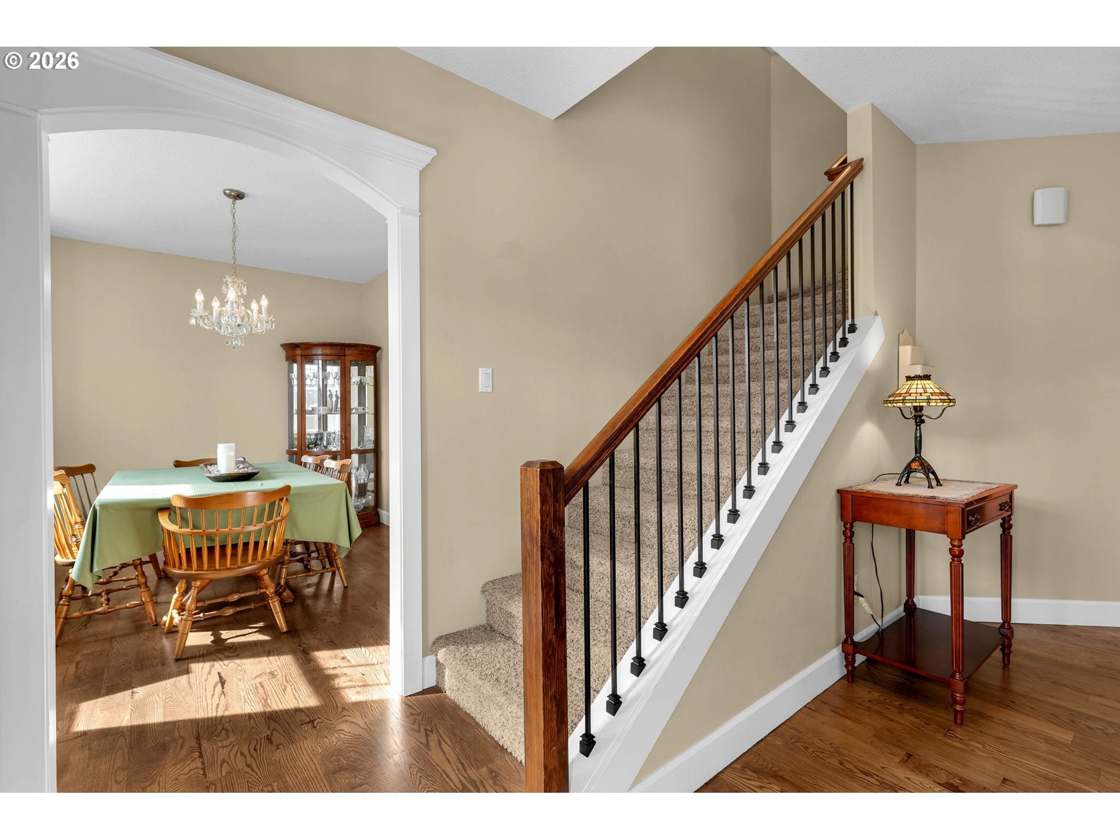
This is the home you’ve been waiting for. A one-of-a-kind custom home inspired by the character of older homes located in the heart of Vancouver. This is anything but cookie-cutter, blending modern construction with the warmth, charm, and thoughtful details often found in much older homes. Thoughtfully designed to live larger than expected, offering 3 bedrooms, an office, a spacious bonus room, living room, formal and casual dining, mudroom, and an oversized extra deep 2-car garage. From the moment you arrive, the covered front porch with multiple gables, a warm cedar ceiling and a solid wood front door hints at the thoughtful details waiting inside. Step through the door to soaring ceilings, rich real hardwood floors and graceful arched doorways throughout. Wainscoting adds timeless character, while every room reveals another detail that makes this home distinctly its own. At the heart of the home, the kitchen features quartz countertops, sage green tile accents, ceiling-height custom white cabinetry for maximum storage, and a high end 5-burner gas range. That same attention to detail continues throughout, with individually designed bathrooms featuring distinctive tilework, travertine floors and countertops, and complementary sage green accents. Even the main-level half bath has its own character, complete with a pocket door, while a tankless water heater adds modern convenience behind the scenes. Then step outside and the home takes on a different feeling. Surrounded by greenery, the private backyard feels like your own garden retreat, with hydrangeas, established garden beds, a charming garden cottage for gardening supplies, and homegrown tomatoes, jalapeños, poblanos, bell peppers, herbs, and more already flourishing. Spend evenings tending the garden, gathering fresh vegetables for dinner, or simply unwinding amid the peaceful greenery. Come see what makes this home so special.

Save
Ask
Tour
Hide
Share
Listing Snapshot
Price 
$625,000
Days On Site 
2 Days
Bedrooms 
3
Inside Area (SqFt) 
2,345 sqft
Total Baths 
3
Full Baths 
2
Partial Baths 
1
Lot Size 
0.18 Acres
Year Built 
2014
MLS® Number 
612328274
Status 
Active
Property Tax 
$5,450.71
HOA/Condo/Coop Fees 
N/A
Sq Ft Source 
N/A
Friends & Family
Recent Activity
2 hours agoListing updated with changes from the MLS®
3 days agoListing first seen on site
General Features
Acres 
0.18
Attached Garage 
Yes
Disclosures 
Disclosure
Foundation 
Concrete PerimeterPillar/Post/Pier
Garage 
Yes
Garage Spaces 
2
Land Lease 
No
Parking 
DrivewayOn StreetAttachedGarage
Parking Spaces 
2
Property Sub Type 
Single Family Residence
Security 
Security System Owned
Sewer 
Public Sewer
SqFt Total 
2345
Style 
Stories2CustomStyle
Water Source 
Public
Interior Features
Appliances 
OvenGas Water HeaterWasherDryerBuilt-In RangeDishwasherDisposalFree-Standing RefrigeratorMicrowavePlumbed For Ice MakerRange Hood
Basement 
Crawl Space
Cooling 
Ceiling Fan(s)Central Air
Fireplace 
Yes
Fireplace Features 
Gas
Fireplaces 
1
Flooring 
HardwoodTileWoodCarpet
Heating 
Forced Air
Interior 
PantryHigh CeilingsHigh Speed Internet
Window Features 
Double Pane Windows
Bedroom 1 
Level - UpperDescription - _2ndBedroom
Bedroom 2 
Level - UpperDescription - _3rdBedroom
Bonus Room 
Level - UpperDescription - BonusRoom
Dining Room 
Level - MainDescription - DiningRoom
Family Room 
Description - FamilyRoom
Great Room 
Description - GreatRoom
Kitchen 
Level - MainDescription - Kitchen
Laundry 
Level - UpperDescription - Laundry
Living Room 
Level - MainDescription - LivingRoom
Master Bedroom 
Level - UpperDescription - PrimaryBedroom
Office 
Level - MainDescription - Office
Save
Ask
Tour
Hide
Share
Exterior Features
Exterior 
Garden
Fencing 
Fenced
Lot Features 
Level
Patio And Porch 
PatioPorch
Roof 
Composition
Windows/Doors 
Double Pane Windows
Community Features
MLS Area 
_15
Financing Terms Available 
CashConventionalFHAVA Loan
Roads 
ConcretePaved
Schools
School District
Unknown
Elementary School
Minnehaha
Middle School
Jason Lee
High School
Hudsons Bay
Listing courtesy of Dineve Ramirez of Knipe Realty ERA Powered (503) 729-0065


The content relating to real estate for sale on this website comes in part from the IDX program of the RMLS™ of Portland, Oregon. Real estate listings held by brokerage firms other than Knipe Realty ERA Powered are marked with the RMLS™ logo, and detailed information about these properties includes the names of the listing brokers. Listing content is Copyright © 2026 RMLS™, Portland, Oregon. Some properties which appear for sale on this website may subsequently have sold or may no longer be available.

Last checked 2026-09-26 11:04 AM PDT.

All information provided is deemed reliable but is not guaranteed and should be independently verified

Neighborhood & Commute
Source: Walkscore
Disclosure: Community information and market data powered by Constellation Data Labs. Information is deemed reliable but not guaranteed.
Save
Ask
Tour
Hide
Share