23570 NE HOLLADAY CT, Wood Village, OR, 97060 - Paris Group Realty
Save
Ask
Tour
Hide
Share
$625,000
4 Days On Site

23570 NE HOLLADAY CT
Wood Village, OR 97060

For Sale|Single Family Residence|Active
4
Beds
3
Total Baths
3
Full Baths
3,400
SqFt
$184
/SqFt
1976
Built
Subdivision:
Wood Village
County:
Multnomah
Listing courtesy of Sarah Renard of Windermere Realty Trust (206) 355-9741
23570 NE HOLLADAY CT23570 NE HOLLADAY CT23570 NE HOLLADAY CT23570 NE HOLLADAY CT
Save
Ask
Tour
Hide
Share

Mortgage Calculator

Monthly Payment (Est.)

Enter an interest rate to see your estimated monthly payment.
Calculator powered by Showcase IDX, a Constellation1 Company. Copyright ©2026 Information is deemed reliable but not guaranteed.

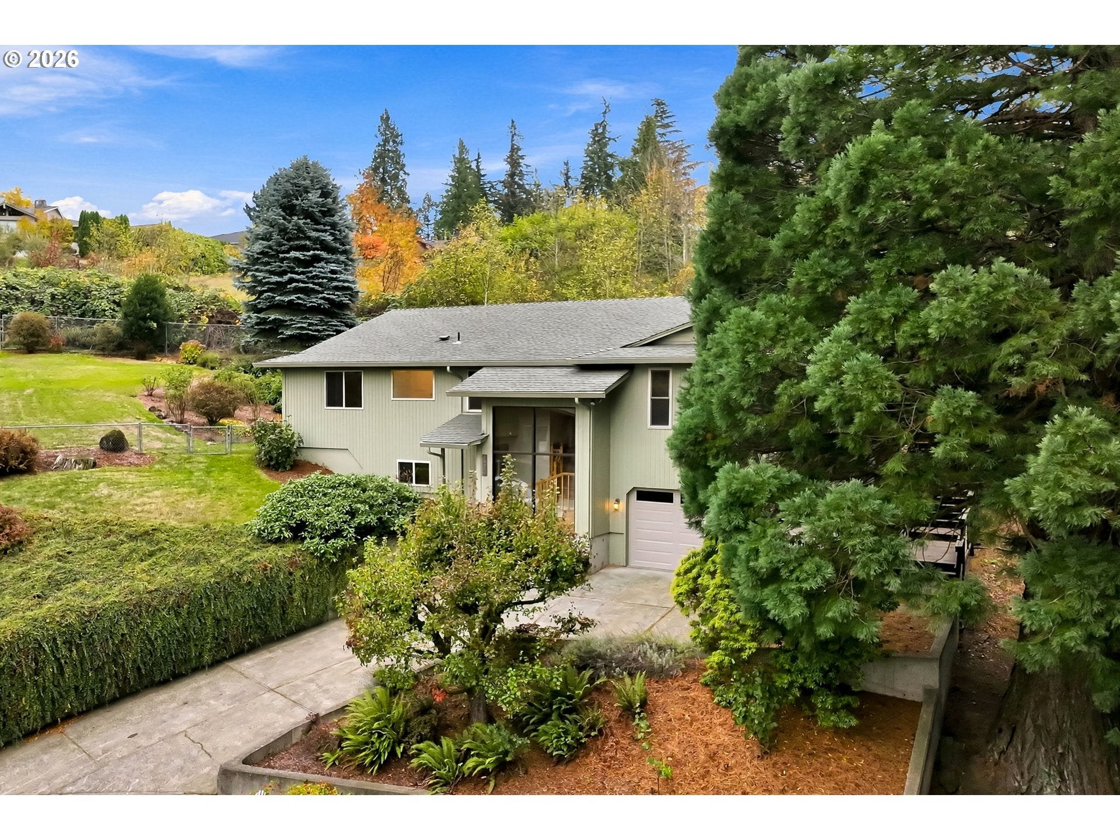
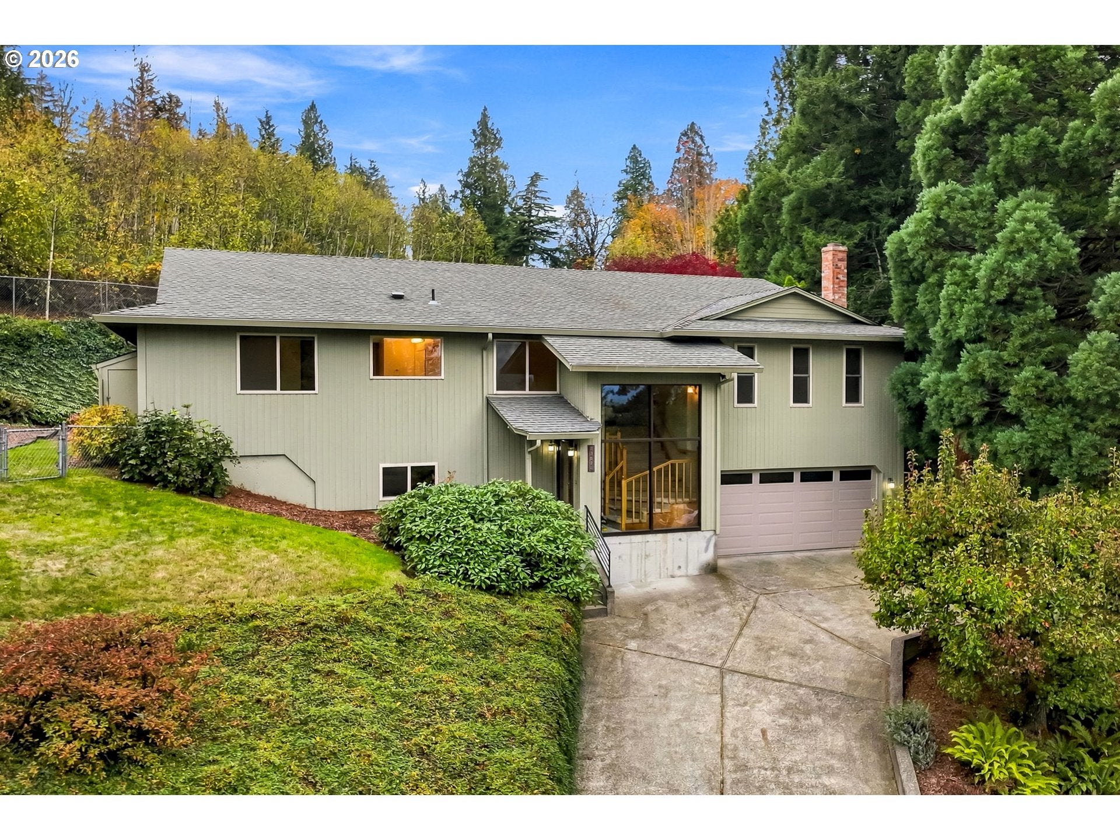
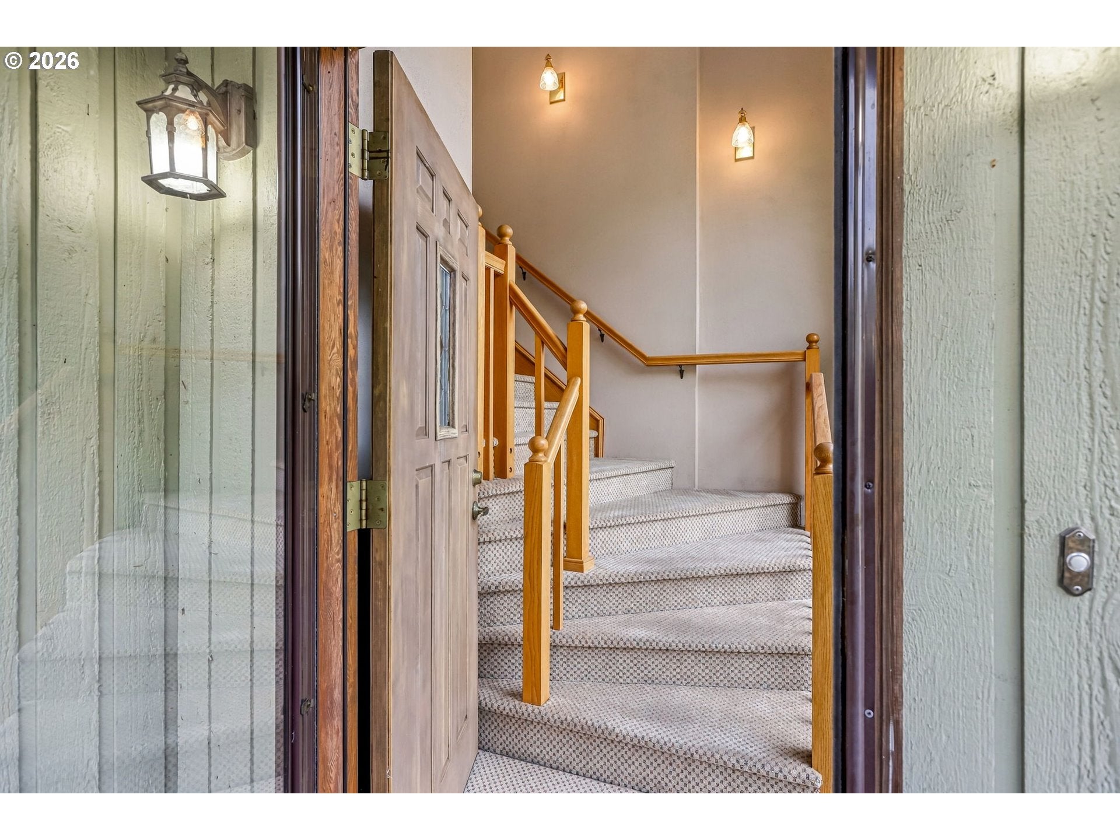
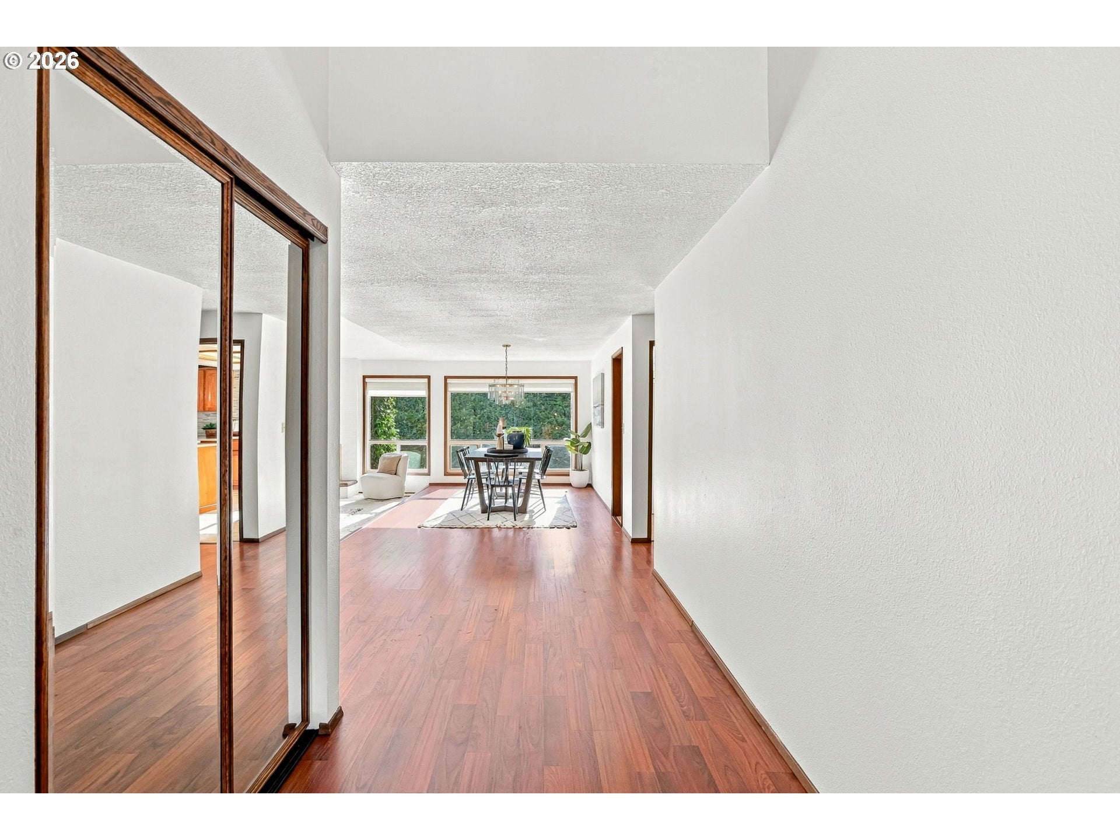
With more than 3,400 square feet on nearly a third of an acre, this NW Contemporary two-story home sits high above a very quiet cul-de-sac in Wood Village, where listings are hard to come by. Bring your imagination and it has the makings of a mountain-cabin retreat, just minutes from the Gateway to the Gorge, with city comforts close at hand. Spend winter weekends skiing and snowboarding on Mt. Hood, then come home to a crackling fire. In summer, hike the Gorge’s waterfall trails or windsurf the Columbia, then unwind in your private backyard. A grand entry staircase sets the tone the moment you step inside. The living room, with its fireplace, and the formal dining room share floor-to-ceiling windows overlooking the backyard. A second fireplace anchors the huge family room, and the eat-in kitchen, complete with walk-in pantry, keeps the party within reach, whether you’re hosting indoors or out. The main level holds three bedrooms, including the primary suite with two closets and a slider to the backyard, plus a hall bath. Downstairs, a flex space with a built-in bar is made for après-ski gatherings and movie marathons. An office, a fourth bedroom, and a full bath with laundry complete the lower level. A two-car garage plus more than 400 square feet of shop space gives you room for outdoor gear and weekend projects, and the large driveway has space for your camper van and guests. A brand new electrical panel and a 2021 furnace mean the big-ticket items are handled. Less than a mile and a half from an historic Troutdale destination for summer concerts and golf, and convenient to I-84, Sandy Blvd, shopping, and groceries, with Troutdale and Gresham close by.

Save
Ask
Tour
Hide
Share
Listing Snapshot
Price 
$625,000
Days On Site 
4 Days
Bedrooms 
4
Inside Area (SqFt) 
3,400 sqft
Total Baths 
3
Full Baths 
3
Partial Baths 
N/A
Lot Size 
0.32 Acres
Year Built 
1976
MLS Number 
604452021
Status 
Active
Property Tax 
$8,068.78
HOA/Condo/Coop Fees 
N/A
Sq Ft Source 
N/A
Friends & Family
Recent Activity
14 hours agoListing updated with changes from the MLS
5 days agoListing first seen on site
General Features
Acres 
0.32
Attached Garage 
Yes
Disclosures 
Disclosure
Foundation 
Concrete Perimeter
Garage 
Yes
Garage Spaces 
2
Land Lease 
No
Parking 
Garage Door OpenerDrivewayAttachedGarage
Parking Spaces 
2
Property Sub Type 
Single Family Residence
Sewer 
Public Sewer
SqFt Total 
3400
Style 
Stories2NWContemporary
Water Source 
Public
Interior Features
Appliances 
OvenWasherDryerBuilt-In RangeCooktopDishwasherFree-Standing RefrigeratorMicrowave
Basement 
Partial
Fireplace 
Yes
Fireplace Features 
Wood Burning
Fireplaces 
2
Flooring 
VinylCarpet
Heating 
Forced Air
Interior 
Kitchen IslandPantryVaulted Ceiling(s)
Window Features 
Aluminum Frames
Bedroom 1 
Dimensions - 15x12Level - LowerDescription - _4thBedroom
Bedroom 2 
Dimensions - 13x13Level - MainDescription - _2ndBedroom
Bedroom 3 
Dimensions - 13x13Level - MainDescription - _3rdBedroom
Dining Room 
Dimensions - 19x10Level - MainDescription - DiningRoom
Family Room 
Dimensions - 21x19Level - MainDescription - FamilyRoom
Great Room 
Dimensions - 19x24Level - LowerDescription - GreatRoom
Kitchen 
Dimensions - 14x10Level - MainDescription - Kitchen
Living Room 
Dimensions - 19x14Level - MainDescription - LivingRoom
Master Bedroom 
Dimensions - 16x12Level - MainDescription - PrimaryBedroom
Office 
Dimensions - 9x10Level - LowerDescription - Office
Save
Ask
Tour
Hide
Share
Exterior Features
Fencing 
Fenced
Lot Features 
Cul-De-Sac
Other Structures 
Workshop
Patio And Porch 
Deck
Roof 
Composition
View 
Mountain(s)
Waterview 
Mountain(s)
Windows/Doors 
Aluminum Frames
Community Features
MLS Area 
_144
Financing Terms Available 
CashConventionalFHAVA Loan
Roads 
Paved
Schools
School District
Unknown
Elementary School
Woodland
Middle School
Walt Morey
High School
Reynolds
Listing courtesy of Sarah Renard of Windermere Realty Trust (206) 355-9741


The content relating to real estate for sale on this website comes in part from the IDX program of the RMLS™ of Portland, Oregon. Real estate listings held by brokerage firms other than Windermere Realty Trust are marked with the RMLS™ logo, and detailed information about these properties includes the names of the listing brokers. Listing content is Copyright © 2026 RMLS™, Portland, Oregon. Some properties which appear for sale on this website may subsequently have sold or may no longer be available.

Last checked 2026-11-10 02:24 PM PST.

All information provided is deemed reliable but is not guaranteed and should be independently verified

Neighborhood & Commute
Source: Walkscore
Disclosure: Community information and market data powered by Constellation Data Labs. Information is deemed reliable but not guaranteed.
Save
Ask
Tour
Hide
Share