
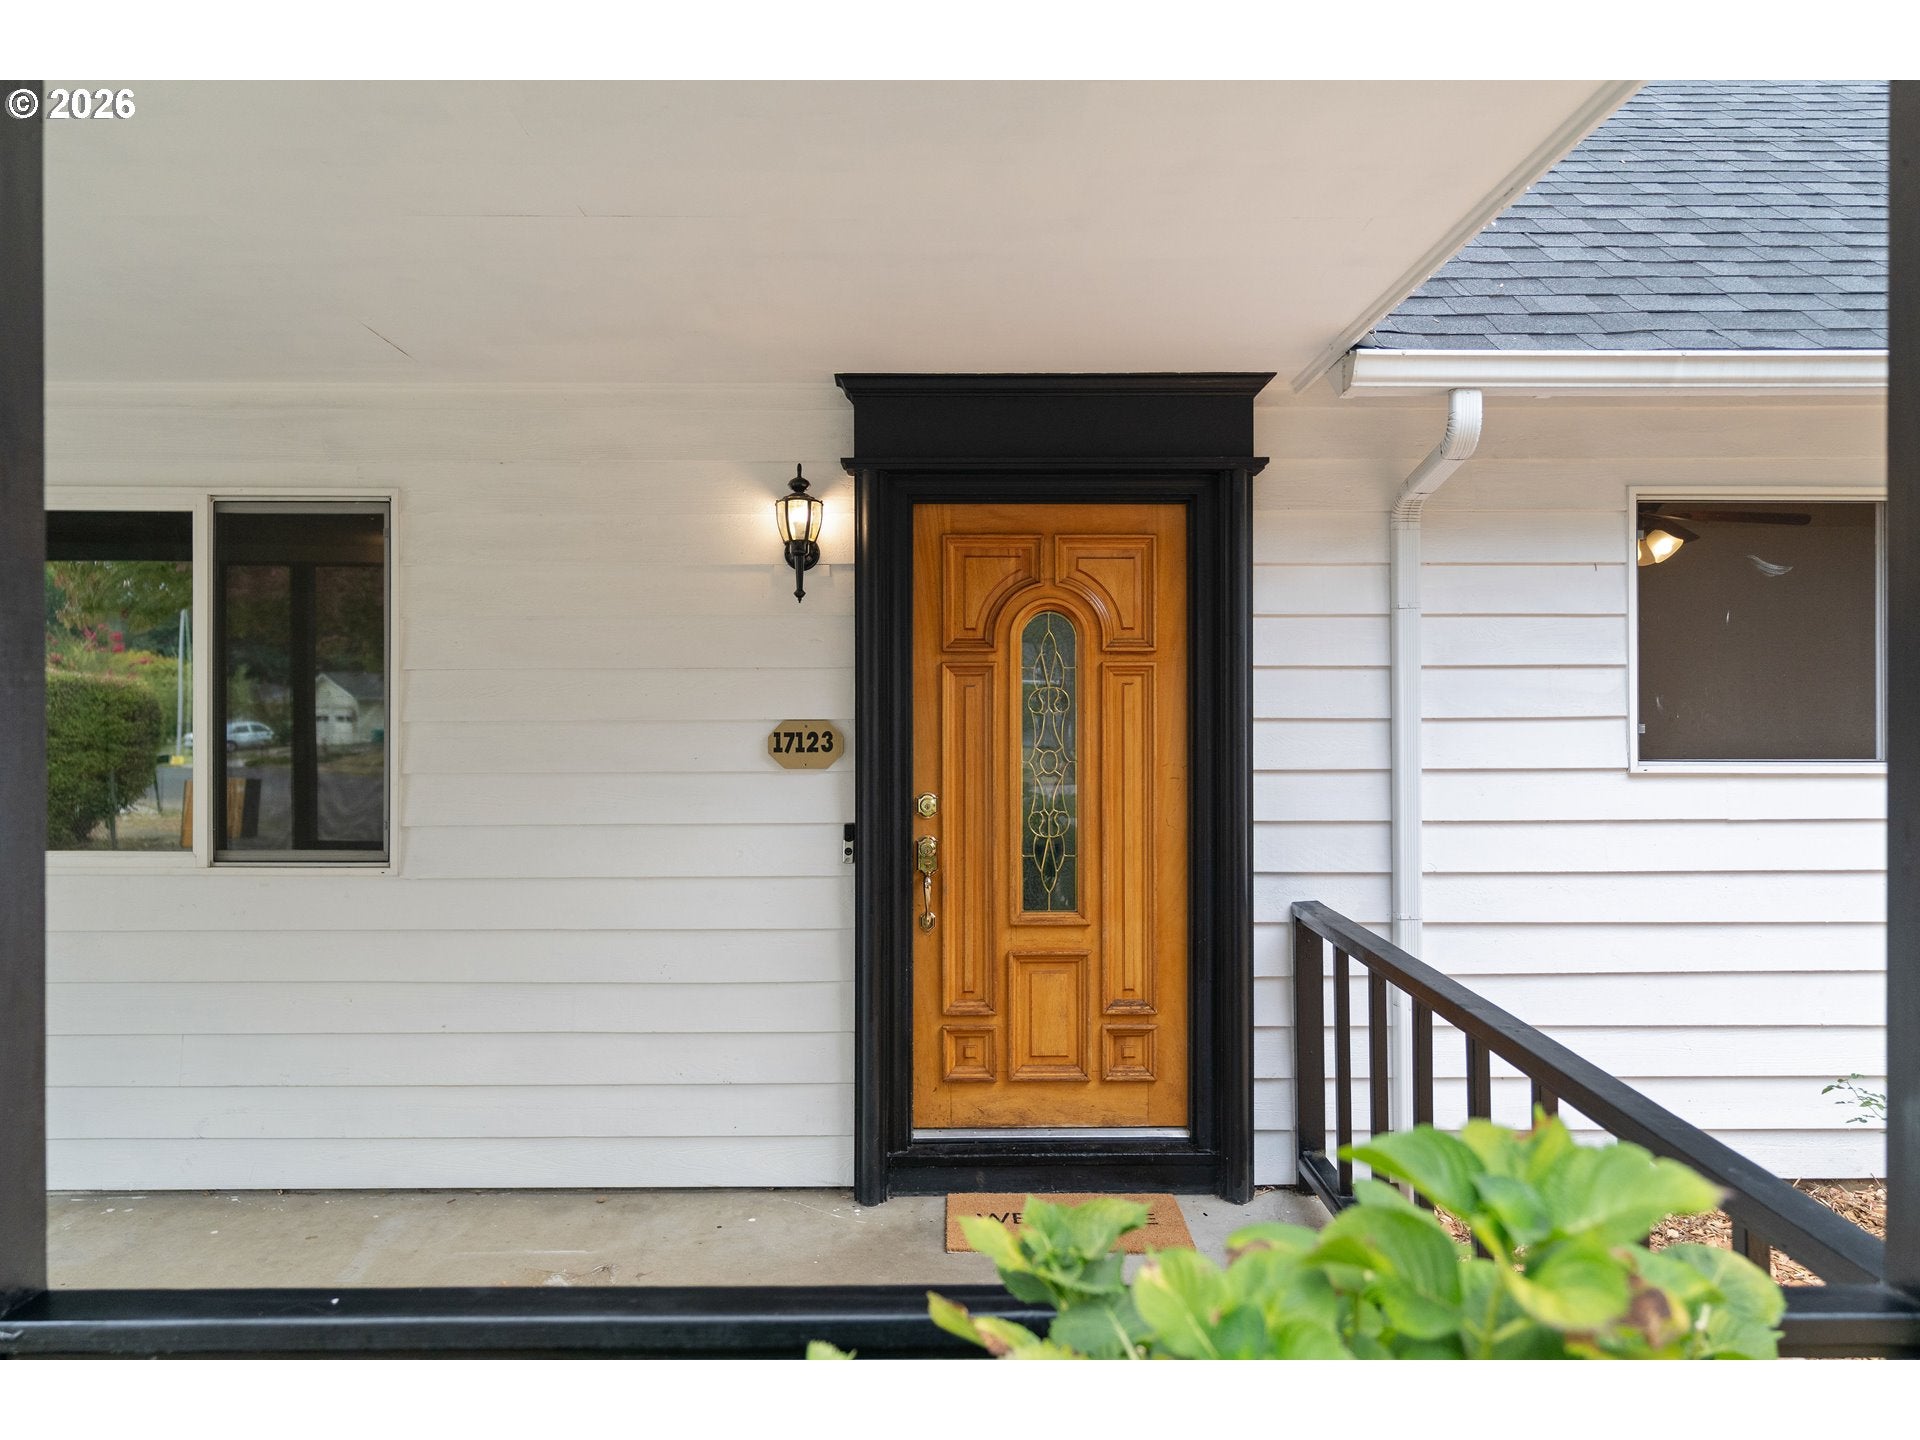
17123 SE Rhone STPortland, OR 97236
Mortgage Calculator
Monthly Payment (Est.)
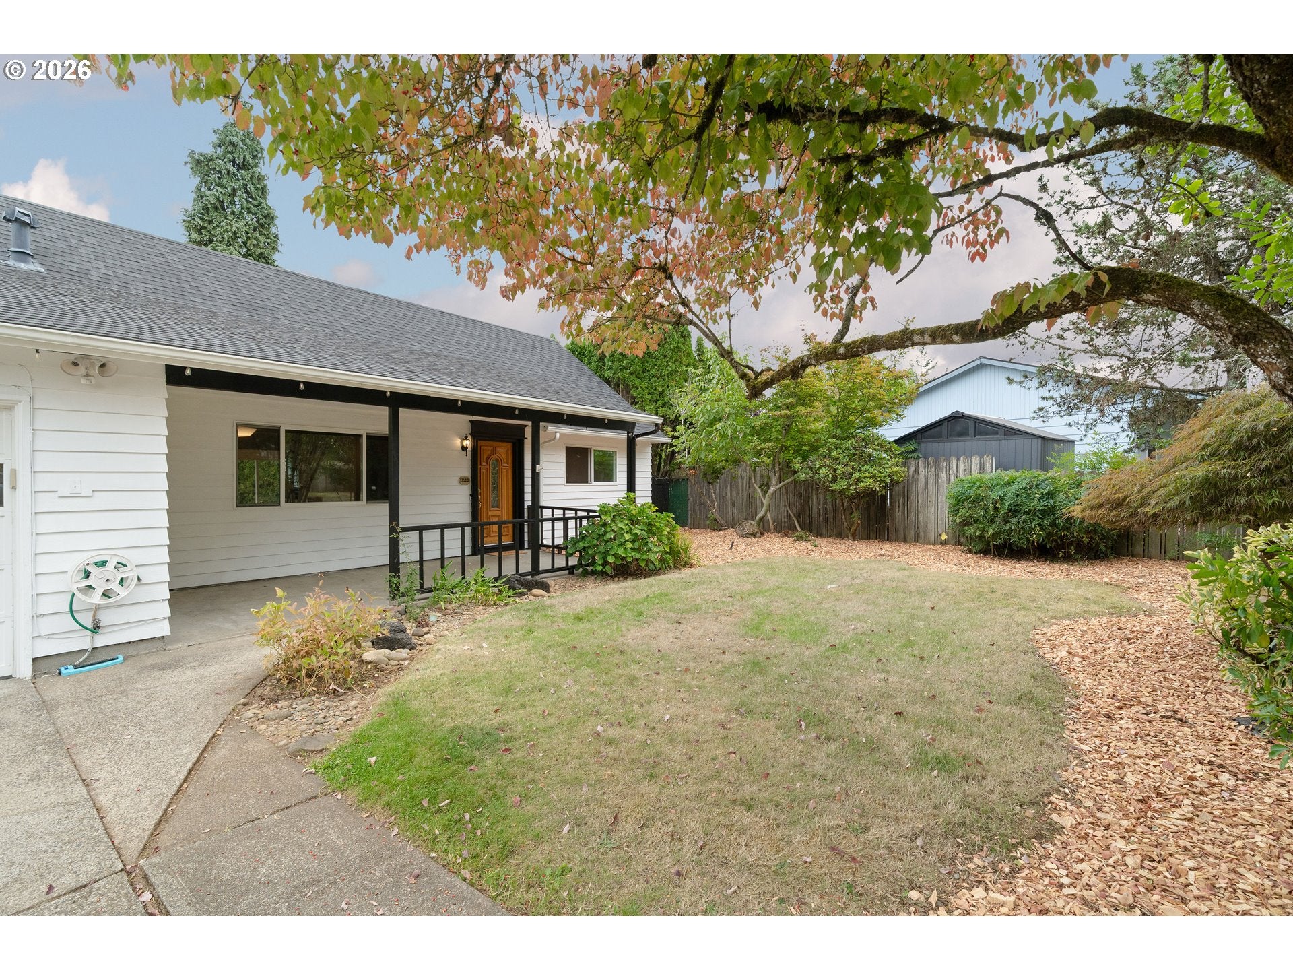
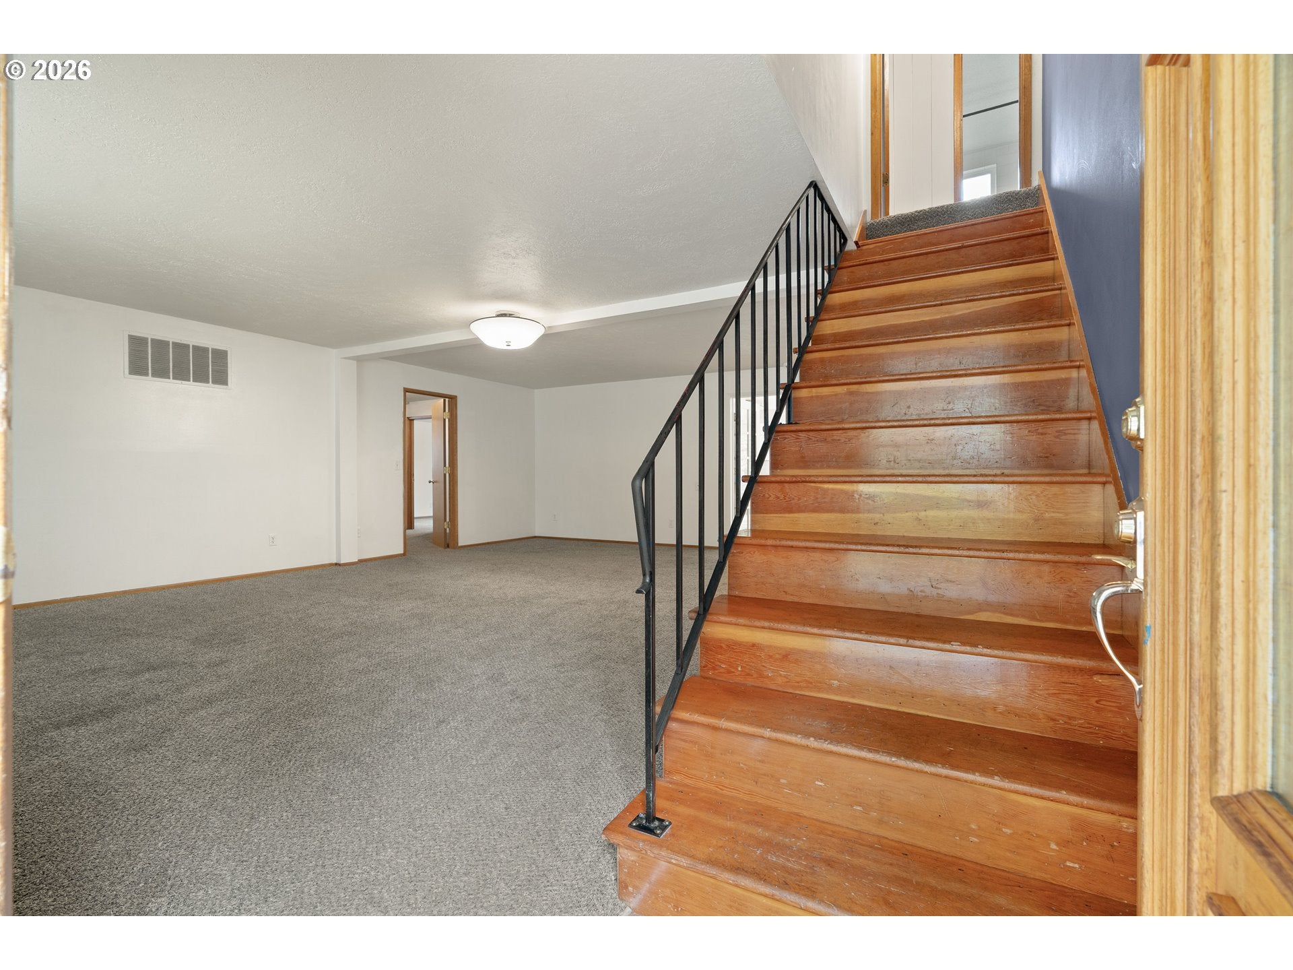
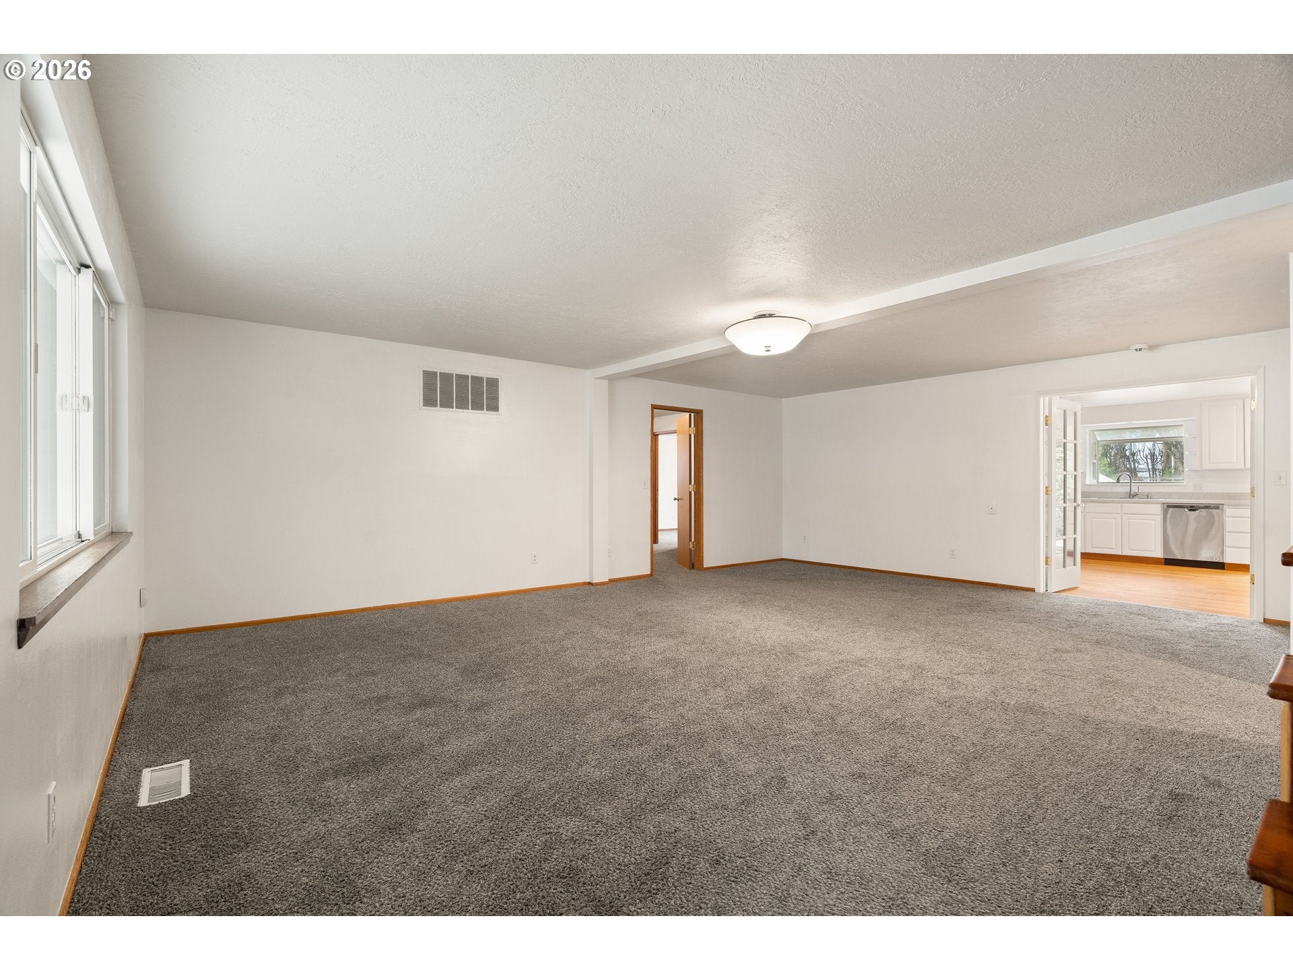
Enter an interest rate to see your estimated monthly payment.The Great Centennial Compound. Have you heard of The Giving Tree? Well, this is the Giving House! With six bedrooms and three full bathrooms spread across almost 2,600 finished square feet, plus a two-car garage with built in storage, this home is all about abundance and could be perfect for intergenerational living, or creating a compound of friends and loved ones! Set on a private, tucked-back corner lot, the covered patio will be the favorite spot for sipping coffee and listening to the rain fall. Mature landscaping wraps the fully fenced, 0.19 acre property, with a greenhouse, a berry-filled garden, and a dedicated dog run. Inside, the main floor features a freshly painted kitchen ready for its next cook and a dining room spacious enough to double as a second living room or library. The gigantic primary suite sits tucked into its own private wing, with a full ensuite bathroom and a big ole walk-in closet (!!) that feels miles from the rest of the house. Rounding out the first floor are three more bedrooms and a second full bathroom, alongside a big living room made for gathering and chilling. Upstairs, you'll find two additional bedrooms, a third full bath, and a bonus room that flexes to whatever your household needs: a home theater, a rumpus room, or a quiet retreat away from the main floor's energy. Practical upgrades include a new roof installed in 2022, fresh paint inside and out, and a 2024 bathroom update. All of this is conveniently located off SE Powell and an easy distance to nearby schools and nature. [Home Energy Score = 1. HES Report at https://rpt.greenbuildingregistry.com/hes/OR10252022]
| yesterday | Listing updated with changes from the MLS® | |
| yesterday | Listing first seen on site |

The content relating to real estate for sale on this website comes in part from the IDX program of the RMLS™ of Portland, Oregon. Real estate listings held by brokerage firms other than Neighbors Realty are marked with the RMLS™ logo, and detailed information about these properties includes the names of the listing brokers. Listing content is Copyright © 2026 RMLS™, Portland, Oregon. Some properties which appear for sale on this website may subsequently have sold or may no longer be available.
Last checked 2026-09-25 08:56 PM PDT.
All information provided is deemed reliable but is not guaranteed and should be independently verified
Did you know? You can invite friends and family to your search. They can join your search, rate and discuss listings with you.