13903 NE 47TH ST, Vancouver, WA, 98682 - Paris Group Realty
Save
Ask
Tour
Hide
Share
$399,950
1 Day On Site

13903 NE 47TH ST
Vancouver, WA 98682

For Sale|Single Family Residence|Active
3
Beds
1
Total Bath
1
Full Bath
1,096
SqFt
$365
/SqFt
1989
Built
County:
Clark
Listing courtesy of Andre Jones of eXp Realty LLC (253) 324-4167
13903 NE 47TH ST13903 NE 47TH ST13903 NE 47TH ST13903 NE 47TH ST
Save
Ask
Tour
Hide
Share

Mortgage Calculator

Monthly Payment (Est.)

$1,825
Calculator powered by Showcase IDX, a Constellation1 Company. Copyright ©2026 Information is deemed reliable but not guaranteed.

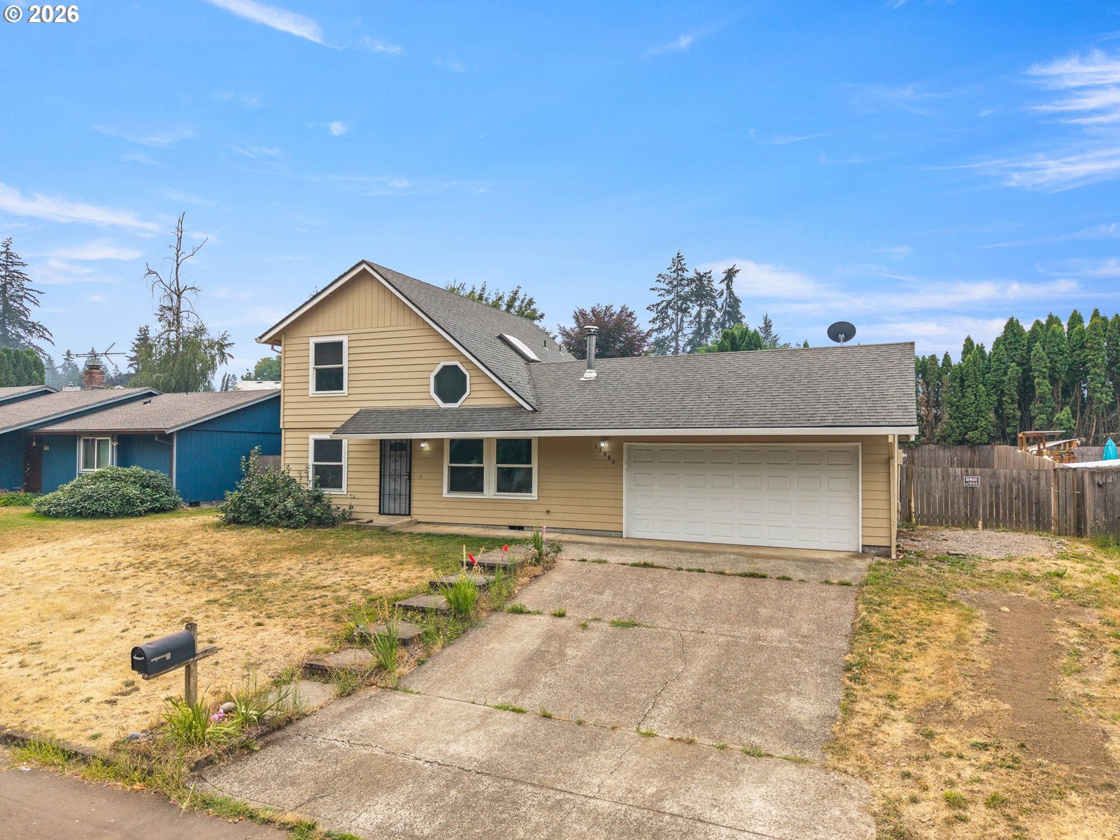
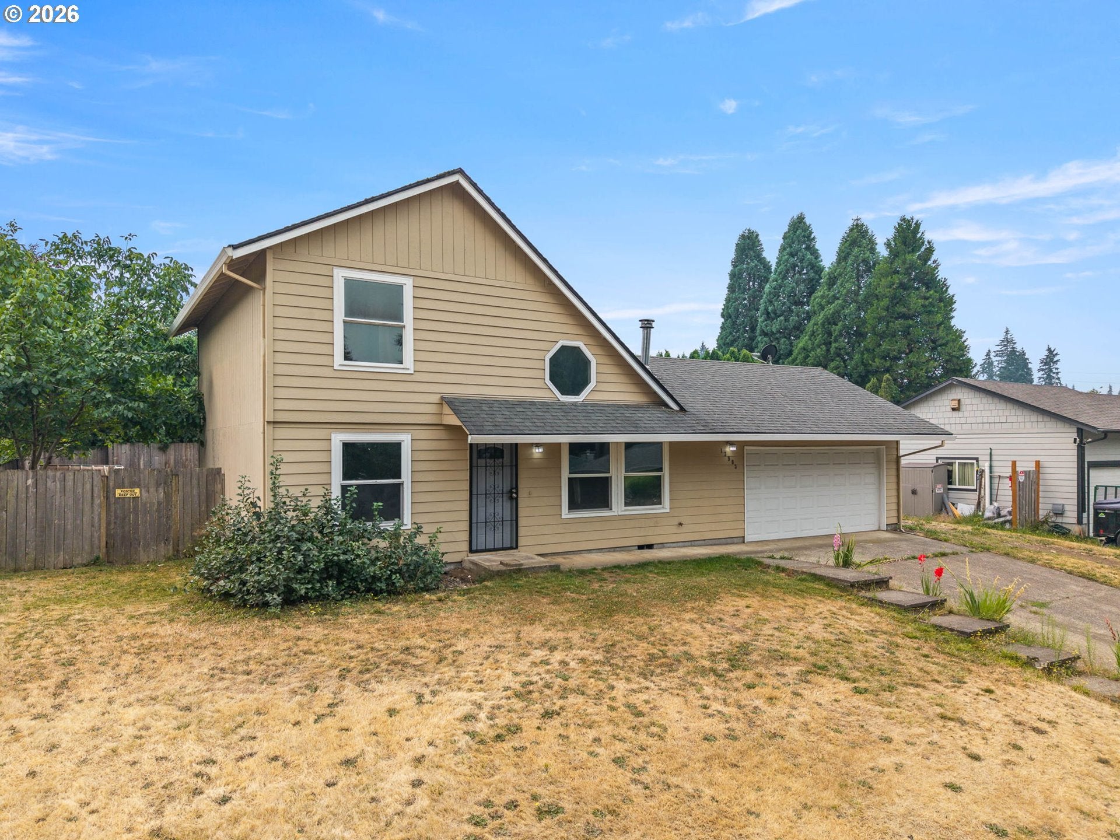
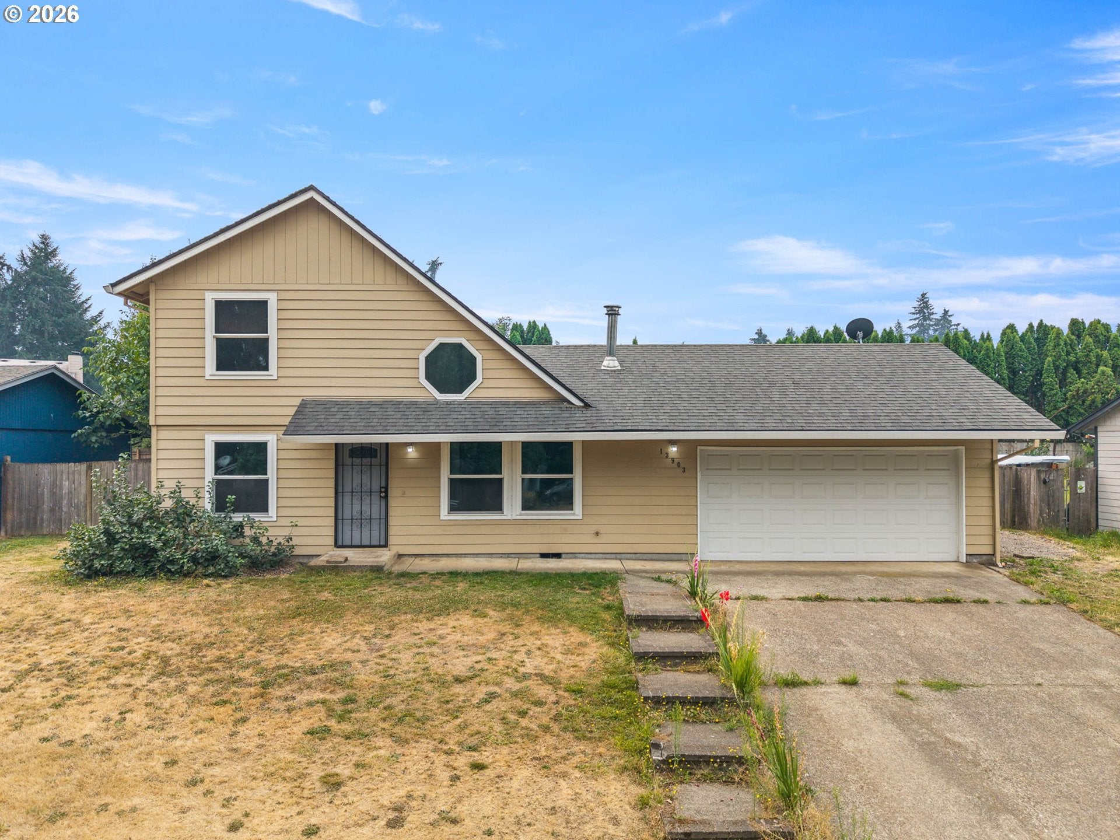
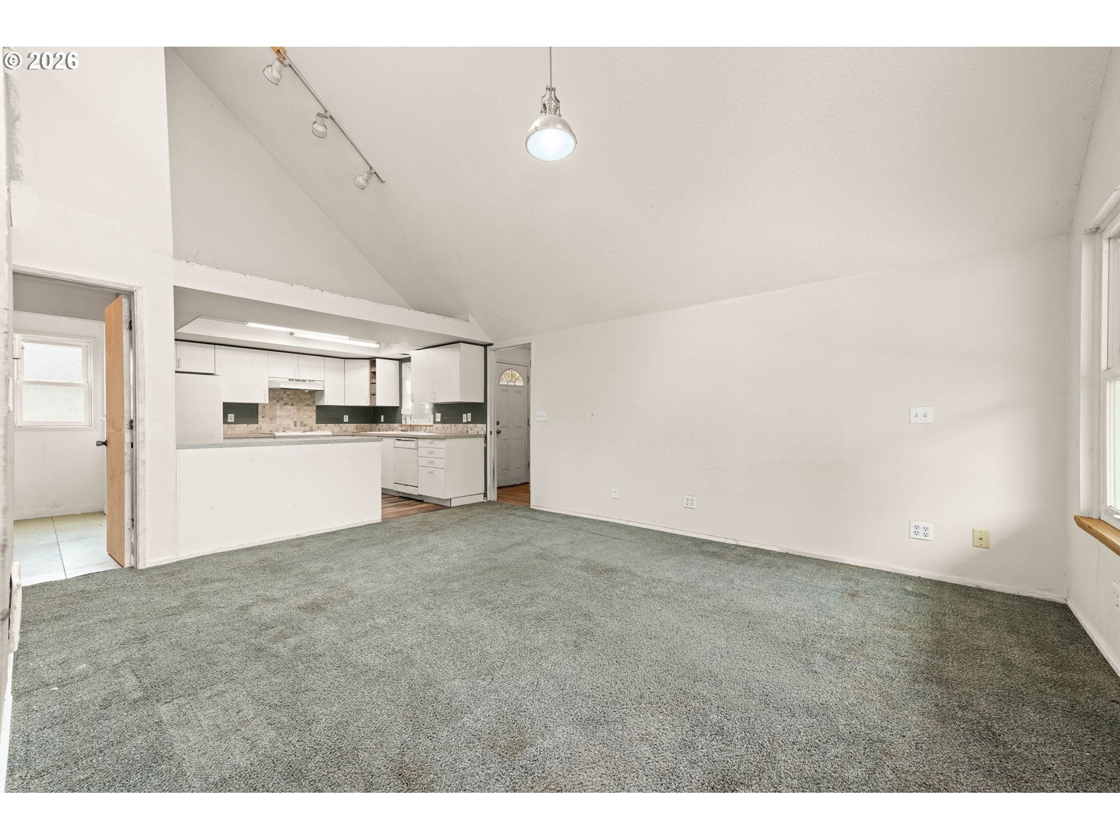
Welcome home to this beautifully maintained East Vancouver gem, offering comfort, convenience, and move-in-ready appeal! Step inside to discover a freshly painted interior, newer laminate flooring, abundant natural light, and a functional floor plan designed for easy everyday living. The spacious kitchen offers generous cabinet and counter space and flows effortlessly into the dining and living areas, making it perfect for entertaining or relaxing at home. The primary suite provides a private retreat with an en-suite bath and ample closet space, while the additional bedrooms offer flexibility for guests, a home office, or hobbies. Outside, enjoy a fully fenced backyard with plenty of room to garden, entertain, or simply unwind. Best of all, the seller is motivated and ready to make a deal! Don’t miss this opportunity to own a refreshed, move-in-ready home in a fantastic Vancouver location.

Save
Ask
Tour
Hide
Share
Listing Snapshot
Price 
$399,950
Days On Site 
1 Day
Bedrooms 
3
Inside Area (SqFt) 
1,096 sqft
Total Baths 
1
Full Baths 
1
Partial Baths 
N/A
Lot Size 
0.17 Acres
Year Built 
1989
MLS® Number 
588803059
Status 
Active
Property Tax 
$4,222.96
HOA/Condo/Coop Fees 
N/A
Sq Ft Source 
N/A
Friends & Family
Recent Activity
yesterdayListing updated with changes from the MLS®
yesterdayListing first seen on site
General Features
Acres 
0.17
Attached Garage 
Yes
Disclosures 
Disclosure
Foundation 
Concrete Perimeter
Garage 
Yes
Garage Spaces 
2
Land Lease 
No
Parking 
CoveredDrivewayAttachedGarage
Parking Spaces 
2
Property Sub Type 
Single Family Residence
Sewer 
Public Sewer
SqFt Total 
1096
Style 
Stories2
Water Source 
Public
Interior Features
Appliances 
Built-In RefrigeratorFree-Standing Range
Basement 
None
Window Features 
Double Pane Windows
Bedroom 1 
Level - MainDescription - _2ndBedroom
Bedroom 2 
Level - MainDescription - _3rdBedroom
Dining Room 
Level - MainDescription - DiningRoom
Family Room 
Description - FamilyRoom
Great Room 
Description - GreatRoom
Kitchen 
Level - MainDescription - Kitchen
Living Room 
Level - MainDescription - LivingRoom
Master Bedroom 
Level - UpperDescription - PrimaryBedroom
Save
Ask
Tour
Hide
Share
Exterior Features
Exterior 
Garden
Fencing 
Fenced
Patio And Porch 
Deck
Roof 
Composition
Windows/Doors 
Double Pane Windows
Community Features
Financing Terms Available 
CashConventionalFHAVA Loan
MLS Area 
_22
Schools
School District
Unknown
Elementary School
Burnt Bridge
Middle School
Pacific
High School
Evergreen
Listing courtesy of Andre Jones of eXp Realty LLC (253) 324-4167


The content relating to real estate for sale on this website comes in part from the IDX program of the RMLS™ of Portland, Oregon. Real estate listings held by brokerage firms other than eXp Realty LLC are marked with the RMLS™ logo, and detailed information about these properties includes the names of the listing brokers. Listing content is Copyright © 2026 RMLS™, Portland, Oregon. Some properties which appear for sale on this website may subsequently have sold or may no longer be available.

Last checked 2026-08-11 08:44 PM PDT.

All information provided is deemed reliable but is not guaranteed and should be independently verified

Neighborhood & Commute
Source: Walkscore
Disclosure: Community information and market data powered by Constellation Data Labs. Information is deemed reliable but not guaranteed.
Save
Ask
Tour
Hide
Share