2525 COEUR D ALENE DR, West Linn, OR, 97068 - Paris Group Realty
Save
Ask
Tour
Hide
Share
$1,095,000
1 Day On Site

2525 COEUR D ALENE DR
West Linn, OR 97068

For Sale|Single Family Residence|Active
4
Beds
3
Total Baths
2
Full Baths
1
Partial Bath
2,836
SqFt
$386
/SqFt
2014
Built
Subdivision:
Teresas Vineyard
County:
Clackamas
Listing courtesy of Paula Wertanen of Berkshire Hathaway HomeServices NW Real Estate (503) 502-1568
2525 COEUR D ALENE DR2525 COEUR D ALENE DR2525 COEUR D ALENE DR2525 COEUR D ALENE DR
Save
Ask
Tour
Hide
Share

Mortgage Calculator

Monthly Payment (Est.)

Enter an interest rate to see your estimated monthly payment.
Calculator powered by Showcase IDX, a Constellation1 Company. Copyright ©2026 Information is deemed reliable but not guaranteed.

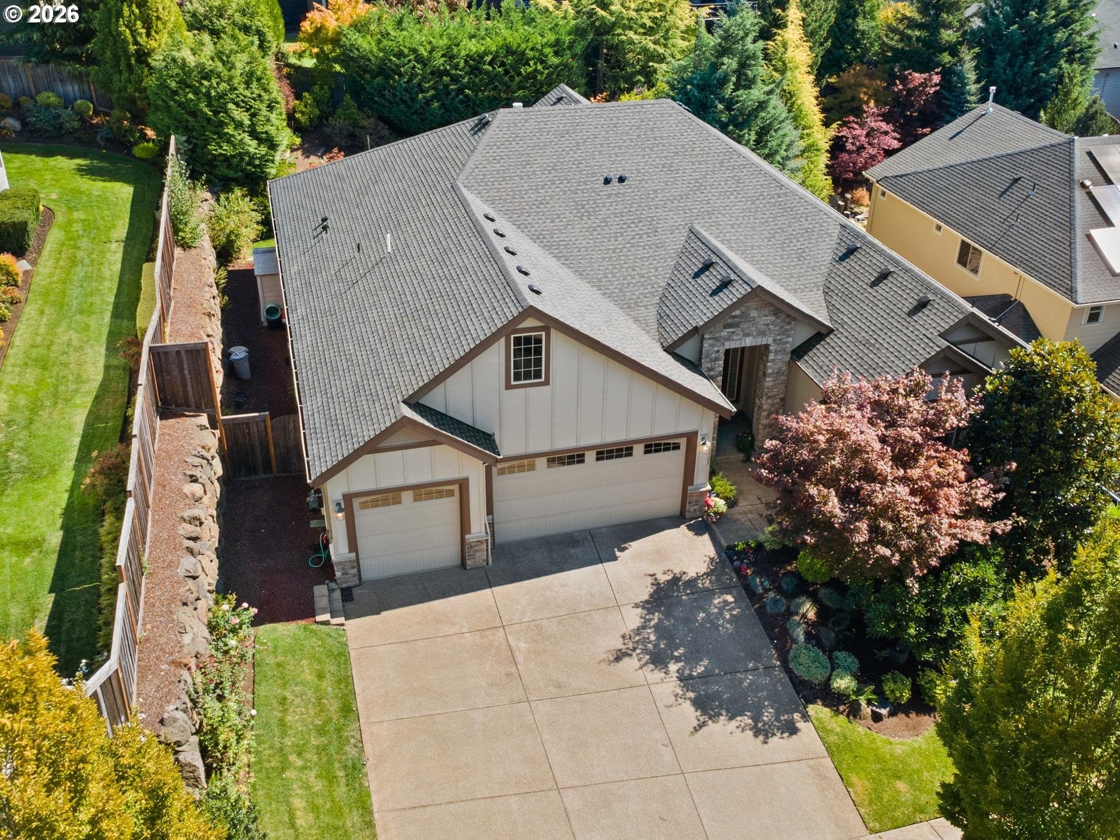
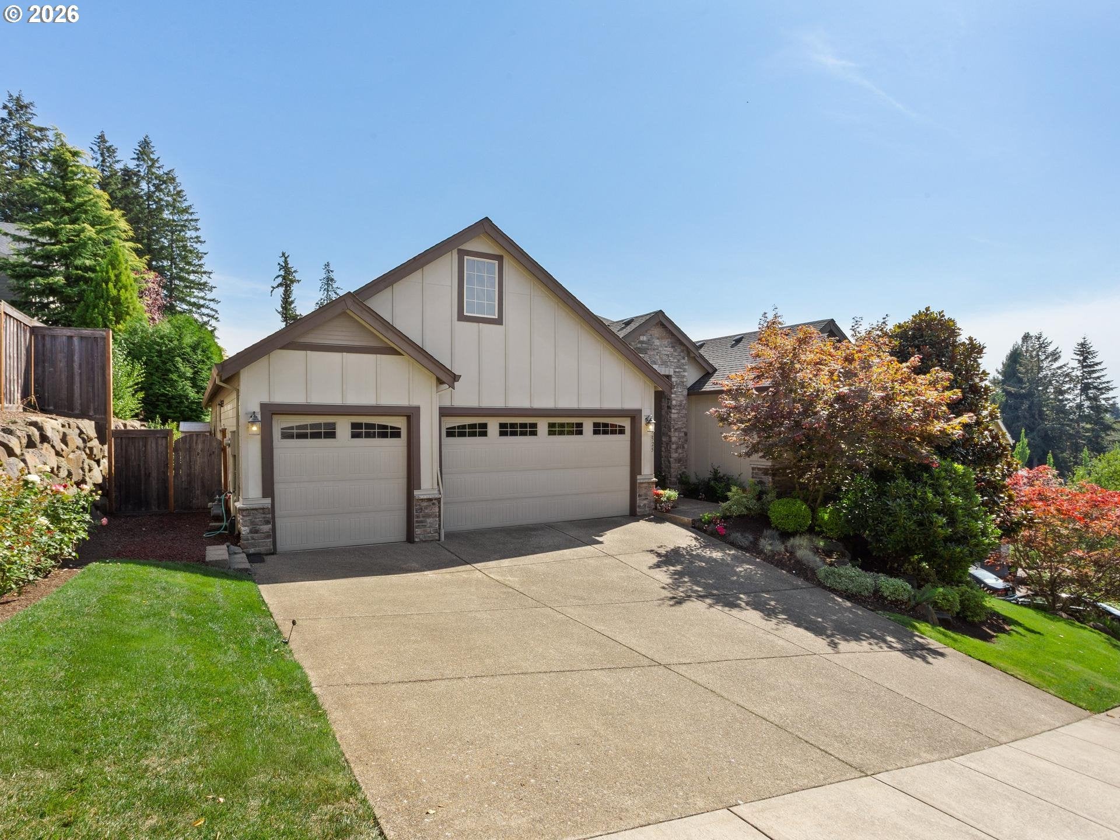
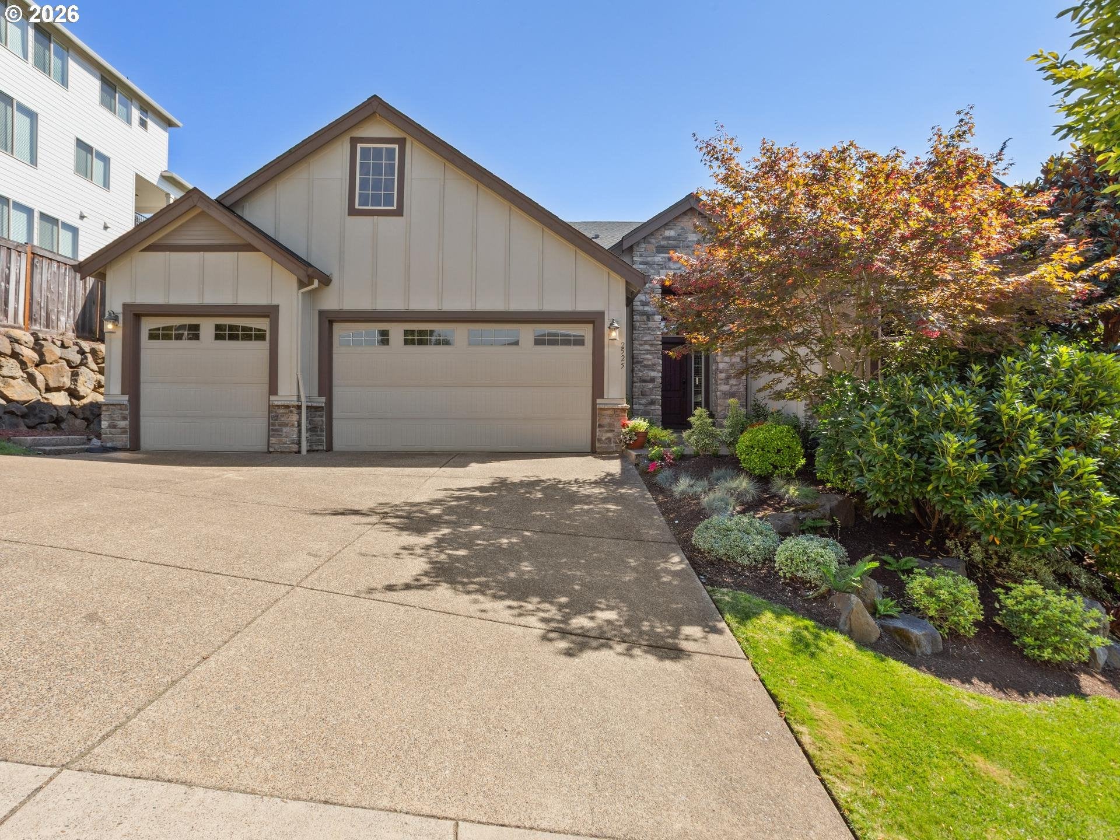
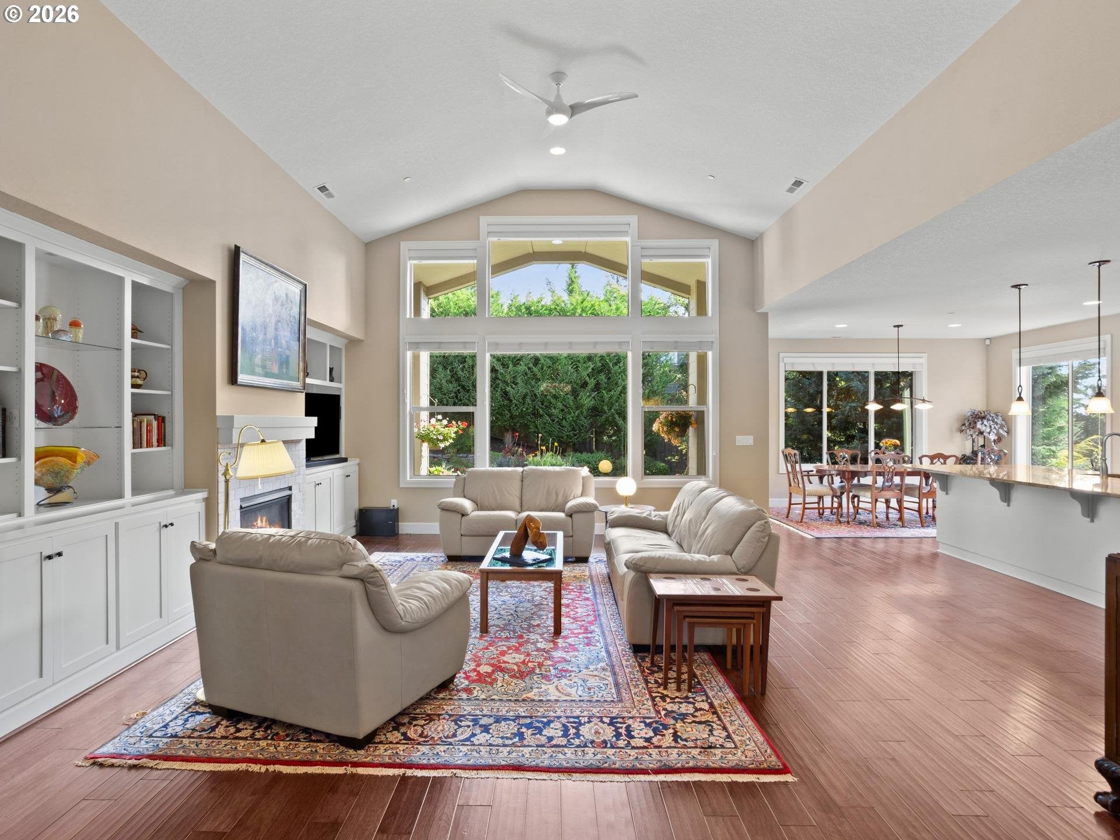
Welcome to a rare single-level retreat in the heart of Teresa’s Vineyard. With single-level ranch homes at a premium and inventory extremely limited, this beautifully maintained home offers 2,836 square feet of generous living space—all on one level. Set within one of West Linn’s established enclaves and surrounded by distinctive luxury homes and estates, the thoughtfully designed floor plan offers spacious, open-concept living. Expansive windows fill the home with natural light while showcasing the stunning terraced gardens beyond. At the heart of the home, the spacious kitchen features a large island, granite surfaces, double ovens, induction cooktop, pantry and butler’s pantry, opening effortlessly to the living and dining areas. The inviting great room features high ceilings and a gas fireplace, creating a wonderful space for both everyday living and entertaining. The private primary suite is a retreat of its own, with a separate sitting area, generous walk-in closet, soaking tub and walk-in shower. Three additional bedrooms provide flexibility for guests, hobbies or additional workspace. Outside, the covered patio overlooks beautifully cultivated terraced gardens and raised beds. The homeowner’s gardening talent was previously featured in Sunset Magazine, and that same passion is reflected throughout this exceptional outdoor setting. A three-car garage with EV readiness adds everyday convenience. Nearby walking trails and historic downtown West Linn are just minutes away. Beautifully cared for inside and out, this is an exceptional opportunity to enjoy spacious single-level living, extraordinary gardens and the West Linn lifestyle.

Save
Ask
Tour
Hide
Share
Listing Snapshot
Price 
$1,095,000
Days On Site 
1 Day
Bedrooms 
4
Inside Area (SqFt) 
2,836 sqft
Total Baths 
3
Full Baths 
2
Partial Baths 
1
Lot Size 
0.23 Acres
Year Built 
2014
MLS® Number 
588726850
Status 
Active
Property Tax 
$11,948.27
HOA/Condo/Coop Fees 
$54.17 monthly
Sq Ft Source 
N/A
Friends & Family
Recent Activity
6 hours agoListing updated with changes from the MLS®
yesterdayListing first seen on site
General Features
Acres 
0.23
Attached Garage 
Yes
Disclosures 
Disclosure
Foundation 
Concrete Perimeter
Garage 
Yes
Garage Spaces 
3
Land Lease 
No
Parking 
Garage Door OpenerDrivewayAttachedGarage
Parking Spaces 
3
Property Sub Type 
Single Family Residence
Security 
Fire Sprinkler SystemSecurity LightsSecurity System Owned
Sewer 
Public Sewer
SqFt Total 
2836
Style 
Stories1Ranch
Water Source 
Public
Interior Features
Appliances 
OvenWasherDryerConvection OvenCooktopDishwasherDisposalDouble OvenFree-Standing RefrigeratorInduction CooktopMicrowavePlumbed For Ice MakerRange Hood
Basement 
Crawl Space
Cooling 
Ceiling Fan(s)Central Air
Fireplace 
Yes
Fireplace Features 
Gas
Fireplaces 
1
Flooring 
TileCarpetHardwood
Heating 
Forced Air
Interior 
Kitchen IslandPantryVaulted Ceiling(s)High CeilingsHigh Speed InternetSoaking Tub
Window Features 
Double Pane Windows
Bedroom 1 
Level - MainDescription - _4thBedroom
Bedroom 2 
Level - MainDescription - _2ndBedroom
Bedroom 3 
Level - MainDescription - _3rdBedroom
Dining Room 
Description - DiningRoom
Family Room 
Description - FamilyRoom
Great Room 
Level - MainDescription - GreatRoom
Kitchen 
Level - MainDescription - Kitchen
Living Room 
Description - LivingRoom
Master Bedroom 
Level - MainDescription - PrimaryBedroom
Office 
Level - MainDescription - Office
Utility Room 
Level - MainDescription - UtilityRoom
Save
Ask
Tour
Hide
Share
Exterior Features
Exterior 
Garden
Fencing 
Fenced
Lot Features 
Sloped
Patio And Porch 
CoveredPorch
Roof 
Composition
Windows/Doors 
Double Pane Windows
Community Features
Association Amenities 
Basketball Court
Association Fee 
$650.0
Association Fee Frequency 
Annually
MLS Area 
_147
Financing Terms Available 
CashConventional
Roads 
Paved
Schools
School District
Unknown
Elementary School
Trillium Creek
Middle School
Rosemont Ridge
High School
West Linn
Listing courtesy of Paula Wertanen of Berkshire Hathaway HomeServices NW Real Estate (503) 502-1568


The content relating to real estate for sale on this website comes in part from the IDX program of the RMLS™ of Portland, Oregon. Real estate listings held by brokerage firms other than Berkshire Hathaway HomeServices NW Real Estate are marked with the RMLS™ logo, and detailed information about these properties includes the names of the listing brokers. Listing content is Copyright © 2026 RMLS™, Portland, Oregon. Some properties which appear for sale on this website may subsequently have sold or may no longer be available.

Last checked 2026-09-25 08:50 PM PDT.

All information provided is deemed reliable but is not guaranteed and should be independently verified

Neighborhood & Commute
Source: Walkscore
Disclosure: Community information and market data powered by Constellation Data Labs. Information is deemed reliable but not guaranteed.
Save
Ask
Tour
Hide
Share