6905 N MISSISSIPPI AVE, Portland, OR, 97217 - Paris Group Realty
Save
Ask
Tour
Hide
Share
$715,000
8 Days On Site

6905 N MISSISSIPPI AVE
Portland, OR 97217

For Sale|Single Family Residence|Active
4
Beds
2
Total Baths
2
Full Baths
2,486
SqFt
$288
/SqFt
1915
Built
Subdivision:
PIEDMONT/ALBINA
County:
Multnomah
Listing courtesy of Jamie Gardner of Windermere Realty Trust (503) 449-8999
Upcoming Open Houses
Sun, Sep 27, 11:00 AM - 1:00 PM
6905 N MISSISSIPPI AVE6905 N MISSISSIPPI AVE6905 N MISSISSIPPI AVE6905 N MISSISSIPPI AVE
Save
Ask
Tour
Hide
Share

Mortgage Calculator

Monthly Payment (Est.)

Enter an interest rate to see your estimated monthly payment.
Calculator powered by Showcase IDX, a Constellation1 Company. Copyright ©2026 Information is deemed reliable but not guaranteed.

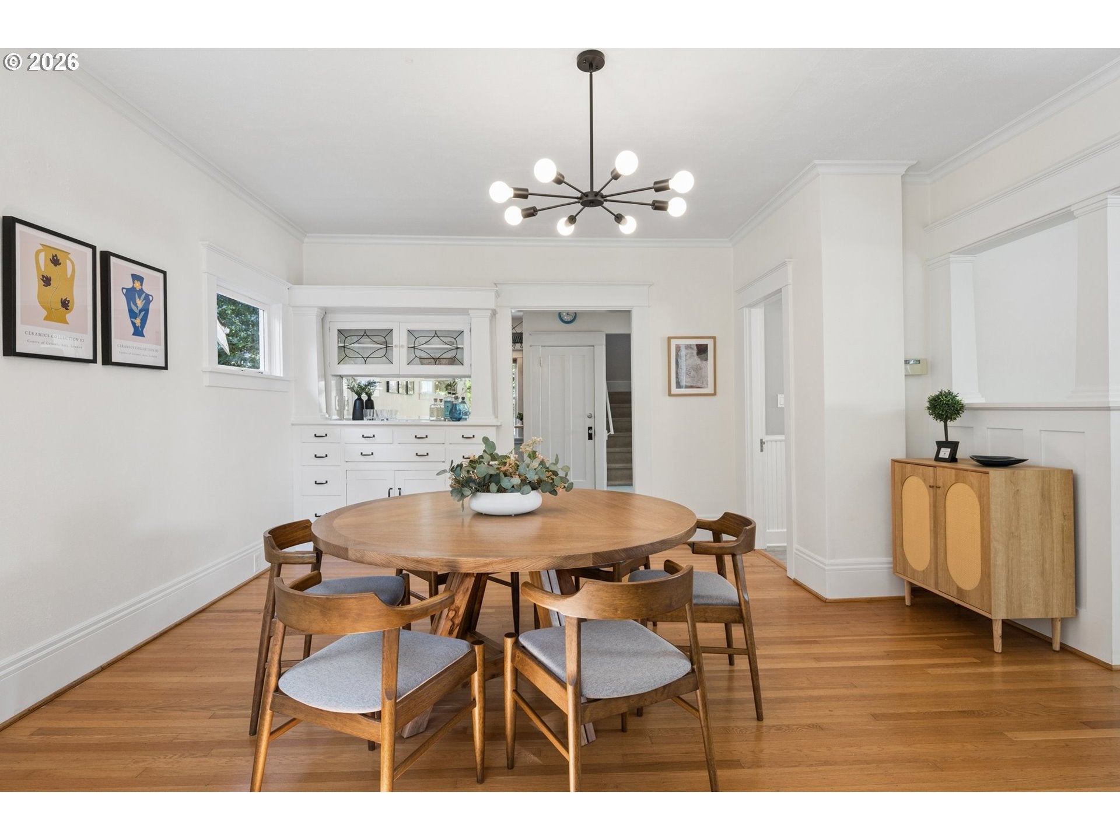
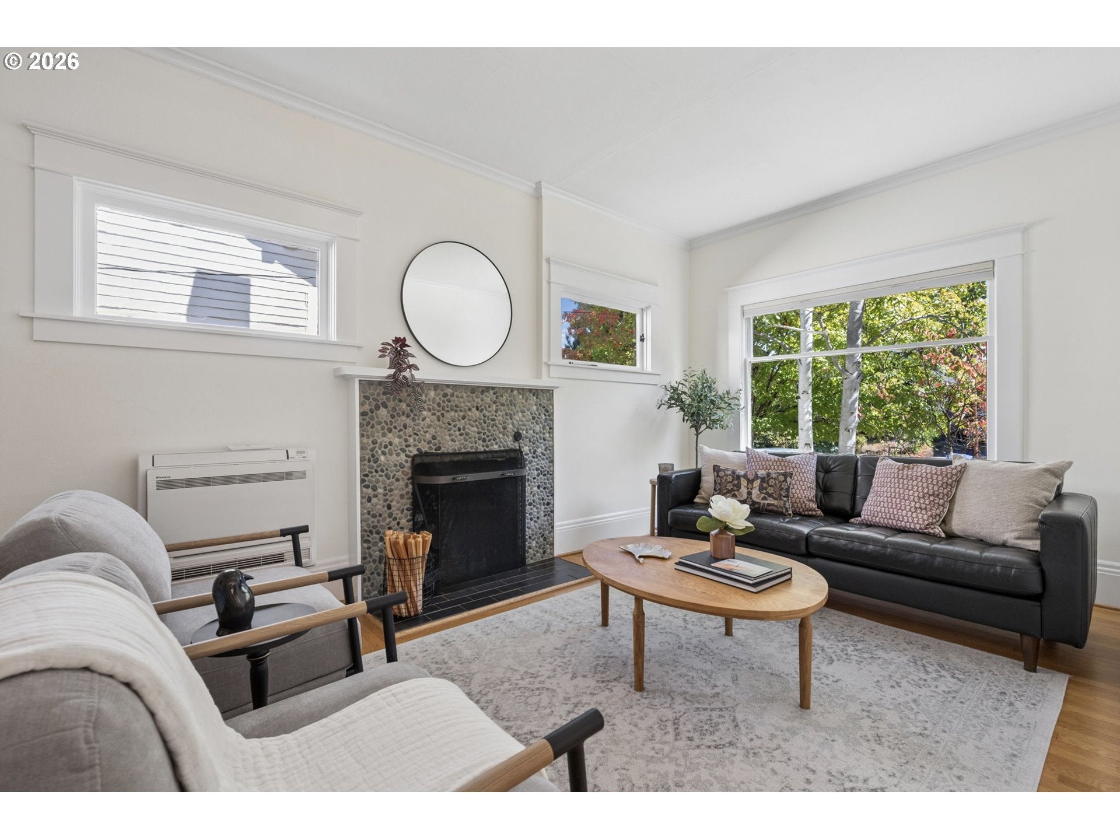
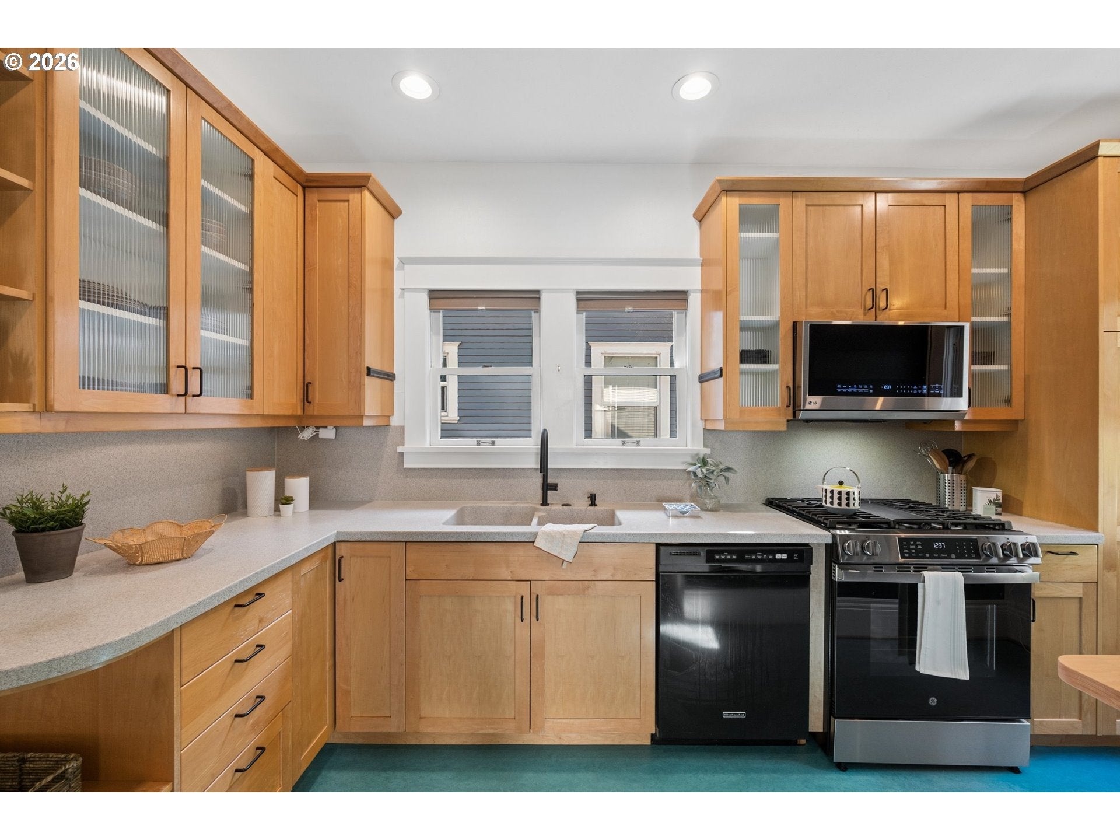
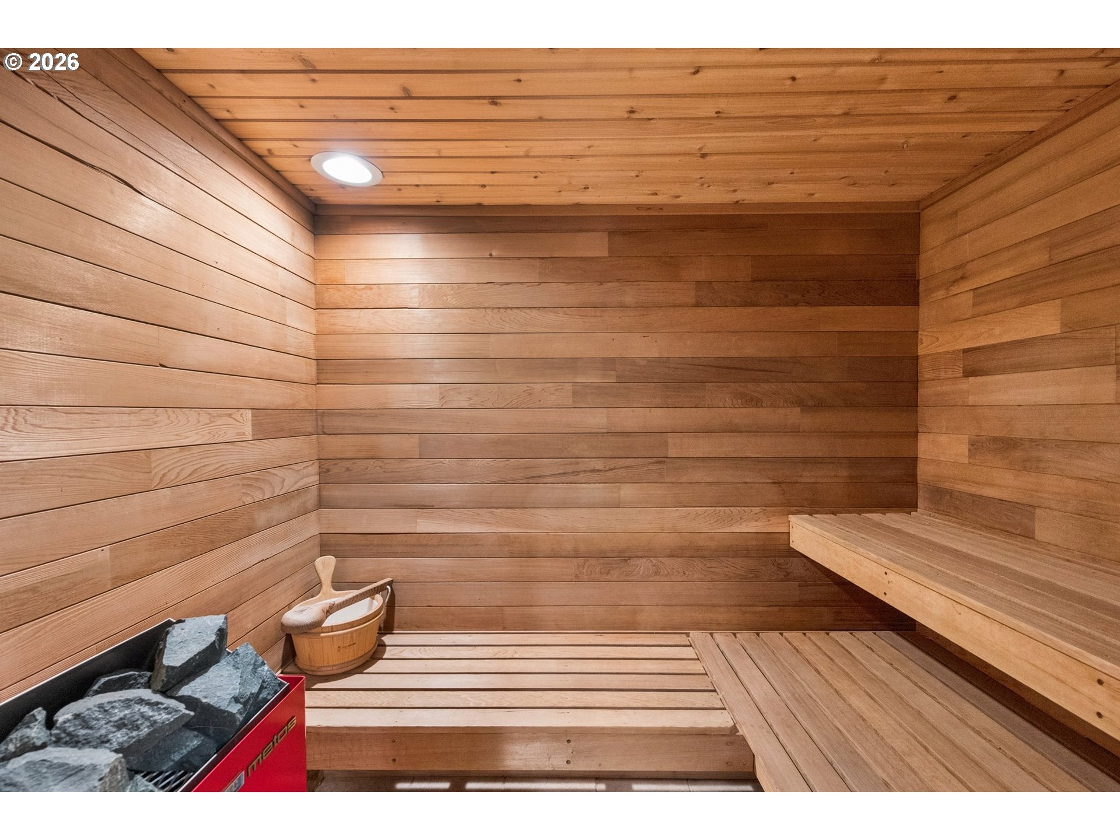
This beautifully updated 1915 Piedmont Craftsman has charm to spare, with four spacious bedrooms and two full baths spread across three light-filled levels. Plus, a versatile bonus room for a gym or creative space and a relaxing sauna! High ceilings, hardwood floors, and original details set the tone, from the built-in dining buffet to the ornamental living room fireplace. The updated kitchen shines with new stainless appliances and generous counter space. Outside, a beautifully landscaped, fenced backyard offers a patio and raised garden beds for your green thumb. Major upgrades include mini split heating and cooling, a backup gas furnace, and electrical service with a 200 amp panel plus 100 amps in the garage with an EV charger. Too many system updates to list here, you'll have to see it in person! Close to Peninsula Park, New Seasons, and Fred Meyer, with quick I-5 access and the Kenton, Alberta, and Mississippi districts nearby. [Home Energy Score = 4. HES Report at https://rpt.greenbuildingregistry.com/hes/OR10251867]

Save
Ask
Tour
Hide
Share
Listing Snapshot
Price 
$715,000
Days On Site 
8 Days
Bedrooms 
4
Inside Area (SqFt) 
2,486 sqft
Total Baths 
2
Full Baths 
2
Partial Baths 
N/A
Lot Size 
0.11 Acres
Year Built 
1915
MLS® Number 
587246358
Status 
Active
Property Tax 
$5,113.61
HOA/Condo/Coop Fees 
N/A
Sq Ft Source 
N/A
Friends & Family
Recent Activity
17 hours agoListing updated with changes from the MLS®
yesterdayPrice changed to $715,000
a week agoListing first seen on site
General Features
Acres 
0.11
Disclosures 
Disclosure
Foundation 
Concrete Perimeter
Garage 
Yes
Garage Spaces 
1
Land Lease 
No
Parking 
DrivewayDetached
Parking Spaces 
1
Property Sub Type 
Single Family Residence
Sewer 
Public Sewer
SqFt Total 
2486
Style 
BungalowCraftsman
Water Source 
Public
Interior Features
Appliances 
WasherDryerDishwasherFree-Standing Gas RangeFree-Standing RefrigeratorMicrowavePlumbed For Ice Maker
Basement 
FullExterior EntryPartially Finished
Cooling 
Heat Pump
Flooring 
HardwoodWood
Heating 
Heat PumpForced Air
Interior 
SaunaHigh Ceilings
Window Features 
Wood Frames
Bedroom 1 
Dimensions - 12x10Level - LowerDescription - _4thBedroom
Bedroom 2 
Dimensions - 15x14Level - UpperDescription - _2ndBedroom
Bedroom 3 
Dimensions - 13x11Level - UpperDescription - _3rdBedroom
Dining Room 
Dimensions - 18x15Level - MainDescription - DiningRoom
Family Room 
Dimensions - 11x10Level - LowerDescription - FamilyRoom
Great Room 
Description - GreatRoom
Kitchen 
Dimensions - 14x12Level - MainDescription - Kitchen
Living Room 
Dimensions - 19x10Level - MainDescription - LivingRoom
Master Bedroom 
Dimensions - 13x9Level - MainDescription - PrimaryBedroom
Storage 
Dimensions - 14x10Level - LowerDescription - Storage
Utility Room 
Dimensions - 20x7Level - LowerDescription - UtilityRoom
Save
Ask
Tour
Hide
Share
Exterior Features
Exterior 
Garden
Fencing 
Fenced
Lot Features 
Level
Patio And Porch 
CoveredPatioPorch
Roof 
Composition
Windows/Doors 
Wood Frames
Community Features
MLS Area 
_141
Financing Terms Available 
CashConventionalFHAVA Loan
Roads 
Paved
Schools
School District
Unknown
Elementary School
Woodlawn
Middle School
Ockley Green
High School
Jefferson
Listing courtesy of Jamie Gardner of Windermere Realty Trust (503) 449-8999


The content relating to real estate for sale on this website comes in part from the IDX program of the RMLS™ of Portland, Oregon. Real estate listings held by brokerage firms other than Windermere Realty Trust are marked with the RMLS™ logo, and detailed information about these properties includes the names of the listing brokers. Listing content is Copyright © 2026 RMLS™, Portland, Oregon. Some properties which appear for sale on this website may subsequently have sold or may no longer be available.

Last checked 2026-09-26 05:34 PM PDT.

All information provided is deemed reliable but is not guaranteed and should be independently verified

Neighborhood & Commute
Source: Walkscore
Disclosure: Community information and market data powered by Constellation Data Labs. Information is deemed reliable but not guaranteed.
Save
Ask
Tour
Hide
Share