11990 NW SADIE ST, Portland, OR, 97229 - Paris Group Realty
Save
Ask
Tour
Hide
Share
$1,149,000
4 Days On Site

11990 NW SADIE ST
Portland, OR 97229

For Sale|Single Family Residence|Active
6
Beds
4
Total Baths
4
Full Baths
3,355
SqFt
$342
/SqFt
2023
Built
Subdivision:
CREEKVIEW RIDGE
County:
Washington
Listing courtesy of Vijay Gopalswamy of Oregon First (503) 481-7555
11990 NW SADIE ST11990 NW SADIE ST11990 NW SADIE ST11990 NW SADIE ST
Save
Ask
Tour
Hide
Share

Mortgage Calculator

Monthly Payment (Est.)

Enter an interest rate to see your estimated monthly payment.
Calculator powered by Showcase IDX, a Constellation1 Company. Copyright ©2026 Information is deemed reliable but not guaranteed.

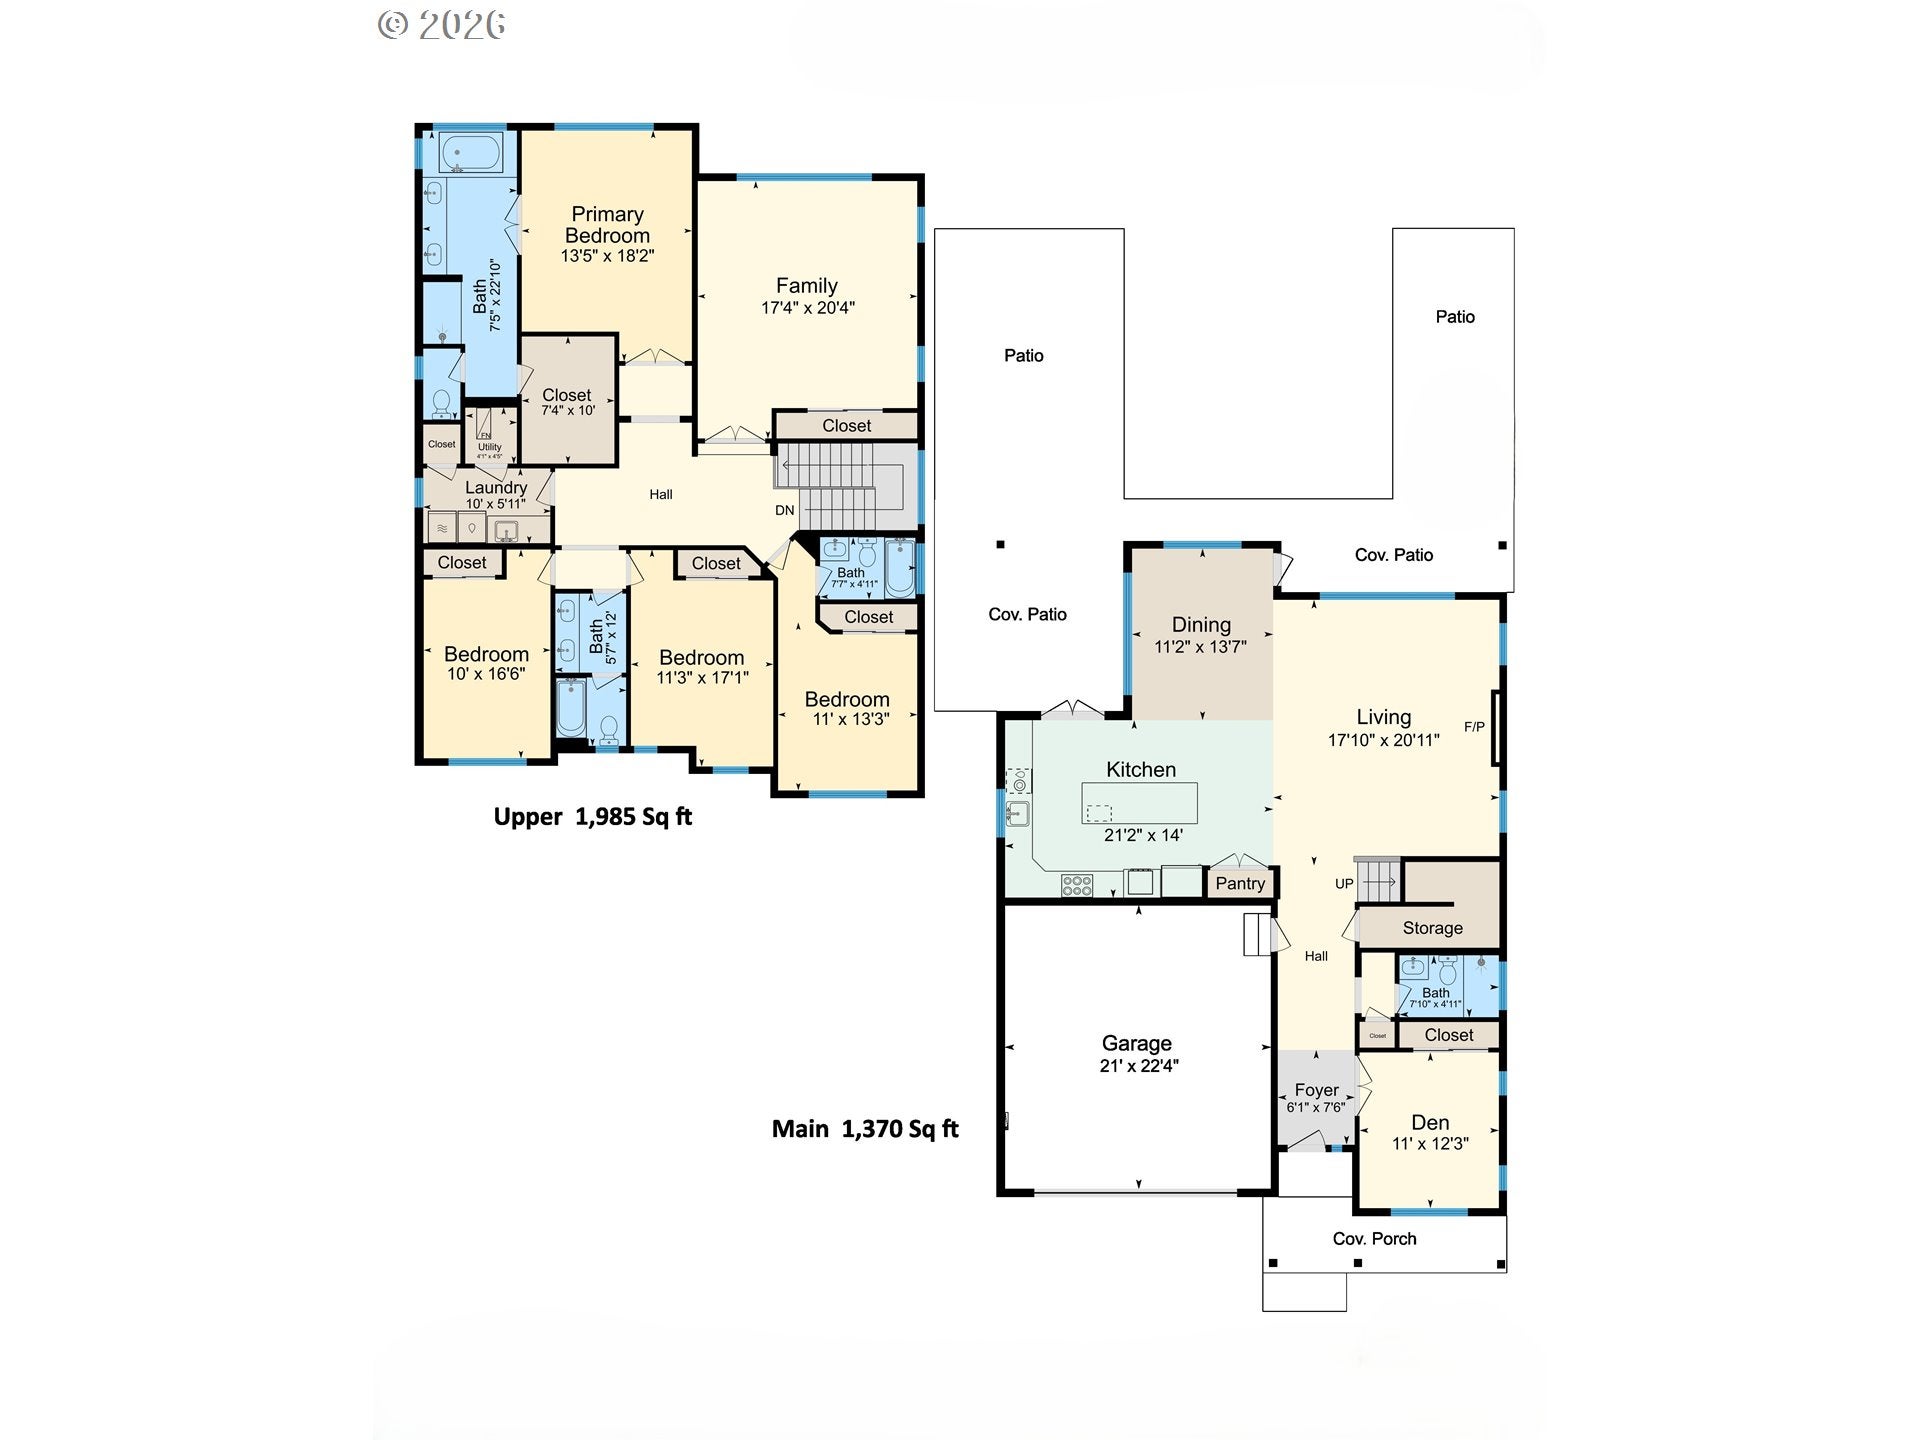
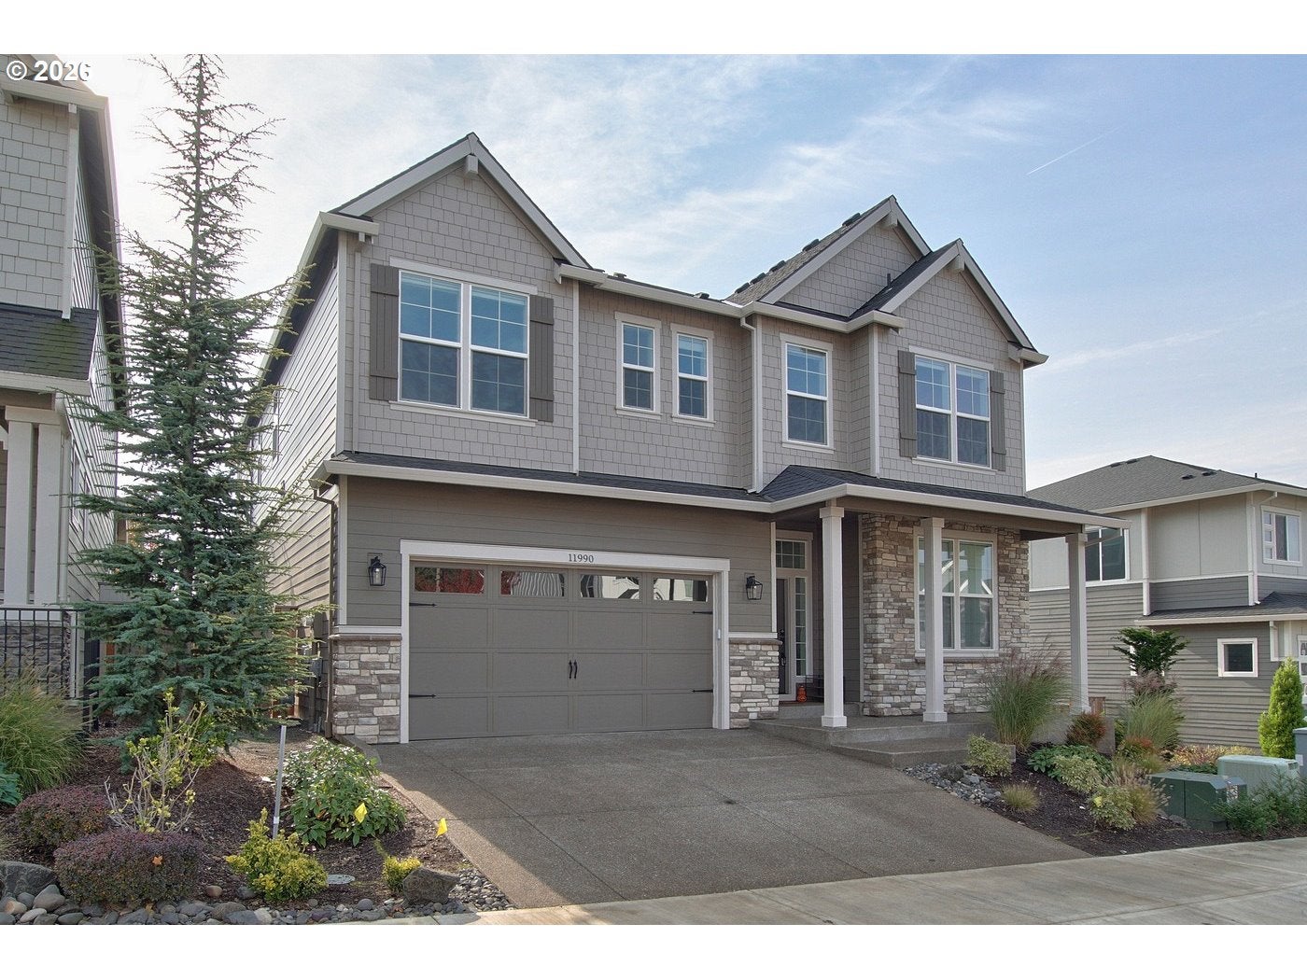
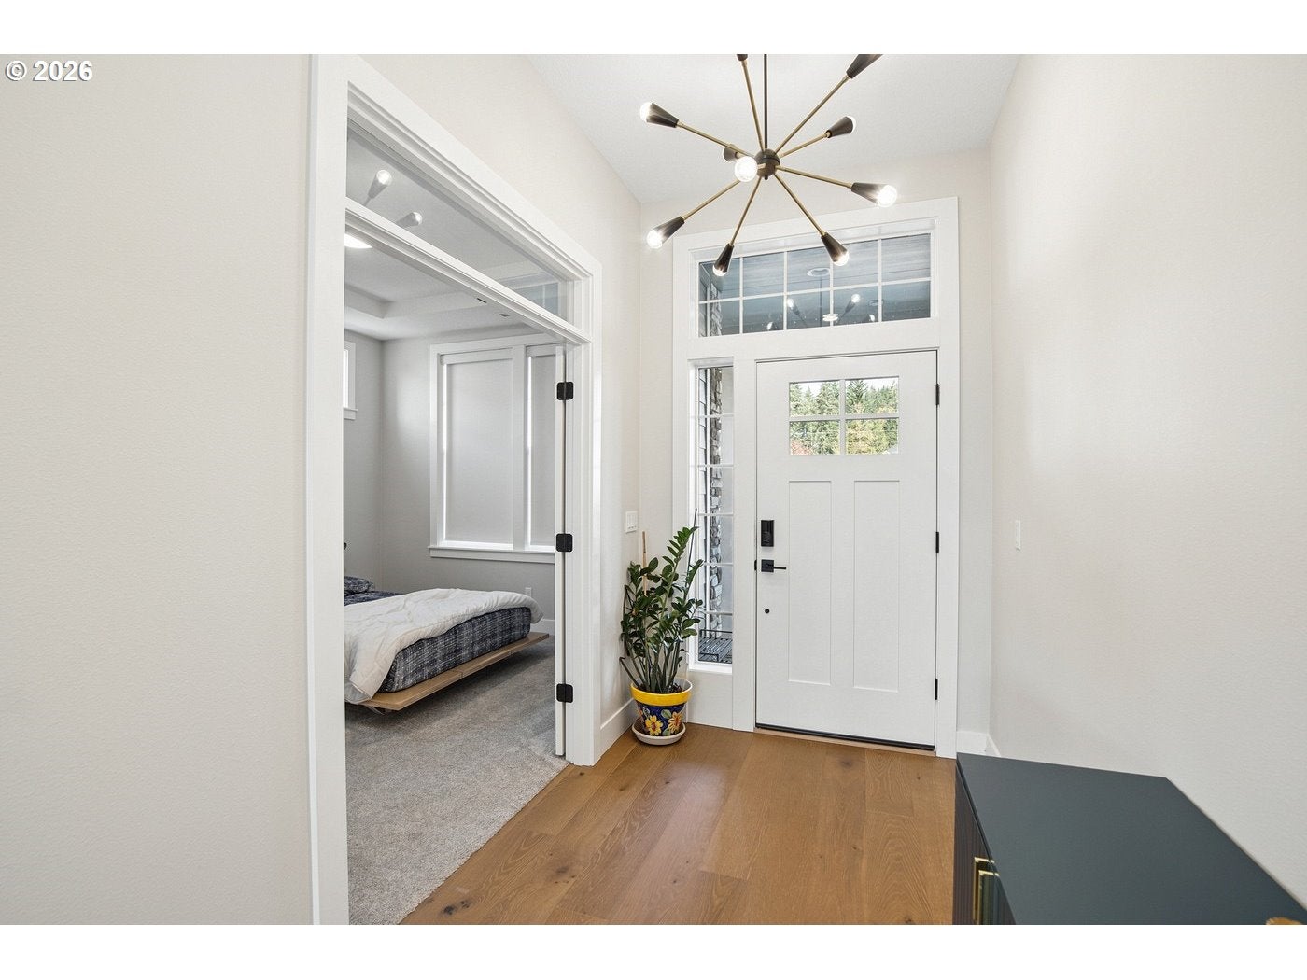
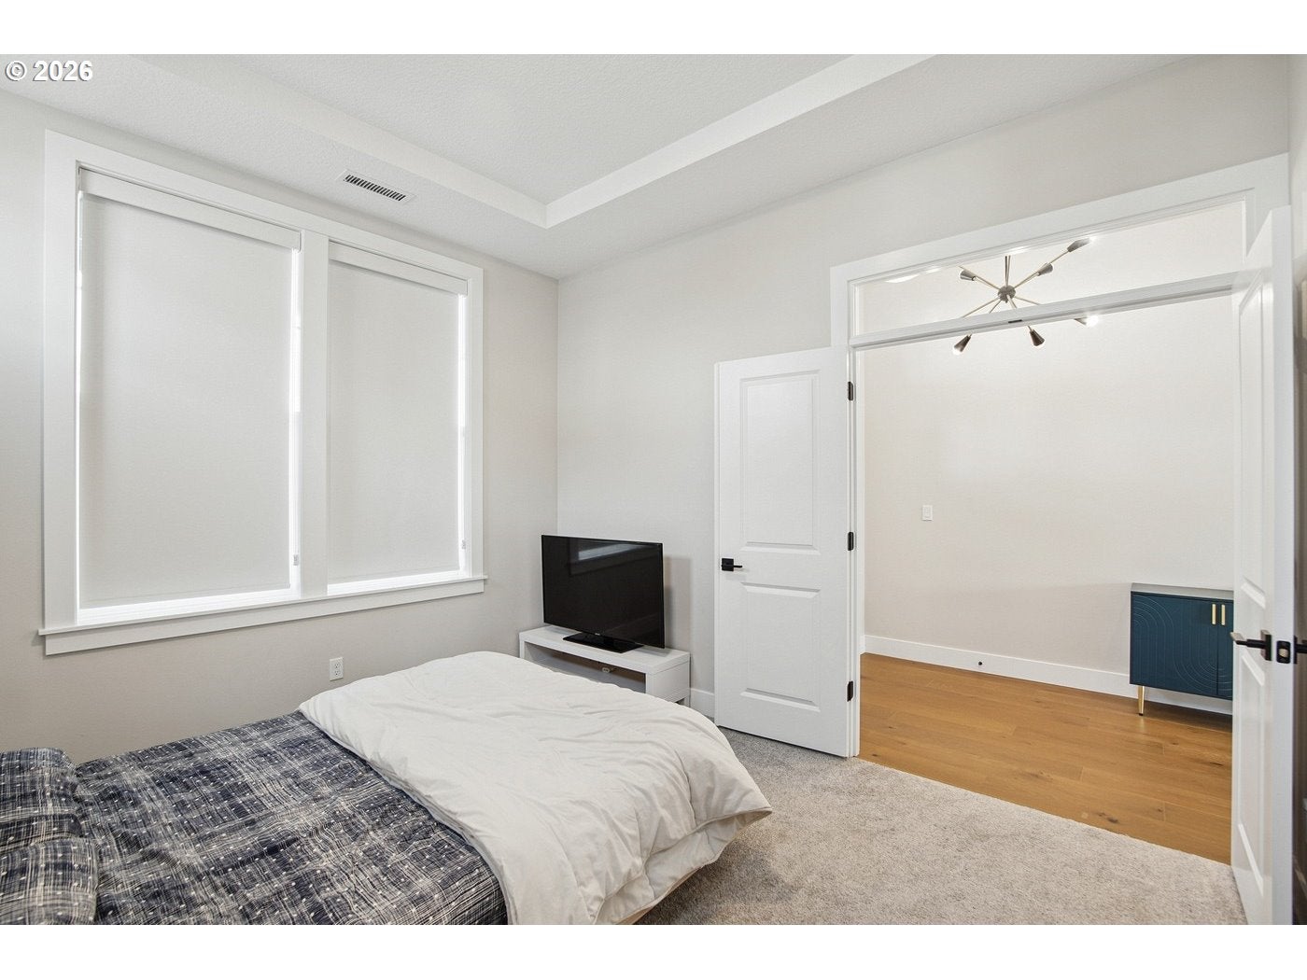
Almost NEW with luxury finishes! Full bed & bath on main level! Built by Noyes development in 2023, this Creekview Ridge home boasts 6 bedrooms, one of them is an oversized bonus room and rare to find 4 full bathrooms. The open main level is equipped with engineered hardwood floors & high ceilings throughout. The living room is filled with natural sunlight & centered around a floor-to-ceiling stone fireplace. The fully upgraded gourmet kitchen offers a waterfall island, quartz countertops, stainless steel appliances & much more, a door leading to the covered patio for indoor-outdoor living. The dining room is surrounded by wainscotting & large windows. The main level features a full bedroom and bathroom, offering flexibility ideal for hosting guests, multigenerational living, or a home office. Upstairs, there are 5 additional bedrooms, 3 full bathrooms, one of them is a large bonus room perfect for a media room, playroom, or additional bedroom. The primary suite has recessed ceilings & bathroom with a double sink vanity, rainfall shower, decorative tile flooring, a soaking tub & a walk-in closet. A second upper level bedroom includes an en-suite bathroom as well. Additional highlights include automated blinds, an attached spacious two-car garage & a laundry room with a sink & built-in cabinets. Ready to move-in with a stainless steel fridge, upgraded washer & dryer. Outside, there is a large fenced backyard with a covered patio area. The homeowner’s association maintains the front yard landscaping & neighborhood playground. Corner lot with extra windows and natural light. The location provides easy access to downtown Portland, shopping & dining, & major employers. This stunning, like-new home is an absolute must-see. Book your showing today.

Save
Ask
Tour
Hide
Share
Listing Snapshot
Price 
$1,149,000
Days On Site 
4 Days
Bedrooms 
6
Inside Area (SqFt) 
3,355 sqft
Total Baths 
4
Full Baths 
4
Partial Baths 
N/A
Lot Size 
0.11 Acres
Year Built 
2023
MLS Number 
585390843
Status 
Active
Property Tax 
$11,436.52
HOA/Condo/Coop Fees 
$84 monthly
Sq Ft Source 
N/A
Friends & Family
Recent Activity
14 hours agoListing updated with changes from the MLS
5 days agoListing first seen on site
General Features
Acres 
0.11
Attached Garage 
Yes
Disclosures 
Disclosure
Foundation 
Concrete Perimeter
Garage 
Yes
Garage Spaces 
2
Land Lease 
No
Parking 
Garage Door OpenerDrivewayOn StreetAttachedGarage
Parking Spaces 
2
Property Sub Type 
Single Family Residence
Sewer 
Public Sewer
SqFt Total 
3355
Style 
Stories2Craftsman
Water Source 
Public
Interior Features
Appliances 
Gas Water HeaterWasherDryerCooktopDishwasherDisposalDouble OvenFree-Standing RefrigeratorMicrowaveRange Hood
Basement 
Crawl Space
Cooling 
Ceiling Fan(s)Heat Pump
Fireplace 
Yes
Fireplace Features 
Gas
Fireplaces 
1
Flooring 
HardwoodTileWoodCarpet
Heating 
Forced AirHeat Pump
Interior 
Kitchen IslandPantryHigh CeilingsSoaking Tub
Window Features 
Double Pane Windows
Bedroom 1 
Level - UpperDescription - _4thBedroom
Bedroom 2 
Level - MainDescription - _5thBedroom
Bedroom 3 
Level - UpperDescription - _2ndBedroom
Bedroom 4 
Level - UpperDescription - _3rdBedroom
Bonus Room 
Level - UpperDescription - BonusRoom
Dining Room 
Level - MainDescription - DiningRoom
Family Room 
Level - MainDescription - FamilyRoom
Great Room 
Description - GreatRoom
Kitchen 
Level - MainDescription - Kitchen
Living Room 
Level - MainDescription - LivingRoom
Master Bedroom 
Level - UpperDescription - PrimaryBedroom
Save
Ask
Tour
Hide
Share
Exterior Features
Construction Details 
Stone
Fencing 
Fenced
Lot Features 
Level
Patio And Porch 
CoveredPatioPorch
Roof 
Composition
Windows/Doors 
Double Pane Windows
Community Features
Association Amenities 
ManagementLandscaping
Association Fee 
$84.0
Association Fee Frequency 
Monthly
MLS Area 
_149
Financing Terms Available 
CashConventional
Roads 
Paved
Schools
School District
Unknown
Elementary School
Bonny Slope
Middle School
Tumwater
High School
Sunset
Listing courtesy of Vijay Gopalswamy of Oregon First (503) 481-7555


The content relating to real estate for sale on this website comes in part from the IDX program of the RMLS™ of Portland, Oregon. Real estate listings held by brokerage firms other than Oregon First are marked with the RMLS™ logo, and detailed information about these properties includes the names of the listing brokers. Listing content is Copyright © 2026 RMLS™, Portland, Oregon. Some properties which appear for sale on this website may subsequently have sold or may no longer be available.

Last checked 2026-11-10 02:14 PM PST.

All information provided is deemed reliable but is not guaranteed and should be independently verified

Neighborhood & Commute
Source: Walkscore
Disclosure: Community information and market data powered by Constellation Data Labs. Information is deemed reliable but not guaranteed.
Save
Ask
Tour
Hide
Share